Steps from Ashburn Metro | The Walney Greensboro – Move-In Ready October 2026
Discover contemporary elegance and everyday convenience in the Walney, ideally situated just a short walk from the Ashburn Metro Station. This 3-bedroom, 2.5-bath, one-car garage home is located within a vibrant community featuring exceptional amenities, including a resort-style pool, state-of-the-art fitness center, stylish clubhouse, and playground—offering the perfect blend of lifestyle and location.
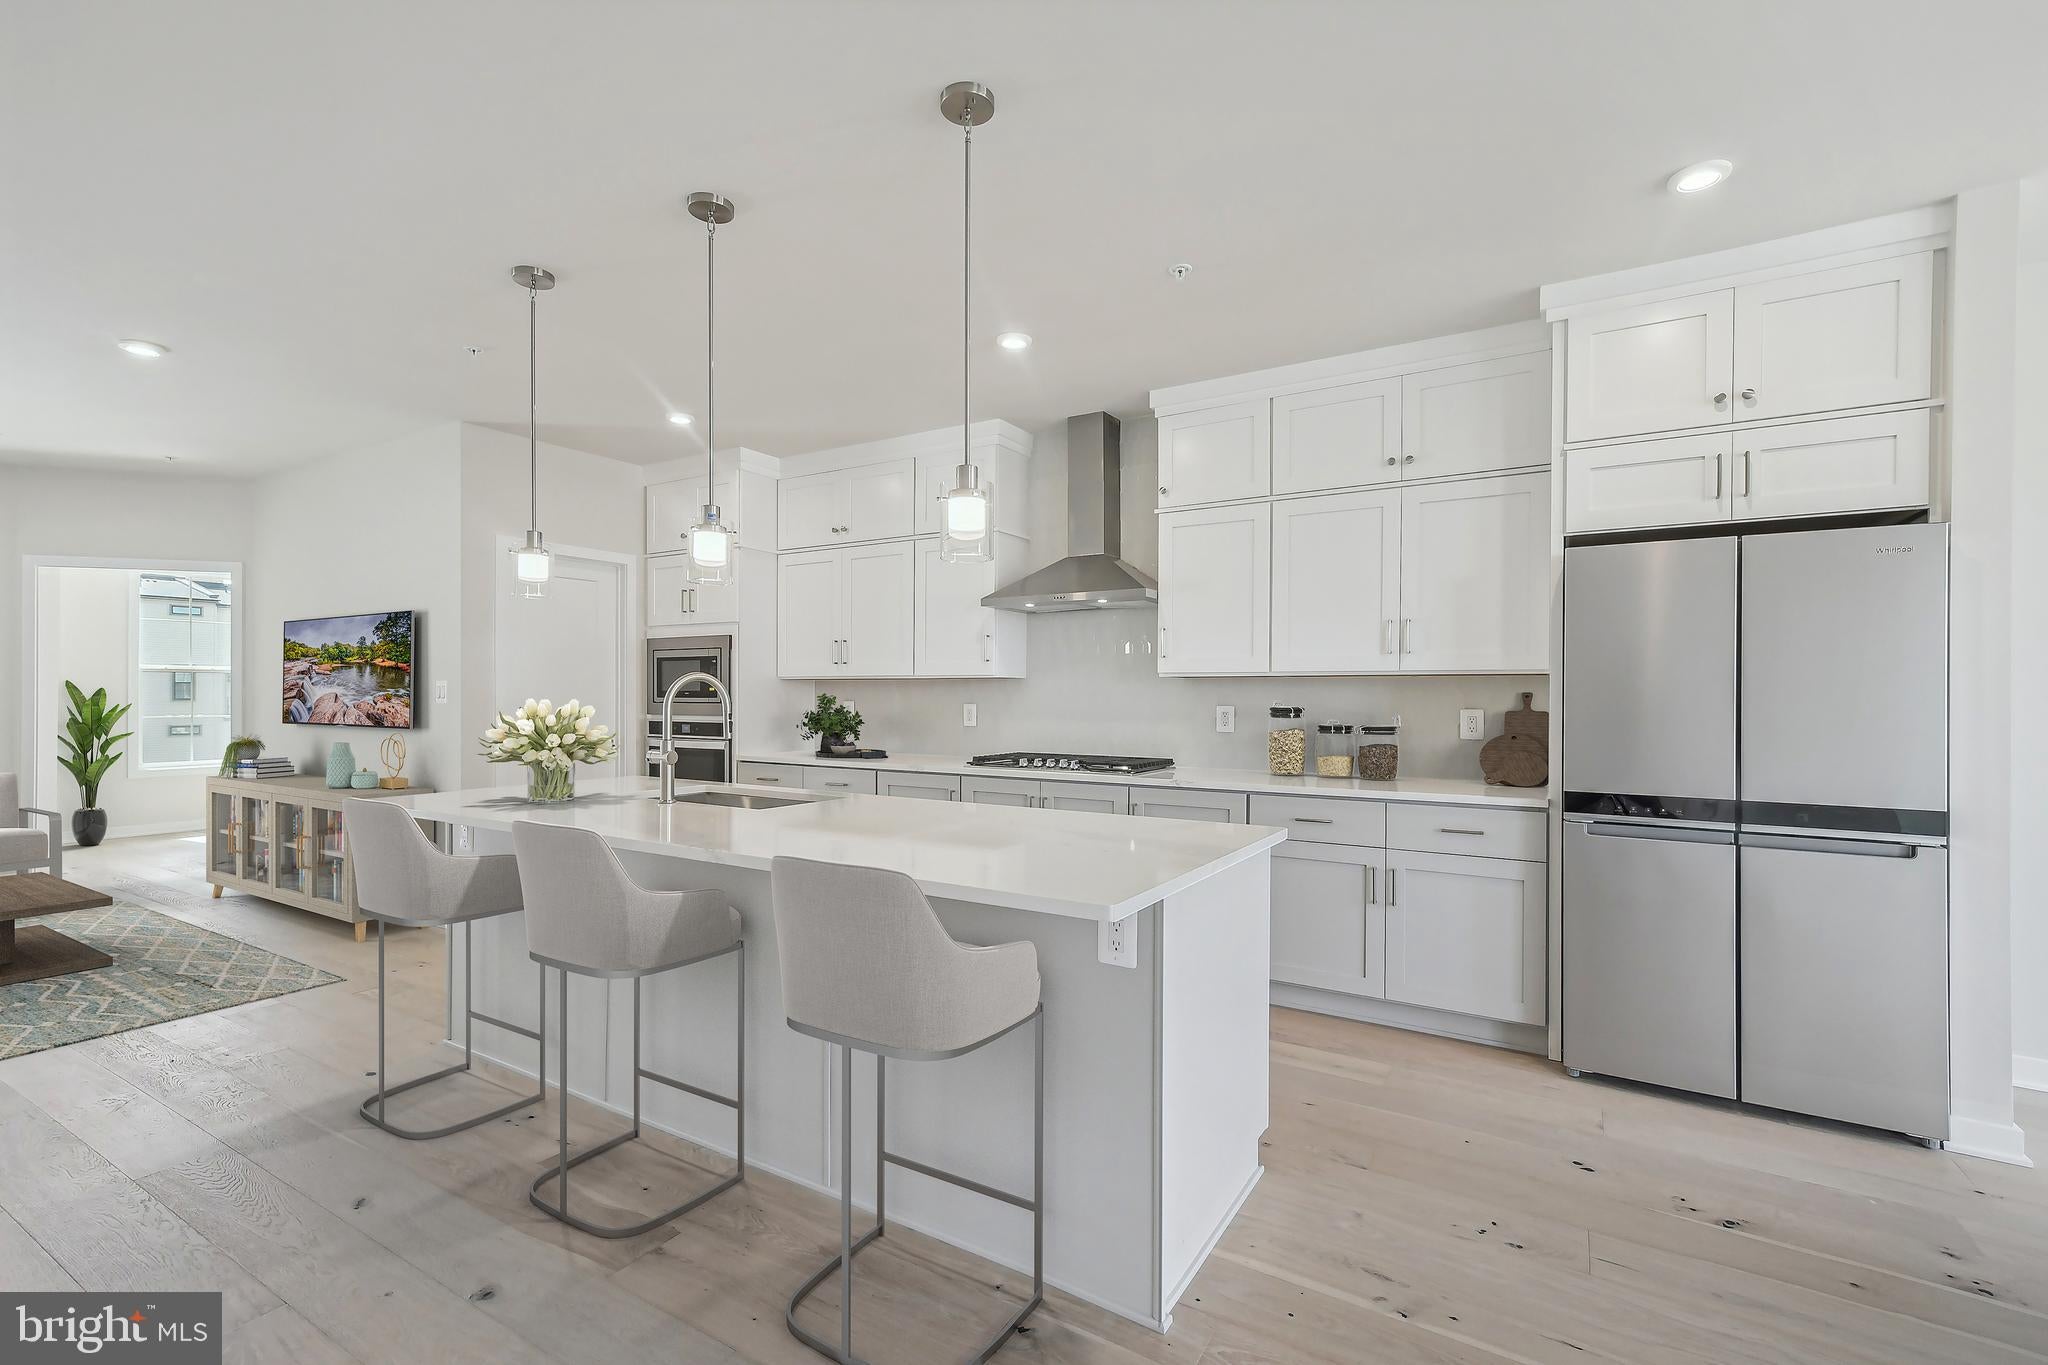
Designed with a warm contemporary aesthetic, the home showcases thoughtfully curated finishes and designer details throughout. The gourmet kitchen features bright white cabinetry, quartz countertops with a matching full-height backsplash, a coordinating white center island, and warm brass hardware. Premium KitchenAid stainless steel appliances complete the space, delivering both style and performance. The adjoining dining area includes a convenient butler's pantry with an additional sink and extra cabinetry for enhanced storage and entertainment.
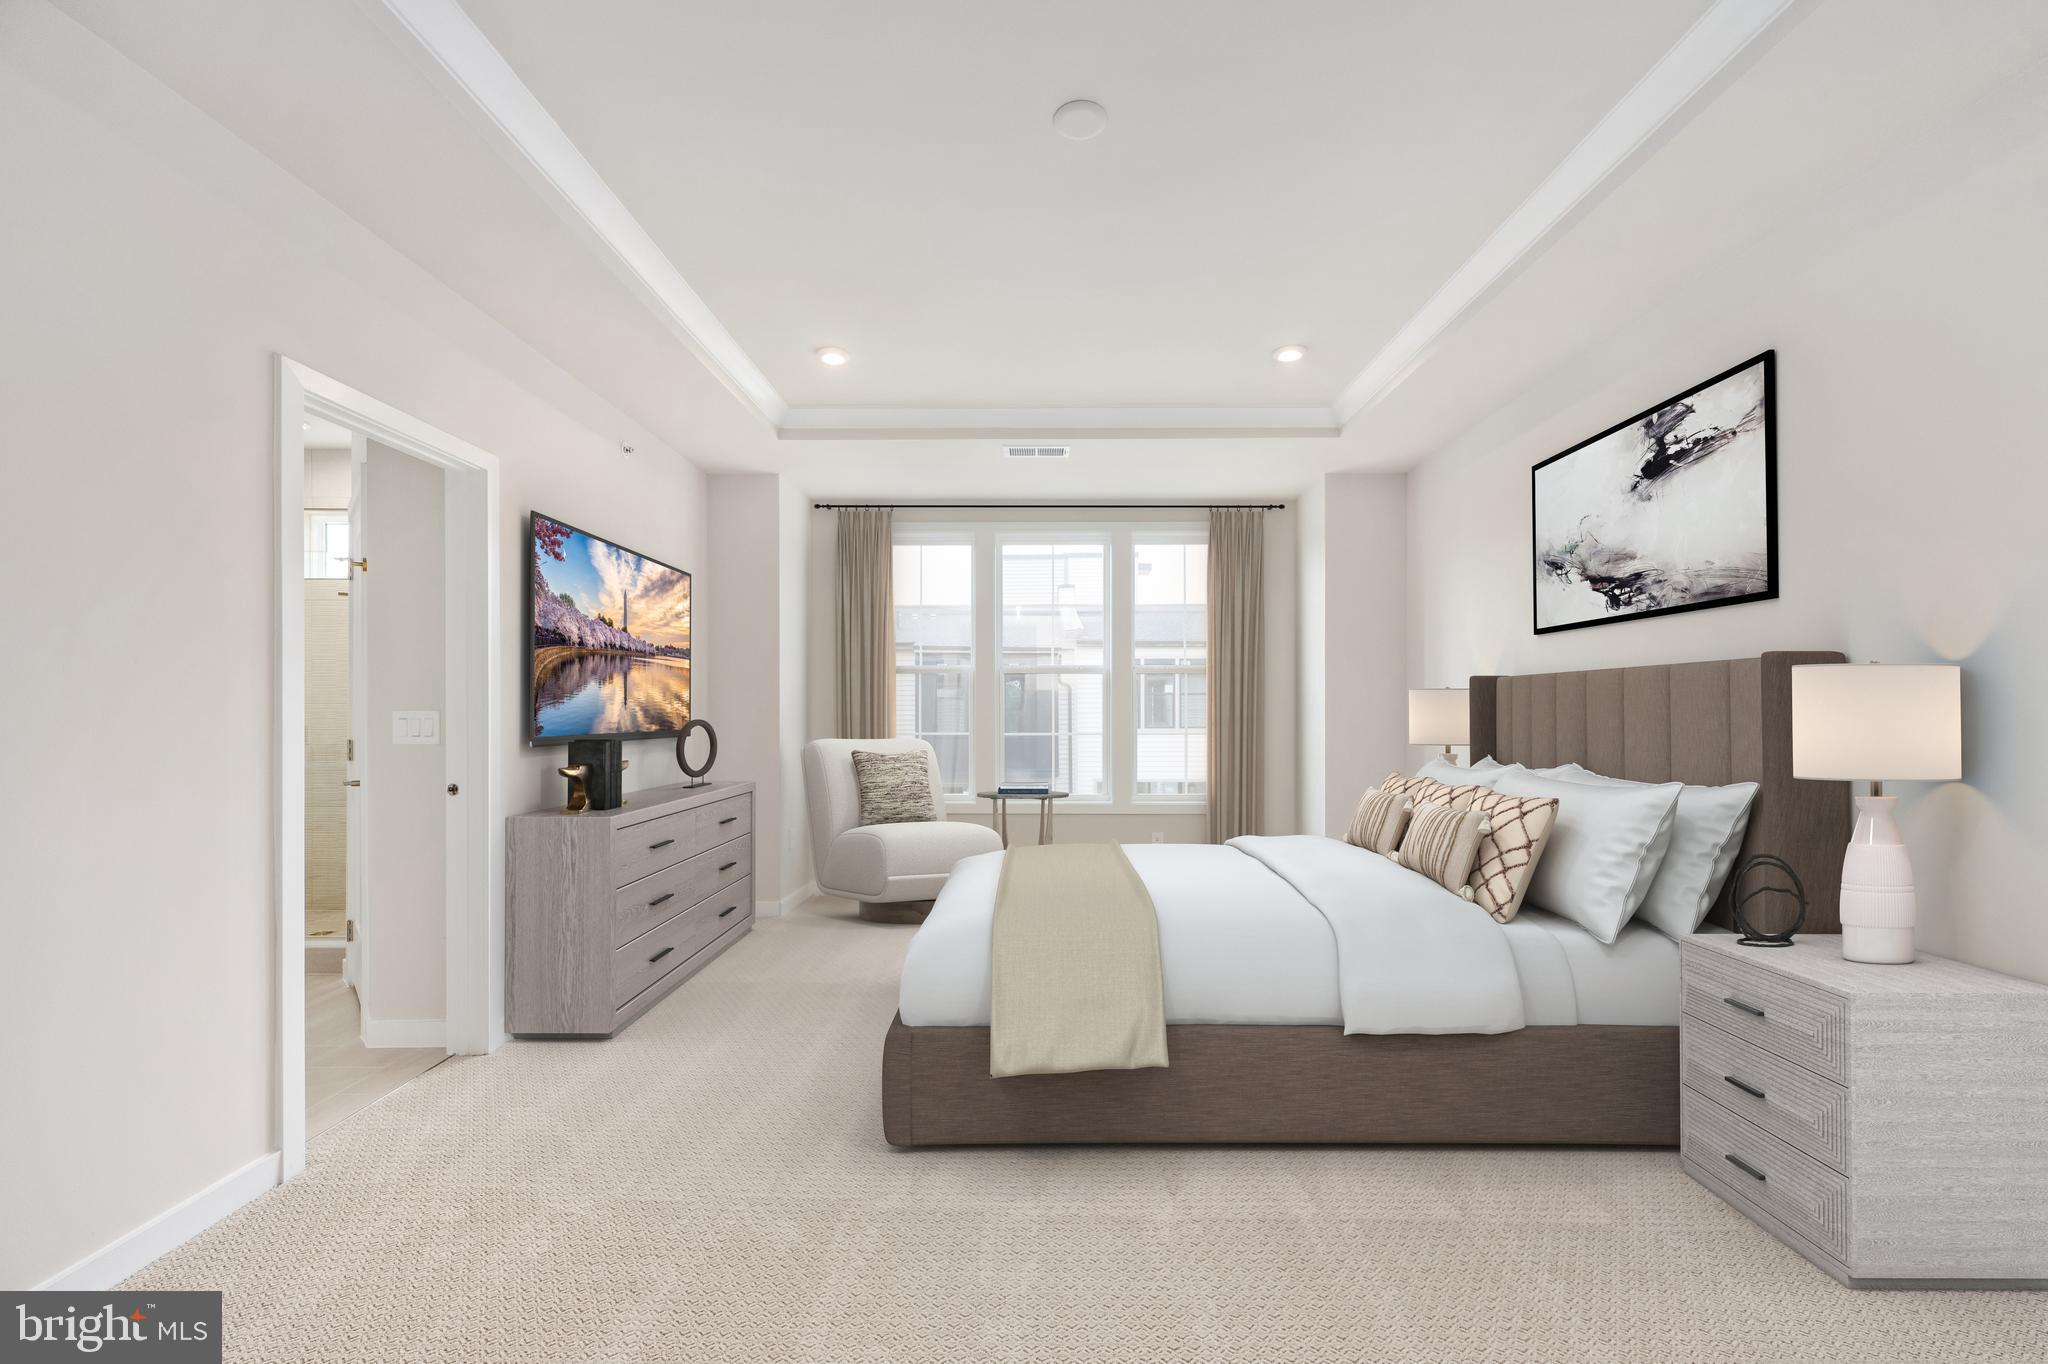
Upstairs, the serene primary suite is highlighted by a tray ceiling, spacious walk-in closet, and a spa-inspired bath with dual vanities and an oversized shower. A well-appointed laundry room on the bedroom level adds everyday convenience with a Whirlpool front-load washer and dryer, upper cabinetry, a utility sink, and quartz countertops.
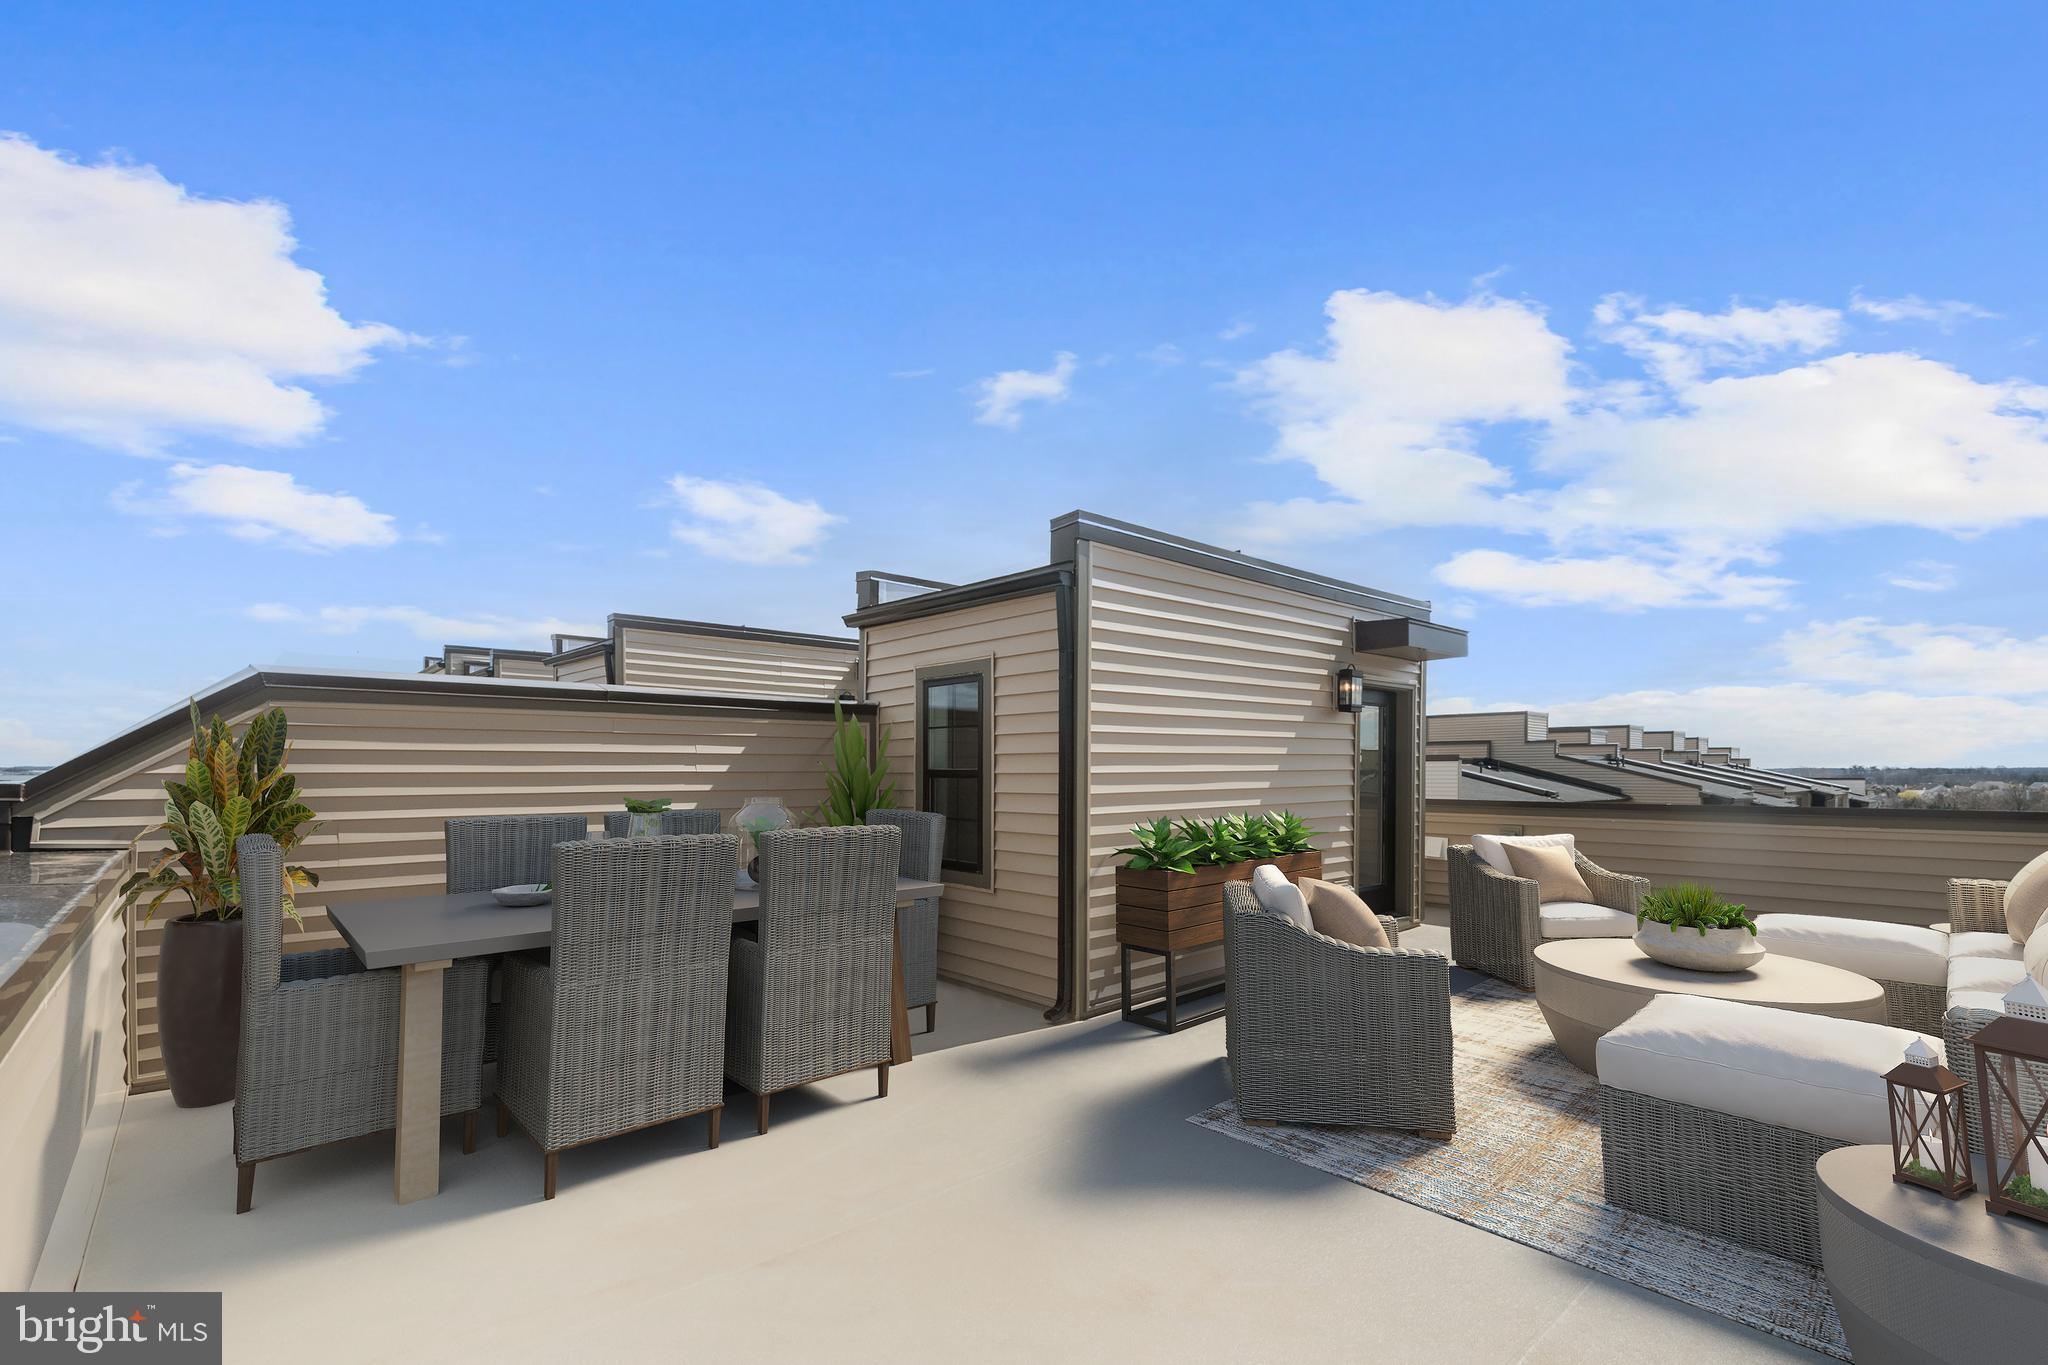
The expansive northwest-facing rooftop terrace offers the ultimate outdoor retreat—ideal for entertaining, dining under the stars, or simply relaxing while taking in panoramic neighborhood views.
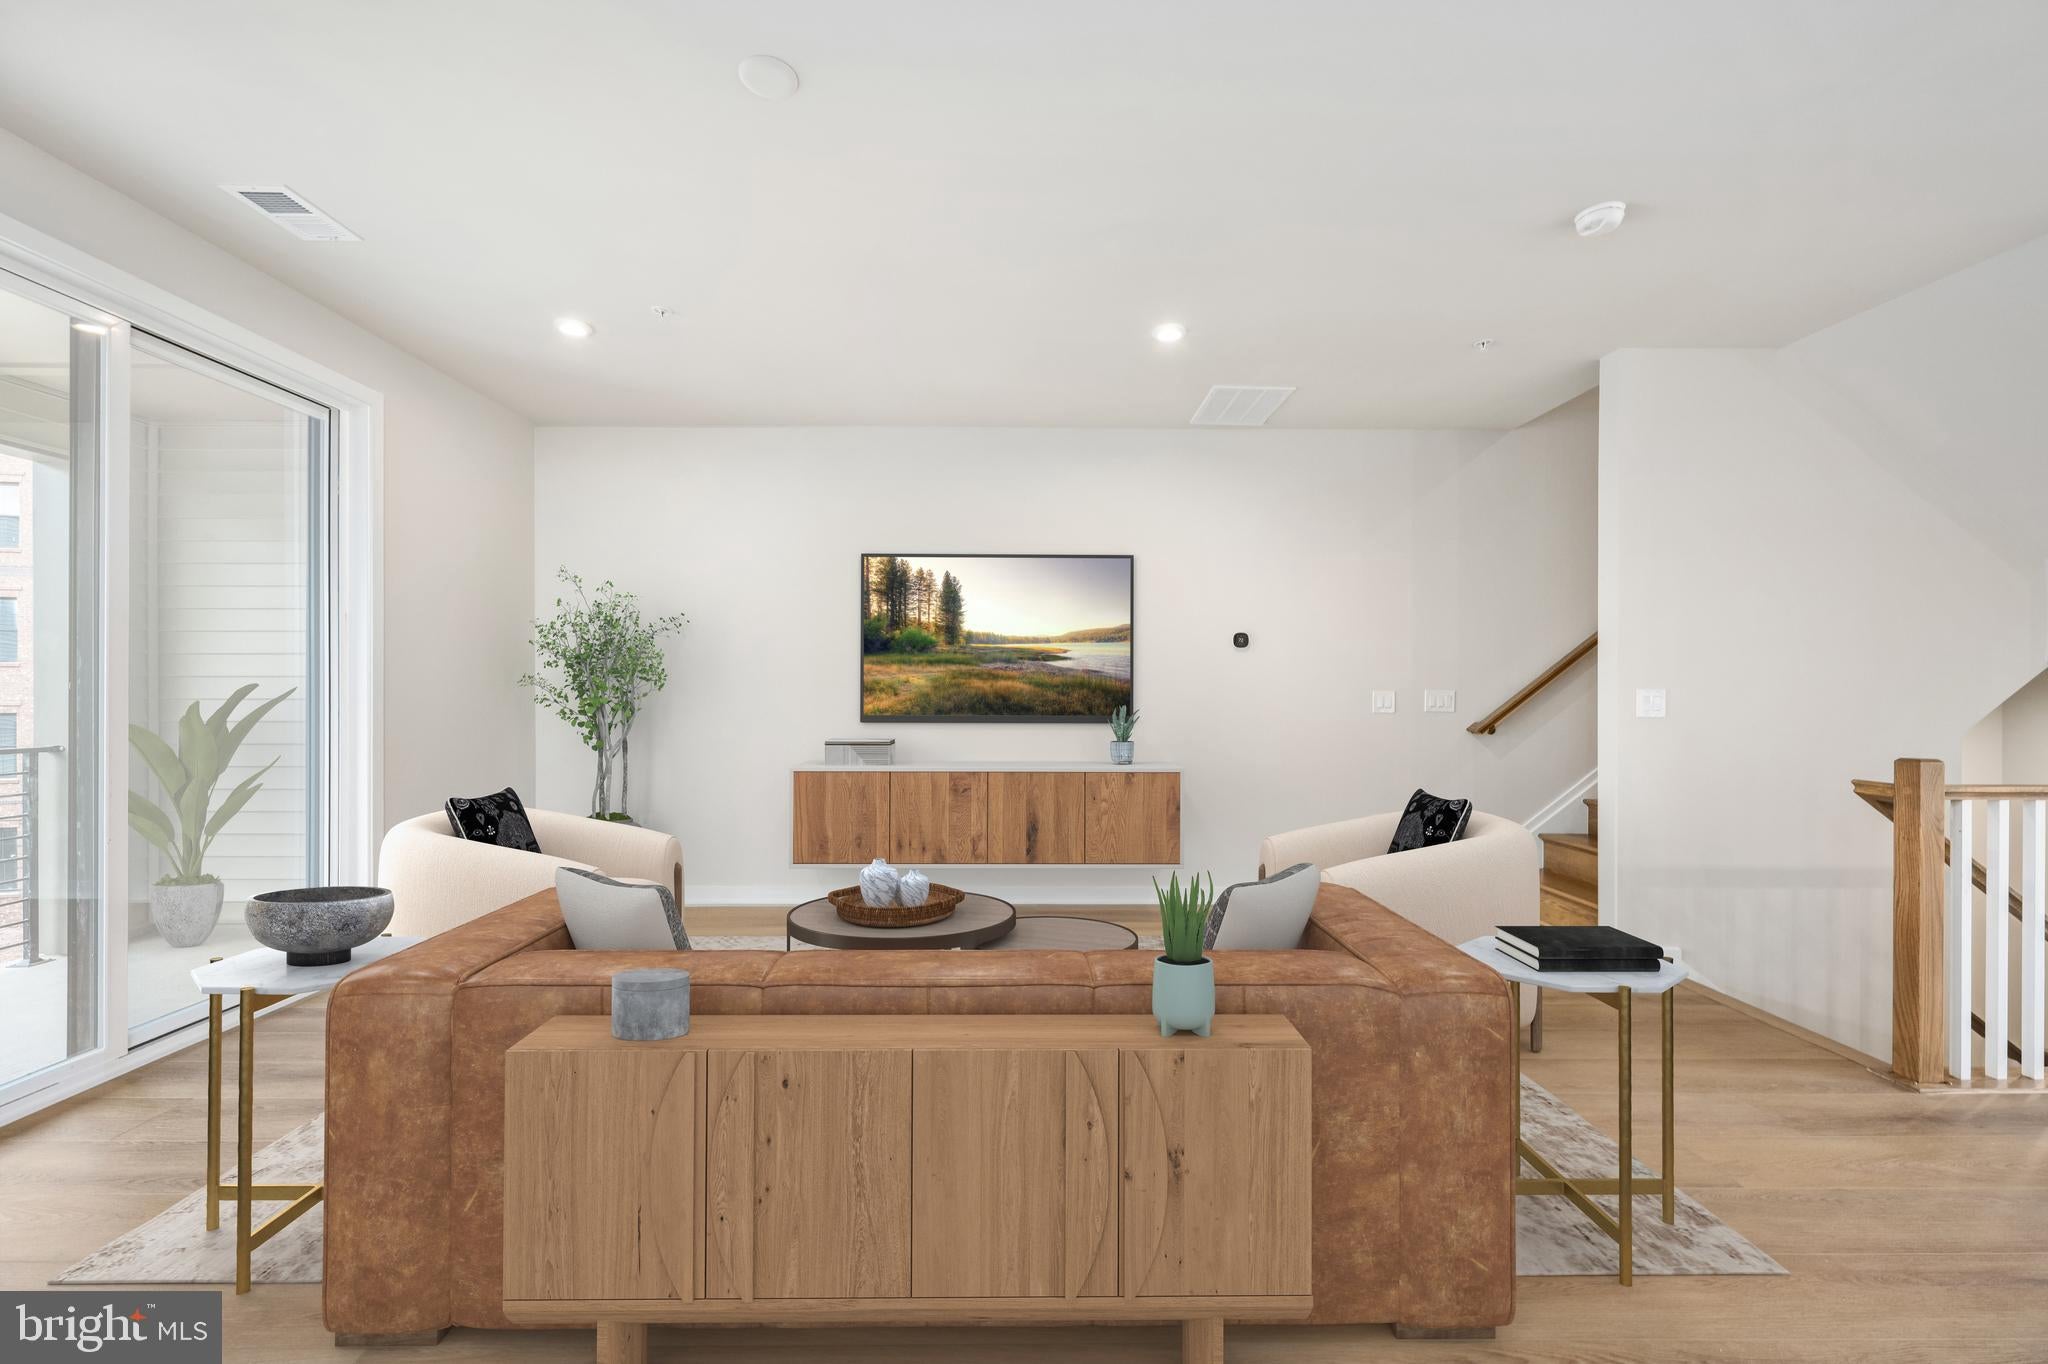
Additional highlights include an open oak staircase and wide-plank luxury vinyl flooring throughout the home.
Save
Ask
Tour
Hide
Share
Listing Snapshot
Price
$707,000
Days On Site
56 Days
Bedrooms
3
Inside Area (SqFt)
2,500 sqft
Total Baths
3
Full Baths
2
Partial Baths
1
Lot Size
N/A
Year Built
2026
MLS® Number
VALO2133912
Status
Pending
Property Tax
N/A
HOA/Condo/Coop Fees
$392.12 monthly
Sq Ft Source
Estimated
Friends & Family
React
Comment
Invite
No Comments Yet
Did you know? You can invite friends and family to your search. They can join your search, rate and discuss listings with you.
Recent Activity
3 days ago
Listing updated with changes from the MLS®
a month ago
Status changed to Pending
2 months ago
Listing first seen on site
General Features
Attached Garage
Yes
Foundation
Slab
Garage
Yes
Garage Spaces
1
Levels
Three Or More
Number Of Stories
4
Parking
Garage Door OpenerAsphaltOn StreetGarageDrivewayInside EntranceAttached
Parking Spaces
2
Pets
Yes
Property Condition
New Construction
Property Sub Type
Condominium
Security
Smoke Detector(s)Carbon Monoxide Detector(s)Security System
Sewer
Public Sewer
Special Circumstances
Standard
SqFt Above
2500
SqFt Total
2500
Style
Contemporary
Utilities
Underground Utilities
Water Source
Public
Zoning
N/A
Interior Features
Appliances
OvenCooktopWasherGas Water HeaterDishwasherDisposalMicrowaveRange HoodRefrigeratorENERGY STAR Qualified RefrigeratorENERGY STAR Qualified DishwasherENERGY STAR Qualified WasherDryer



Did you know? You can invite friends and family to your search. They can join your search, rate and discuss listings with you.