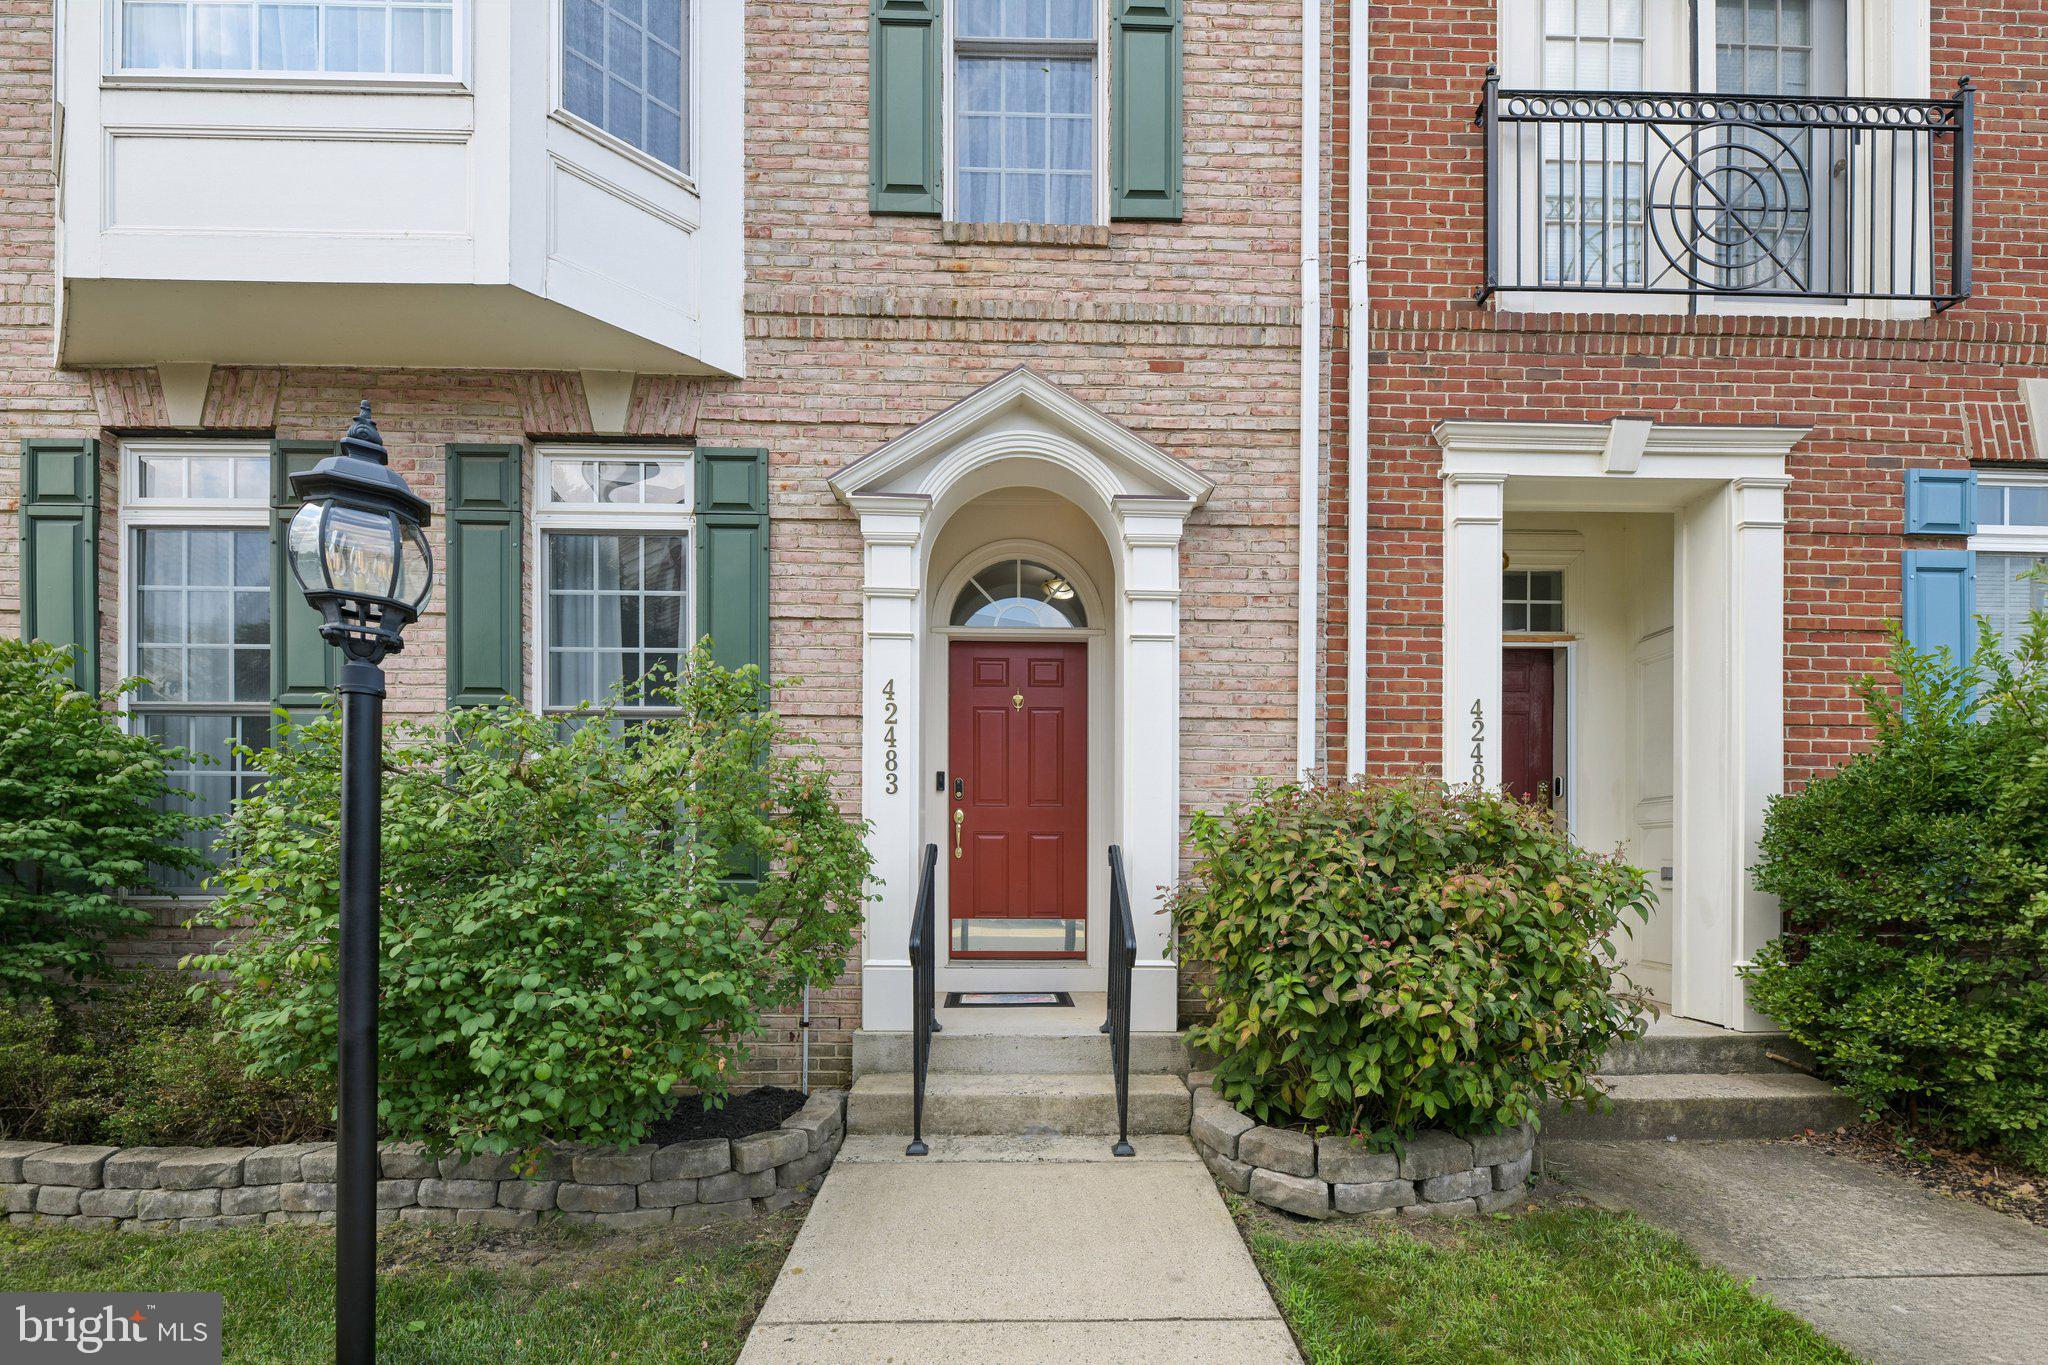
This beautifully maintained 3 level townhome offers spacious living, a flexible floorplan and an exceptional location in the highly desirable Brambleton community.
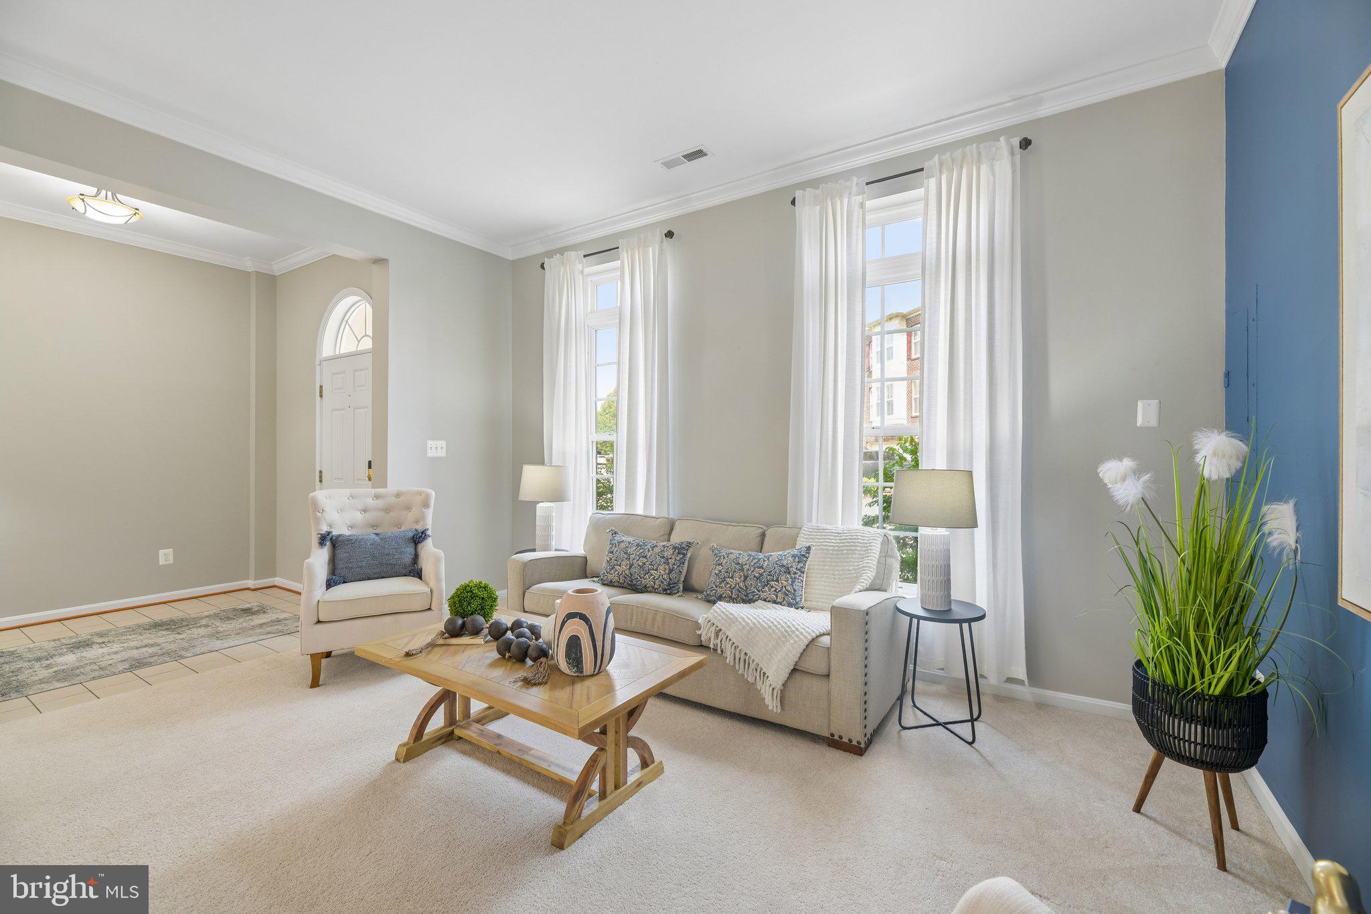
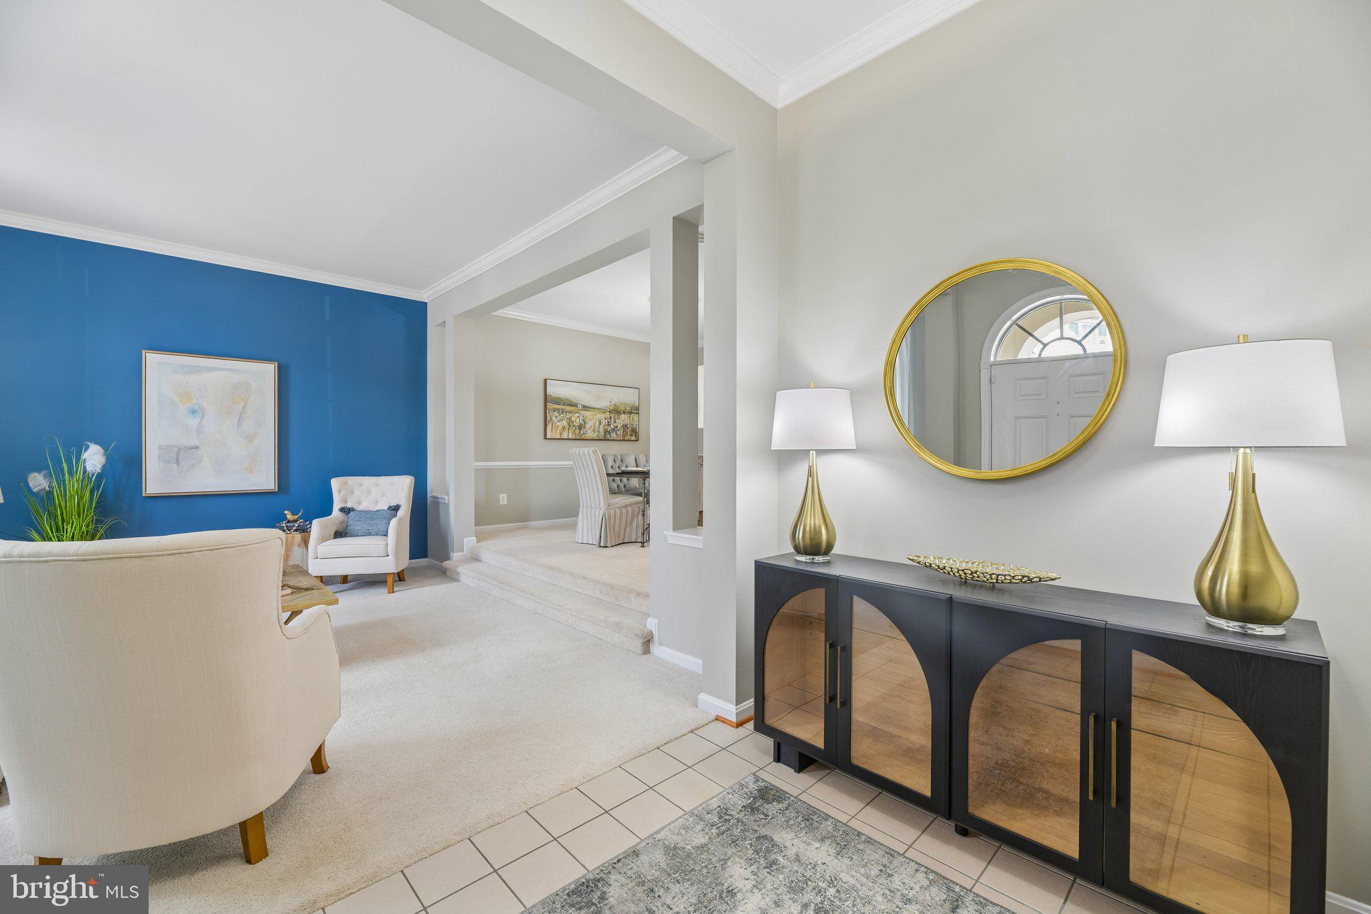
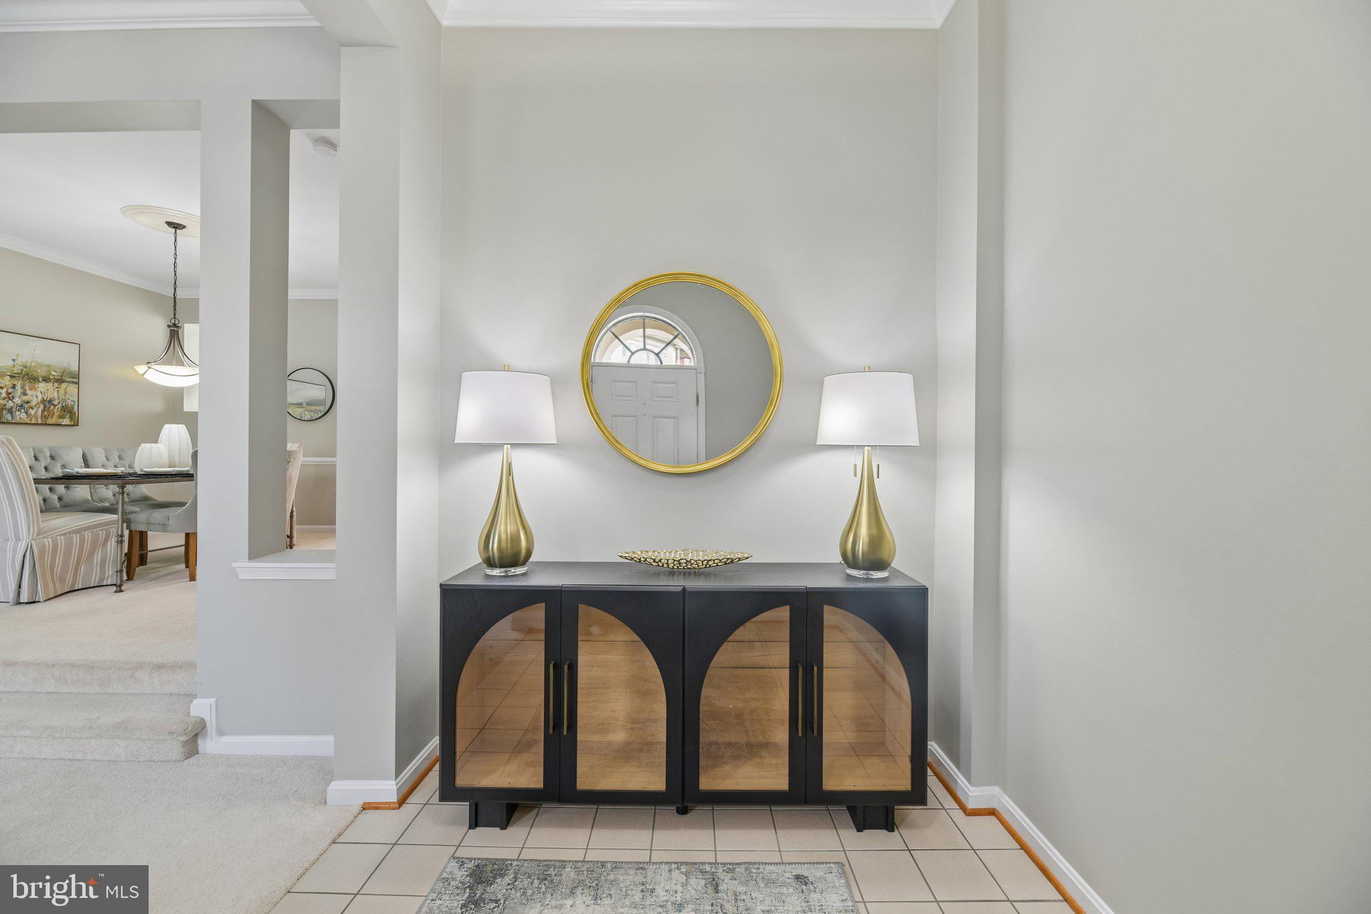
The main level features multiple living and dining spaces with crown molding and chair rail trim, along with a spacious kitchen featuring quartz countertops, center island, tile backsplash, separate pantry and breakfast nook. The kitchen opens to a comfortable gathering area with gas fireplace and provides direct access to the private rear courtyard. The fenced courtyard is beautifully landscaped with a paver patio and creates a wonderful outdoor space between the home and the large detached 2 car garage with EV charger hookup.
The second level features a spacious primary suite with double-door entry, bay window sitting area, two walk-in closets and a large primary bath with dual sinks, separate shower, soaking tub and private water closet. Down the hall is a generously sized flex room, perfect for a home office, den or a possible 4th bedroom. A conveniently located laundry area completes this level.
The third level provides even more flexible living space with an expansive loft-style family room, ideal for a media room, homework area, playroom, or second home office. Two additional spacious bedrooms and a full hall bath complete this level.
Enjoy access to more than 250 acres of common green space, community pools, miles of trails, parks, playgrounds, and an impressive array of neighborhood amenities. Brambleton Town Center is within walking distance offering restaurants, coffee shops, grocery shopping, a movie theater, and everyday conveniences including a weekly, year-round farmers market, while nearby Legacy Park provides even more opportunities to enjoy the outdoors. Commuters will appreciate easy access to Loudoun County Parkway, the Dulles Greenway, and Washington Dulles International Airport.
Save
Ask
Tour
Hide
Share
Listing Snapshot
Price
$780,000
Days On Site
68 Days
Bedrooms
4
Inside Area (SqFt)
3,024 sqft
Total Baths
3
Full Baths
2
Partial Baths
1
Lot Size
0.06 Acres
Year Built
2004
MLS Number
VALO2133962
Status
Active Under Contract
Property Tax
$5,898
HOA/Condo/Coop Fees
$217.33 monthly
Sq Ft Source
Assessor
Friends & Family
React
Comment
Invite
No Comments Yet
Did you know? You can invite friends and family to your search. They can join your search, rate and discuss listings with you.
Recent Activity
2 weeks ago
Status changed to Active Under Contract
2 weeks ago
Listing updated with changes from the MLS
a month ago
Price changed to $780,000
2 months ago
Listing first seen on site
General Features
Acres
0.06
Foundation
Slab
Garage
Yes
Garage Spaces
2
Levels
Three Or More
Parking
Garage Door OpenerGarageDetached
Parking Spaces
2
Property Sub Type
Townhouse
Security
Security System
Sewer
Other
Special Circumstances
Standard
SqFt Above
3024
SqFt Total
3024
Style
Other
Water Source
Other
Zoning
PDH4
Interior Features
Appliances
Gas RangeGas OvenGas Water HeaterWasherDishwasherDisposalDryerRefrigeratorIce MakerMicrowave
Cooling
Central AirCeiling Fan(s)Electric
Fireplace
Yes
Fireplace Features
GasGlass Doors
Fireplaces
1
Flooring
CarpetWoodCeramic Tile
Heating
Natural GasForced Air
Interior
Ceiling Fan(s)Walk-In Closet(s)PantryKitchen IslandRecessed LightingHigh CeilingsTray Ceiling(s)Crown MoldingOpen FloorplanSoaking Tub



Did you know? You can invite friends and family to your search. They can join your search, rate and discuss listings with you.