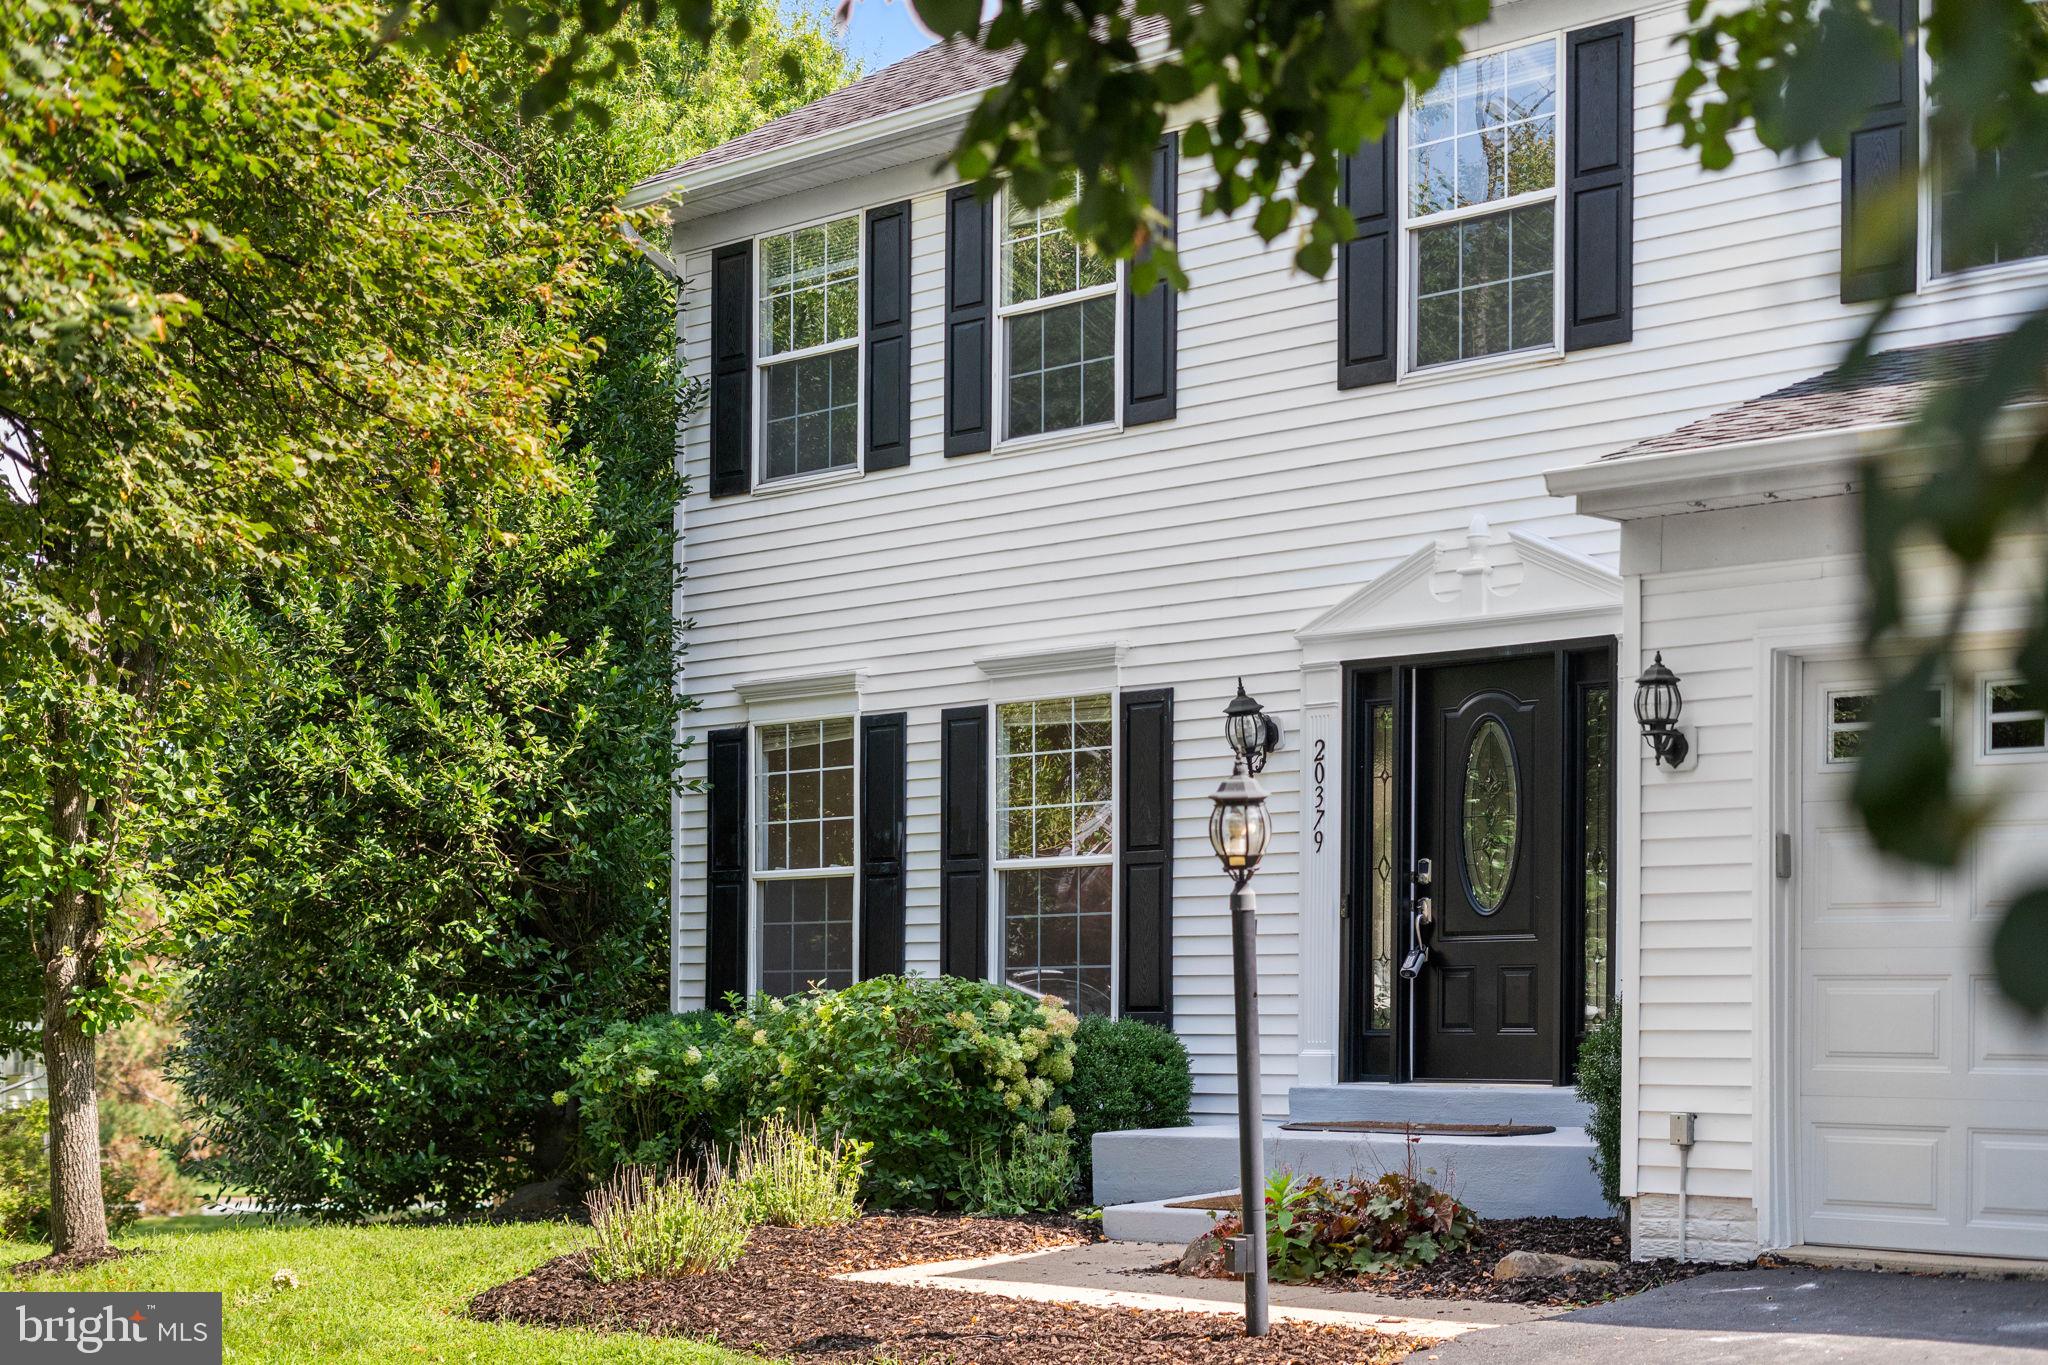
Welcome home to this recently updated 4-bedroom, 2.5-bath Colonial tucked away on a quiet cul-de-sac in the sought-after Ridges at Ashburn, perfectly situated near top-tier schools. With approximately 2,435 square feet of finished living space above grade, plus a full basement and a two-car garage, this home offers a wonderful combination of space, privacy and everyday functionality.
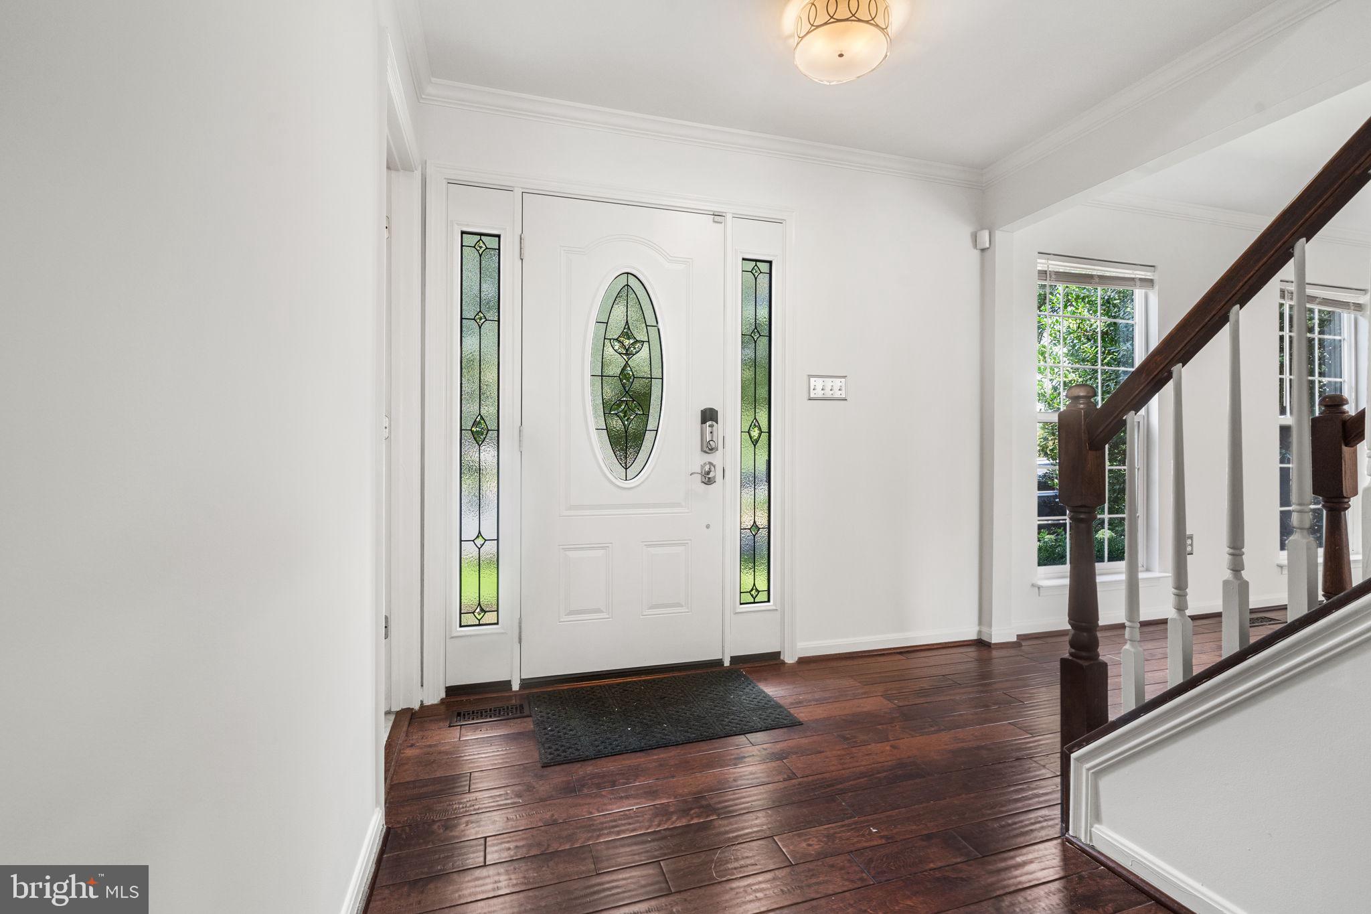
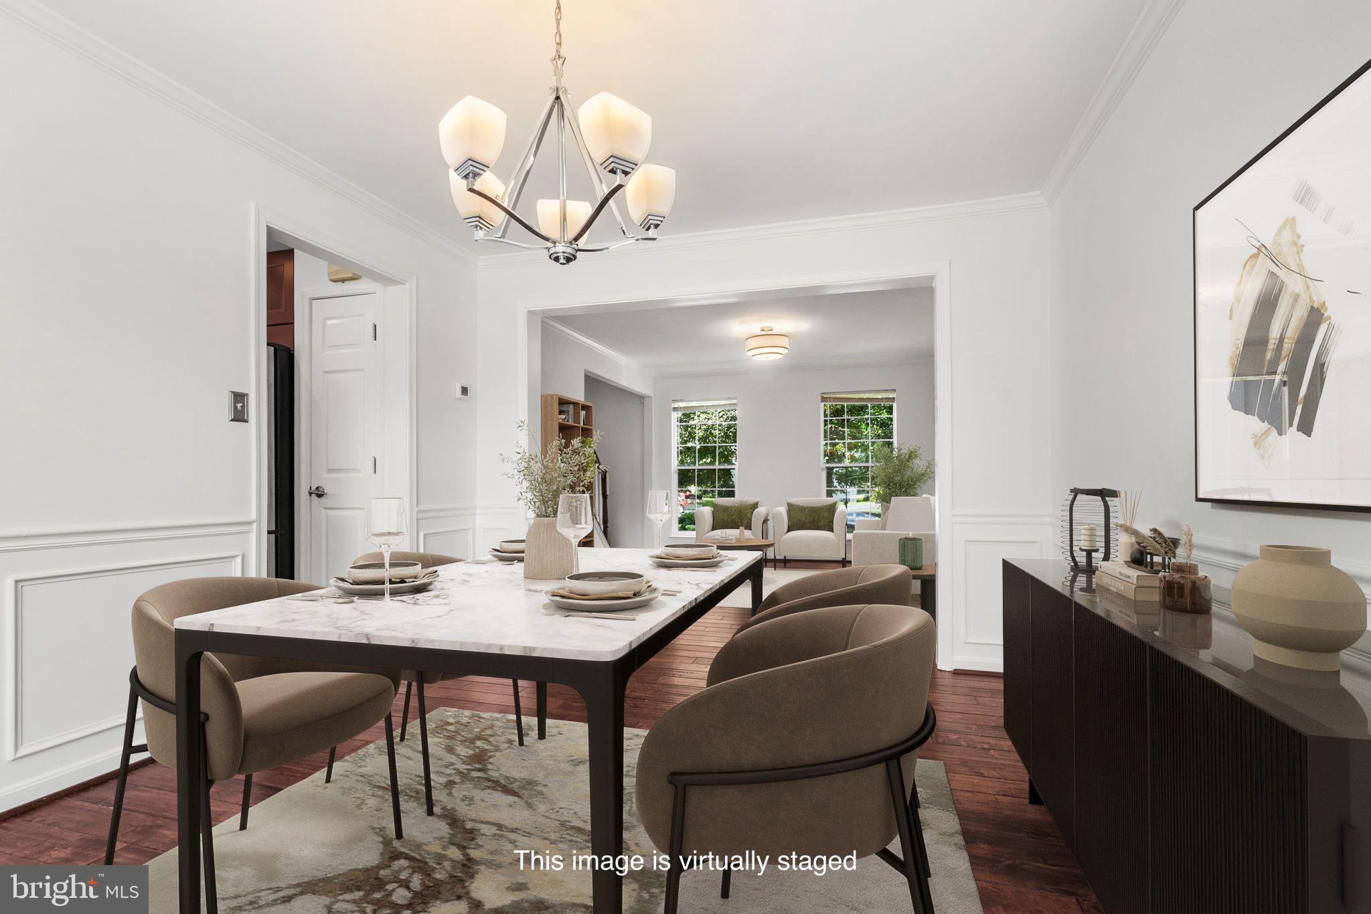
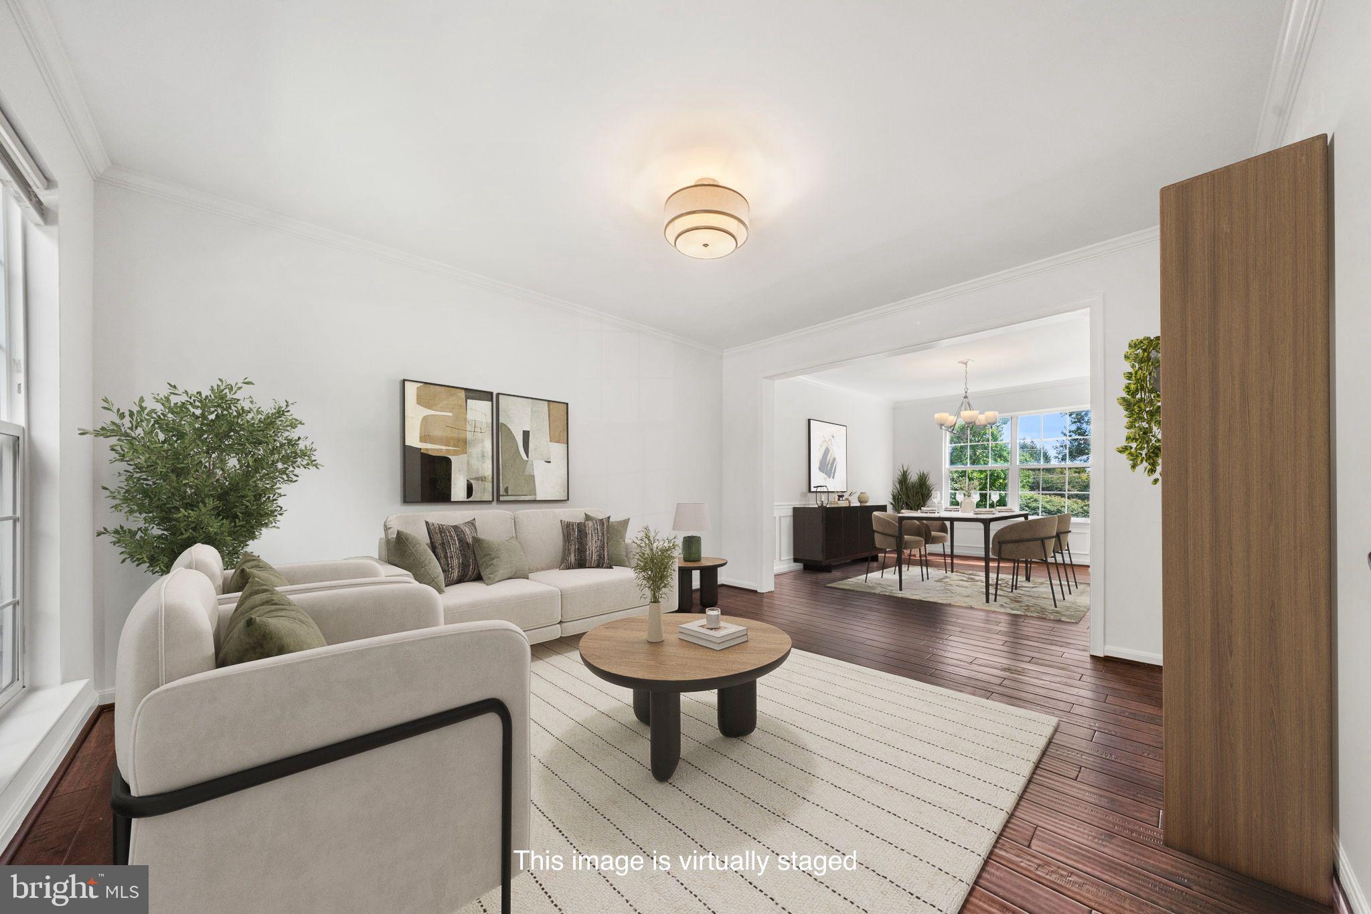
The bright, inviting main level features hardwood floors and a comfortable floor plan with separate living and dining rooms and a spacious family room with fireplace. At the heart of the home is the updated eat-in kitchen, featuring generous cabinetry, a center island, stainless steel appliances, cooktop and double wall ovens. The kitchen and family room flow naturally to the deck and private backyard backing to trees—an ideal setting for outdoor dining, entertaining or simply enjoying the peaceful surroundings.
Upstairs, the spacious primary suite includes a walk-in closet and renovated en-suite bath with dual vanity, soaking tub and separate shower. Three additional bedrooms share an updated hall bath, providing plenty of room for family, guests or a home office.
The walk out full basement is ready to be finished and offers excellent additional space and flexibility for a future recreation room, gym, office or storage. A two-car attached garage completes the home.
Located in an established Ashburn community with access to a community pool, tennis and basketball courts, playgrounds and common areas, 20379 Snowpoint Place also offers convenient access to parks, trails, shopping, dining and major commuter routes. A warm, well-designed home in a private setting—ready for its next chapter.
Save
Ask
Tour
Hide
Share
Listing Snapshot
Price
$865,000
Days On Site
16 Days
Bedrooms
4
Inside Area (SqFt)
2,435 sqft
Total Baths
3
Full Baths
2
Partial Baths
1
Lot Size
0.2 Acres
Year Built
1999
MLS® Number
VALO2134022
Status
Active
Property Tax
$6,471
HOA/Condo/Coop Fees
$134.72 monthly
Sq Ft Source
Estimated
Friends & Family
React
Comment
Invite
No Comments Yet
Did you know? You can invite friends and family to your search. They can join your search, rate and discuss listings with you.
Recent Activity
2 weeks ago
Listing updated with changes from the MLS®
2 weeks ago
Listing first seen on site
General Features
Acres
0.2
Attached Garage
Yes
Foundation
Other
Garage
Yes
Garage Spaces
2
Levels
Three Or More
Parking
GarageDrivewayAttached
Parking Spaces
2
Pets
Yes
Property Sub Type
Single Family Residence
Sewer
Other
Special Circumstances
Standard
SqFt Above
2435
SqFt Total
3677
Style
Colonial
Water Source
Other
Zoning
PDH4
Interior Features
Appliances
OvenGas Water HeaterDryerWasherCooktopDishwasherDisposalRefrigeratorMicrowave
Cooling
Central AirCeiling Fan(s)Electric
Fireplace
Yes
Fireplaces
1
Flooring
Wood
Heating
Natural GasForced Air
Interior
Eat-in KitchenCeiling Fan(s)Kitchen IslandRecessed LightingWalk-In Closet(s)Soaking Tub



Did you know? You can invite friends and family to your search. They can join your search, rate and discuss listings with you.