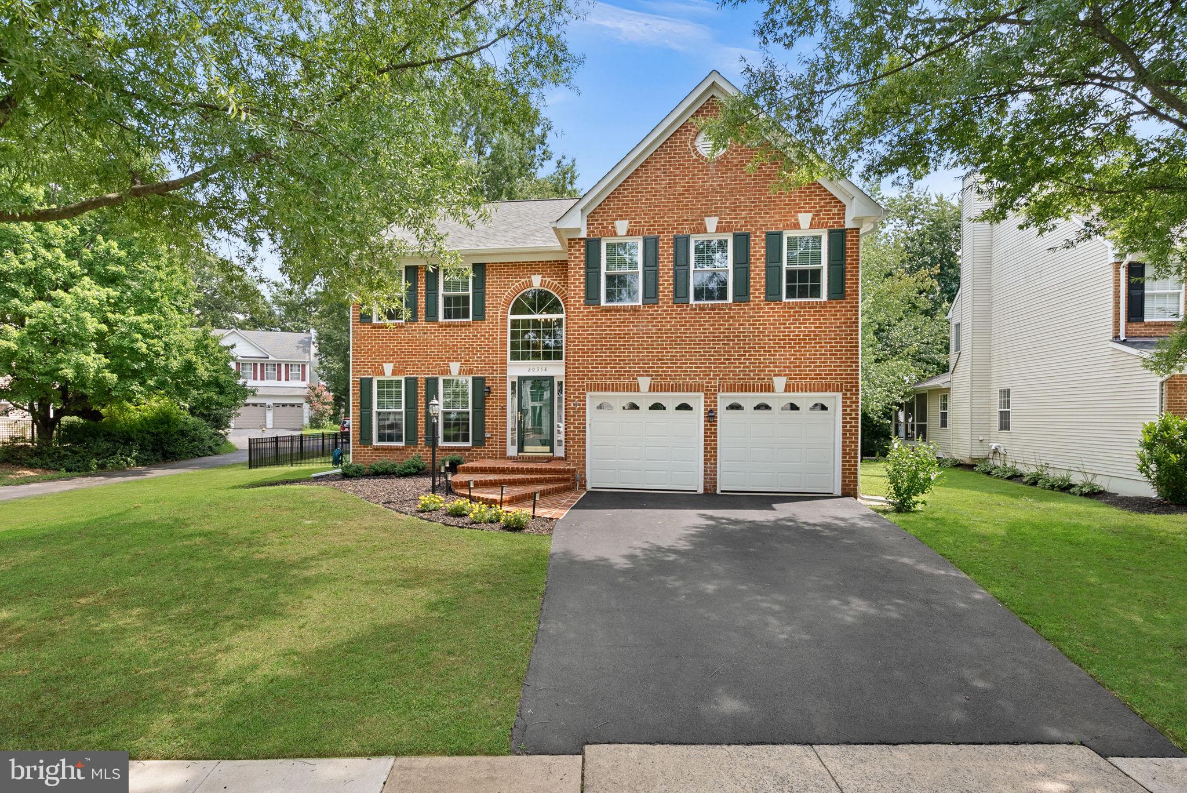
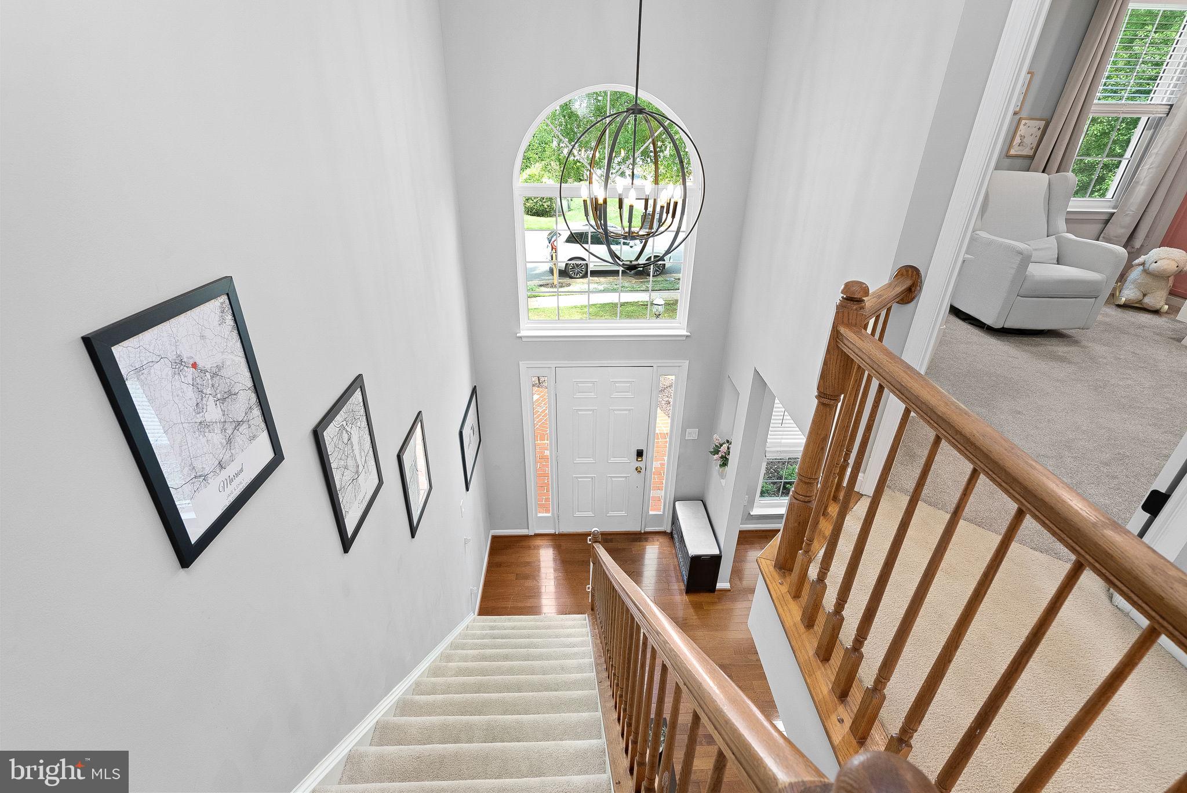
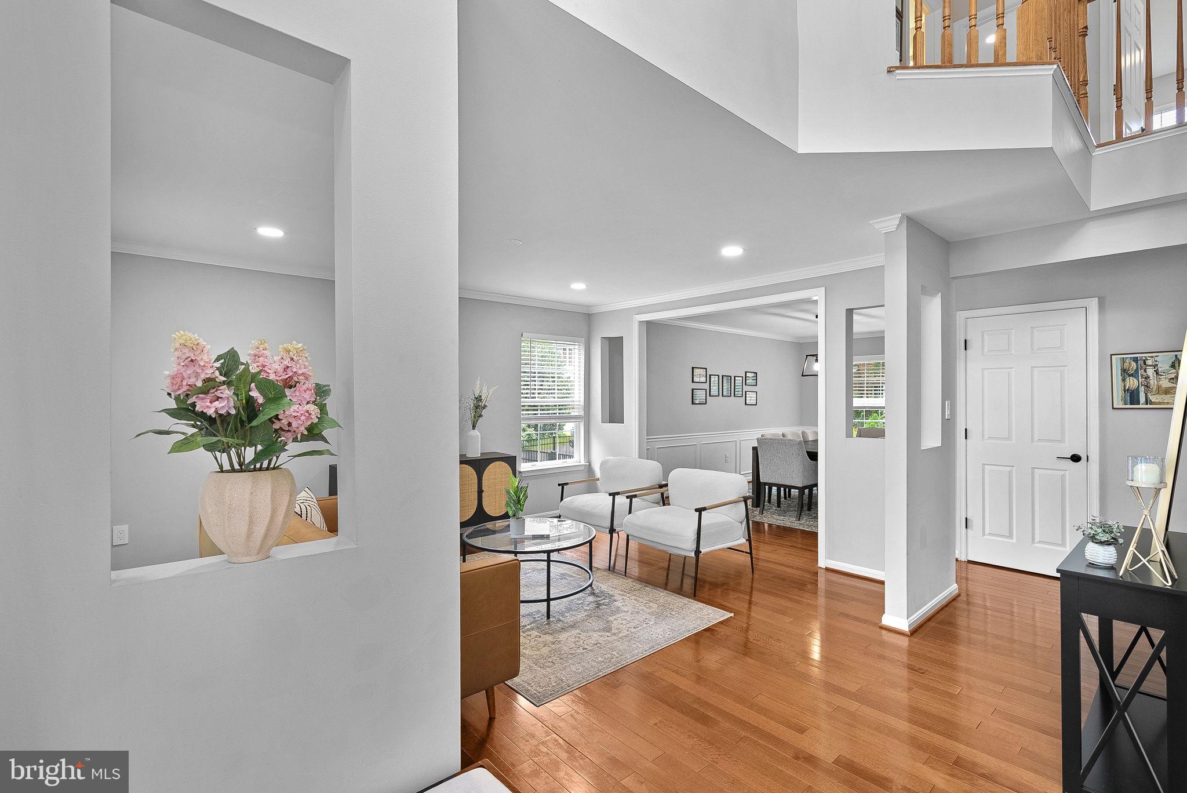
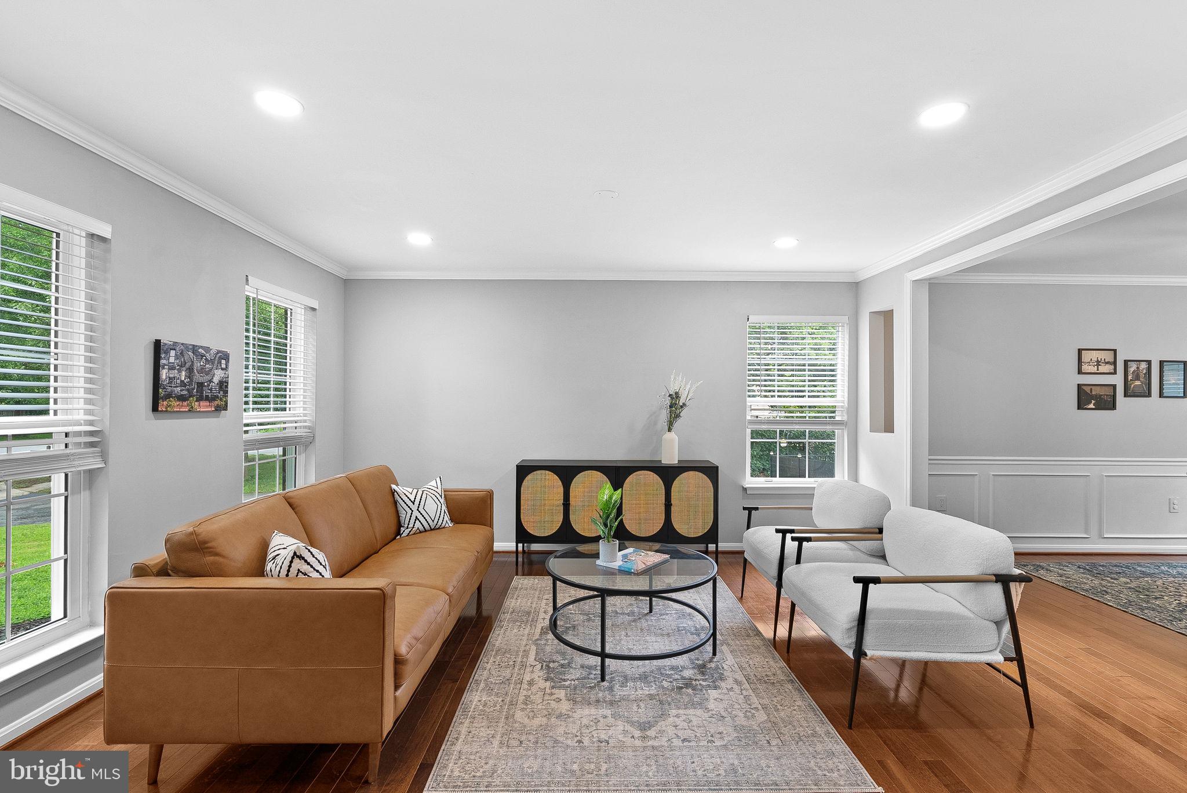
NEW PRICE + 1% LENDER CREDIT AVAILABLE TOWARD CLOSING COSTS FOR ELIGIBLE BUYERS. CONTACT LISTING AGENT FOR DETAILS. Welcome to 20358 Flushing Meadows Court, offering the best of cul de sac living and everyday convenience in Ashburn! Inside, a two story foyer welcomes you into a sun filled main level with gleaming hardwood floors and updated recessed lighting. The formal living and dining rooms offer wonderful spaces for gathering and entertaining, with new low profile lighting and a new chandelier adding a fresh, modern touch. The open kitchen flows seamlessly into the family room, creating a comfortable layout for everyday living and easy entertaining. A wood burning fireplace anchors the family room and adds warmth and character for cozy fall evenings. A convenient half bathroom with updated lighting completes the main level. Upstairs, the spacious primary suite features vaulted ceilings, two walk-in closets, and an attached ensuite bathroom with dual vanities. Three additional bright and sunny bedrooms offer flexibility for guests, home offices, or whatever your needs may be, while a second full bathroom and convenient upper level laundry complete this level. The basement offers additional potential for the next owner to personalize and make it their own. Updates include new windows, a new water heater, a sprinkler system, and more! The roof was replaced in 2016. Outside, the fully fenced backyard provides a wonderful space for outdoor entertaining, gardening, or simply enjoying time at home. A walking path at the end of the cul de sac leads directly to Ashburn Elementary School, while tennis and basketball courts and a tot lot are just a block away. Courts of Ashburn residents also enjoy an outdoor community pool. Convenient access to Route 7 and Route 28 makes commuting and getting around Northern Virginia easy. One Loudoun is less than 10 minutes away, offering shopping, dining, a movie theater, and entertainment. This meticulously maintained home offers a wonderful opportunity to enjoy an established Ashburn neighborhood with community amenities and a location that makes everyday life easy.
Save
Ask
Tour
Hide
Share
Listing Snapshot
Price
$839,900
Days On Site
27 Days
Bedrooms
4
Inside Area (SqFt)
2,592 sqft
Total Baths
3
Full Baths
2
Partial Baths
1
Lot Size
0.18 Acres
Year Built
1995
MLS® Number
VALO2134096
Status
Active
Property Tax
$6,661
HOA/Condo/Coop Fees
$135 monthly
Sq Ft Source
Assessor
Friends & Family
React
Comment
Invite
No Comments Yet
Did you know? You can invite friends and family to your search. They can join your search, rate and discuss listings with you.
Recent Activity
9 hours ago
Listing updated with changes from the MLS®
2 weeks ago
Price changed to $839,900
4 weeks ago
Status changed to Active
4 weeks ago
Listing first seen on site
General Features
Acres
0.18
Attached Garage
Yes
Foundation
Concrete Perimeter
Garage
Yes
Garage Spaces
2
Levels
Three Or More
Parking
Garage Door OpenerGarageDrivewayInside EntranceAttached
Parking Spaces
2
Property Sub Type
Single Family Residence
Sewer
Public Sewer
Special Circumstances
Standard
SqFt Above
2592
SqFt Total
2592
Style
Colonial
Water Source
Public
Zoning
PDH4
Interior Features
Appliances
OvenGas Water HeaterCooktopDishwasherDisposalExhaust FanRefrigeratorDryerWasherIce Maker
Basement
Walk-Out AccessFullUnfinished
Cooling
Central AirCeiling Fan(s)Electric
Fireplace
Yes
Fireplaces
1
Flooring
CarpetWoodCeramic TileHardwood
Heating
Exhaust FanNatural GasHot Water
Interior
Kitchen IslandRecessed LightingVaulted Ceiling(s)Crown MoldingSoaking Tub



Did you know? You can invite friends and family to your search. They can join your search, rate and discuss listings with you.