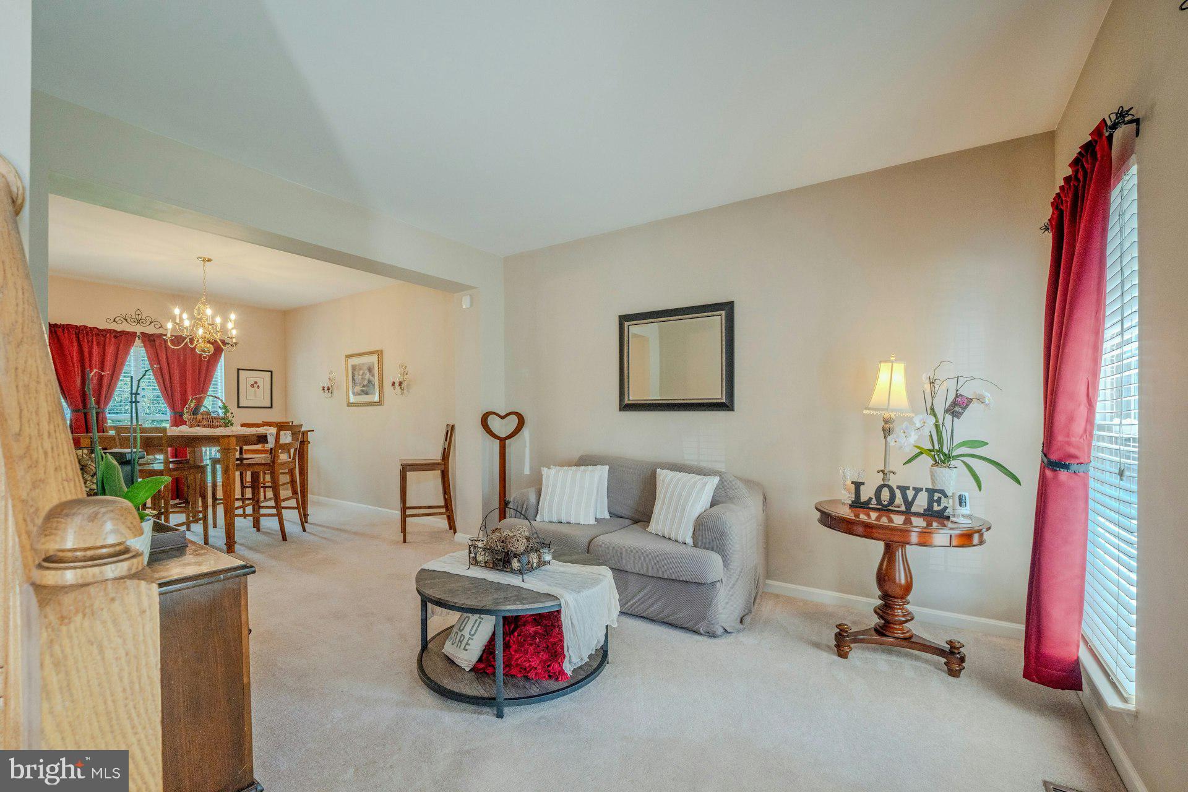
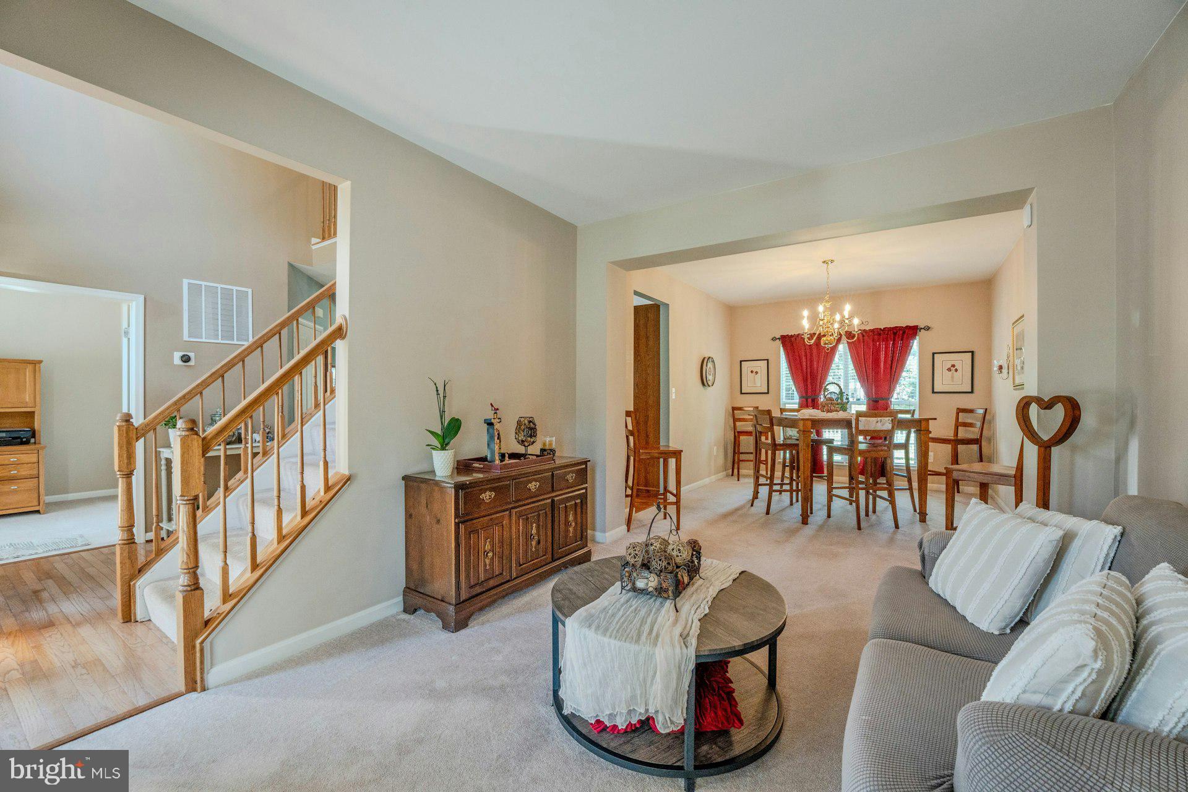
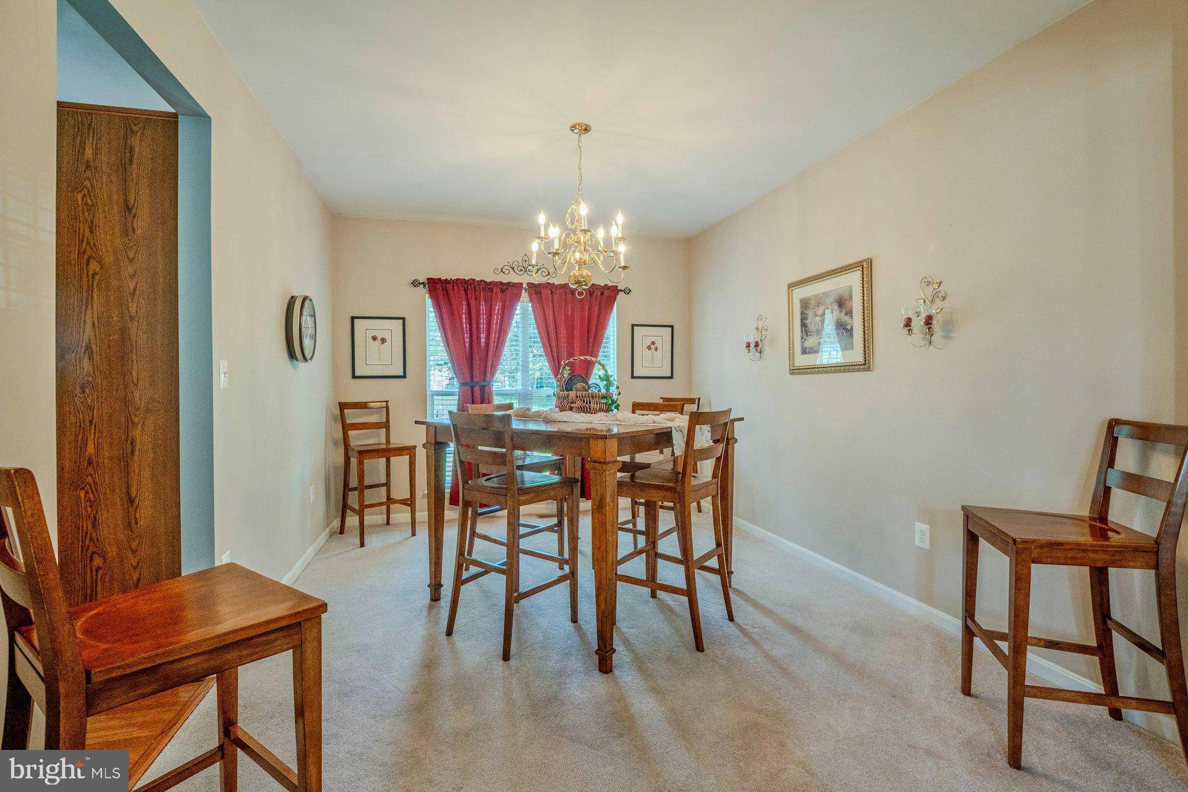
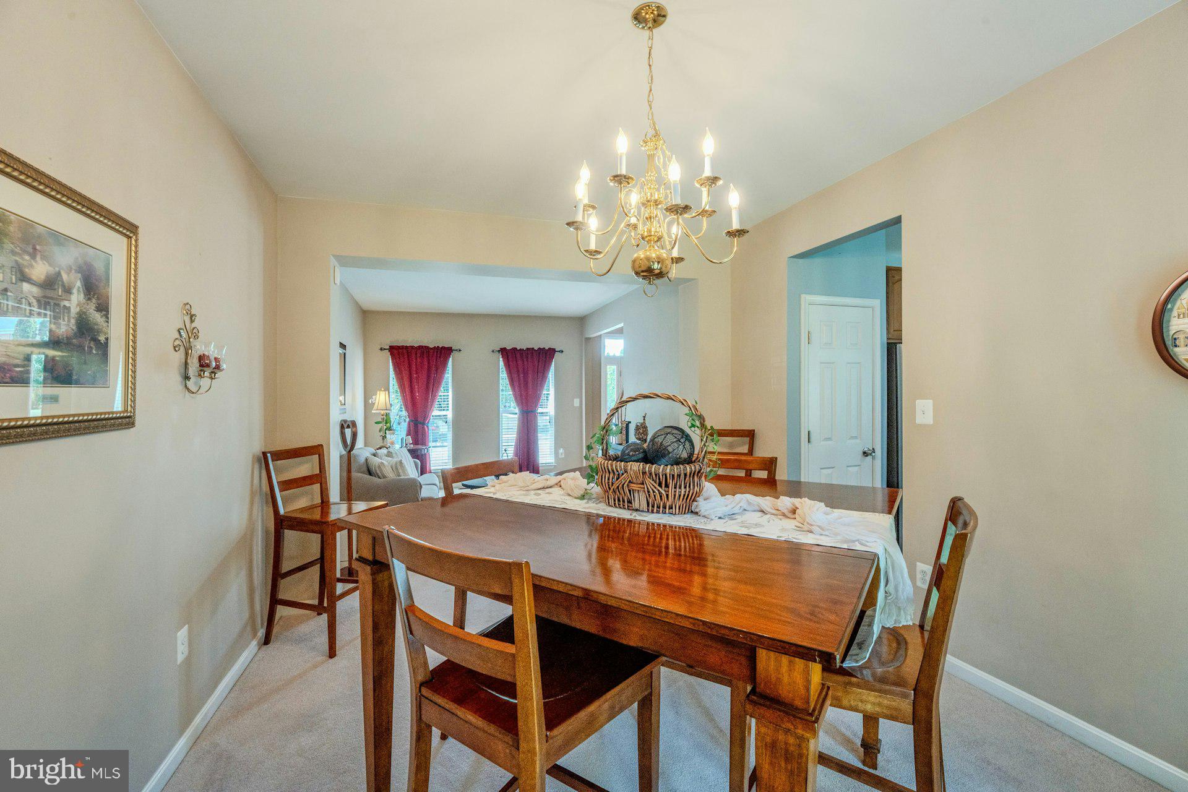
Welcome home to this beautiful brick front home in the convenient Ashbrook Village community of Ashburn featuring three finished levels of living space! The customized walkway greets you as you walk up to this home. A grand two story foyer opens to a formal living space & private home office ideal for working from home! The formal dining room leads into the spacious kitchen w/ center island, double wall oven, upgraded refrigerator & dishwasher as well as large eating area. Expansive family room with fireplace & wall of windows. Large primary suite features a luxurious bath with separate vanities, soaking tub, separate shower & large walk-in closet with window. The upper level features three additional bedrooms, an upgraded second full bath with dual sinks & conveniently located bedroom level laundry room. The finished basement offers ideal entertaining space with a huge recreation room, game room with bar, den/playroom & 3rd full bath. Custom rear patio with pergola overlooks fenced rear yard. Updated roof, hot water heater, nearby community pool & more. Incredible location near schools, dining, shopping, entertainment, One Loudoun & more!
Save
Ask
Tour
Hide
Share
Listing Snapshot
Price
$999,900
Days On Site
51 Days
Bedrooms
4
Inside Area (SqFt)
3,684 sqft
Total Baths
4
Full Baths
3
Partial Baths
1
Lot Size
0.18 Acres
Year Built
2004
MLS® Number
VALO2134206
Status
Active
Property Tax
$7,800
HOA/Condo/Coop Fees
$160 monthly
Sq Ft Source
Assessor
Friends & Family
React
Comment
Invite
No Comments Yet
Did you know? You can invite friends and family to your search. They can join your search, rate and discuss listings with you.
Recent Activity
6 days ago
Price changed to $999,900
6 days ago
Listing updated with changes from the MLS®
a month ago
Status changed to Active
2 months ago
Listing first seen on site
General Features
Acres
0.18
Attached Garage
Yes
Foundation
Slab
Garage
Yes
Garage Spaces
2
Levels
Three Or More
Parking
GarageAttached
Parking Spaces
2
Property Sub Type
Single Family Residence
Sewer
Public Sewer
Special Circumstances
Standard
SqFt Above
2710
SqFt Below
974
SqFt Total
3684
Style
Colonial
Water Source
Public
Zoning
PDH6
Interior Features
Appliances
OvenGas Water HeaterCooktopDishwasherDisposalDryerRefrigeratorWasher
Basement
Finished
Cooling
Central AirCeiling Fan(s)Electric
Fireplace
Yes
Fireplaces
1
Flooring
CarpetWoodHardwood
Heating
Natural GasForced Air
Interior
Ceiling Fan(s)Kitchen IslandPantryRecessed LightingWalk-In Closet(s)Crown MoldingSoaking Tub



Did you know? You can invite friends and family to your search. They can join your search, rate and discuss listings with you.