**Gorgeous three-level brick townhome with a two-car garage in desirable Loudoun Valley Estates!** Ideally located just off the Dulles Greenway with easy access to Route 7, Loudoun County Parkway, Route 28 and Dulles International Airport. As you enter the community, you'll pass the neighborhood pool and enjoy the beautifully established setting of this conveniently located townhome community.
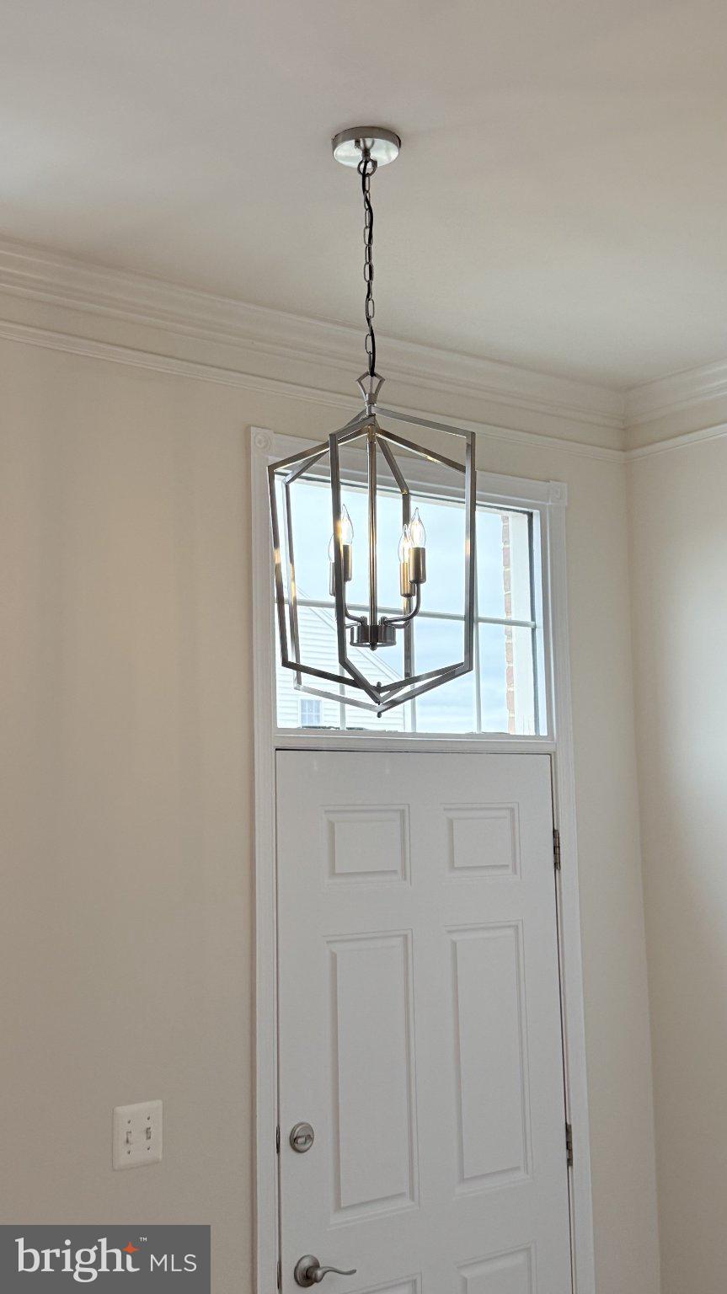
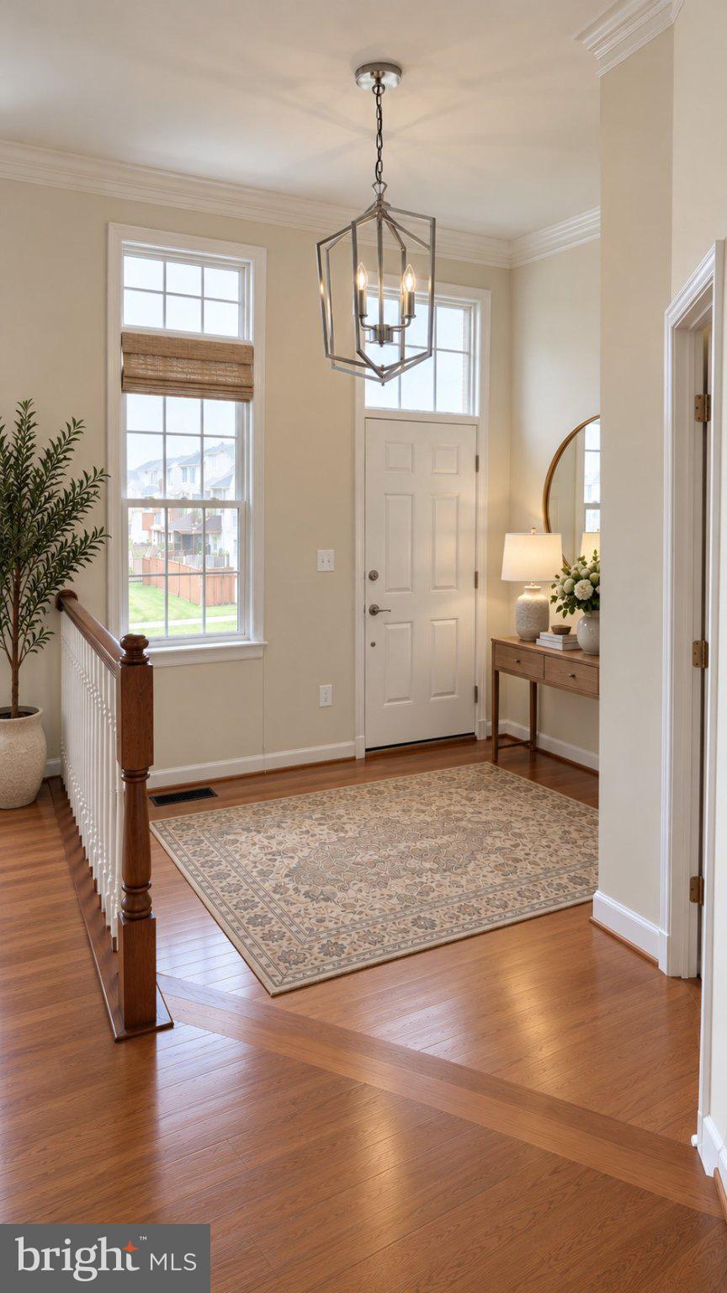
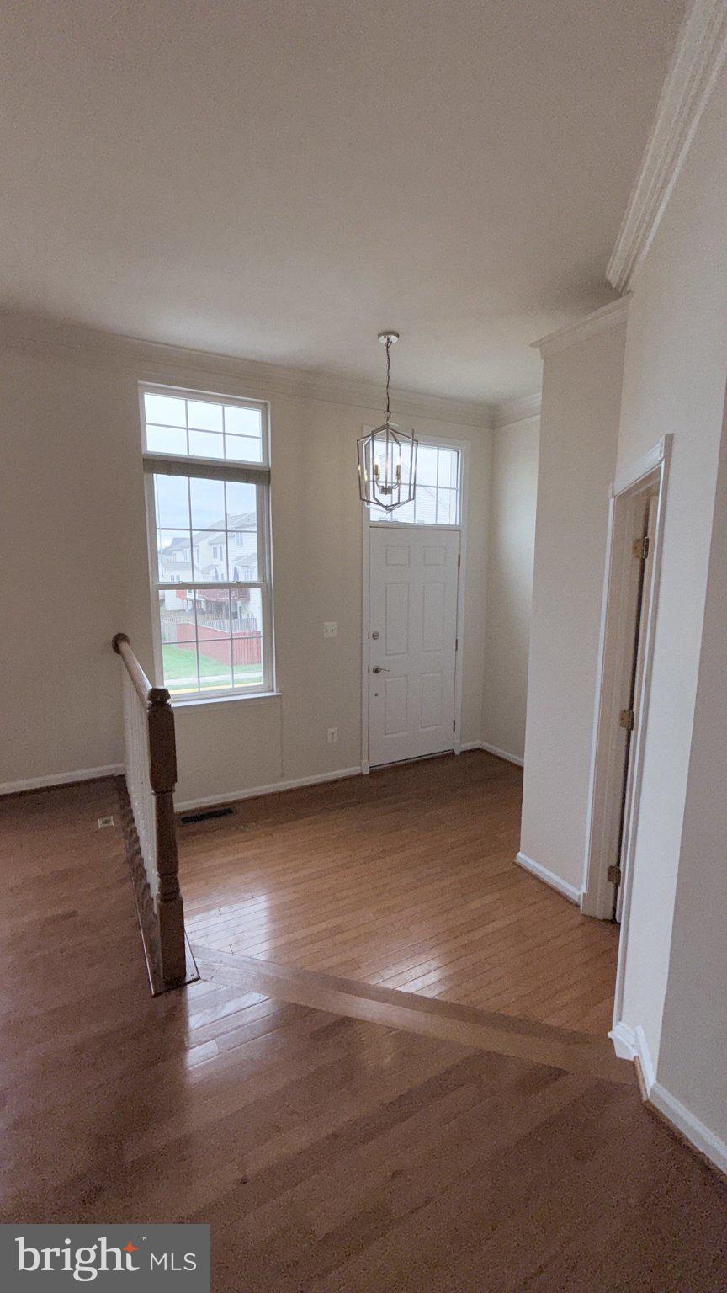
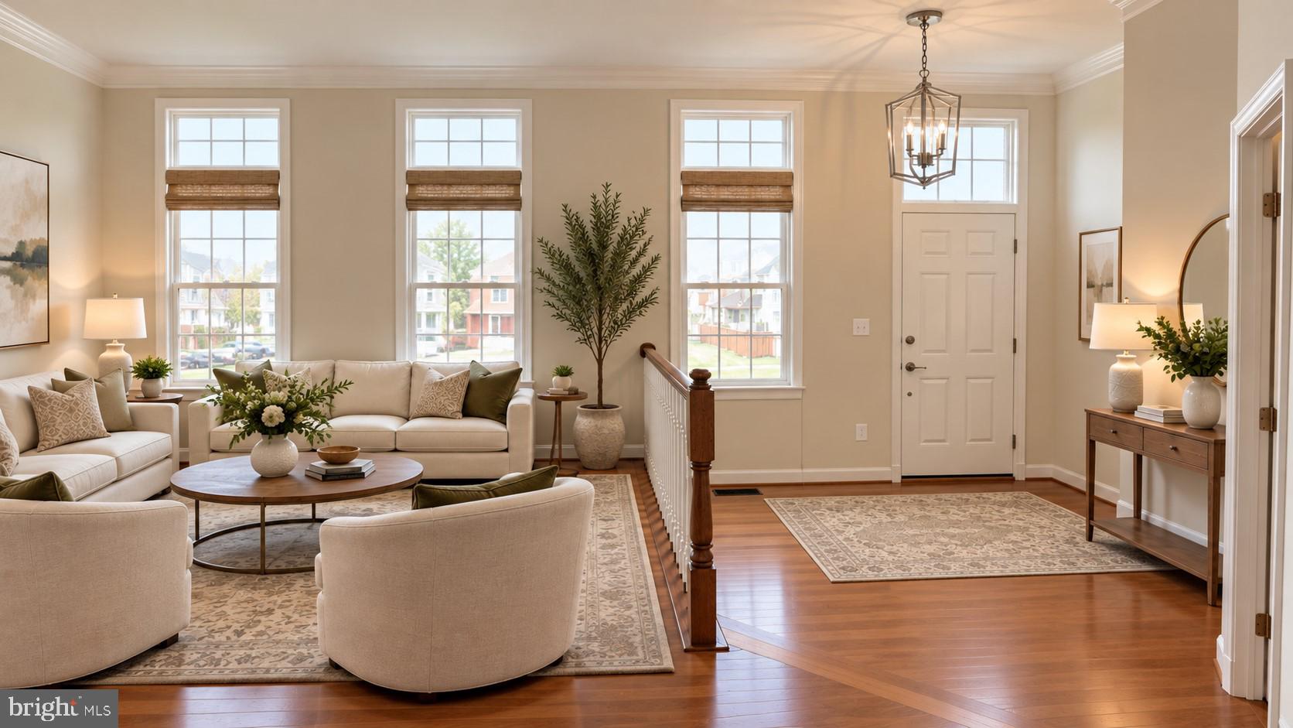
The exterior staircase leads directly to the main level, making guest access especially convenient without having to navigate stairs from the lower level. The main level features beautiful hardwood floors, a powder room, spacious living and dining areas, and a generously sized family room with a fireplace overlooking the backyard. The open kitchen offers a center island, stainless steel refrigerator, gas cooking, wall oven, microwave and adjoining breakfast area with access to the rear yard backing to trees.
The upper level features a spacious primary suite with cathedral ceiling, decorator shelf, large walk-in closet and luxurious bath with double vanities, soaking tub, separate shower and private water closet. Two additional generously sized bedrooms, both with cathedral ceilings and decorator shelves, share a hall bath. A conveniently located laundry room completes the upper level.
The lower level offers a large recreation room, powder room and access to the two-car garage. The rear yard is relatively level and currently provides a blank canvas for landscaping, entertaining or creating your own outdoor retreat. The yard is fenced on both sides and could easily be enclosed completely, similar to neighboring properties.
**Fantastic location, spacious floor plan, two-car garage, community pool and a beautiful wooded backdrop—this home offers exceptional convenience and flexibility in the heart of Ashburn! Ask us about potential grants of $7,500. Eligibility requirements apply.
Save
Ask
Tour
Hide
Share
Listing Snapshot
Price
$699,900
Days On Site
38 Days
Bedrooms
3
Inside Area (SqFt)
3,200 sqft
Total Baths
4
Full Baths
2
Partial Baths
2
Lot Size
0.06 Acres
Year Built
2004
MLS® Number
VALO2134234
Status
Active
Property Tax
$5,248
HOA/Condo/Coop Fees
$209 monthly
Sq Ft Source
Estimated
Friends & Family
React
Comment
Invite
No Comments Yet
Did you know? You can invite friends and family to your search. They can join your search, rate and discuss listings with you.
Recent Activity
2 weeks ago
Status changed to Active
2 weeks ago
Listing updated with changes from the MLS®
a month ago
Price changed to $699,900
a month ago
Listing first seen on site
General Features
Acres
0.06
Attached Garage
Yes
Cross Street
Piedmont Hunt Terrace
Foundation
Concrete PerimeterSlab
Garage
Yes
Garage Spaces
2
Levels
Three Or More
Parking
Garage Door OpenerOff StreetGarageDrivewayBasementAttached
Parking Spaces
4
Pets
Yes
Property Sub Type
Townhouse
Sewer
Public Sewer
Special Circumstances
Standard
SqFt Above
2400
SqFt Below
800
SqFt Total
3200
Style
OtherColonial
Utilities
Cable AvailablePhone Available
Water Source
Public
Zoning
PDH3
Interior Features
Appliances
RangeGas Water HeaterBuilt-In RangeDishwasherDisposalDryerExhaust FanRefrigeratorWasherMicrowave



Did you know? You can invite friends and family to your search. They can join your search, rate and discuss listings with you.