Welcome to this spectacular, light-filled, beautifully maintained home, ideally located at the end of a quiet
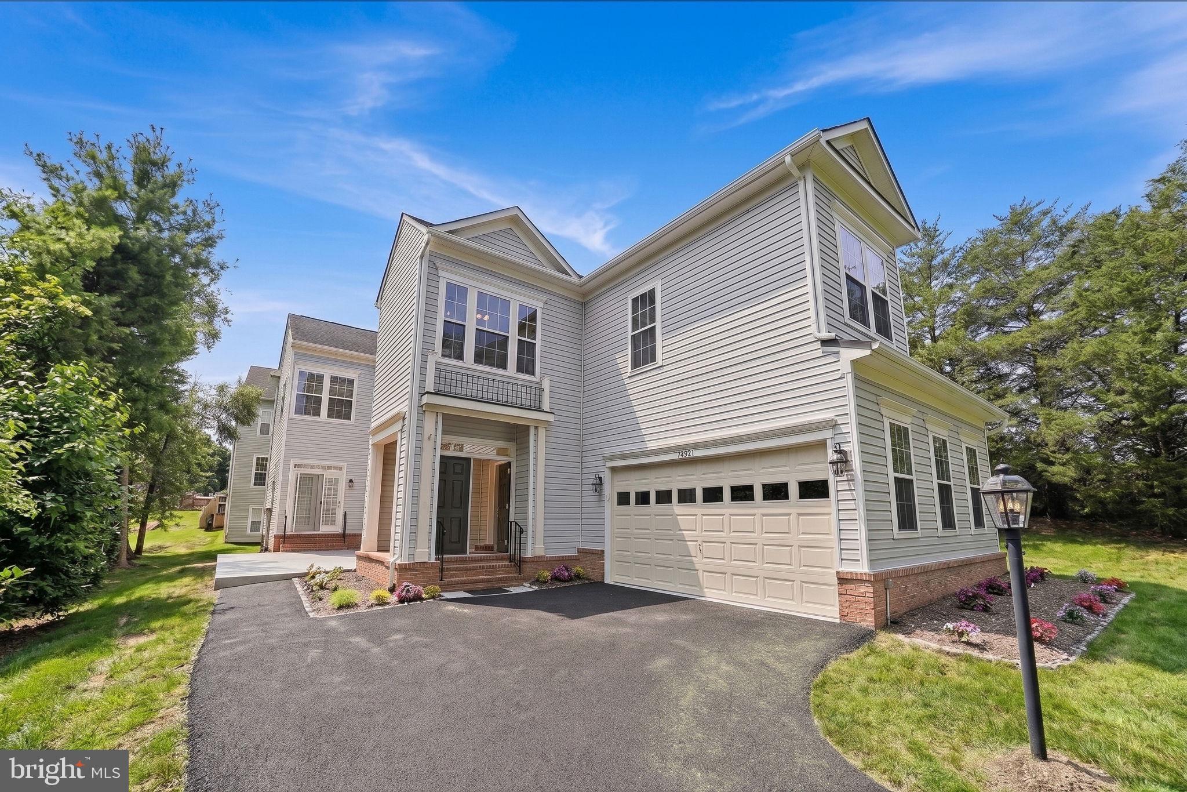
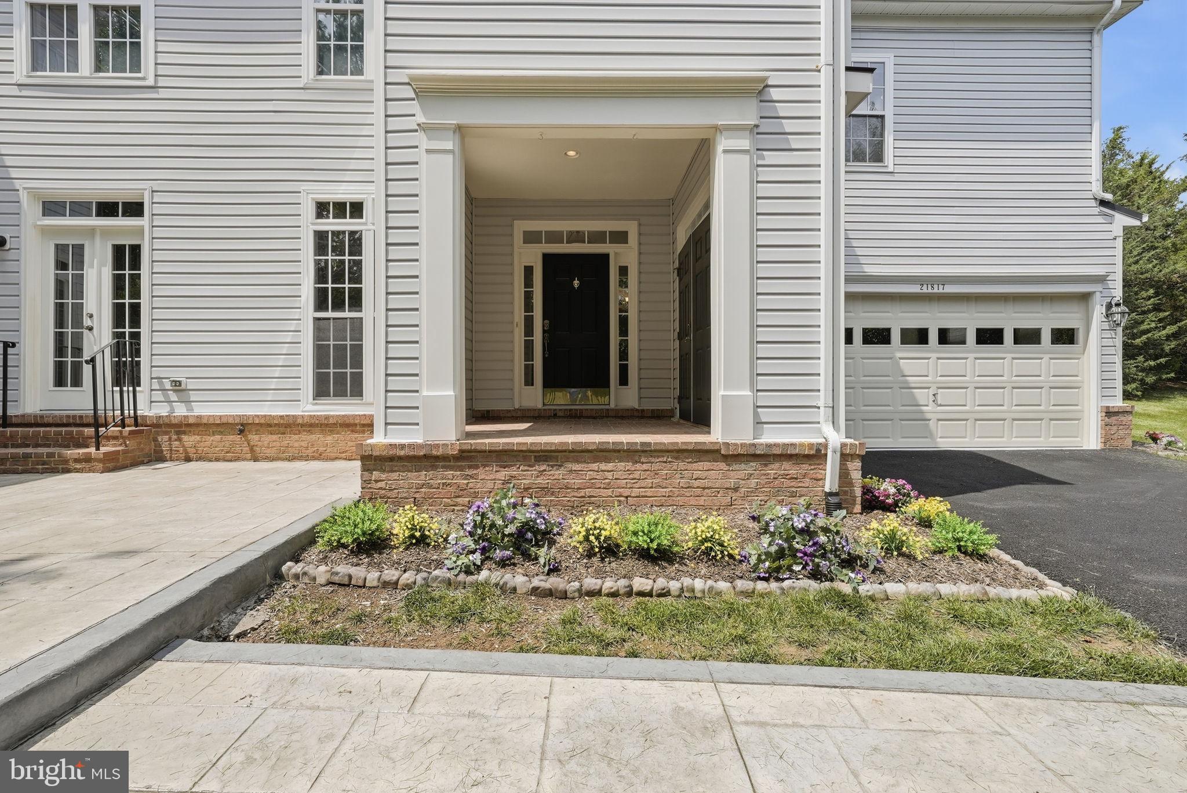
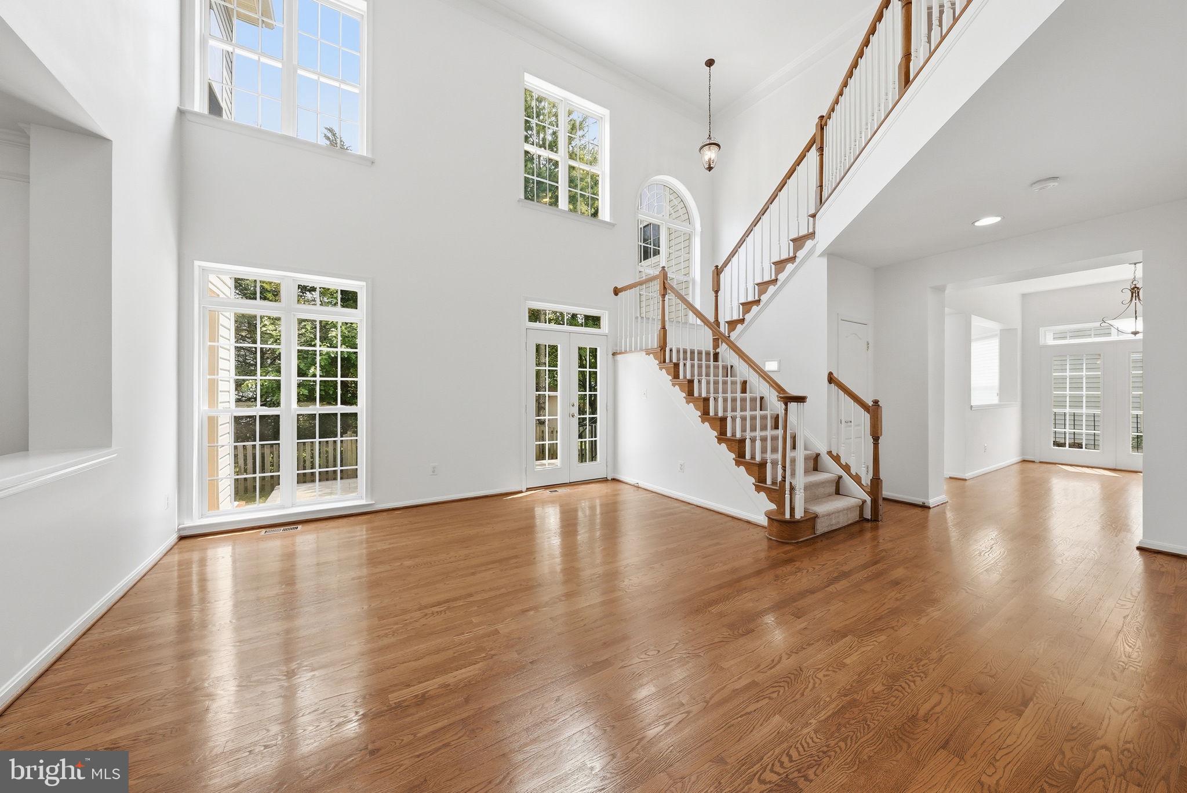
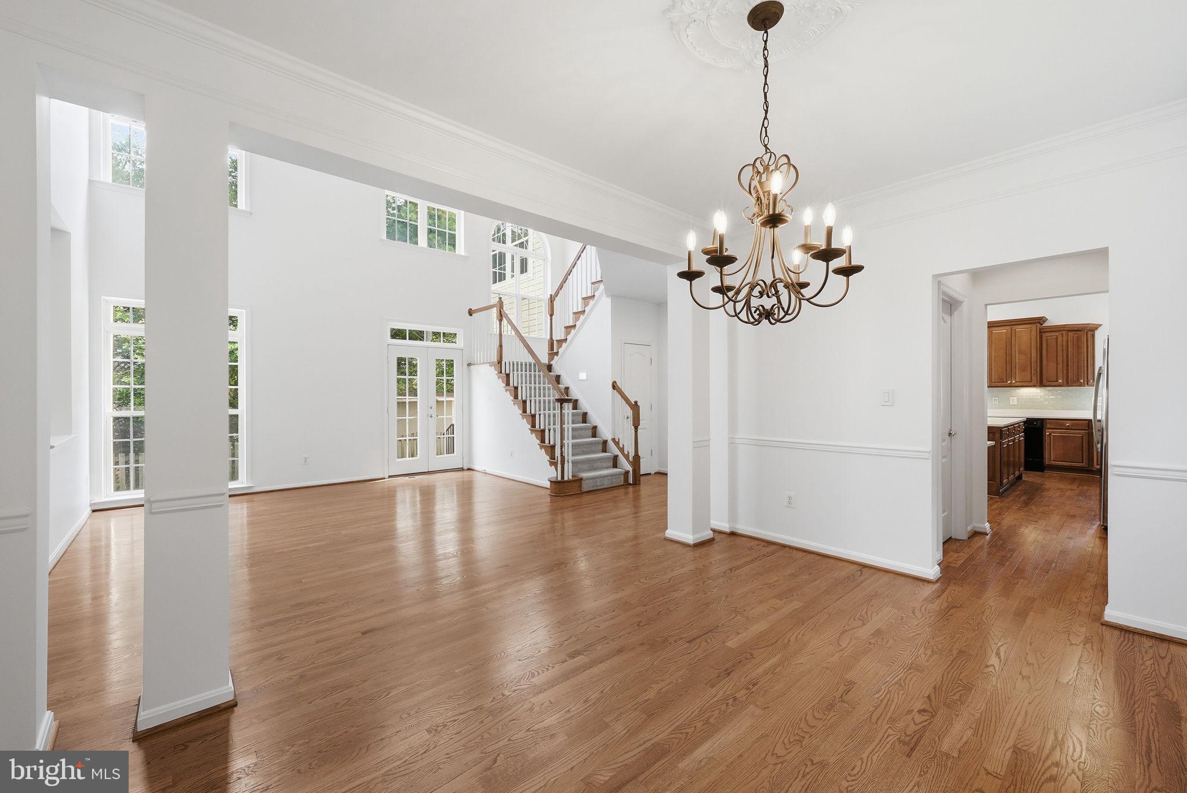
private cul-de-sac. Backing directly to a serene perimeter of mature trees, this property offers rare privacy paired with a modern open floor plan. Boasting soaring 9-foot ceilings, beautiful hard flooring throughout the entire house, and a freshly painted interior, the expansive 4-bedroom, 3.5-bathroom layout perfectly balances grand entertaining spaces with private retreats. This home features a highly desirable main-level dedicated office/den, ideal for remote work. A basketball hoop sits ready at the end of the driveway, welcoming you to this premium suburban sanctuary located just moments from Mill Run Elementary School and Eagle Ridge Middle School. The heart of the home features a dramatic, sun-drenched two-story sitting room framed by oversized windows. French doors lead seamlessly from this grand room to a spacious, custom stamped concrete patio—perfect for premium outdoor dining and relaxation. The patio is also accessible from the adjacent cozy family room, which features an elegant gas fireplace and an updated exterior door with a brand-new screen. The gourmet kitchen is a chef’s dream, equipped with sleek new quartz countertops, a brand-new kitchen sink and faucet, a premium stainless steel refrigerator, a stainless steel stove, a microwave, and its own screen door. Every window in the home features premium UV-protective film to optimize energy efficiency and protect interior finishes, and is fully outfitted with brand-new window and door screens. The upper-level layout is thoughtfully designed for privacy, separating the palatial primary bedroom suite- complete with two spacious walk-in closets- from the other three secondary bedrooms with a massive, multi-purpose open loft space that serves as an ideal virtual learning area or media hub. High-end functional upgrades include brushed nickel faucets in all bathrooms, a tankless water heater for endless hot water, a brand-new garage door, and an ultra-quiet garage door opener equipped with smart Wi-Fi capability. Location & Amenities: Perfectly situated in the highly desirable 20148 area, this home offers an unbeatable commuter location just a 3-to-4-minute drive to the Dulles Toll Road (Route 267) and only 10 minutes to Dulles International Airport (IAD). Residents enjoy several bustling shopping centers nearby for ultimate dining, grocery, and retail convenience, along with access to premium community amenities e.g., clubhouse, community center, 3 swimming pools, fitness center, basketball/tennis/pickleball courts, trails, dedicated spaces including Hillside Park, Oak Tree Grove, and various local tot lots. Bedrooms/Bathrooms: 4 BR / 3.5 BA. Flooring: High-end hard flooring throughout the entire home. Floor Plan: Modern open layout with 9-ft ceilings and a 2-story sitting room. Lot Features: End of private cul-de-sac, basketball hoop, backs directly to mature trees
Outdoor Living: Spacious stamped concrete patio with dual access points and family room gas fireplace
Kitchen: Brand-new quartz countertops, new sink & faucet, stainless steel stove, fridge, & microwave
Layout: Primary suite separated from 3 secondary bedrooms by a large multi-purpose open loft area
Energy & Tech: Tankless water heater, UV window film, smart Wi-Fi garage door opener. Condition: Newly painted interior, new garage door and garage door opener, all-new window and door screens, faucets.
Save
Ask
Tour
Hide
Share
Listing Snapshot
Price
$4,195
Days On Site
51 Days
Bedrooms
4
Inside Area (SqFt)
3,474 sqft
Total Baths
4
Full Baths
3
Partial Baths
1
Lot Size
0.18 Acres
Year Built
2002
MLS® Number
VALO2134282
Status
Active
Property Tax
N/A
HOA/Condo/Coop Fees
$212 monthly
Sq Ft Source
Estimated
Friends & Family
React
Comment
Invite
No Comments Yet
Did you know? You can invite friends and family to your search. They can join your search, rate and discuss listings with you.
Recent Activity
3 weeks ago
Price changed to $4,195
3 weeks ago
Listing updated with changes from the MLS®
2 months ago
Listing first seen on site
General Features
Acres
0.18
Available on
2026-08-17
Cross Street
Milford Dr/Claiborne Pkwy
Garage
Yes
Garage Spaces
2
Green Energy Efficient
HVACLighting
Levels
Two
Parking
Garage Door OpenerAsphaltGarageDrivewayInside EntranceCommunity Structure
Parking Spaces
6
Pets
No
Property Sub Type
Single Family Residence
Security
Smoke Detector(s)Carbon Monoxide Detector(s)
Sewer
Public Sewer
SqFt Above
3474
SqFt Total
3474
Style
Colonial
Utilities
Natural Gas AvailableSewer AvailableWater AvailableElectricity Available
Water Source
Public
Zoning
PDH4
Interior Features
Appliances
Double OvenWasherCooktopDishwasherDisposalDryerFreezerIce MakerMicrowaveRefrigeratorENERGY STAR Qualified RefrigeratorTankless Water Heater
Basement
Crawl Space
Cooling
Central AirCeiling Fan(s)Electric
Electric
Underground
Fireplace
Yes
Fireplace Features
GasInsertGlass Doors
Fireplaces
1
Flooring
LaminateWoodCeramic TileHardwood
Furnished
Unfurnished
Heating
Fireplace InsertNatural GasForced Air
Interior
Eat-in KitchenCeiling Fan(s)Kitchen IslandPantryRecessed LightingWalk-In Closet(s)High CeilingsCrown MoldingOpen FloorplanSoaking Tub
Laundry Features
Upper Level
Window Features
Insulated WindowsDouble Pane WindowsScreensLow Emissivity Windows
Save
Ask
Tour
Hide
Share
Exterior Features
Construction Details
AsphaltConcreteFrameVinyl Siding
Lot Features
Wooded
Pool Features
Community
Roof
Shingle
View
Trees/WoodsGarden
Waterview
Trees/WoodsGarden
Windows/Doors
Insulated WindowsDouble Pane WindowsScreensLow Emissivity Windows



Did you know? You can invite friends and family to your search. They can join your search, rate and discuss listings with you.