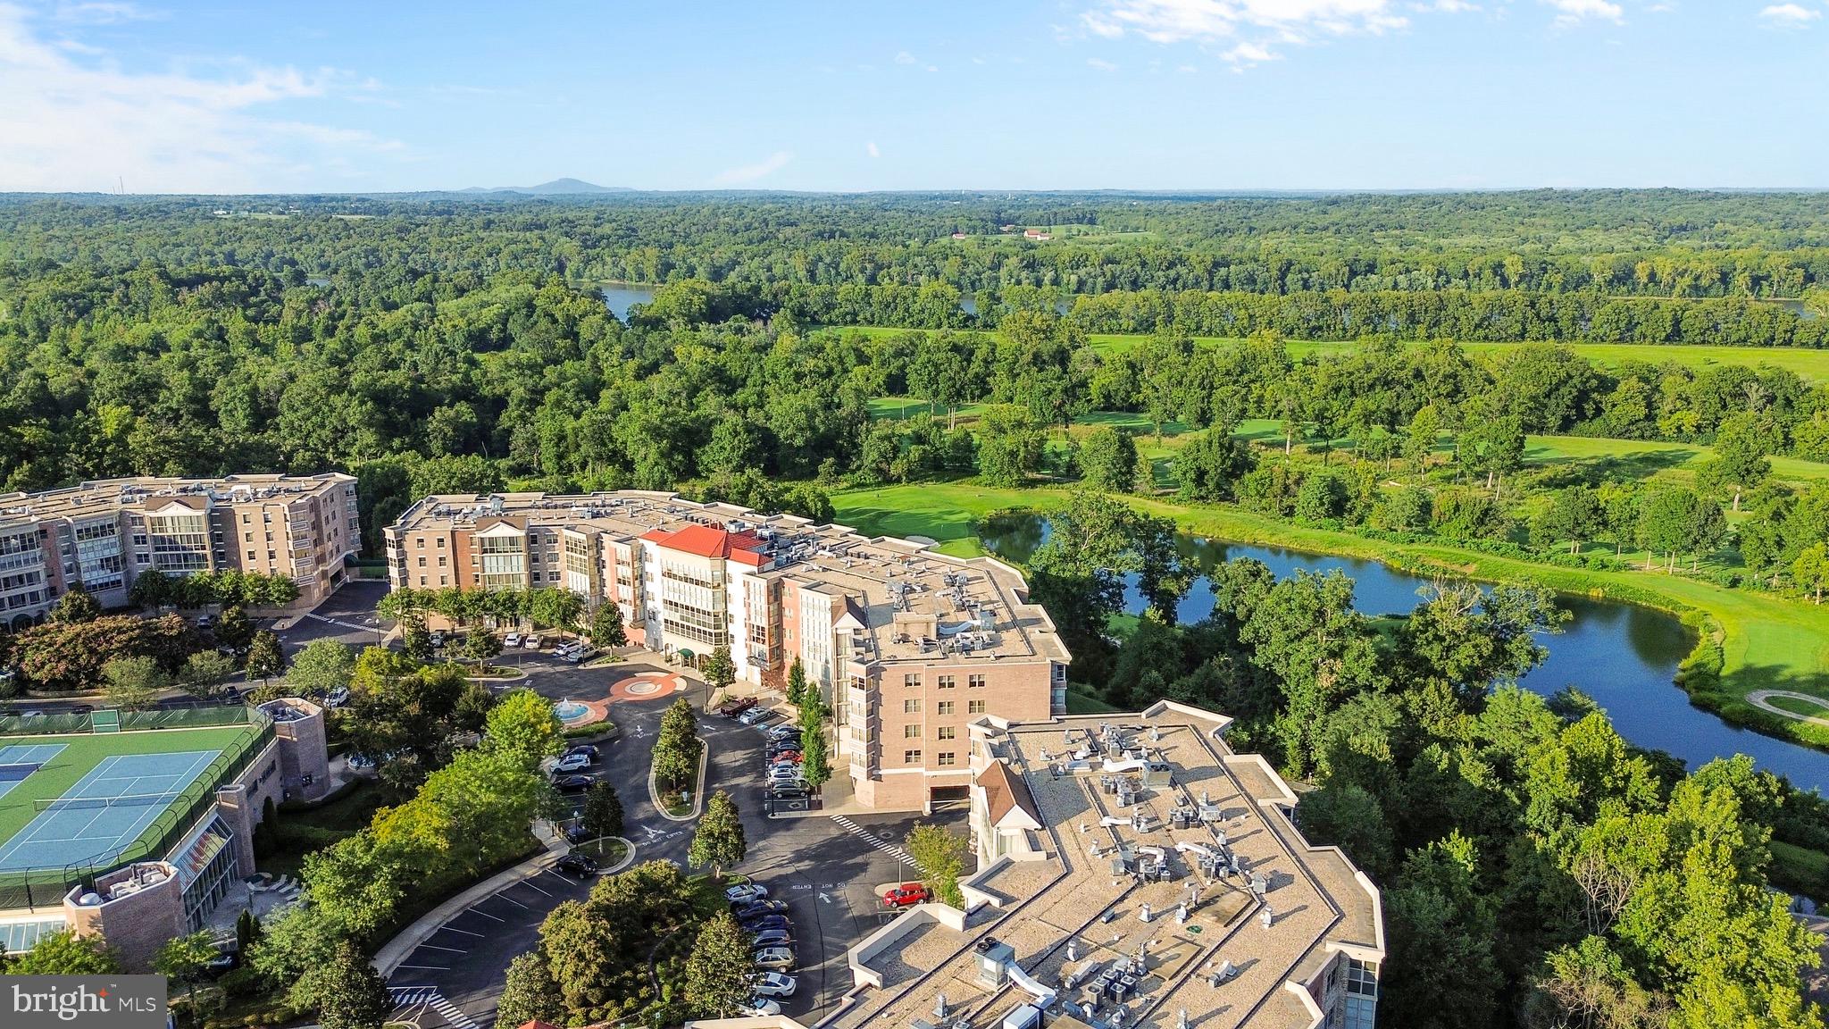
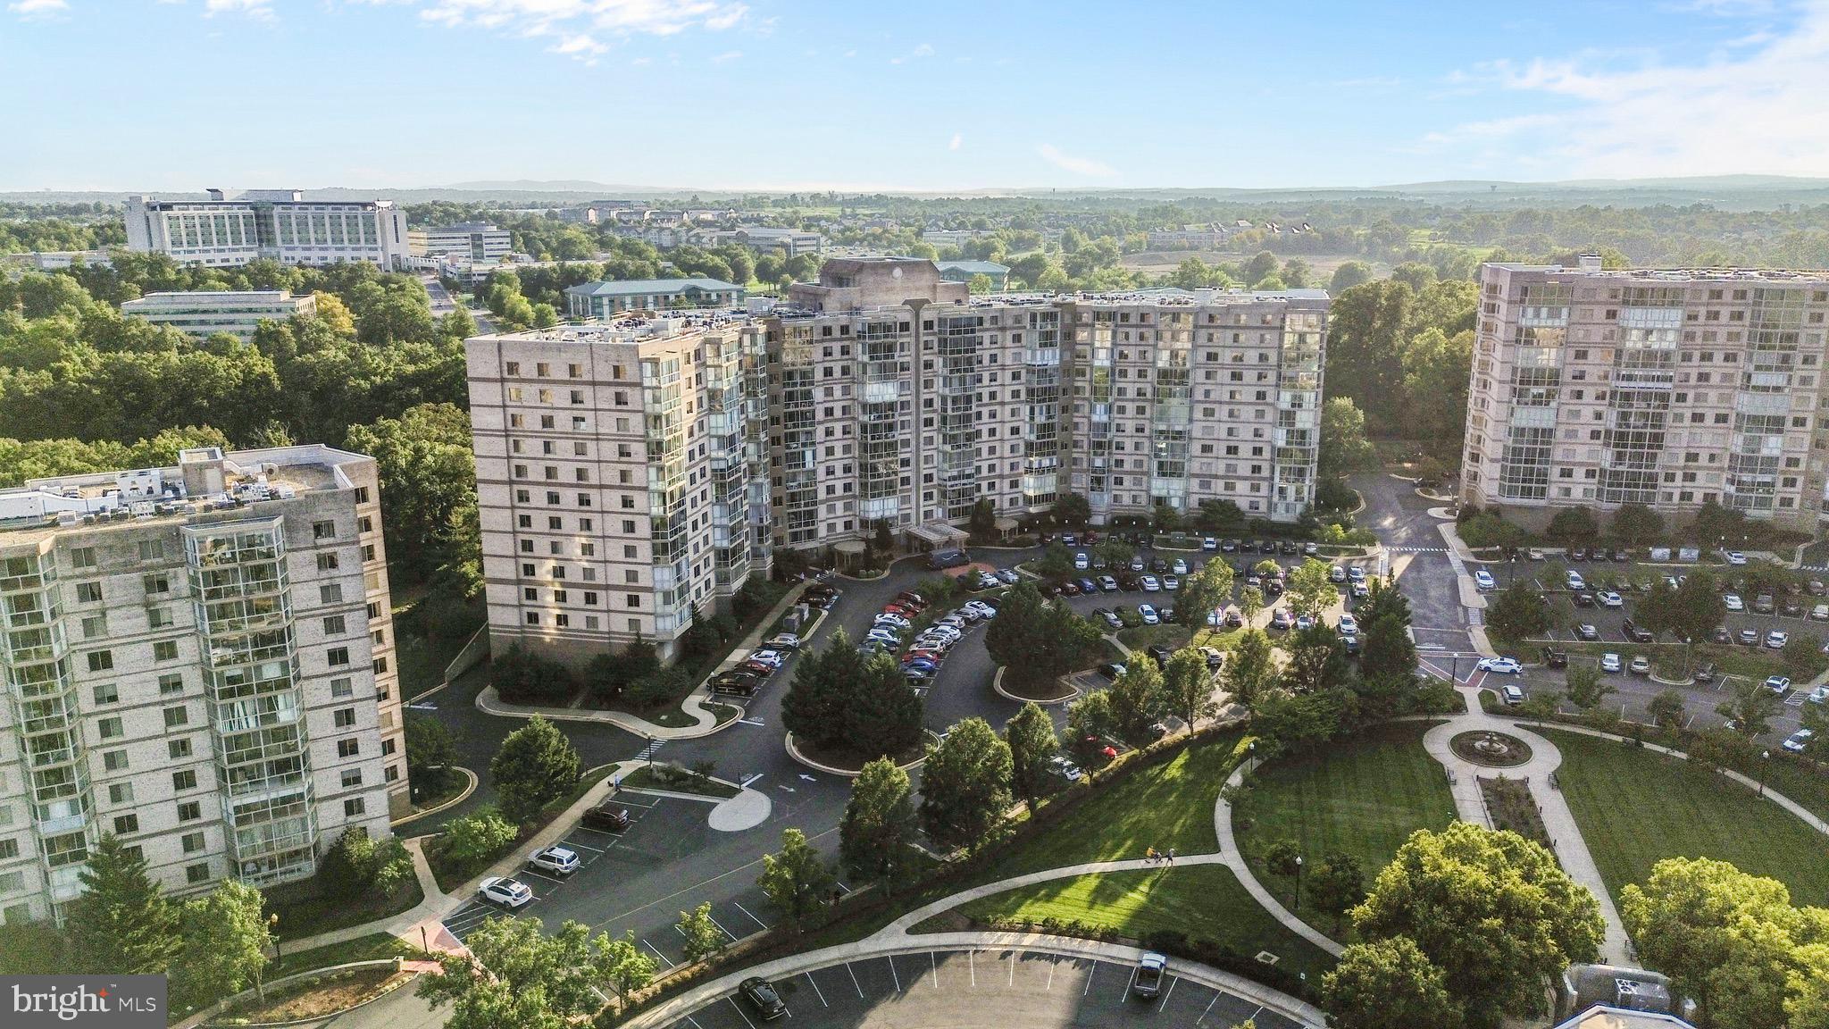
Welcome to Potomac Ridge at Lansdowne Woods, where Beautiful Views and Not of the parking lot!!
Comfortable Living, and an Exceptional 55+ lifestyle Come Together!
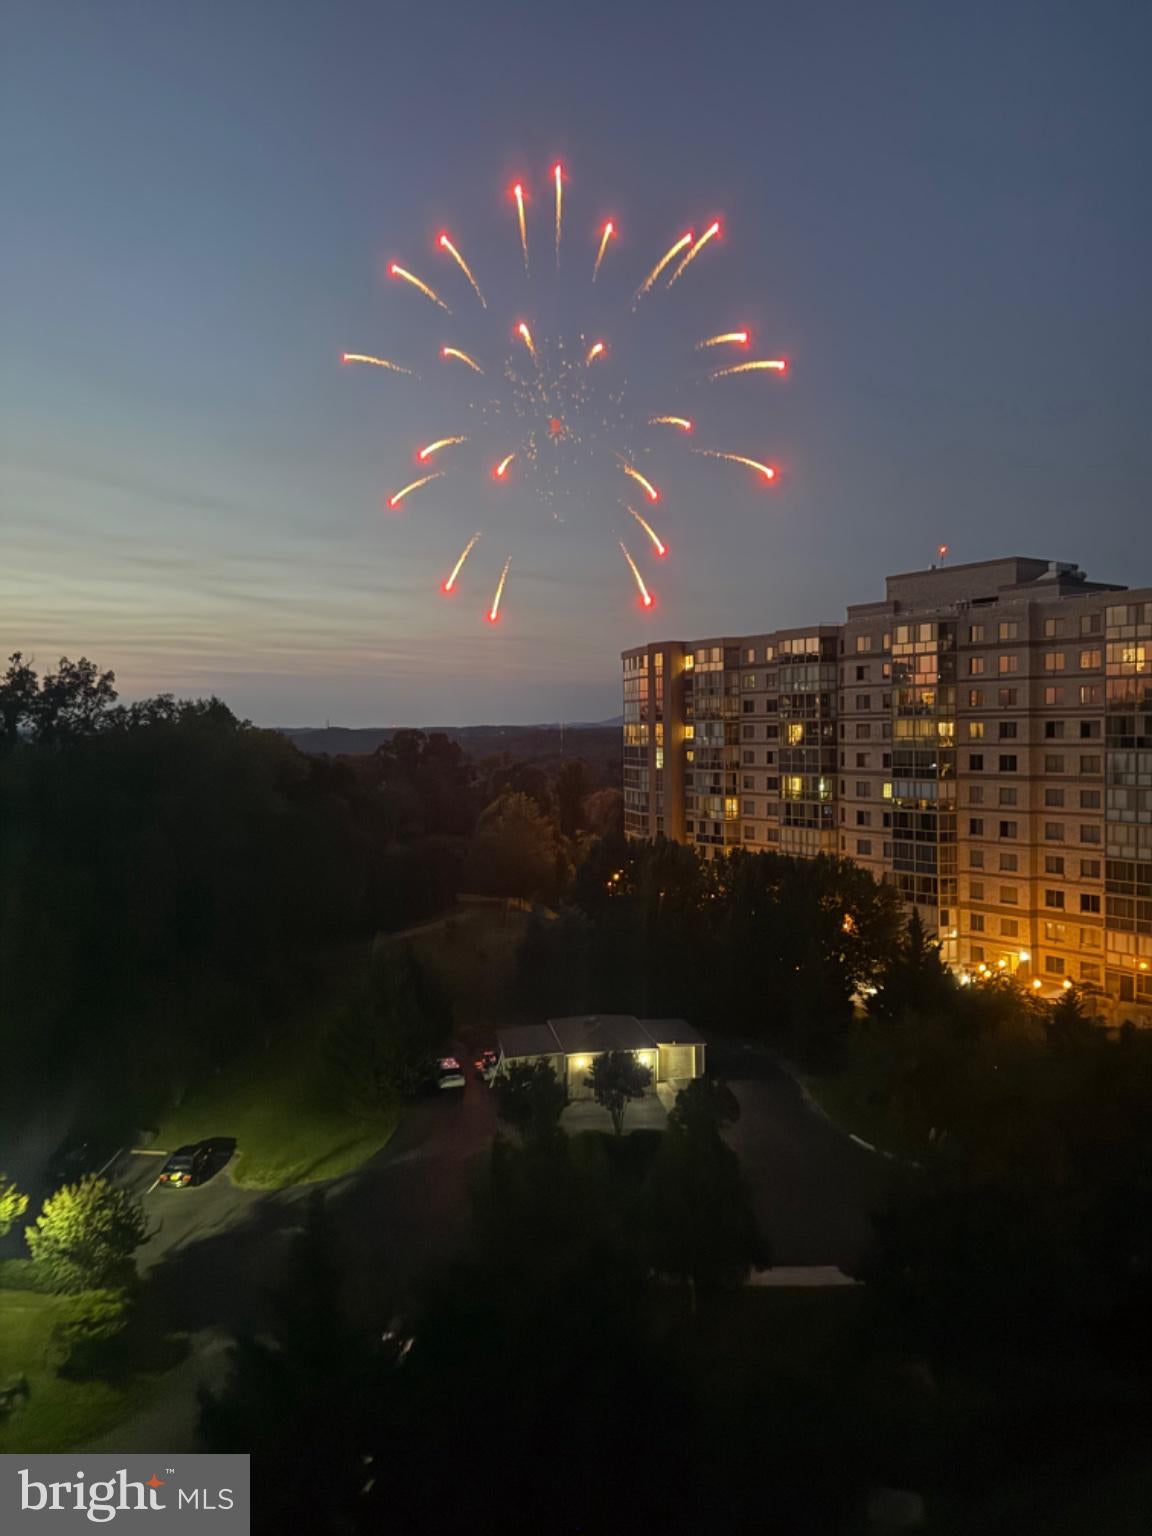
Perched on the 7th floor, this Lovely Residence enjoys Stunning Treetop Views with the Lansdowne Resort and Surrounding Landscape and Mountain Views in the distance. But the True Showstopper is the Enclosed Balcony—a Wonderful Extension of the Living Space and the Perfect Place to Relax and Take in the Scenery. Open the Balcony Windows to Enjoy the Fresh Air, Changing Seasons, and on Special Evenings, Spectacular Fireworks Displays right from Home!
A Marble-Floored entry Foyer Welcomes you inside, along with a conveniently located Guest Powder Room. Beyond the Foyer, the Home Opens to a Spacious and Comfortable Floor Plan Featuring a Generous Living Room and Dining Area, Ideal for both Everyday Living and Entertaining.
This Spacious One-Bedroom Suite offers New Carpeting in the Bedroom, Dressing area and throughout the Living and Dining Room. There are Two Closets, One Large Walk-In and another Reach In Closet providing excellent Storage. The Kitchen Features New Luxury vinyl plank flooring, Newer Stainless Steel Appliances, an Electric Stainless Steel Range, and French Style Stainless Steel Refrigerator with Ice Maker. A Newer Dishwasher and Washer and Dryer recently installed, Gas HVAC is Less than 3 years old.
The Balcony has also been Enhanced with New Sliding Glass Doors, Slider Windows with Screens, creating an easy transition from the living area to one of the home's most memorable spaces. Note* Large Secure Temp Controlled Storage Room on Garage Level.
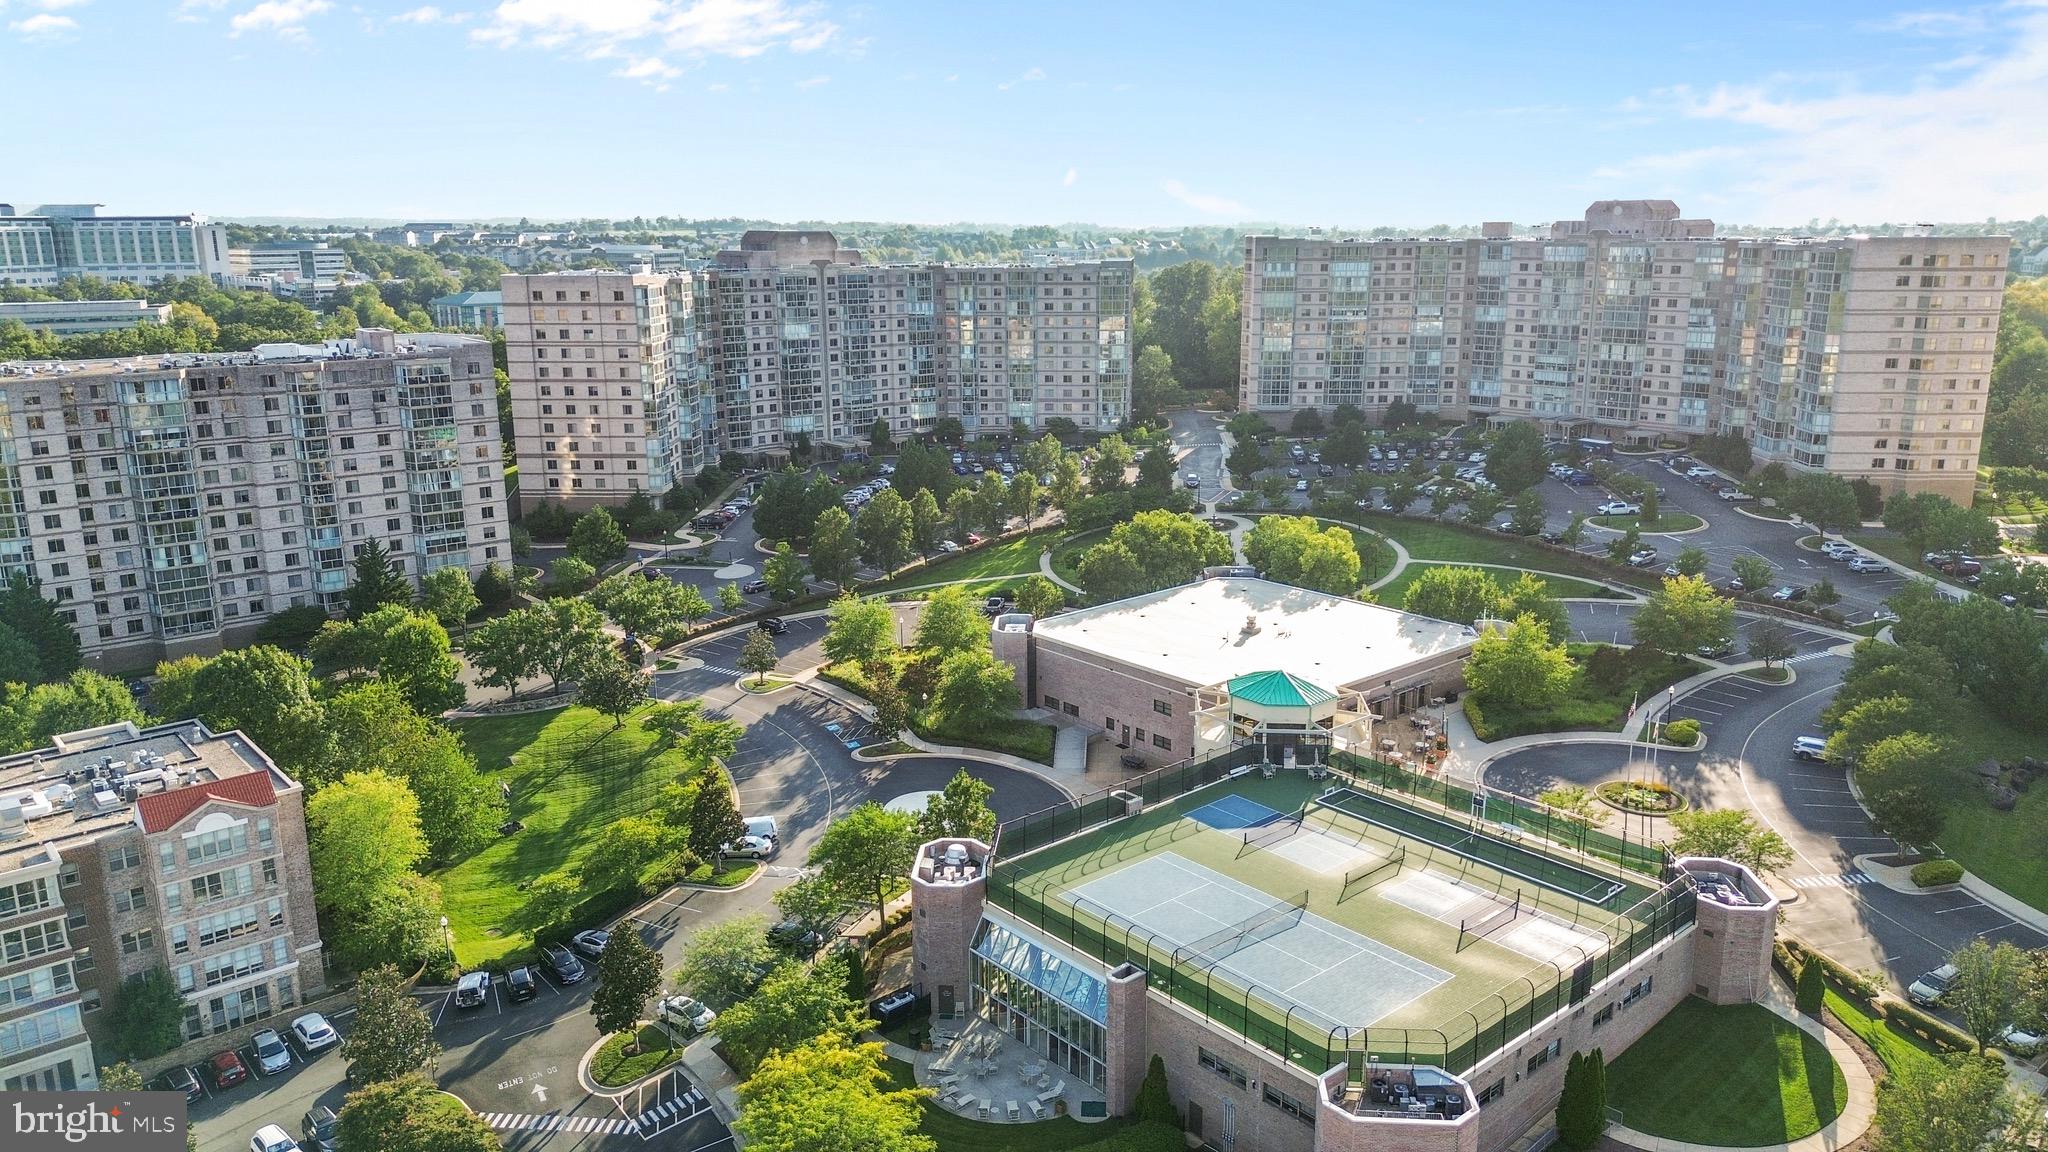
Located within the sought-after Lansdowne Woods community, this residence offers the opportunity to enjoy a beautiful home, wonderful views, and an amenity-rich lifestyle—all in an established community convenient to shopping, dining, medical services, and everything Loudoun County has to offer.
Come for the views. Stay for the lifestyle. And enjoy the Fireworks from your Own 7th-Floor Retreat!
OPEN HOUSE w/ Refreshments on Saturday September 19th 2-4PM
Owner is Agent
Sunday
Save
Ask
Tour
Hide
Share
Listing Snapshot
Price
$309,900
Days On Site
49 Days
Bedrooms
1
Inside Area (SqFt)
874 sqft
Total Baths
2
Full Baths
1
Partial Baths
1
Lot Size
N/A
Year Built
2005
MLS® Number
VALO2134316
Status
Active
Property Tax
$2,282
HOA/Condo/Coop Fees
$603 monthly
Sq Ft Source
Assessor
Friends & Family
React
Invite
Recent Activity
3 weeks ago
Listing updated with changes from the MLS®
3 weeks ago
Price changed to $309,900
a month ago
Status changed to Active
2 months ago
Listing first seen on site
General Features
Cross Street
Woodridge Pkwy
Levels
One
Parking
Electric Vehicle Charging Station(s)LightedParking Lot
Pets
Yes
Property Sub Type
Condominium
Security
Smoke Detector(s)
Sewer
Public Sewer
Special Circumstances
Standard
SqFt Above
874
SqFt Total
874
Style
Colonial
Utilities
Cable AvailablePhone Available
Water Source
Public
Zoning
PDAAAR
Interior Features
Appliances
OvenGas RangeGas OvenWasherGas Water HeaterDishwasherDisposalDryerIce MakerRefrigeratorStainless Steel Appliance(s)Washer/Dryer Stacked
Cooling
Central AirElectric
Flooring
LaminateCarpet
Furnished
Unfurnished
Heating
Natural GasForced Air
Interior
Walk-In Closet(s)
Laundry Features
Washer Hookup
Main Level Bedrooms
1
Save
Ask
Tour
Hide
Share
Exterior Features
Exterior
Tennis Court(s)OtherStorage
Pool Features
CommunityLap
View
Trees/WoodsGarden
Waterview
Trees/WoodsGarden
Community Features
Accessibility Features
Accessible DoorsAccessible Electrical and Environmental Controls