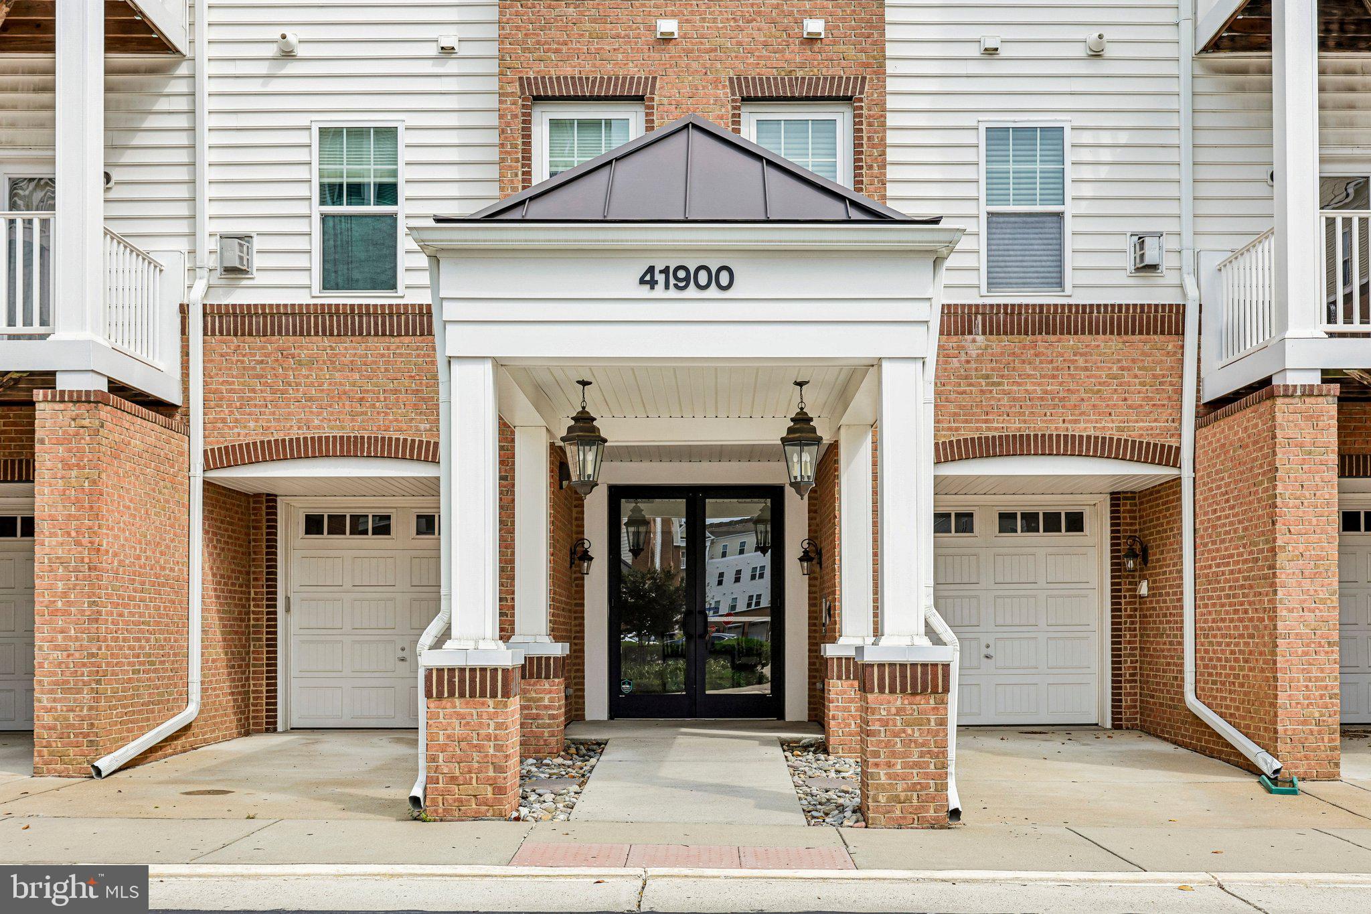
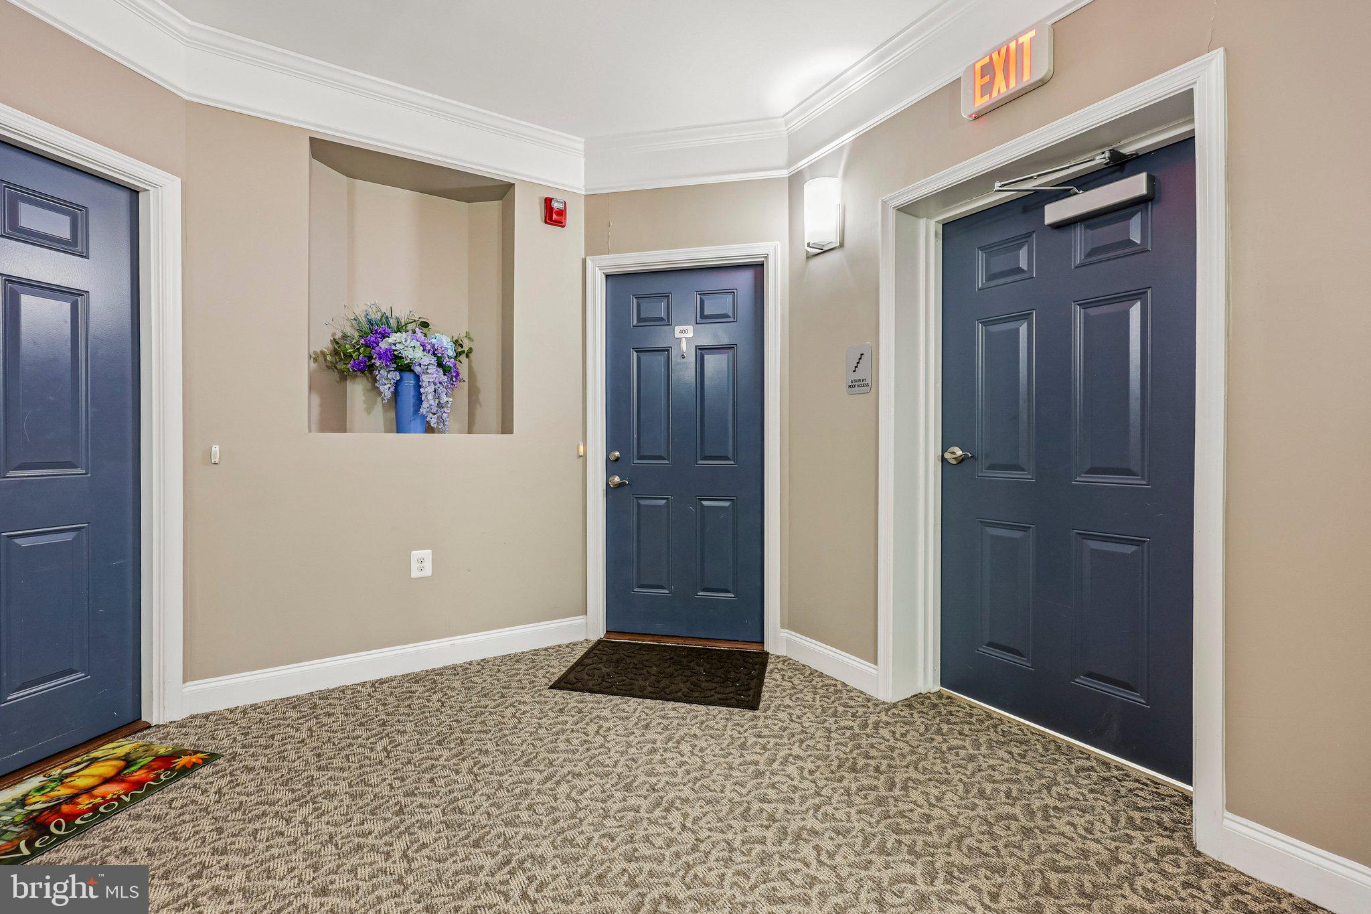
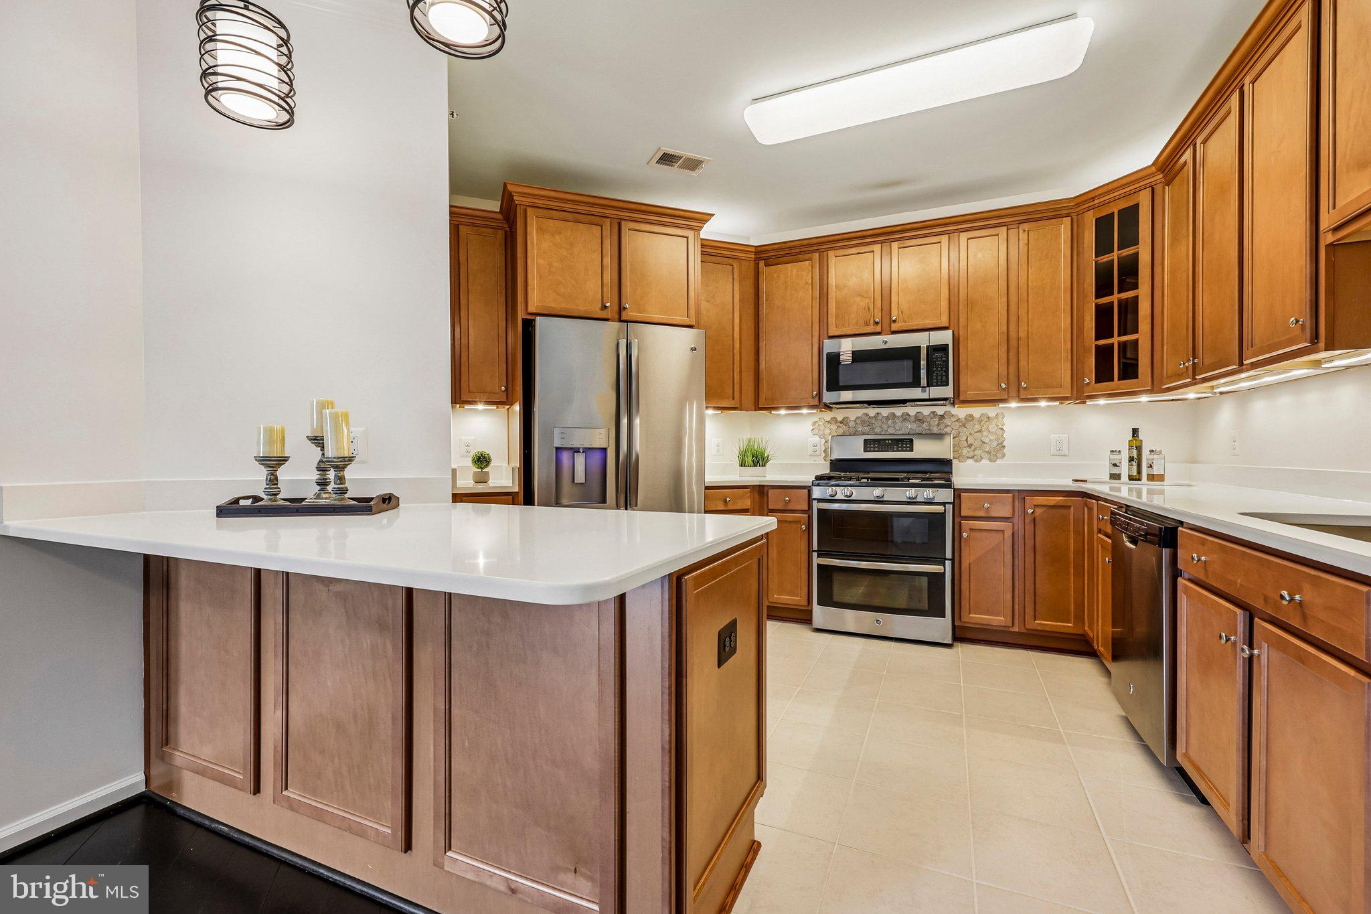
Seller offering an incentive equivalent to one full year of prepaid CONDO & HOA dues will be credited to the buyer at closing. Top-floor ELEVATOR corner penthouse condominium in the sought-after Centre Park at Stone Ridge community in Aldie!. This spacious, light-filled home features beautiful hardwood flooring throughout and an open, inviting layout with three bedrooms (each with custom cordless blinds) and two full baths. The living area offers plenty of flexibility for relaxing and entertaining, with a cozy gas fireplace and balcony access to wonderful sunset views. The kitchen features ample cabinetry, under-cabinet lighting, counter seating, stainless steel appliances, and pendant lighting.
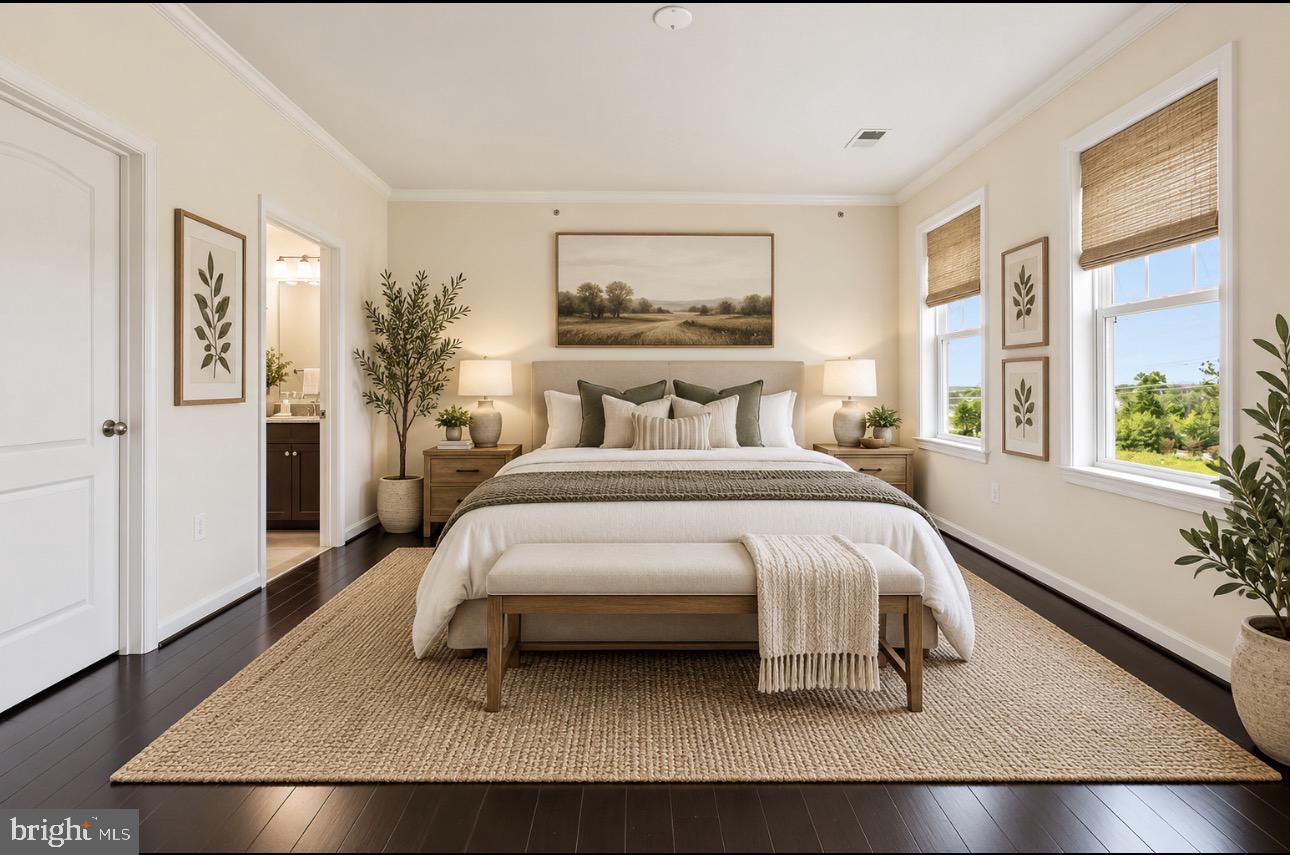
The spacious primary suite is highlighted by multiple windows, a large walk-in closet with custom built-in shelving, and a private bath featuring a double-sink vanity and custom tiled shower. On the other side of the condo are the two bedrooms and an additional hall full bath, which offers a tub/shower combination.
Residents of Centre Park at Stone Ridge Condos enjoy premium master-association amenities, including a renovated clubhouse with a modern fitness center, three seasonal swimming pools, tennis and basketball courts, and multiple playgrounds. The community also features outdoor gathering spaces like an amphitheater lawn and miles of scenic walking and biking trails, which run alongside Byrne's Ridge Park. For personal convenience and security, the individual condominium buildings provide secure intercom entry, interior elevator access, private balconies, and attached one-car garages and additional outdoor parking. A wonderful opportunity to enjoy low-maintenance condominium living in Aldie!
Save
Ask
Tour
Hide
Share
Listing Snapshot
Price
$480,000
Days On Site
56 Days
Bedrooms
3
Inside Area (SqFt)
1,516 sqft
Total Baths
2
Full Baths
2
Partial Baths
N/A
Lot Size
N/A
Year Built
2016
MLS Number
VALO2134334
Status
Active
Property Tax
$3,509
HOA/Condo/Coop Fees
$476.92 monthly
Sq Ft Source
Assessor
Friends & Family
React
Comment
Invite
No Comments Yet
Did you know? You can invite friends and family to your search. They can join your search, rate and discuss listings with you.
Recent Activity
3 days ago
Listing updated with changes from the MLS
a month ago
Status changed to Active
2 months ago
Listing first seen on site
General Features
Attached Garage
Yes
Direction Faces
Northeast
Garage
Yes
Garage Spaces
1
Levels
One
Number Of Stories
4
Parking
Garage Door OpenerAssignedPrivatePermit RequiredGarageParking LotCoveredInside EntranceAttached
Parking Spaces
1
Pets
Cats OKDogs OKYes
Property Sub Type
Condominium
Sewer
Public Sewer
Special Circumstances
Standard
SqFt Above
1516
SqFt Total
1516
Style
Other
Utilities
Cable AvailableNatural Gas AvailableSewer AvailableWater AvailableElectricity Available
Water Source
Public
Zoning
R24
Interior Features
Appliances
Double OvenCooktopElectric Water HeaterWasherDryerDishwasherDisposalRefrigeratorIce MakerStainless Steel Appliance(s)Microwave



Did you know? You can invite friends and family to your search. They can join your search, rate and discuss listings with you.