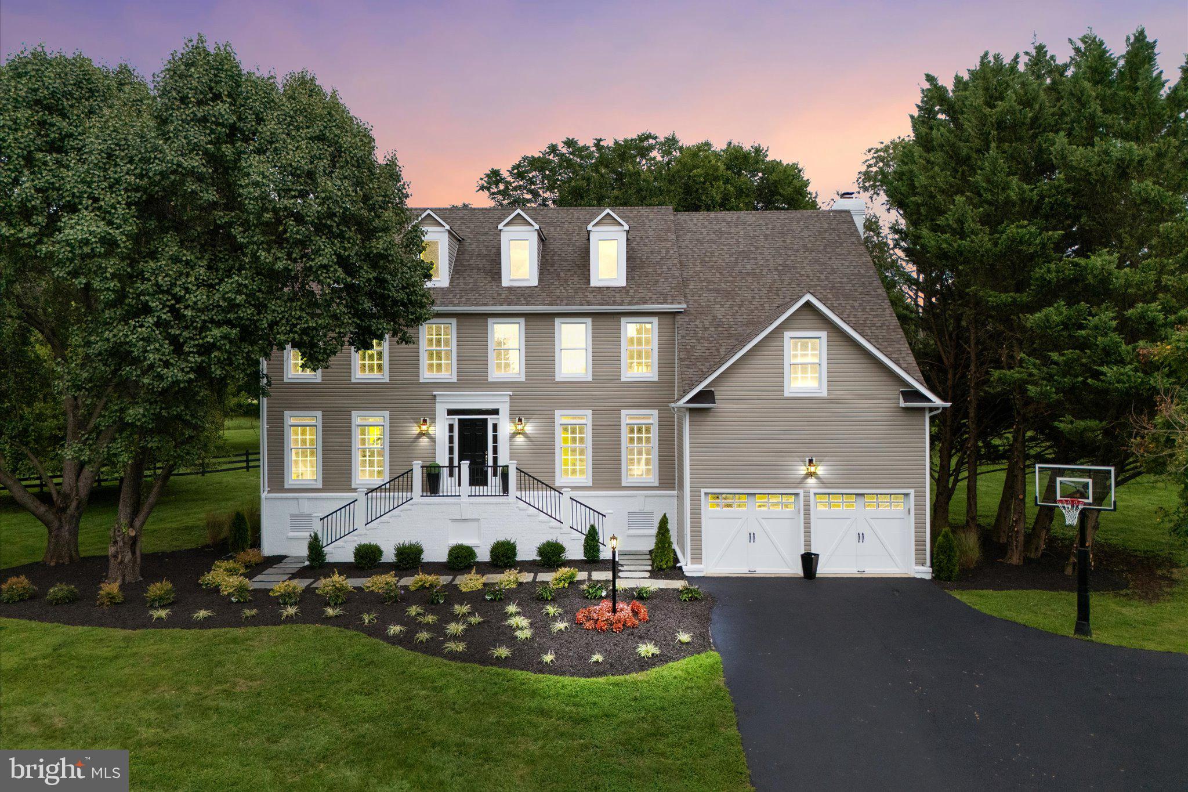
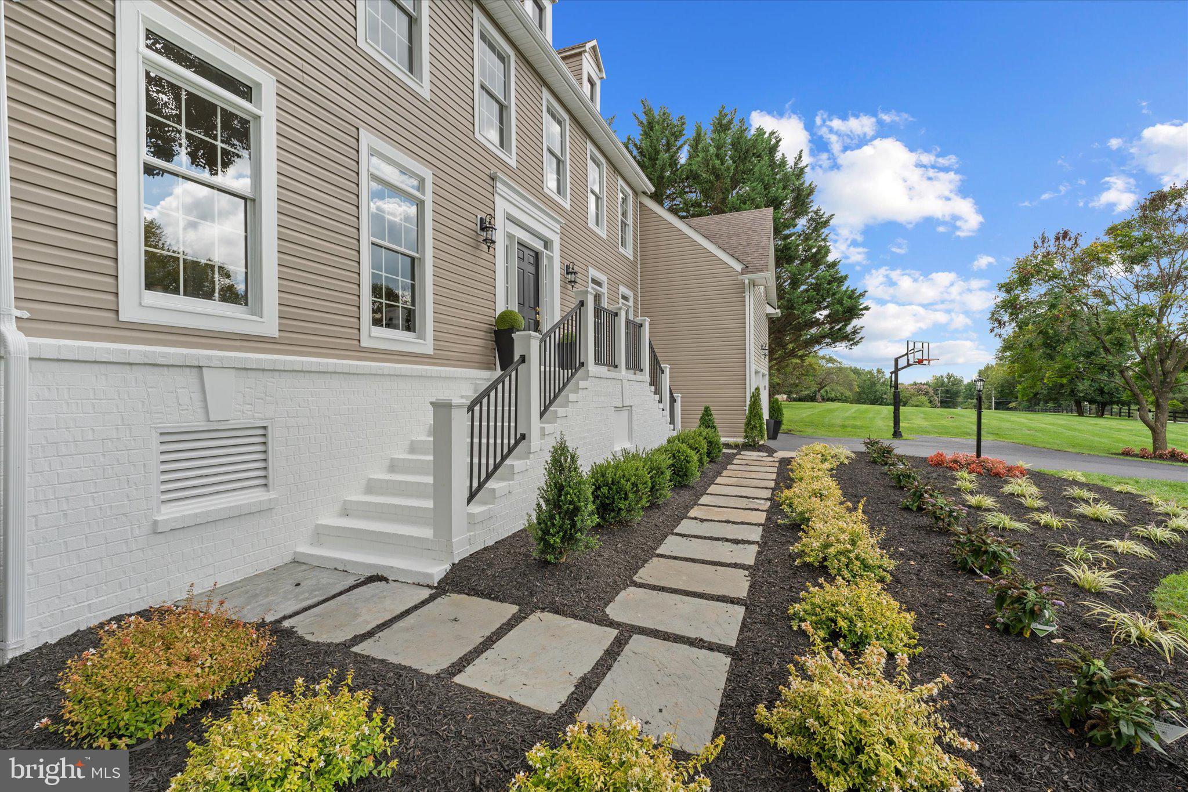
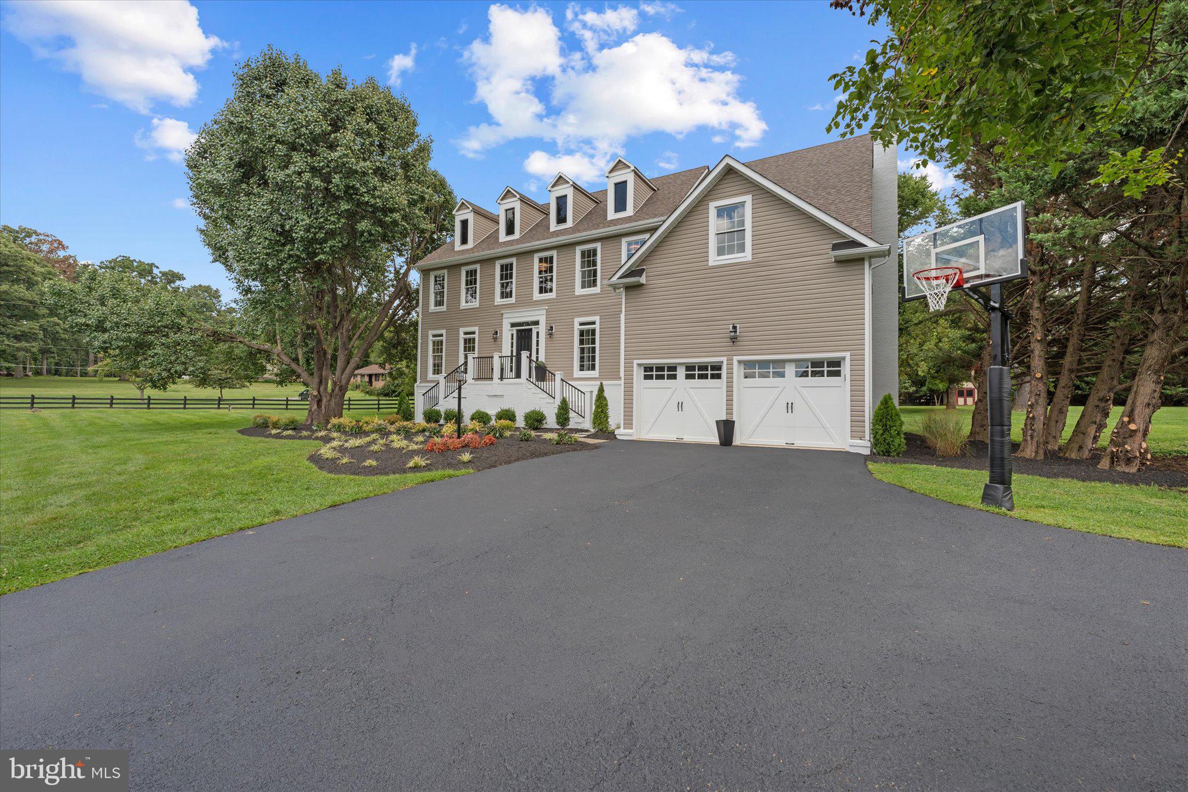
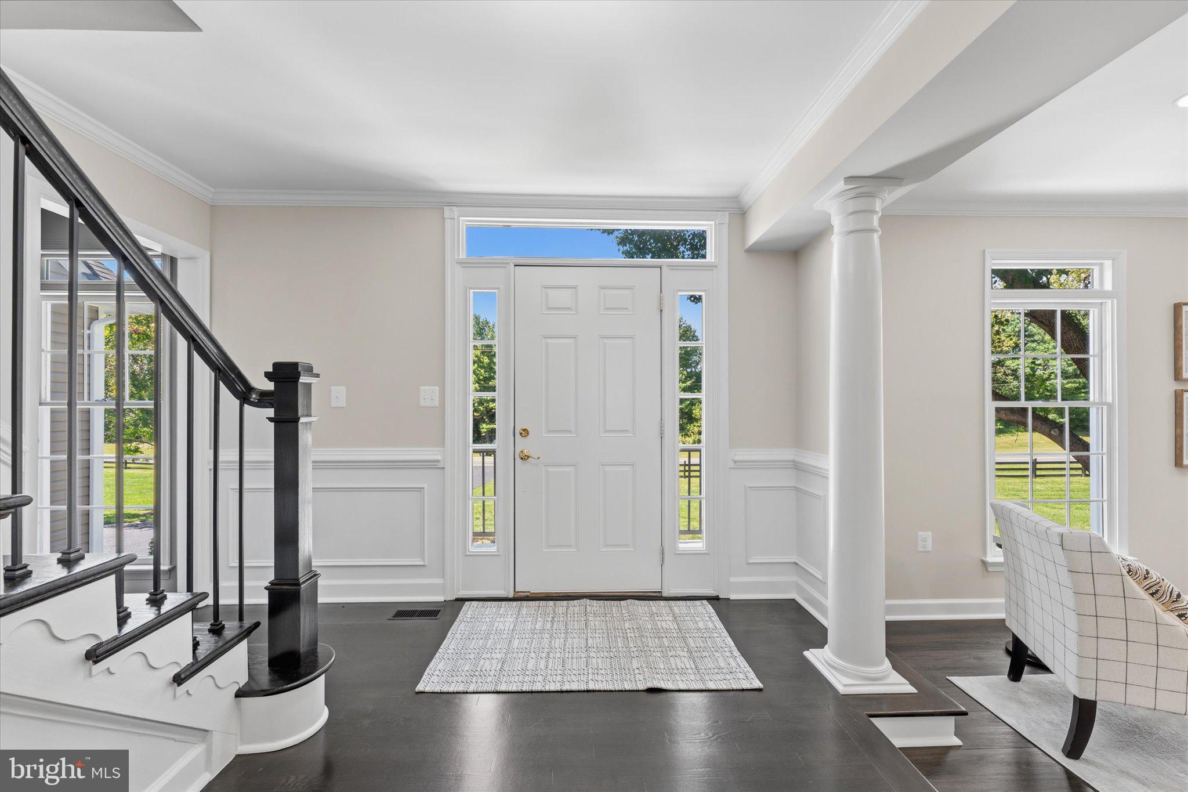
PRICE IMPROVEMENT! Welcome to Farmington on the Green, one of Purcellville's most desirable neighborhoods. Set on nearly 1.7 private acres, this beautifully remodeled home offers the perfect blend of elegance and function. New wide-plank luxury vinyl flooring flows throughout, offering both style and durability. The brand-new chef's kitchen is the true showpiece, featuring custom cabinetry, quartz countertops, a large center island, stainless-steel appliances, and designer finishes. The open floor plan flows effortlessly from the kitchen to a family room with a custom fireplace, into a light-filled sunroom overlooking the backyard's extensive hardscape and flat yard. A main-level office offers the ideal space for working or studying from home. Upstairs, the expansive primary suite is a true retreat, complete with a sitting area, two walk-in closets, and a spa-like bath with a soaking tub, oversized glass shower, and dual vanities. Three additional bedrooms share an updated hall bath. The lower level offers a sunlit rec room plus a large unfinished area ready to be customized or used for storage. This move-in-ready home is just minutes from downtown Purcellville, Route 7 commuter access, Loudoun Golf & Country Club, and Franklin Park. Don't miss this rare offering in a premier location!
Save
Ask
Tour
Hide
Share
Listing Snapshot
Price
$1,239,000
Days On Site
45 Days
Bedrooms
4
Inside Area (SqFt)
3,849 sqft
Total Baths
3
Full Baths
2
Partial Baths
1
Lot Size
1.67 Acres
Year Built
1989
MLS® Number
VALO2134340
Status
Active
Property Tax
$7,648
HOA/Condo/Coop Fees
$40 monthly
Sq Ft Source
Estimated
Friends & Family
React
Comment
Invite
No Comments Yet
Did you know? You can invite friends and family to your search. They can join your search, rate and discuss listings with you.
Recent Activity
3 weeks ago
Price changed to $1,239,000
3 weeks ago
Listing updated with changes from the MLS®
a month ago
Status changed to Active
a month ago
Listing first seen on site
General Features
Acres
1.67
Attached Garage
Yes
Foundation
Concrete Perimeter
Garage
Yes
Garage Spaces
2
Levels
Three Or More
Parking
AsphaltGarageDrivewayAttached
Parking Spaces
6
Pets
Yes
Property Sub Type
Single Family Residence
Security
Smoke Detector(s)
Special Circumstances
Standard
SqFt Above
3374
SqFt Below
475
SqFt Total
4449
Style
Colonial
Utilities
Cable AvailablePhone Available
Water Source
Well
Zoning
AR1
Interior Features
Appliances
Double OvenCooktopElectric Water HeaterDishwasherDisposalRange HoodRefrigeratorStainless Steel Appliance(s)Water HeaterMicrowave



Did you know? You can invite friends and family to your search. They can join your search, rate and discuss listings with you.