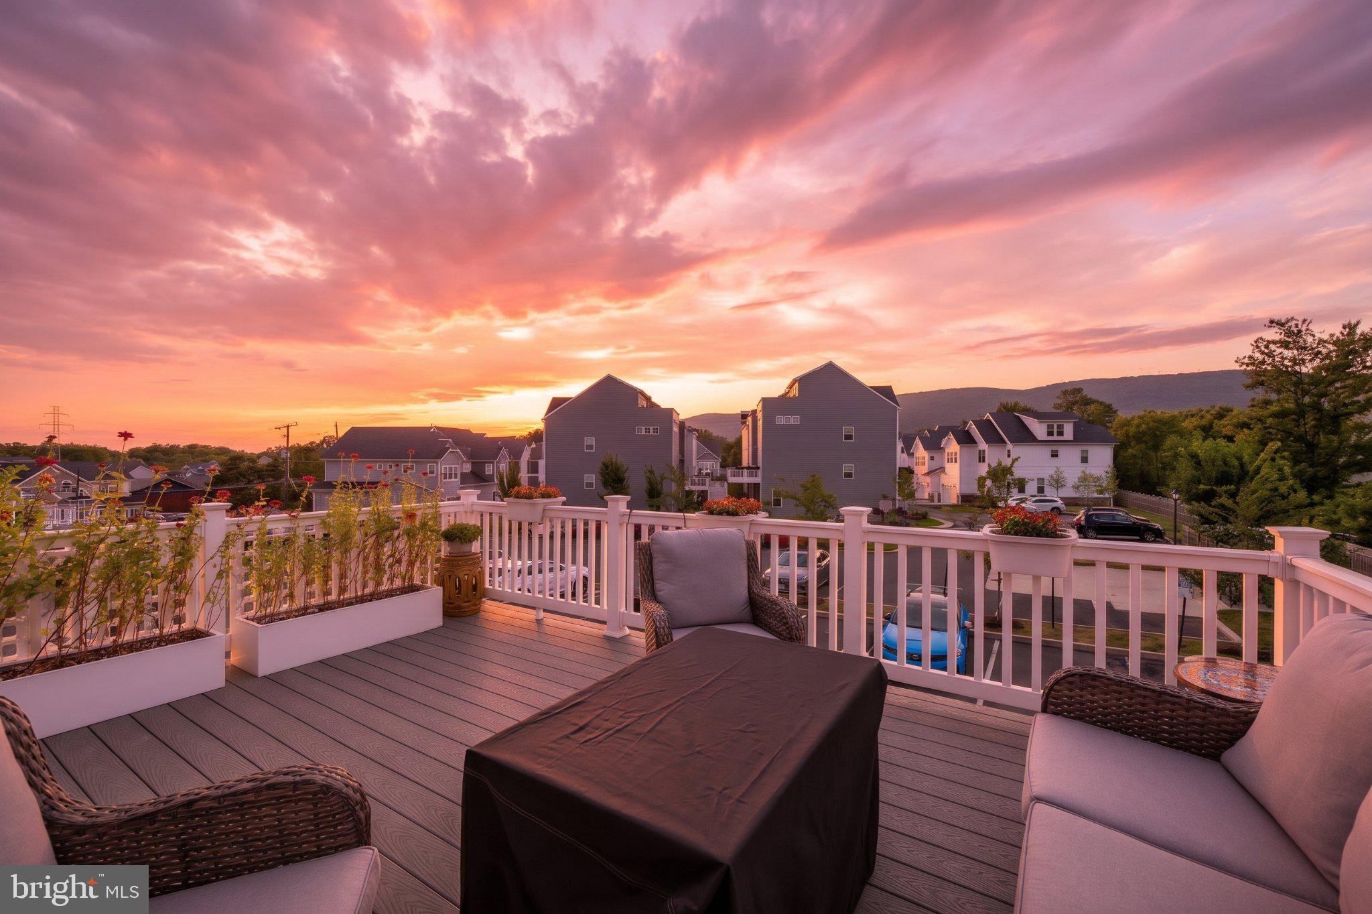
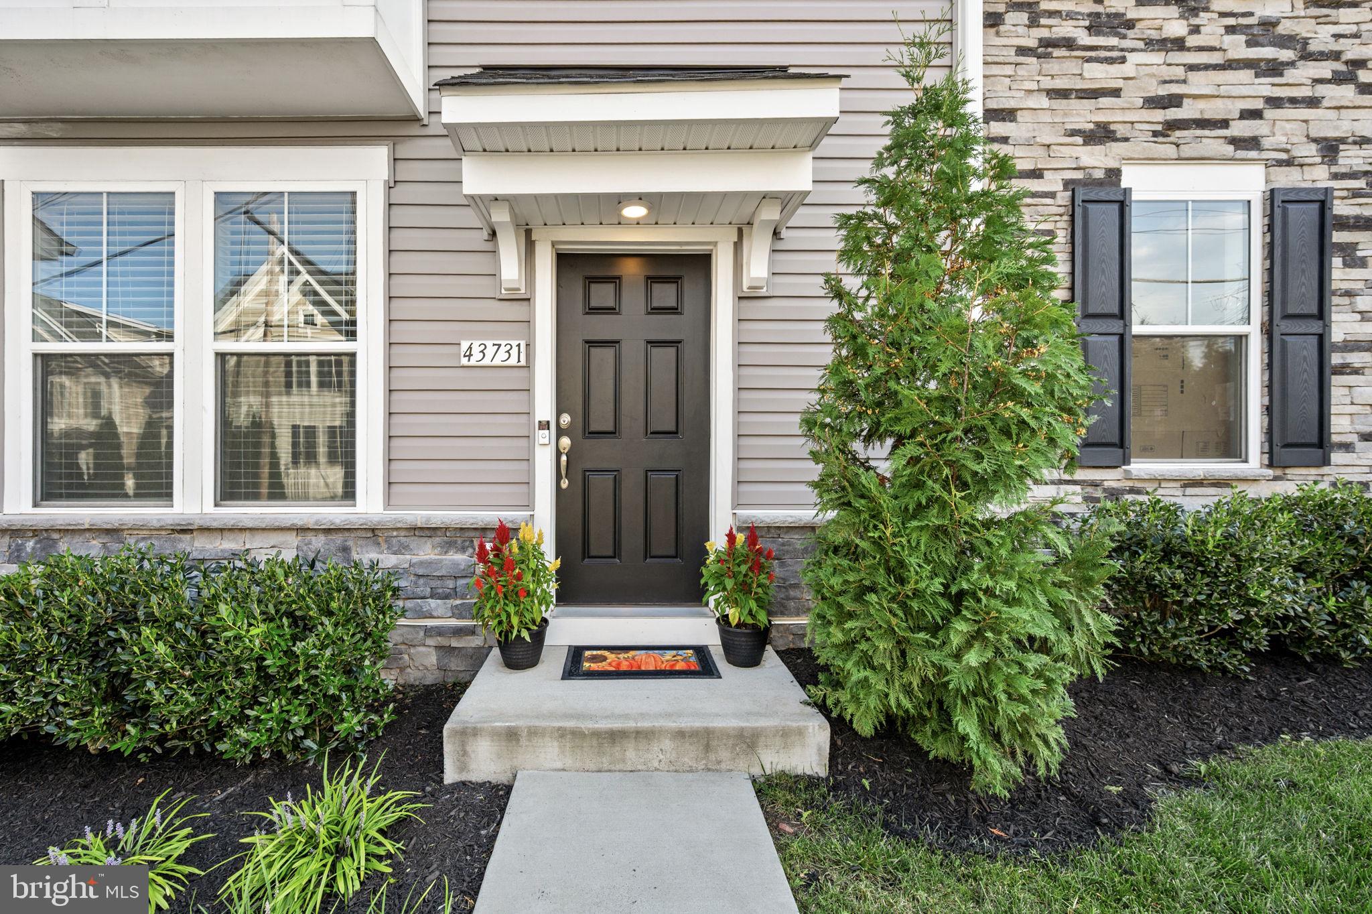
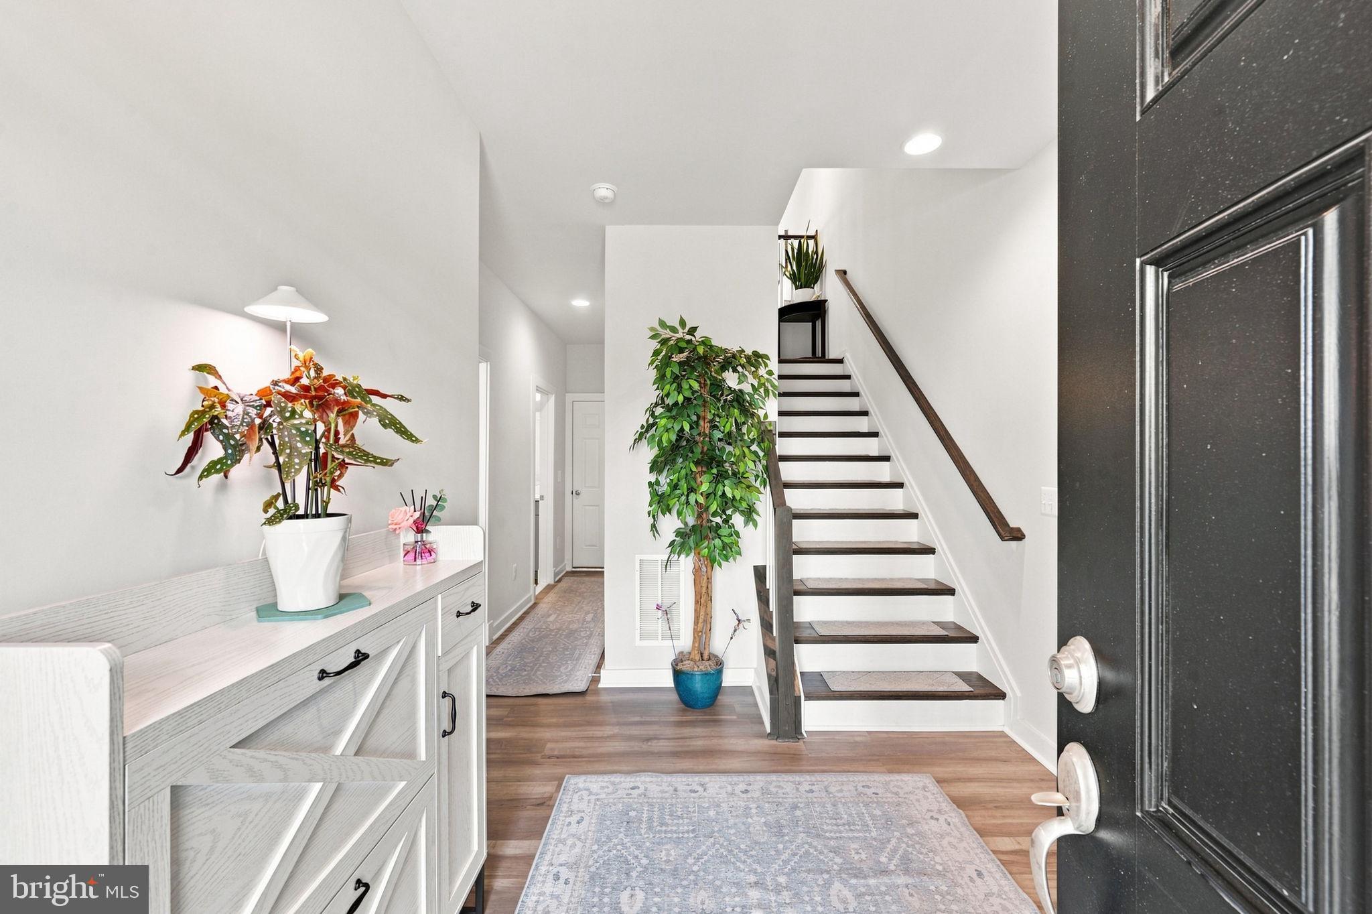
Modern Luxury Meets Downtown Ashburn Charm ✨Nestled in Weller’s Corner Square—a boutique community in historic downtown Ashburn—this pristine 2022 residence offers three fully finished levels of bright, open living . Designed for effortless entertaining and everyday comfort, the main level features a seamless flow anchored by a gourmet kitchen with premium finishes, abundant counter space, and direct access to a custom deck.
Key Features & Recent Upgrades:
-Spacious Layout: 4 bedrooms, 3.5 bathrooms, and a large, shelf-lined 2-car garage
- Whole-Home Water Softener System (2025)
- Expansive Custom Deck (2023)
- Ceiling Fans Throughout (2023)
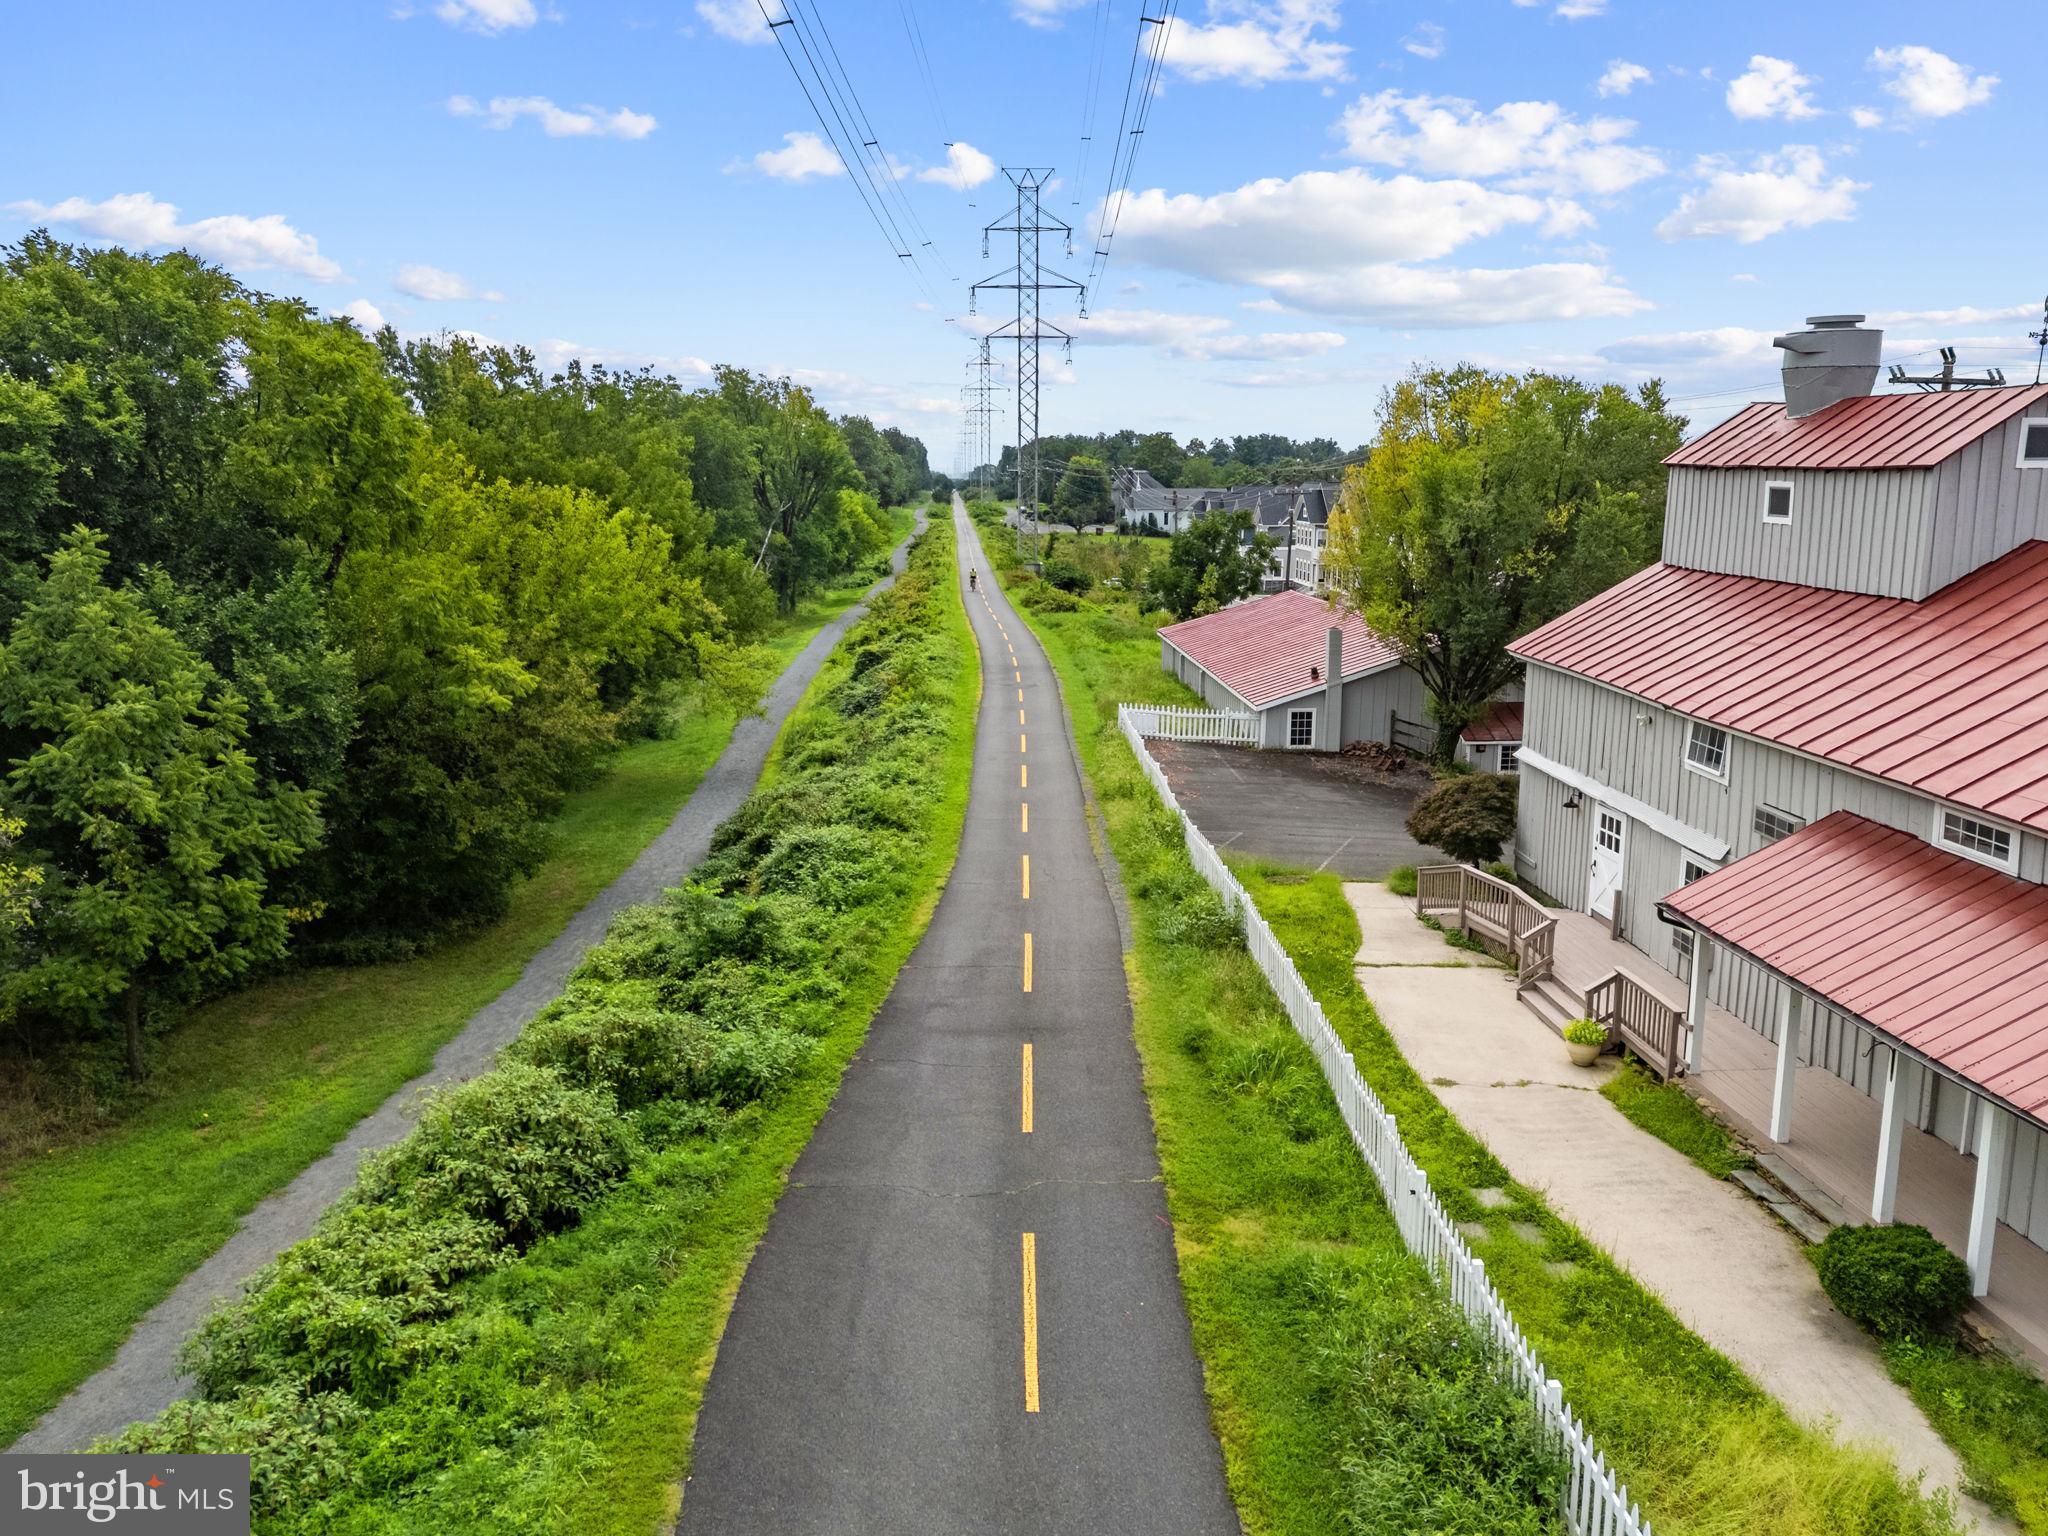
Unbeatable Lifestyle & Location: Step right out your front door to the popular W&OD Trail, local boutique shops, top-rated schools, and neighborhood dining favorites like Yum Yum Hibachi and Carolina Brothers Pit Barbeque. Commuting is effortless with quick access to the Silver Line Metro, major routes, and Dulles International Airport. Turn-key, upgraded, and ready for you to move right in!
Save
Ask
Tour
Hide
Share
Listing Snapshot
Price
$749,900
Days On Site
43 Days
Bedrooms
4
Inside Area (SqFt)
2,740 sqft
Total Baths
4
Full Baths
3
Partial Baths
1
Lot Size
N/A
Year Built
2022
MLS® Number
VALO2134360
Status
Active
Property Tax
$5,546
HOA/Condo/Coop Fees
$258.94 monthly
Sq Ft Source
Estimated
Friends & Family
React
Invite
Recent Activity
2 weeks ago
Listing updated with changes from the MLS®
a month ago
Status changed to Active
a month ago
Listing first seen on site
General Features
Attached Garage
Yes
Cross Street
Ashburn Road
Foundation
Concrete Perimeter
Garage
Yes
Garage Spaces
2
Levels
Three Or More
Parking
GarageDrivewayParking LotAttached
Parking Spaces
1
Pets
Cats OKDogs OKYes
Property Sub Type
Condominium
Sewer
Public Sewer
Special Circumstances
Standard
SqFt Above
2740
SqFt Total
2740
Style
Craftsman
Water Source
Public
Zoning
RC
Interior Features
Appliances
OvenElectric Water HeaterDryerCooktopWasherDishwasherDisposalRefrigeratorIce MakerMicrowave
Cooling
Heat PumpElectric
Heating
ElectricHeat Pump
Interior
Kitchen Island
Laundry Features
Laundry RoomUpper Level
Main Level Bedrooms
1
Bedroom 2
Bedroom 3
Bedroom 4
Level - Main
Dining Room
Family Room
Foyer
Level - Main
Full Bath
Level - Main
Half Bath
Kitchen
Laundry
Living Room
Primary Bathroom
Primary Bedroom
Features - Walk-In Closet(s)
Save
Ask
Tour
Hide
Share
Exterior Features
Construction Details
Aluminum SidingVinyl Siding
Patio And Porch
Deck
Pool Features
None
Roof
Shingle
Community Features
Additional Association Fee
$258.94
Additional Association Fee Frequency
Monthly
School District
LOUDOUN COUNTY PUBLIC SCHOOLS
Schools
School District
LOUDOUN COUNTY PUBLIC SCHOOLS
Elementary School
CEDAR LANE
Middle School
TRAILSIDE
High School
STONE BRIDGE
Listing courtesy of Berkshire Hathaway HomeServices PenFed Realty