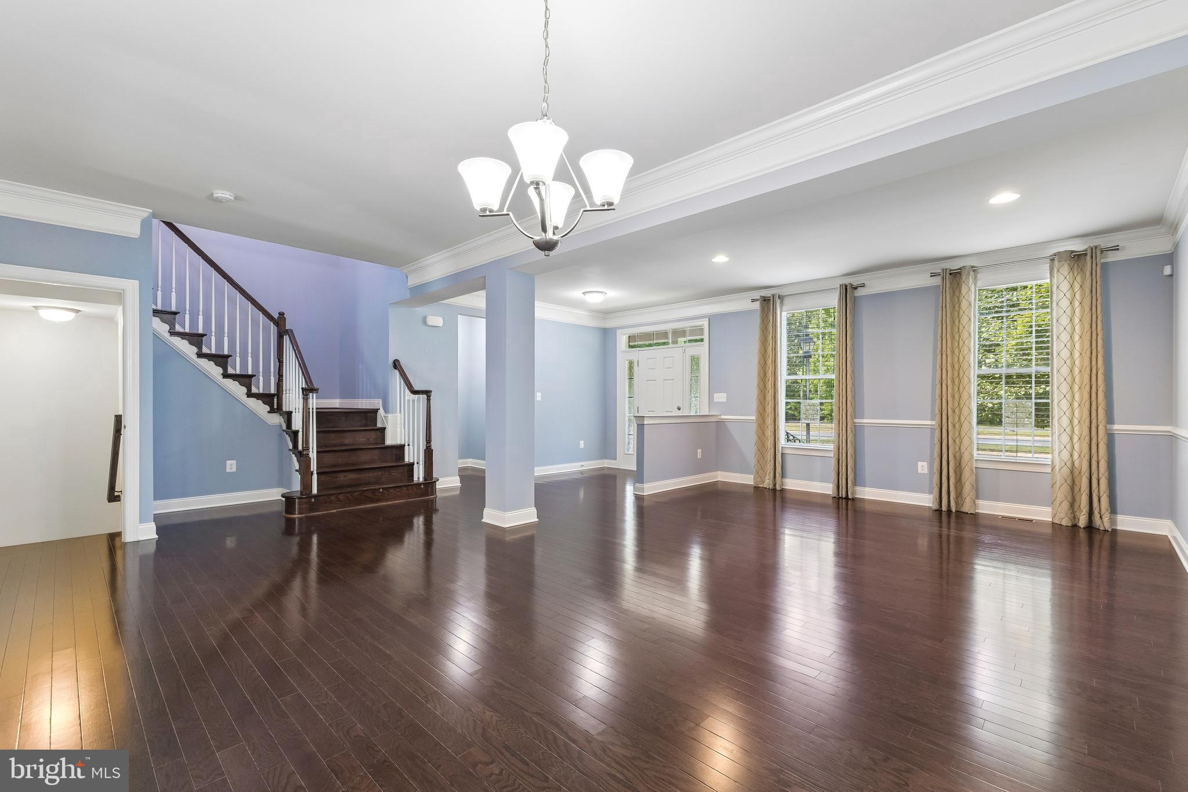
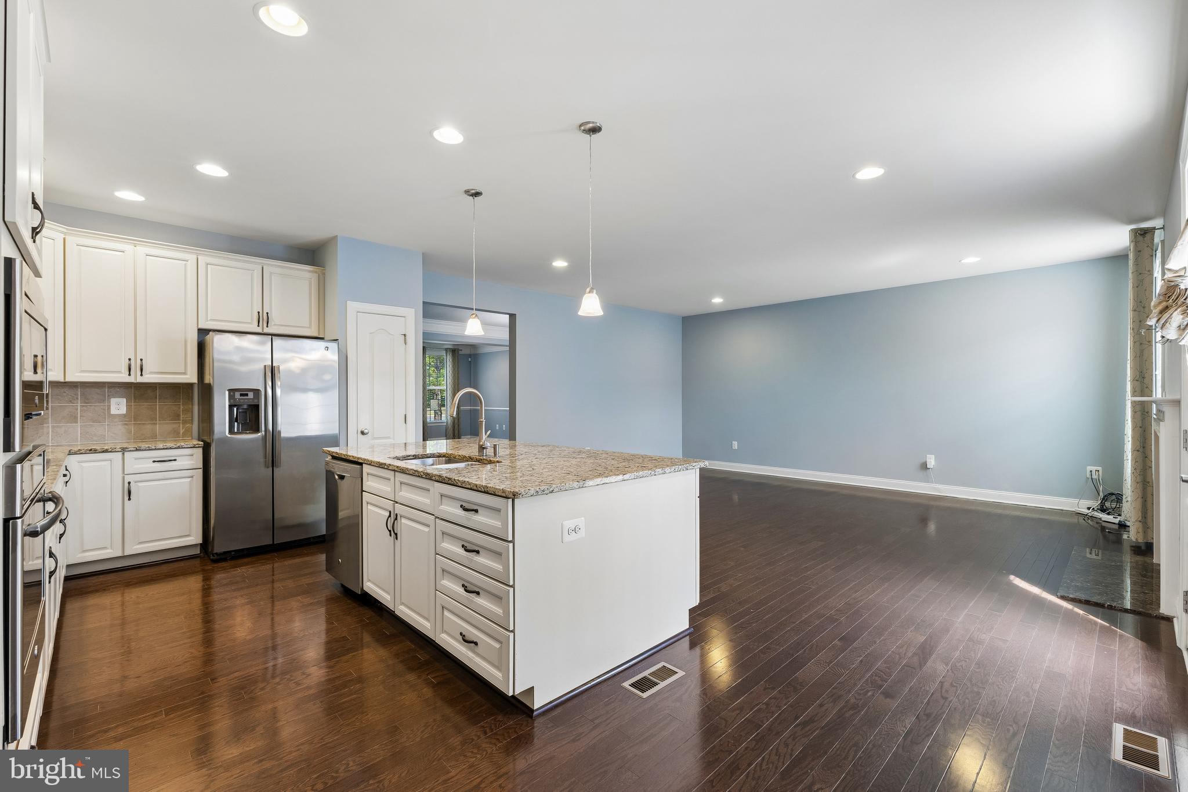
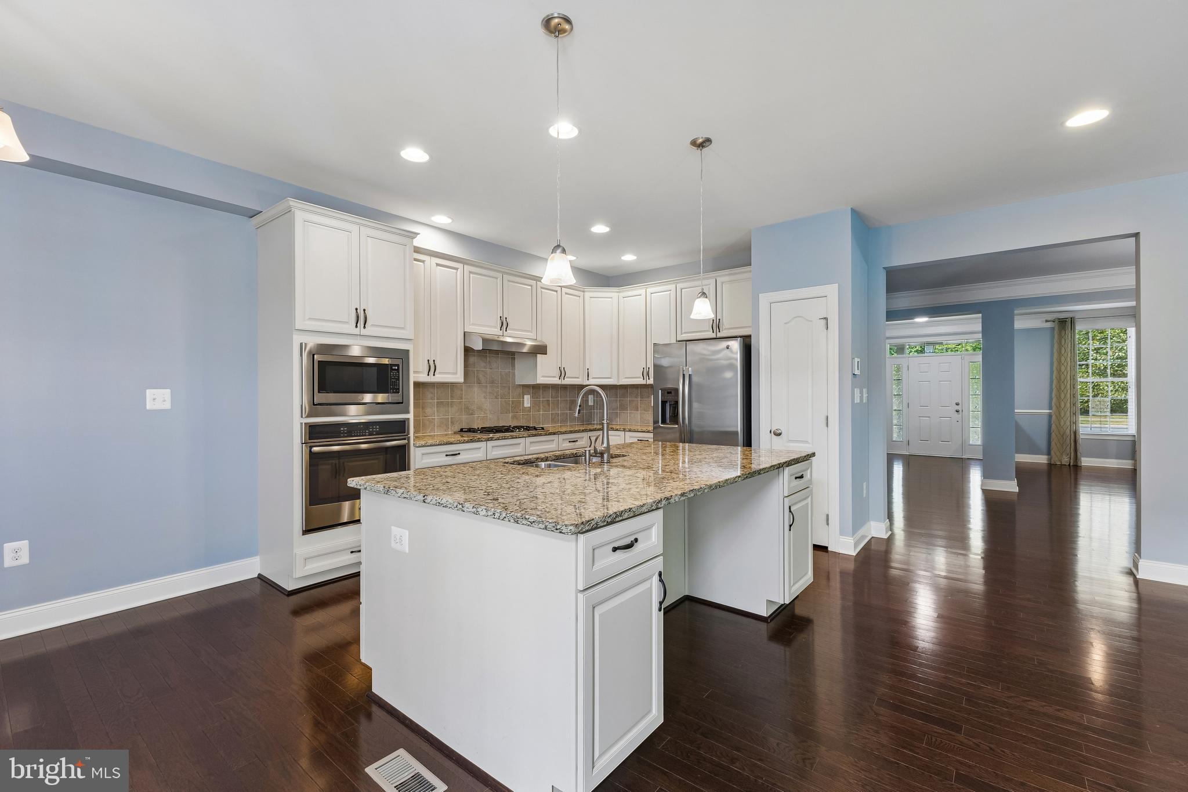
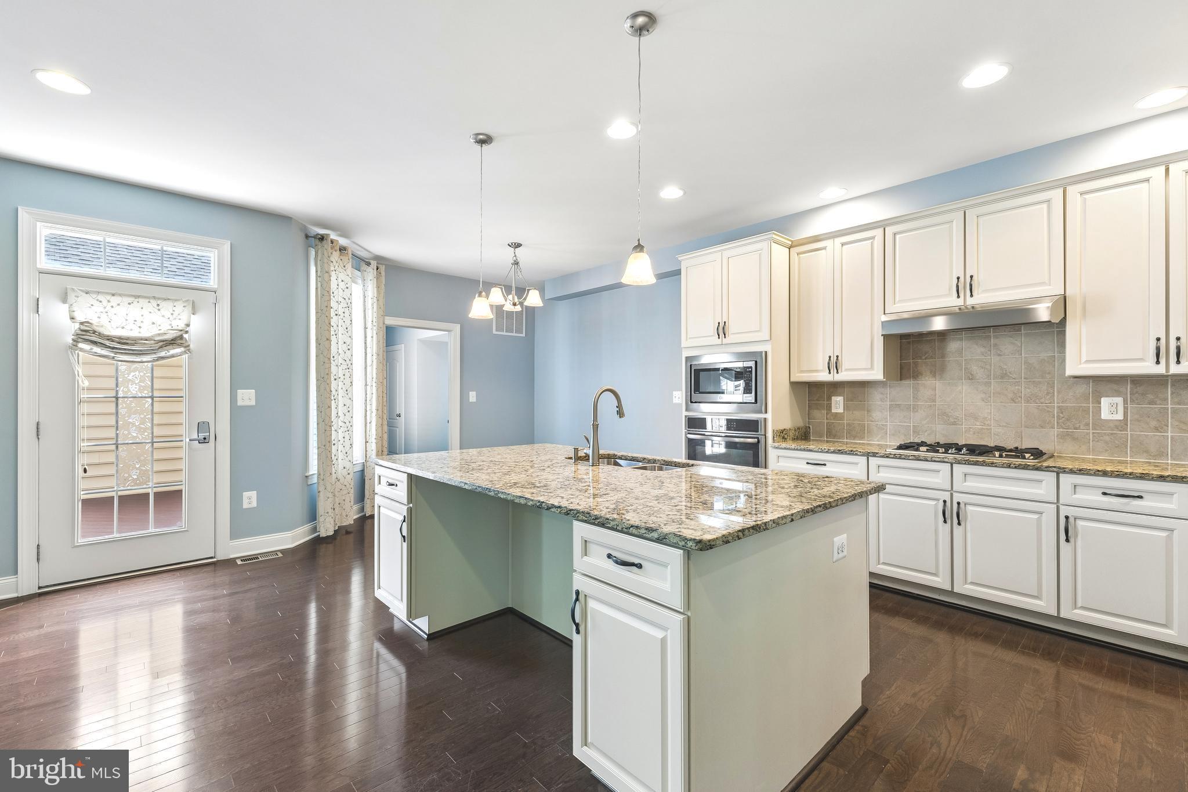
Welcome to this exceptional home offering beautifully finished living space in the sought-after Loudoun Valley Estates 2 community. Step inside to rich hardwood floors, elegant trim, and an open-concept main level built for both everyday living and entertaining. The gourmet kitchen is the heart of the home, featuring a large center island, a five-burner cooktop, abundant cabinetry, and generous counter space. A formal dining room and sitting room add even more options for hosting guests and holiday gatherings.
Upstairs, you'll find three spacious bedrooms and two full bathrooms, including a relaxing primary suite. Washer and dryer on upper level add everyday convenience.
The fully finished lower level offers exceptional flexibility for additional entertaining space, full bathroom, and a spacious storage room. It's an ideal setup for guests, extended family, an au pair, or a private in-law suite.
Storage abounds throughout the home, with a large mudroom off the two-car garage, walk-in closets, basement storage areas, and oversized linen closets upstairs. Outside, enjoy a peaceful deck and an oversized two-car garage with plenty of room for vehicles, storage, or a small workshop.
Location matters, and this one delivers fast access to the Dulles Toll Road, and Route 28 puts the entire region at your fingertips. Brambleton's shops, restaurants, grocery stores, and entertainment are just minutes away. You're also less than five miles from the Ashburn Metro, about 14 miles to downtown Leesburg, and only nine miles to One Loudoun. The home sits less than a mile from Rosa Lee Carter Elementary, Stone Hill Middle, and Rock Ridge High School, with easy access to community walking trails, tennis courts, parks, and pools. The HOA fee covers mowing and all common area maintenance.
This move-in ready home combines elegance, comfort, flexibility, and convenience — a rare opportunity in one of Ashburn's most desirable communities.
Save
Ask
Tour
Hide
Share
Listing Snapshot
Price
$849,990
Days On Site
27 Days
Bedrooms
3
Inside Area (SqFt)
3,734 sqft
Total Baths
4
Full Baths
3
Partial Baths
1
Lot Size
0.09 Acres
Year Built
2015
MLS® Number
VALO2134418
Status
Active Under Contract
Property Tax
$6,586
HOA/Condo/Coop Fees
$137 monthly
Sq Ft Source
Assessor
Friends & Family
React
Comment
Invite
No Comments Yet
Did you know? You can invite friends and family to your search. They can join your search, rate and discuss listings with you.
Recent Activity
a week ago
Status changed to Active Under Contract
a week ago
Listing updated with changes from the MLS®
4 weeks ago
Listing first seen on site
General Features
Acres
0.09
Attached Garage
Yes
Foundation
Slab
Garage
Yes
Garage Spaces
2
Levels
Three Or More
Parking
Garage Door OpenerGarageDrivewayOtherAttached
Parking Spaces
2
Property Sub Type
Townhouse
Sewer
Other
Special Circumstances
Standard
SqFt Above
2735
SqFt Below
999
SqFt Total
3734
Style
Other
Water Source
Other
Zoning
PDH4
Interior Features
Appliances
OvenGas Water HeaterCooktopRefrigeratorStainless Steel Appliance(s)WasherIce MakerDryerDisposalMicrowave



Did you know? You can invite friends and family to your search. They can join your search, rate and discuss listings with you.