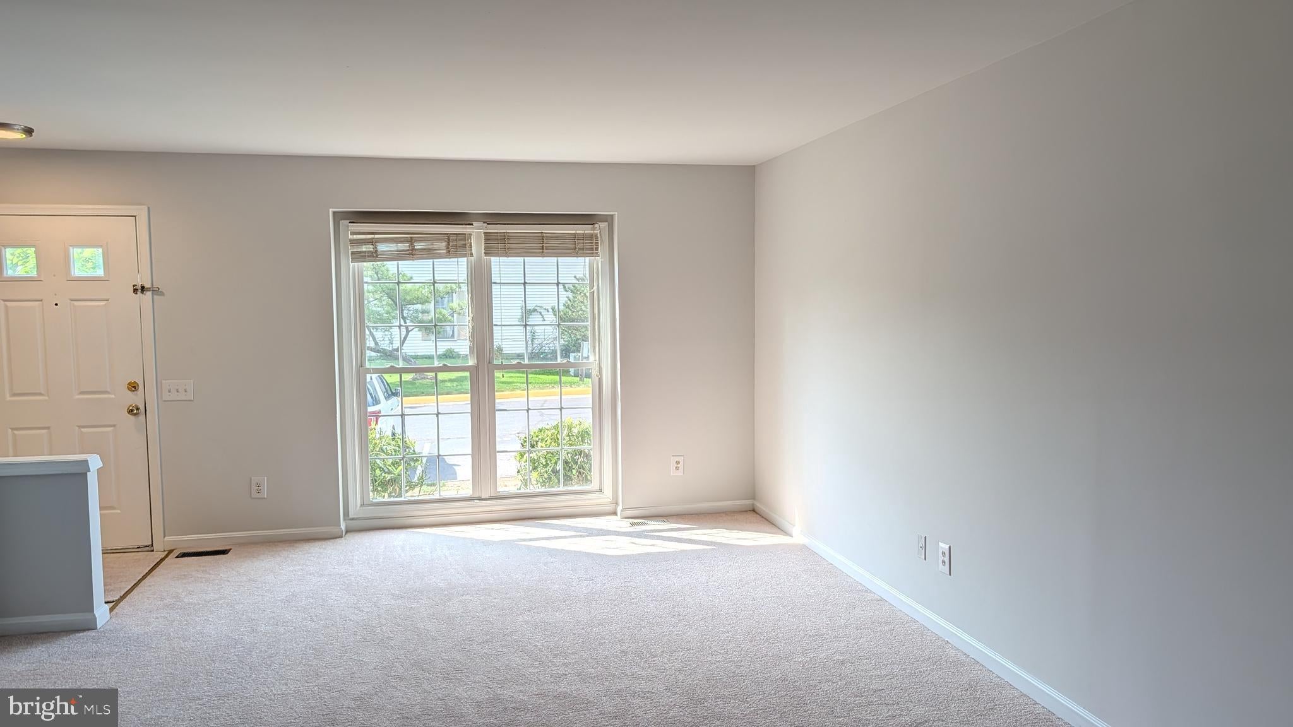
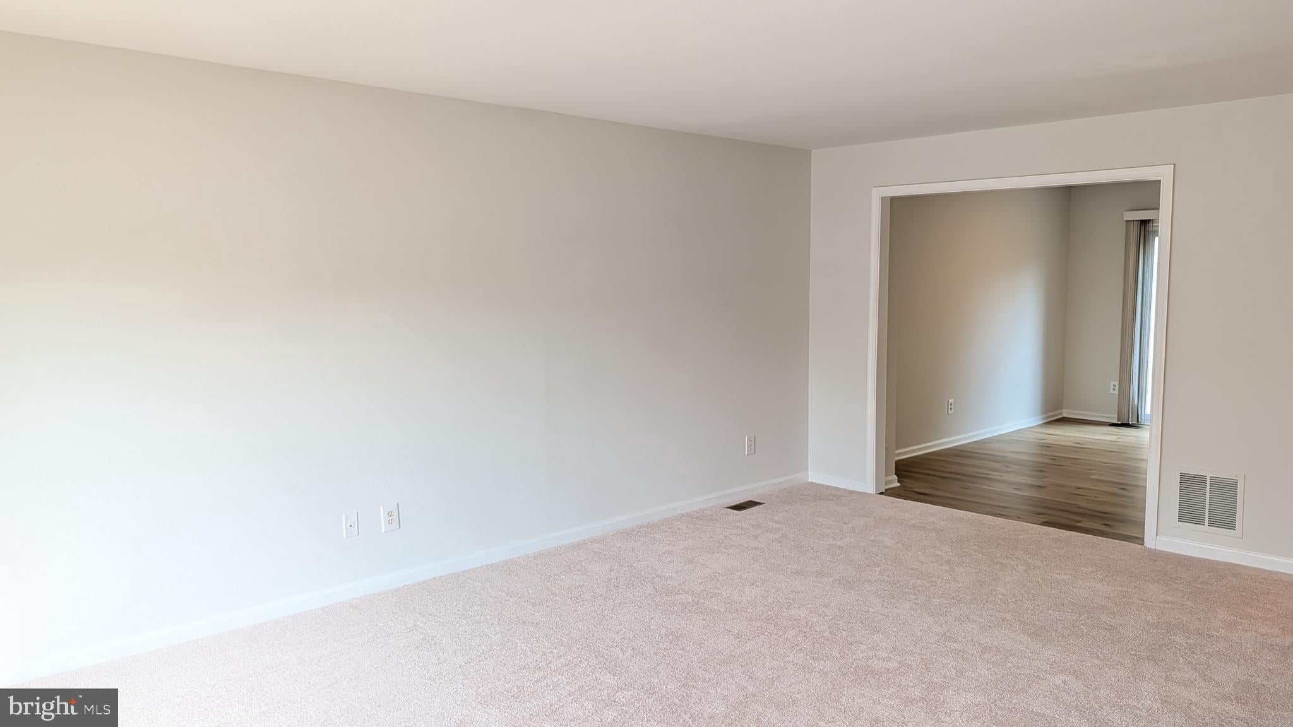
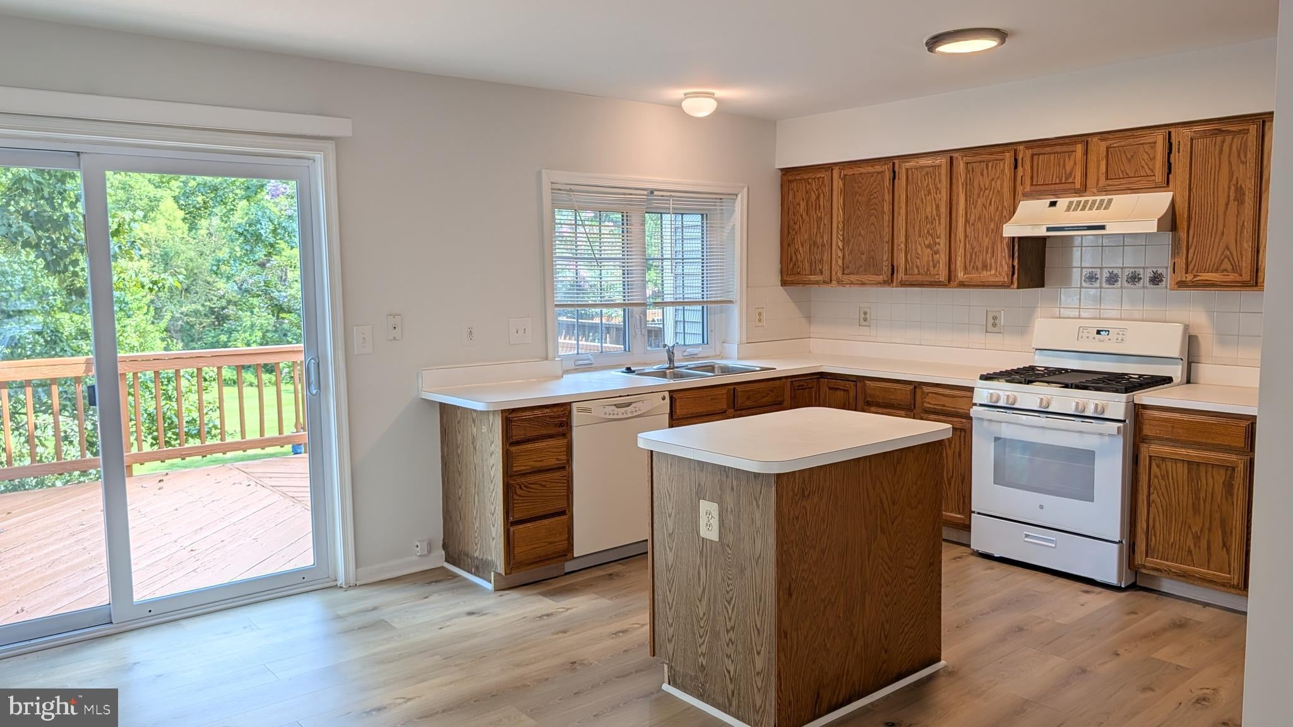
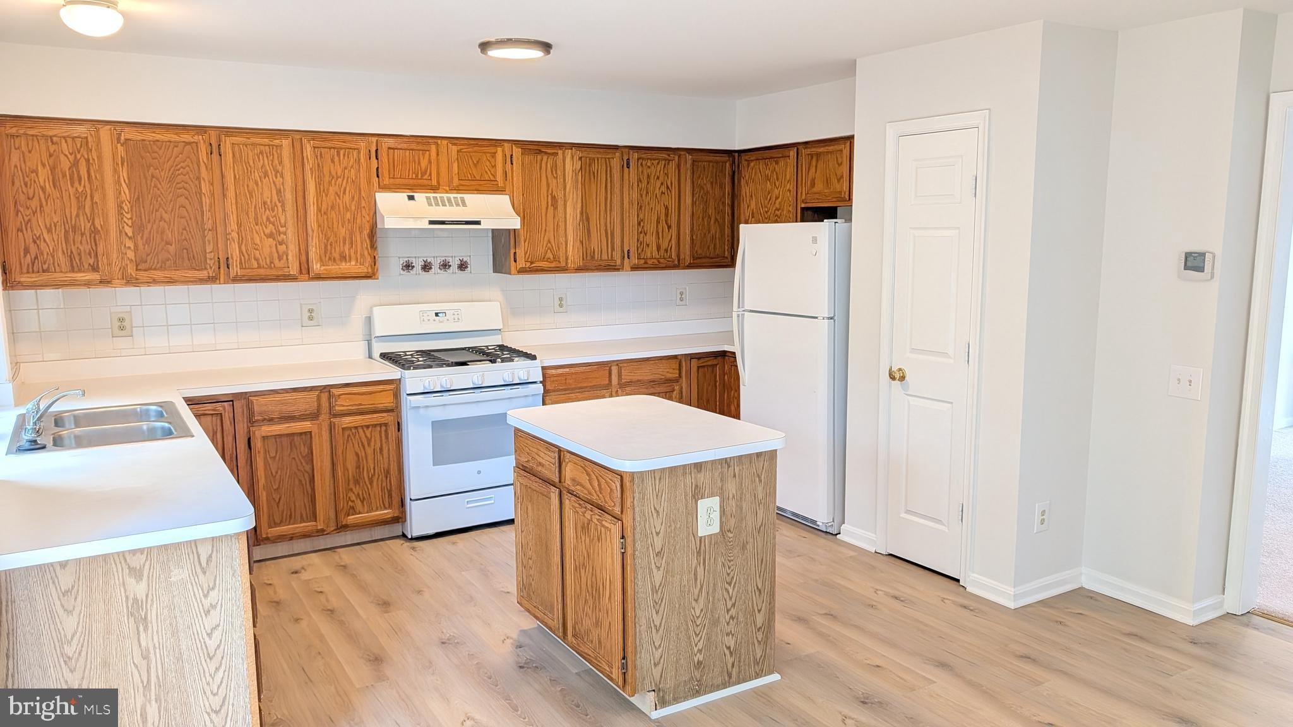
Light and Bright 3 Bedroom Townhome in Ashburn Farm. Backing to Common Area. Brand New Carpet Through-Out. Large Kitchen with Island, pantry and Eating Area. Large. Deck off Kitchen overlooking Common Area. Master Bedroon with walk in closet, Full Bath & Ceiling Fan. Large Walk-Out Rec Room that opens to Common Area. Lots of windows and storage throughout. Patio right outside Basement. All in the Heart of Ashburn Farm. Please Note: The Fireplace is for Decorative Purposes Only and is Not the Be Used. Please Note: The "Date Available" is Subject to Change. Please Allow for at Least 7-10 Days from the date the Lease is Signed for the Home to be Prepared for the New Tenant. -------------------------------------------------------------------------------------------------------------------------------------------- -------------------------------------------------------------------------------------------------------------------------------------------- All Richey Property Management residents must enroll in and purchase a Resident Benefits Package which includes liability insurance, credit building to help boost the resident’s credit score with timely rent payments, up to $1M Identity Theft Protection, HVAC air filter delivery (for applicable properties), move-in concierge service making utility connection and home service setup a breeze during your move-in, our best-in-class resident rewards program, and much more! More details and options provided upon application. Photos are from previous listing. Please Note: The "Date Available" is Subject to Change.
Save
Ask
Hide
Share
Listing Snapshot
Bedrooms
3
Total Baths
3
Full Baths
2
Partial Baths
1
Inside Area (SqFt)
1,827 sqft
Lot Size
0.03 Acres
Year Built
1992
MLS® Number
VALO2134498
Status
Rented/Leased
Property Tax
N/A
HOA/Condo/Coop Fees
N/A
Sq Ft Source
Assessor
Friends & Family
React
Comment
Invite
No Comments Yet
Did you know? You can invite friends and family to your search. They can join your search, rate and discuss listings with you.
Recent Activity
4 hours ago
Listing updated with changes from the MLS®
General Features
Acres
0.03
Available on
2026-09-14
Foundation
Slab
Levels
Three Or More
Parking
AssignedParking Lot
Pets
No
Property Sub Type
Townhouse
Sewer
Private Sewer
SqFt Above
1427
SqFt Below
400
SqFt Total
1827
Style
Colonial
Water Source
Public
Zoning
RESIDENTIAL
Interior Features
Appliances
Gas Water Heater
Basement
FinishedWalk-Out AccessFull
Cooling
Central AirCeiling Fan(s)Electric
Fireplace
Yes
Fireplace Features
Wood BurningGlass Doors
Fireplaces
1
Flooring
Carpet
Heating
Natural GasForced Air
Interior
Eat-in Kitchen
Laundry Features
Lower Level
Save
Ask
Hide
Share
Exterior Features
Construction Details
Aluminum Siding
Lot Features
Cleared
Pool Features
None
Community Features
School District
LOUDOUN COUNTY PUBLIC SCHOOLS
Schools
School District
LOUDOUN COUNTY PUBLIC SCHOOLS
Elementary School
CALL SCHOOL BOARD
Middle School
CALL SCHOOL BOARD
High School
CALL SCHOOL BOARD
Neighborhood & Commute
Source: Walkscore
Disclosure: Community information and market data powered by Constellation Data Labs. Information is deemed reliable but not guaranteed.


Did you know? You can invite friends and family to your search. They can join your search, rate and discuss listings with you.