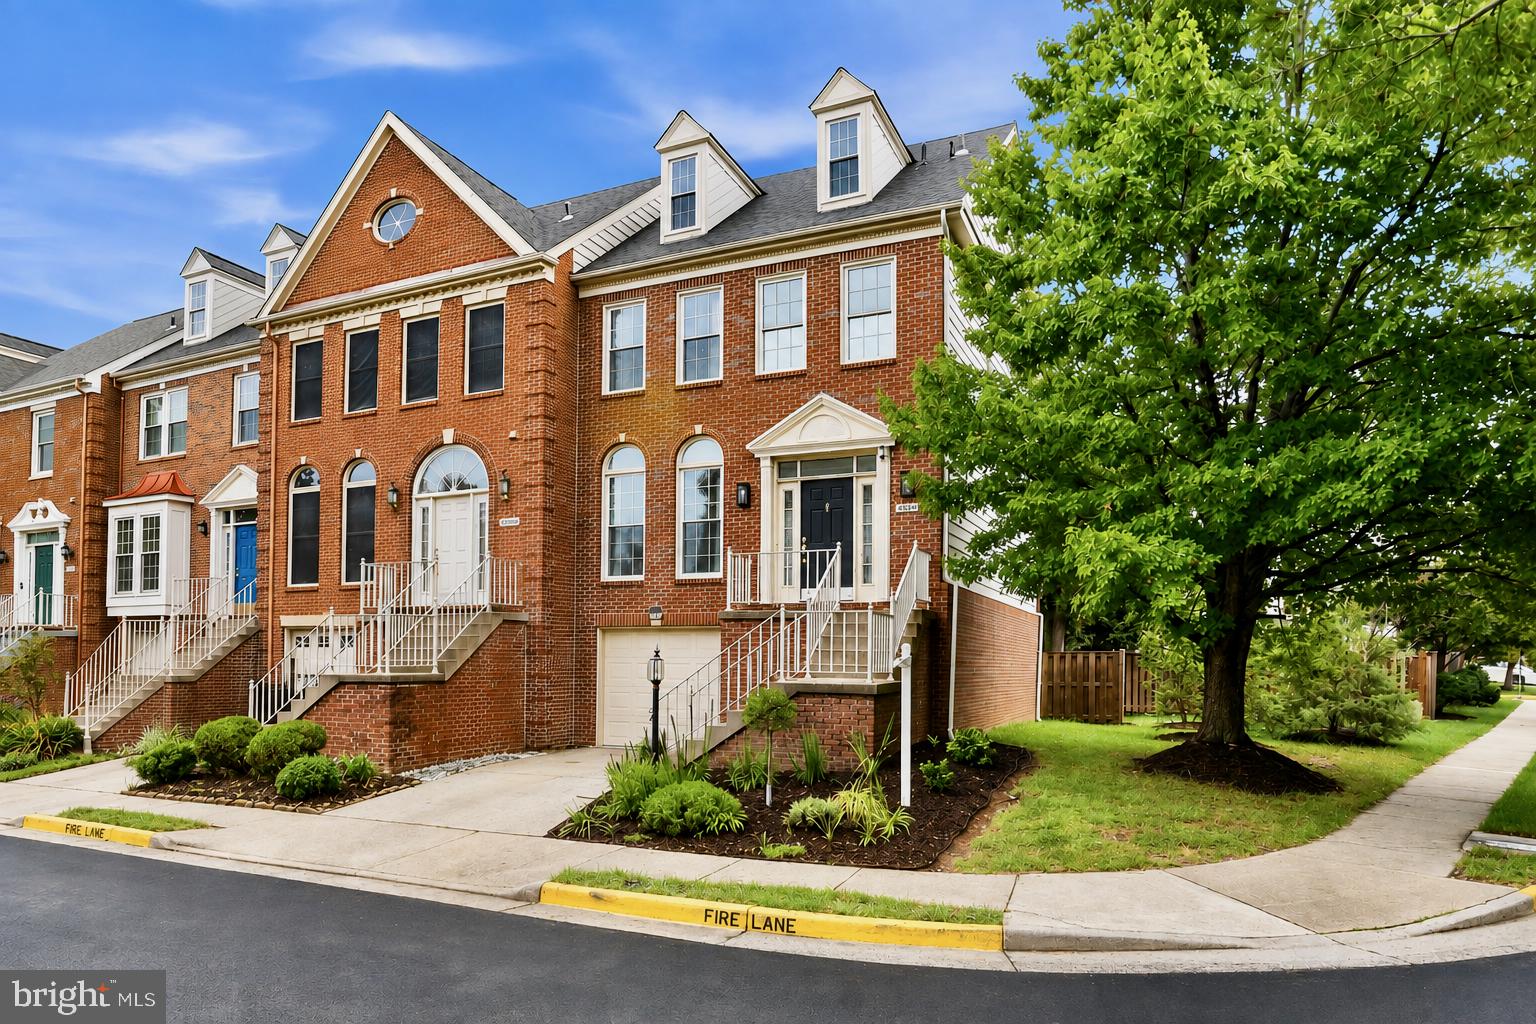
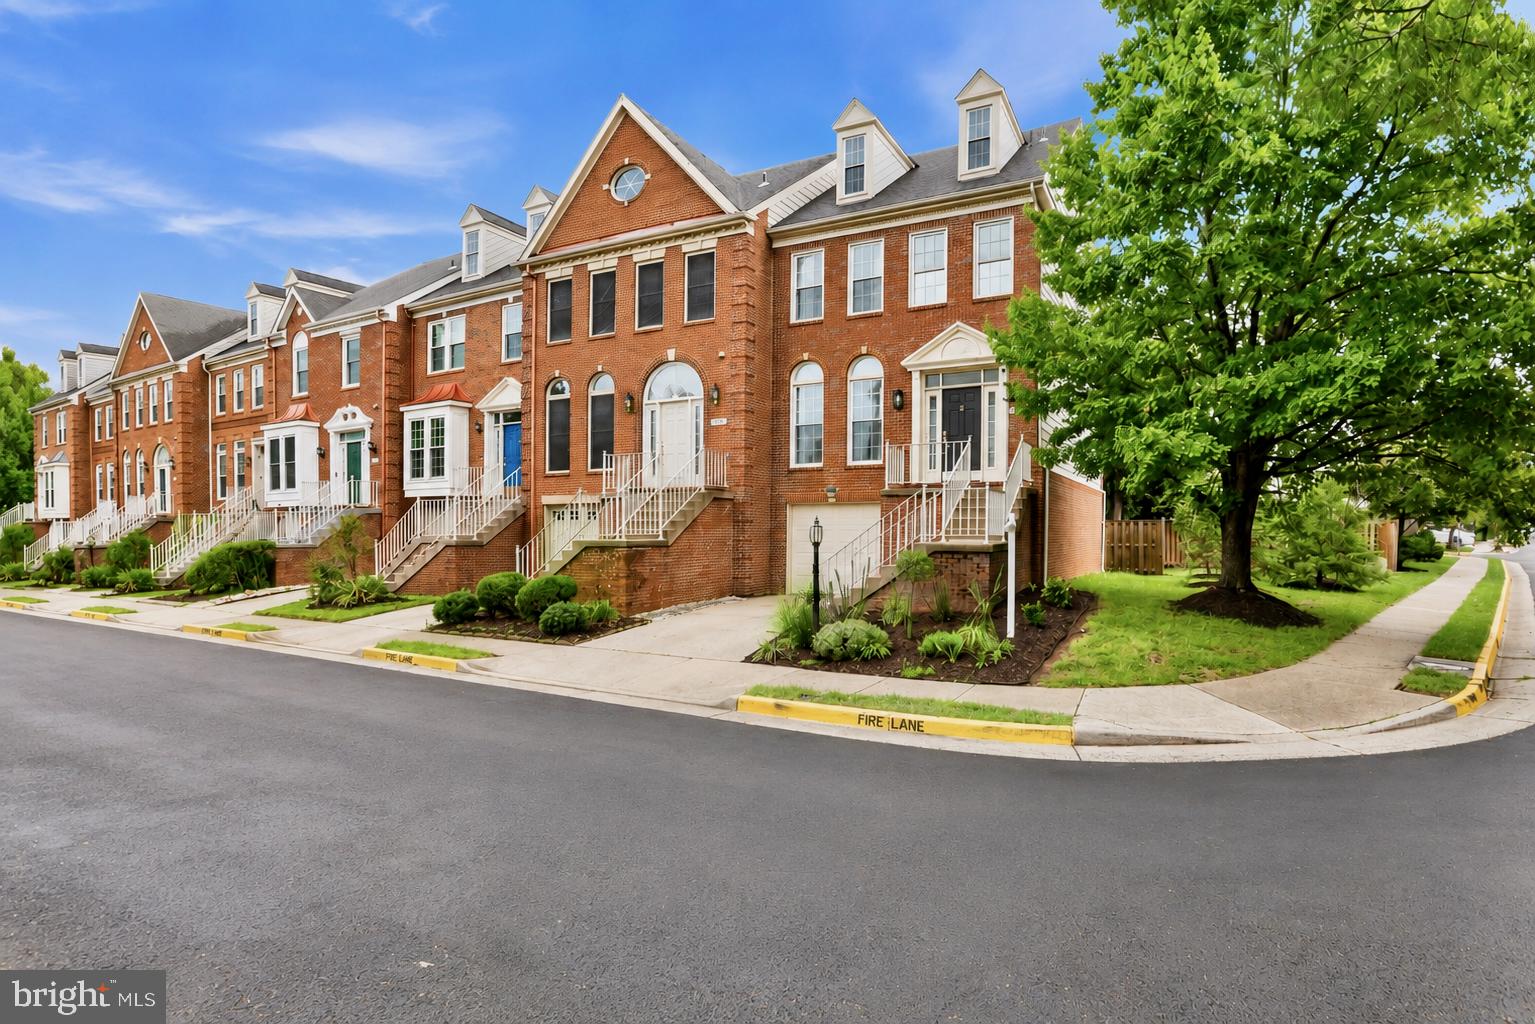
An end-unit with four finished levels that gives you room to spread out and a layout that flexes to fit how you actually live. Some of the biggest-ticket updates are already behind you, too: roof (March 2025), water heater & furnace (February 2026), and all kitchen appliances new within the last three years.
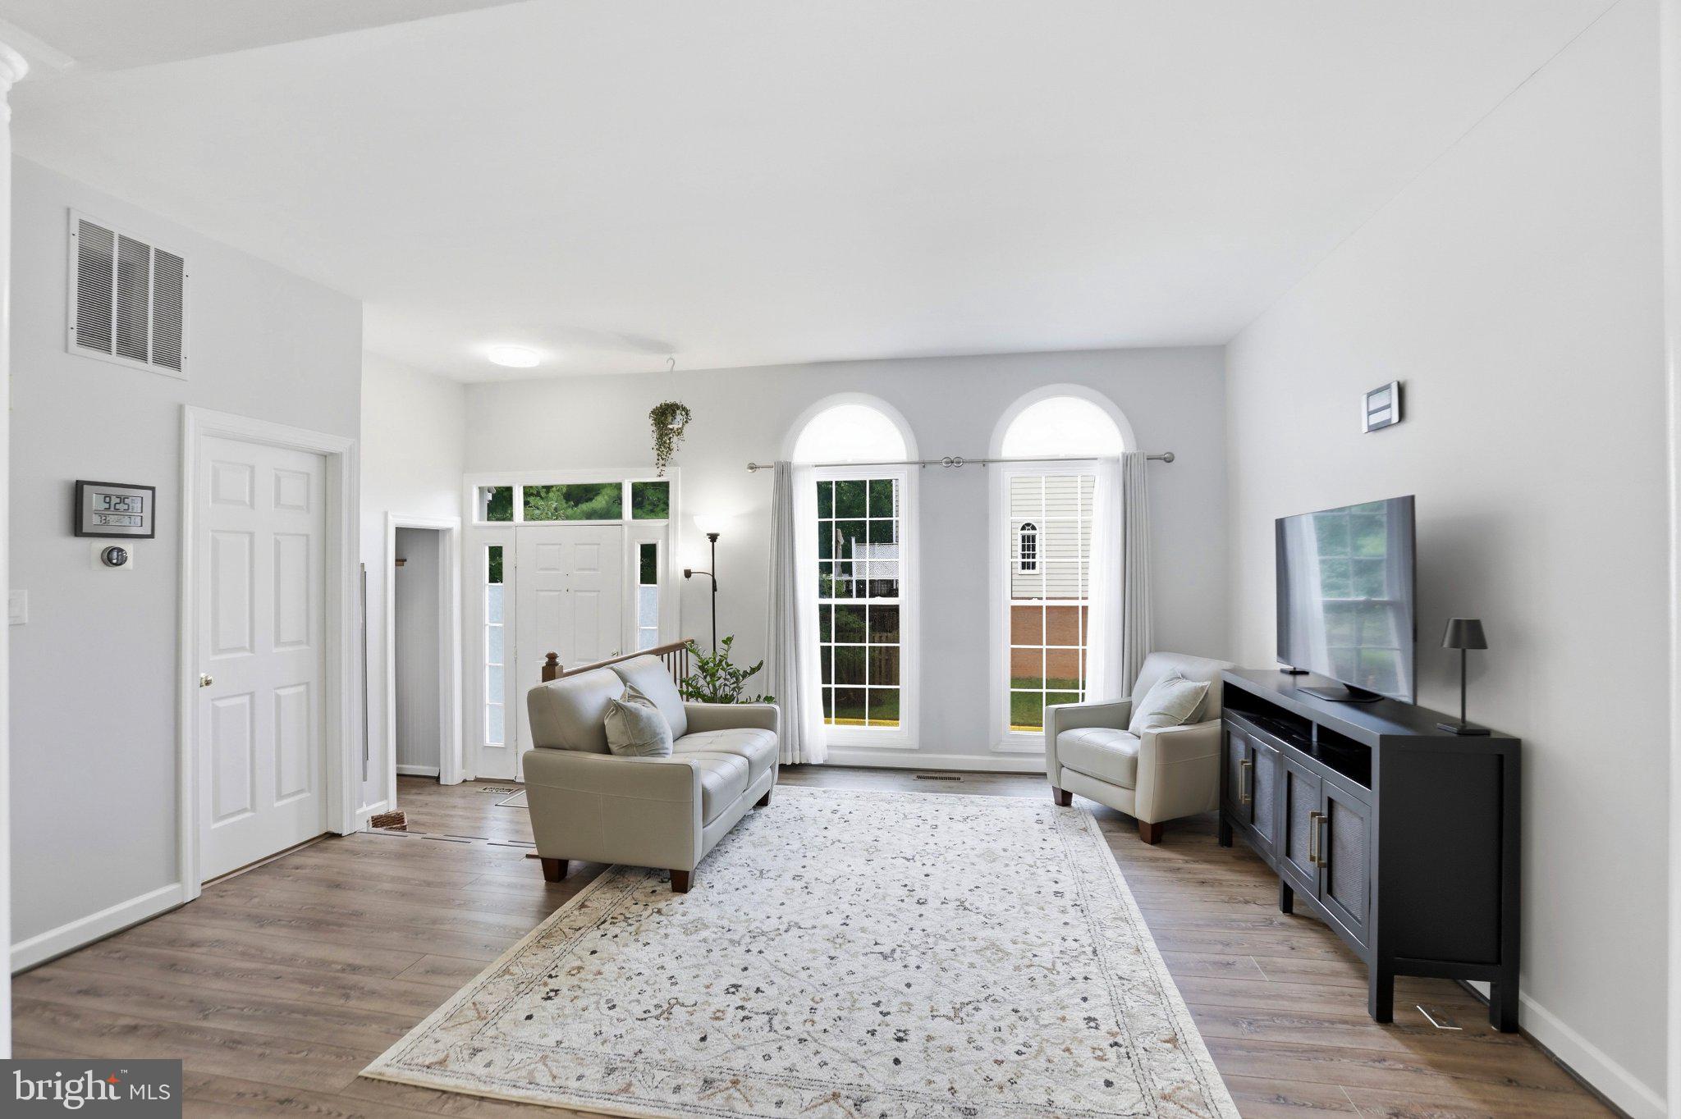
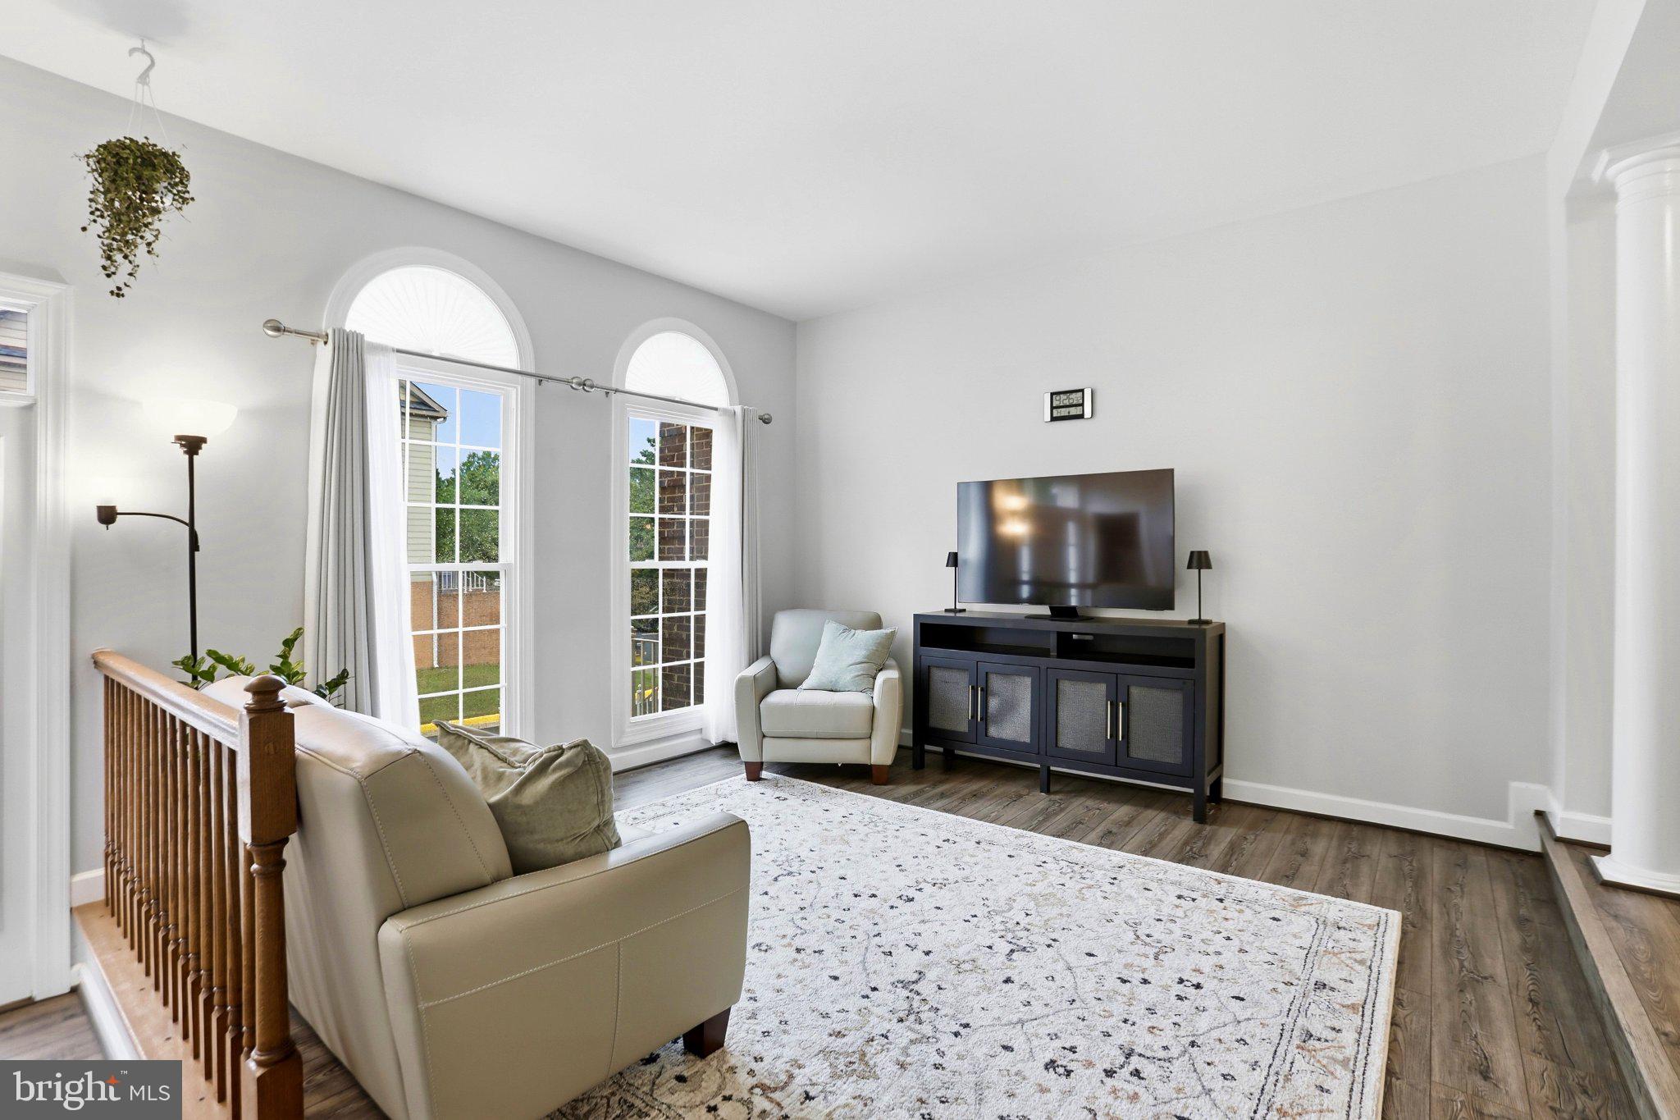
The main level is bright and open, with the living and dining areas flowing together and an eat-in kitchen that opens through sliding doors to the deck. An ideal setup for enjoying your morning coffee or entertaining guests! There's also a powder room off the main living area.
Upstairs, the primary suite has a walk-in closet and its own full bath, along with two more bedrooms and another full bath. Don't miss the bonus loft area (currently a home theater with projector that conveys!).
The walk-out lower level adds a family room with a fireplace, another full bath, and a laundry room with storage, opening right out to the extra large fenced backyard. There's also a one-car garage.
You can walk to Algonkian Park and the Potomac River, get to One Loudoun's restaurants and shops in minutes, and enjoy the community amenities including tot lots & pools!
Save
Ask
Tour
Hide
Share
Listing Snapshot
Price
$688,000
Days On Site
19 Days
Bedrooms
3
Inside Area (SqFt)
2,552 sqft
Total Baths
4
Full Baths
3
Partial Baths
1
Lot Size
0.06 Acres
Year Built
1991
MLS® Number
VALO2134540
Status
Active
Property Tax
$5,228
HOA/Condo/Coop Fees
$106 monthly
Sq Ft Source
Assessor
Friends & Family
React
Comment
Invite
No Comments Yet
Did you know? You can invite friends and family to your search. They can join your search, rate and discuss listings with you.
Recent Activity
23 hours ago
Status changed to Active
23 hours ago
Listing updated with changes from the MLS®
3 weeks ago
Listing first seen on site
General Features
Acres
0.06
Attached Garage
Yes
Foundation
PermanentOther
Garage
Yes
Garage Spaces
1
Levels
Three Or More
Parking
Garage Door OpenerConcreteGarageDrivewayCoveredAttached
Parking Spaces
1
Property Sub Type
Townhouse
Sewer
Septic TankPublic Sewer
Special Circumstances
Standard
SqFt Above
2552
SqFt Total
2552
Style
Other
Water Source
Public
Zoning
PDH4
Interior Features
Appliances
CooktopGas Water HeaterDryerWasherDishwasherDisposalRefrigeratorIce MakerMicrowave



Did you know? You can invite friends and family to your search. They can join your search, rate and discuss listings with you.