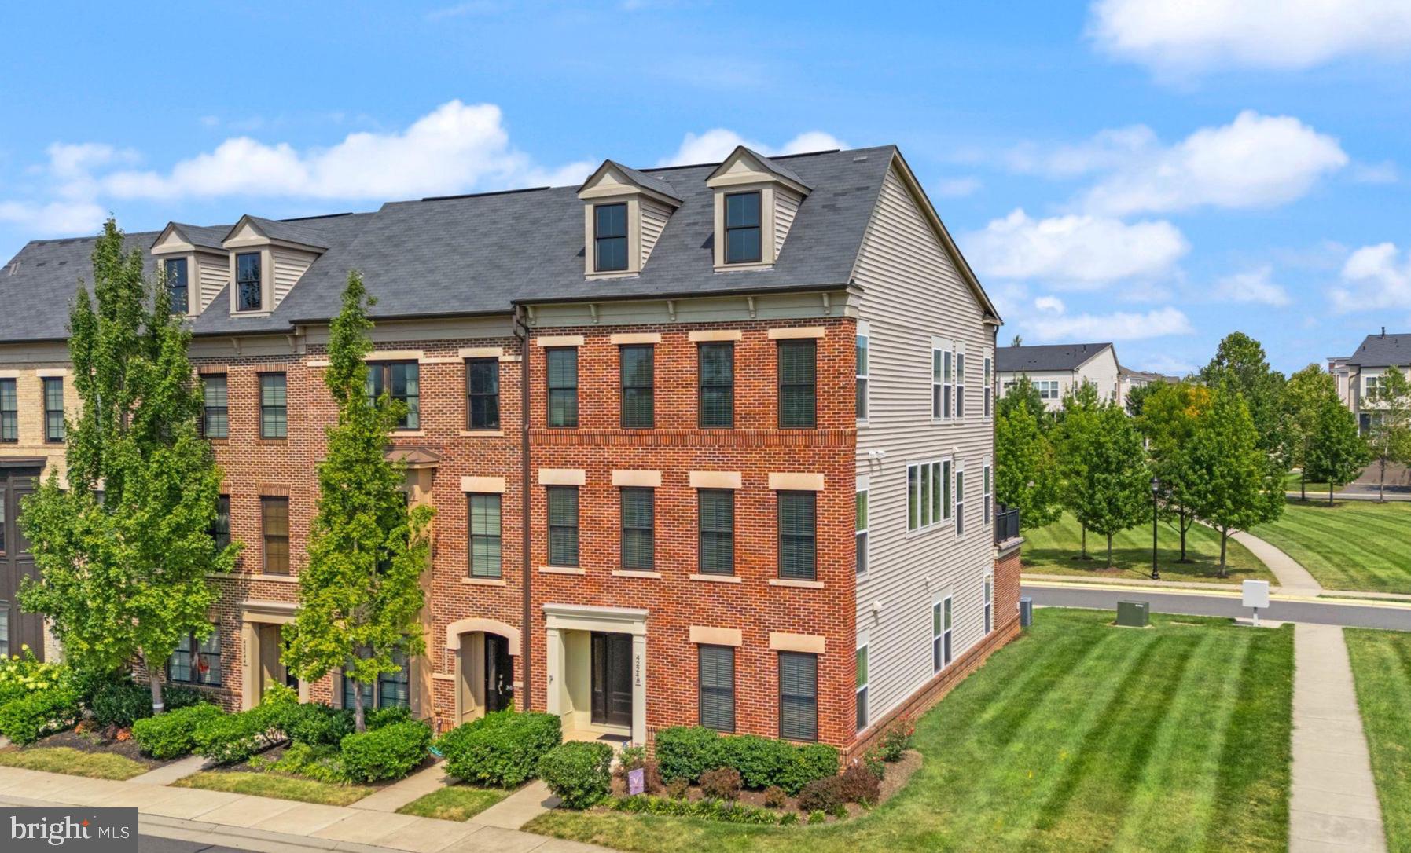
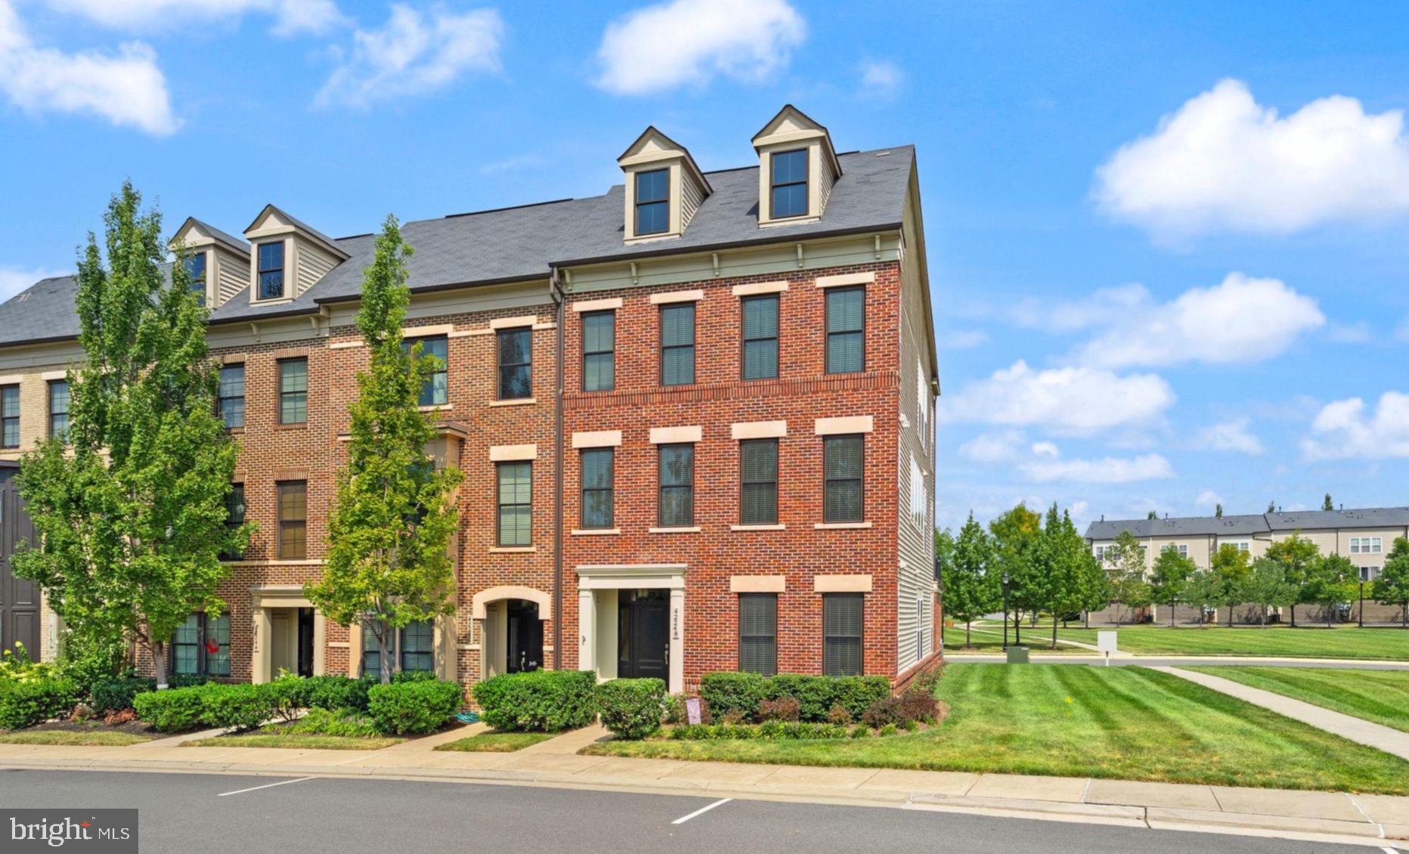
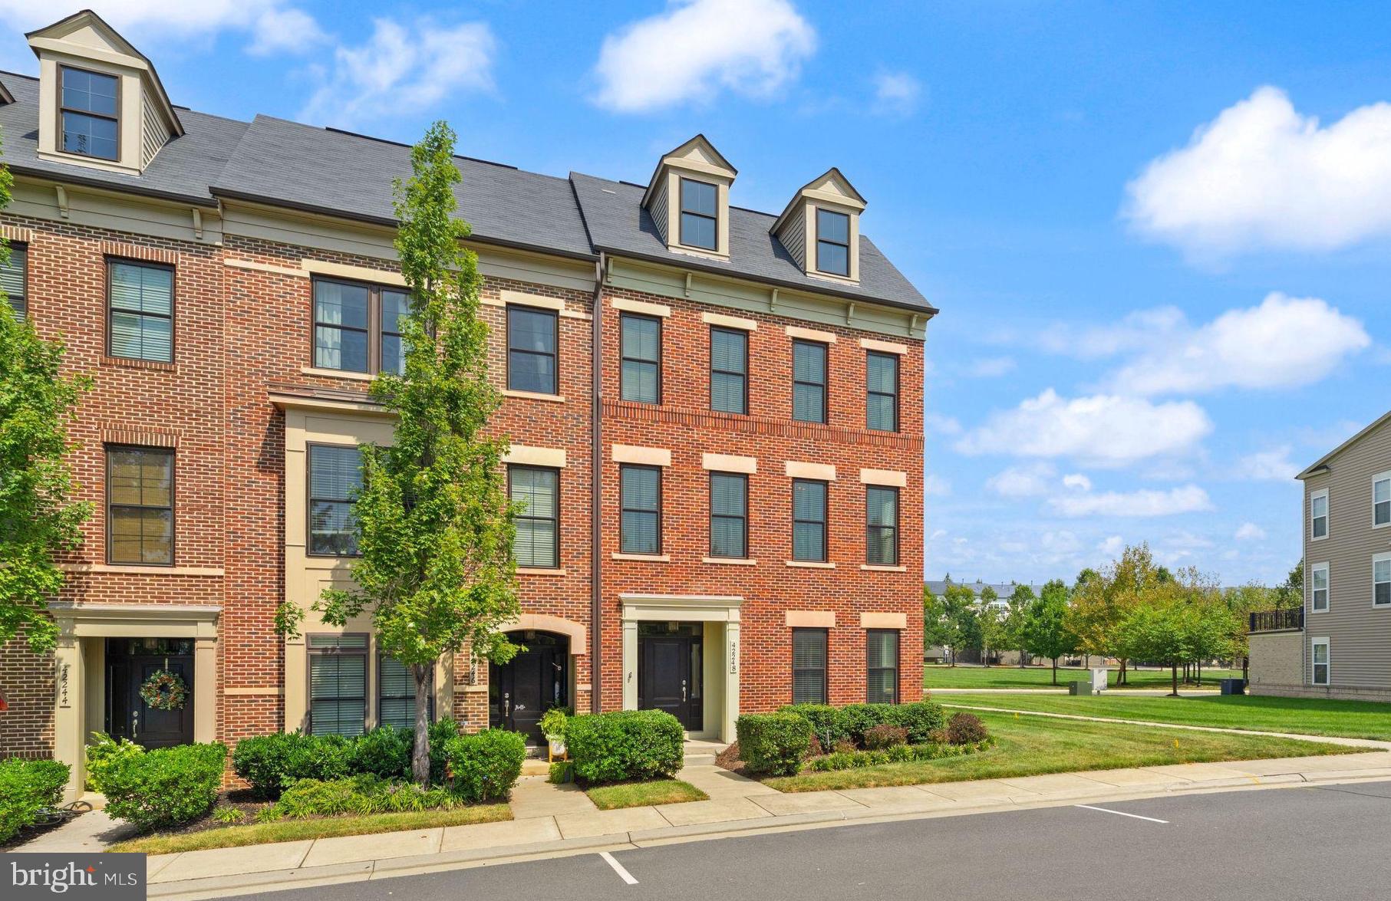
Open House cancelled! Sellers are motivated to get this beautiful home sold and say "bring us an offer!" Welcome to this stunning 4-bedroom, 3.5-bathroom end-unit townhome in Ashburn, offering a sophisticated blend of thoughtful updates, beautiful finishes, and exceptional outdoor living. Ideally positioned directly across from the community pool, this home offers both privacy and convenience with an enviable location within the community.
Inside, 5" maple wide-plank hardwood floors span two levels, complemented by new carpet, recessed lighting, oversized windows, and an abundance of natural light. The beautifully appointed kitchen features oversized cabinetry, a large center island, stainless steel appliances, a suspended hood, and a 5-burner gas cooktop, creating an inviting space for both everyday living and entertaining. The open-concept main level is anchored by a luxurious double-sided gas fireplace, adding warmth and architectural interest between the living spaces. A large sliding glass door provides a seamless connection to the outdoor living area, while motorized blinds on the main level and in the primary bathroom add an extra touch of convenience.
Upstairs, the spacious primary suite offers a resort-inspired retreat with an upgraded soaking tub and fixtures. Three additional bedrooms provide flexibility for guests, a home office, or additional living space. Major system updates include a new hot water heater (2023) and new dishwasher (2018).
Step outside to the private deck, complete with its own fireplace—an exceptional setting for morning coffee, evening gatherings, or al fresco entertaining. A spacious 2-car garage provides ample parking and storage.
Residents enjoy an array of resort-style community amenities, with the pool conveniently located directly across from the home. With its end-unit setting, refined interior finishes, major system updates, private outdoor living, and unbeatable location, this home offers the perfect combination of comfort, style, and convenience in the heart of Ashburn.
Save
Ask
Tour
Hide
Share
Listing Snapshot
Price
$825,000
Days On Site
50 Days
Bedrooms
4
Inside Area (SqFt)
2,988 sqft
Total Baths
4
Full Baths
3
Partial Baths
1
Lot Size
0.08 Acres
Year Built
2015
MLS Number
VALO2134548
Status
Pending
Property Tax
$6,656
HOA/Condo/Coop Fees
$237.33 monthly
Sq Ft Source
Assessor
Friends & Family
React
Comment
Invite
No Comments Yet
Did you know? You can invite friends and family to your search. They can join your search, rate and discuss listings with you.
Recent Activity
a week ago
Status changed to Pending
a week ago
Listing updated with changes from the MLS
a week ago
Price changed to $825,000
2 months ago
Listing first seen on site
General Features
Acres
0.08
Attached Garage
Yes
Foundation
Brick/Mortar
Garage
Yes
Garage Spaces
2
Levels
Three Or More
Parking
Garage Door OpenerAsphaltGarageInside EntranceAttached
Parking Spaces
2
Property Sub Type
Townhouse
Sewer
Other
Special Circumstances
Standard
SqFt Above
2988
SqFt Total
2988
Style
Other
Water Source
Other
Zoning
PDH4
Interior Features
Appliances
Double OvenGas Water HeaterDishwasherDisposalDryerWasherStainless Steel Appliance(s)RefrigeratorRange HoodMicrowave
Basement
FinishedExterior EntryInterior Entry
Cooling
Central AirCeiling Fan(s)Electric
Fireplace
Yes
Fireplace Features
Double Sided
Fireplaces
1
Flooring
Carpet
Heating
Natural GasHot Water
Interior
Eat-in KitchenCeiling Fan(s)Kitchen IslandRecessed LightingCrown MoldingOpen FloorplanSoaking Tub



Did you know? You can invite friends and family to your search. They can join your search, rate and discuss listings with you.