Address: 7 Biscayne
Neighborhood: Sugarland Run
Market Rent: $3300.00
Utilities Included: None
Tenant Responsible for: rent. all utilities, mowing, screens, $38.00 RPB provides filters, reports rent to FICO
Parking: Garage, driveway, street
Pets: 1 case by case
Square Footage:
Available Now: 8/28/26
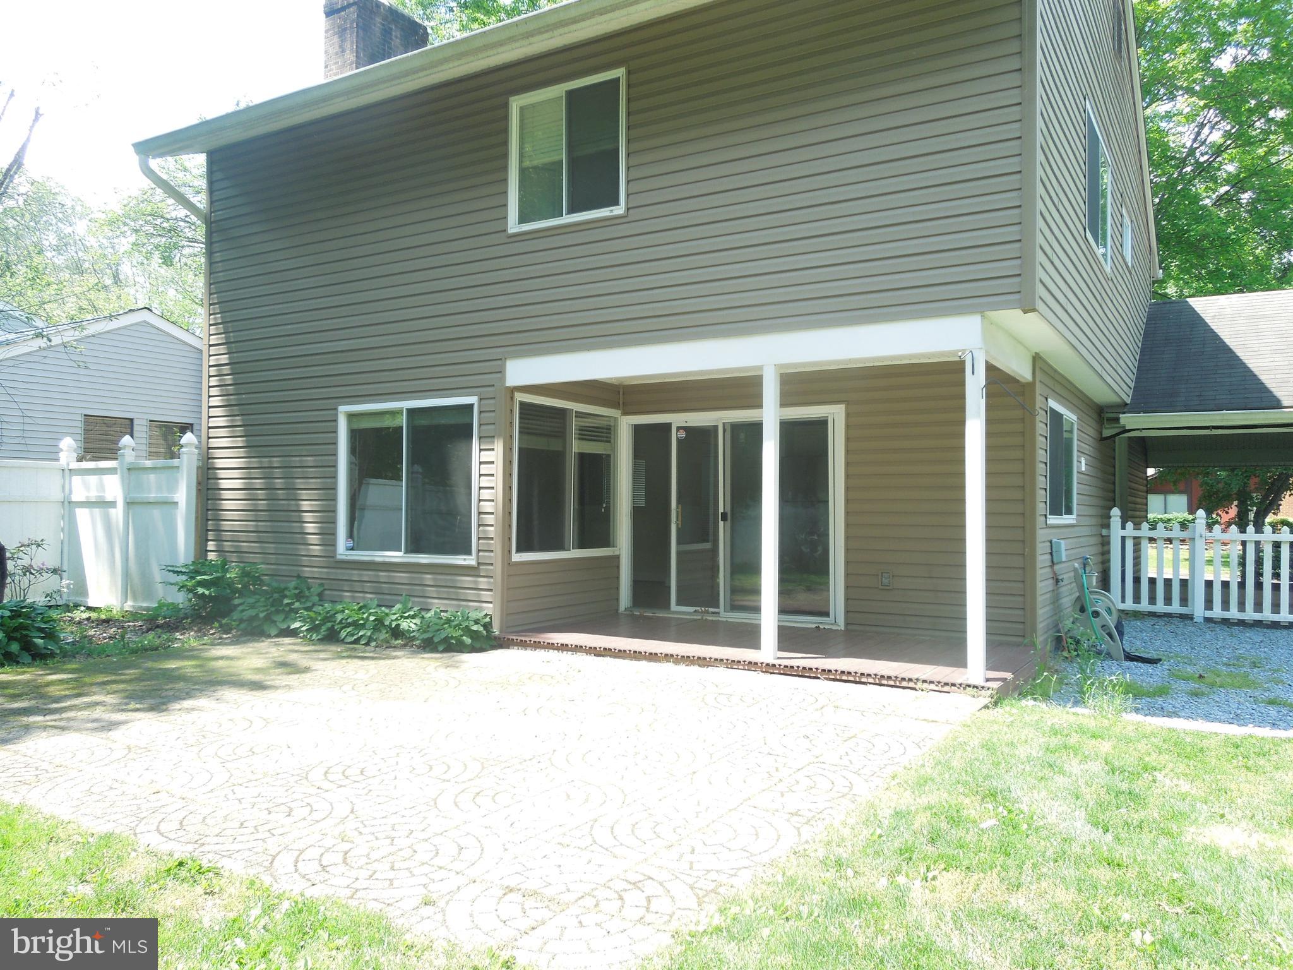
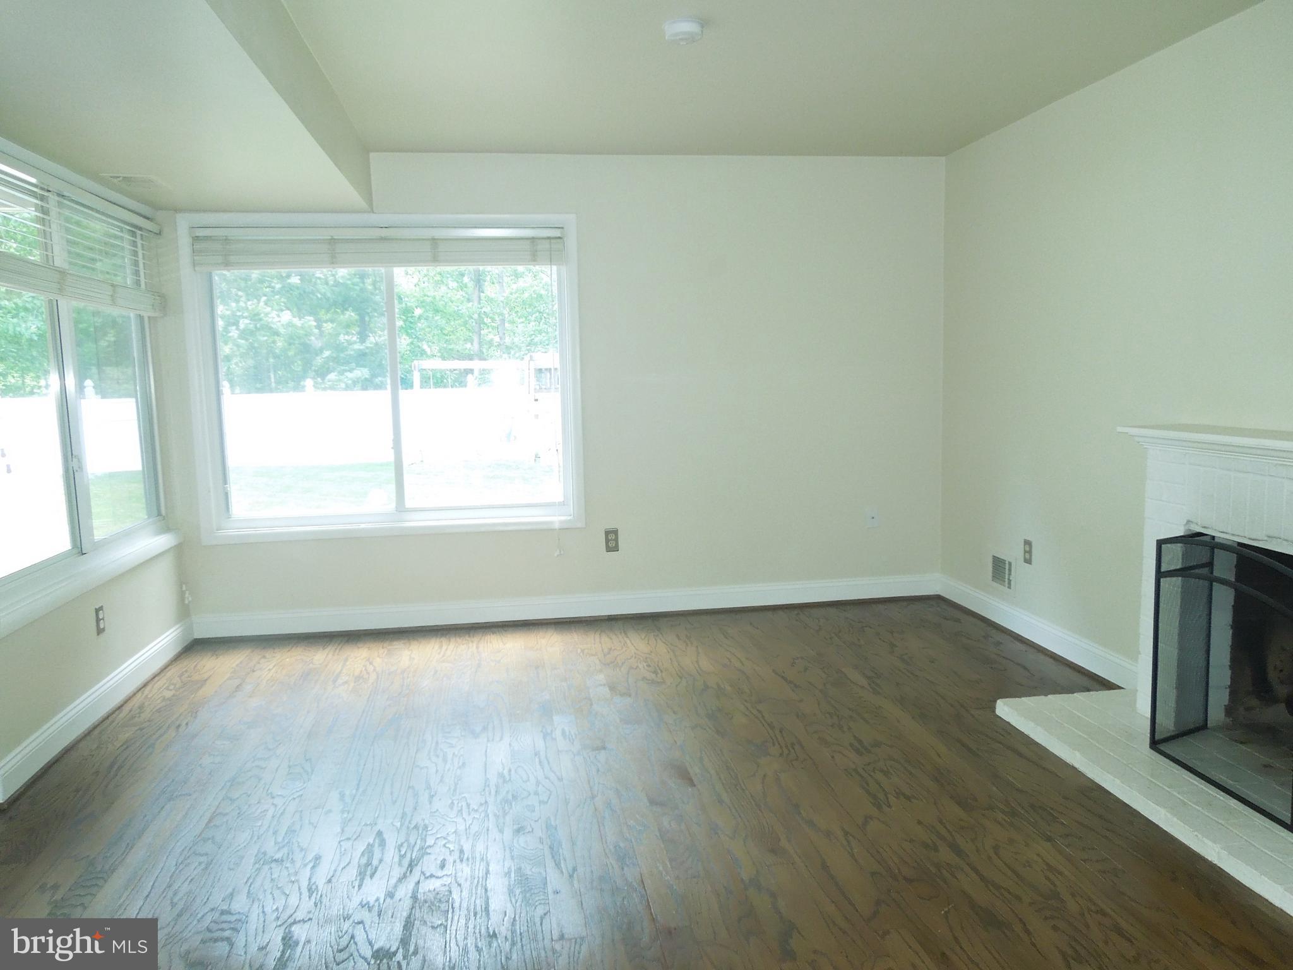
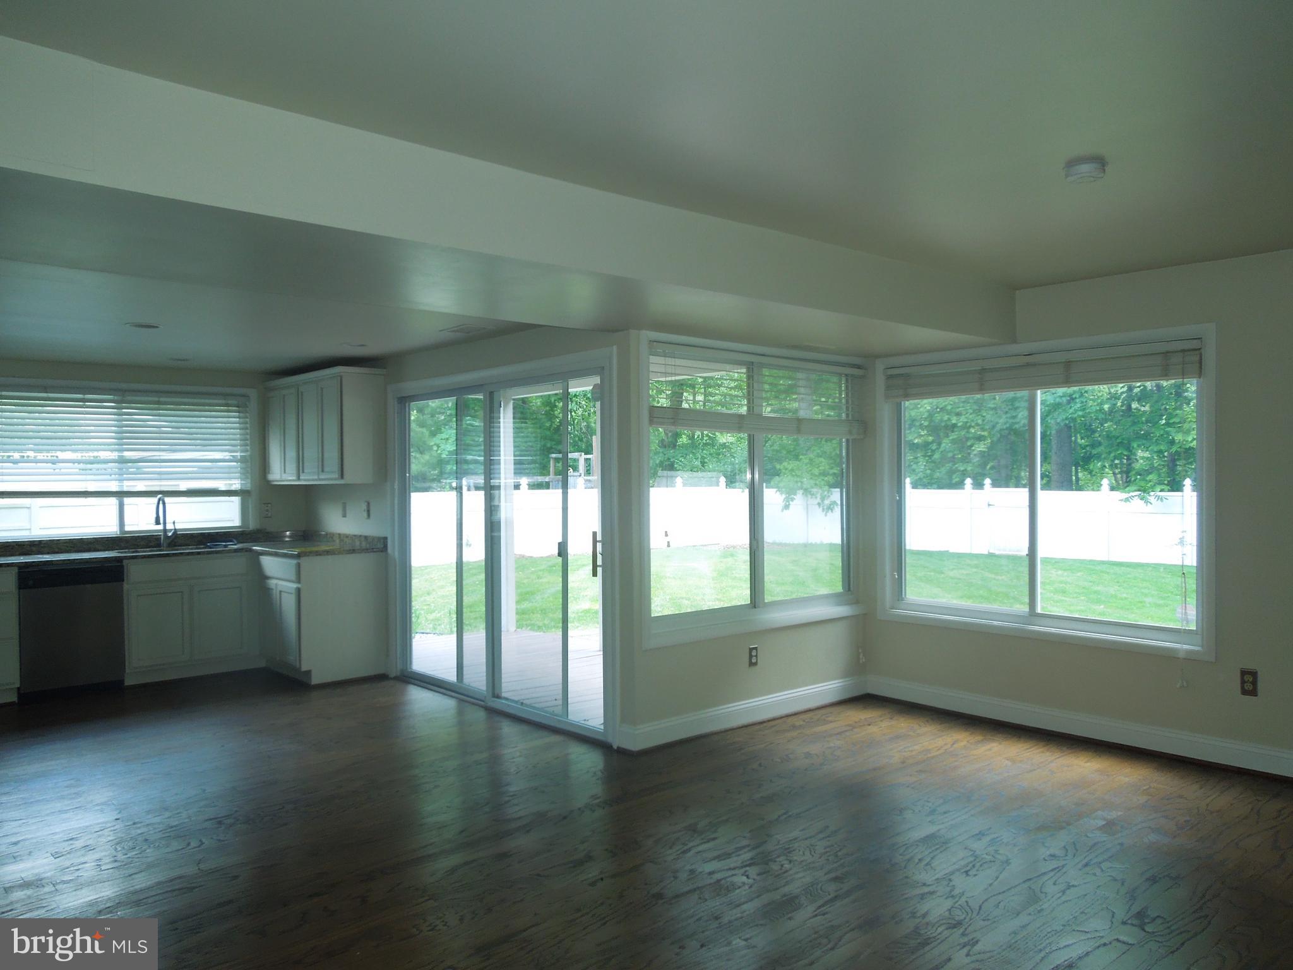
DESCRIPTION: Wonderful find in Sugarland Run. This single-family home is freshly painted with brand new carpet. It has a detached 2 car garage with breezeway. A large backyard with vinyl fencing and patio that overlooks wooded views. Many upgrades found throughout like hardwood floors, ceiling fans plus community amenities! Fireplace is decorative. Huge backyard with privacy fence.
Bedrooms:4
Bathrooms: 2.5
Amenities: community amenities
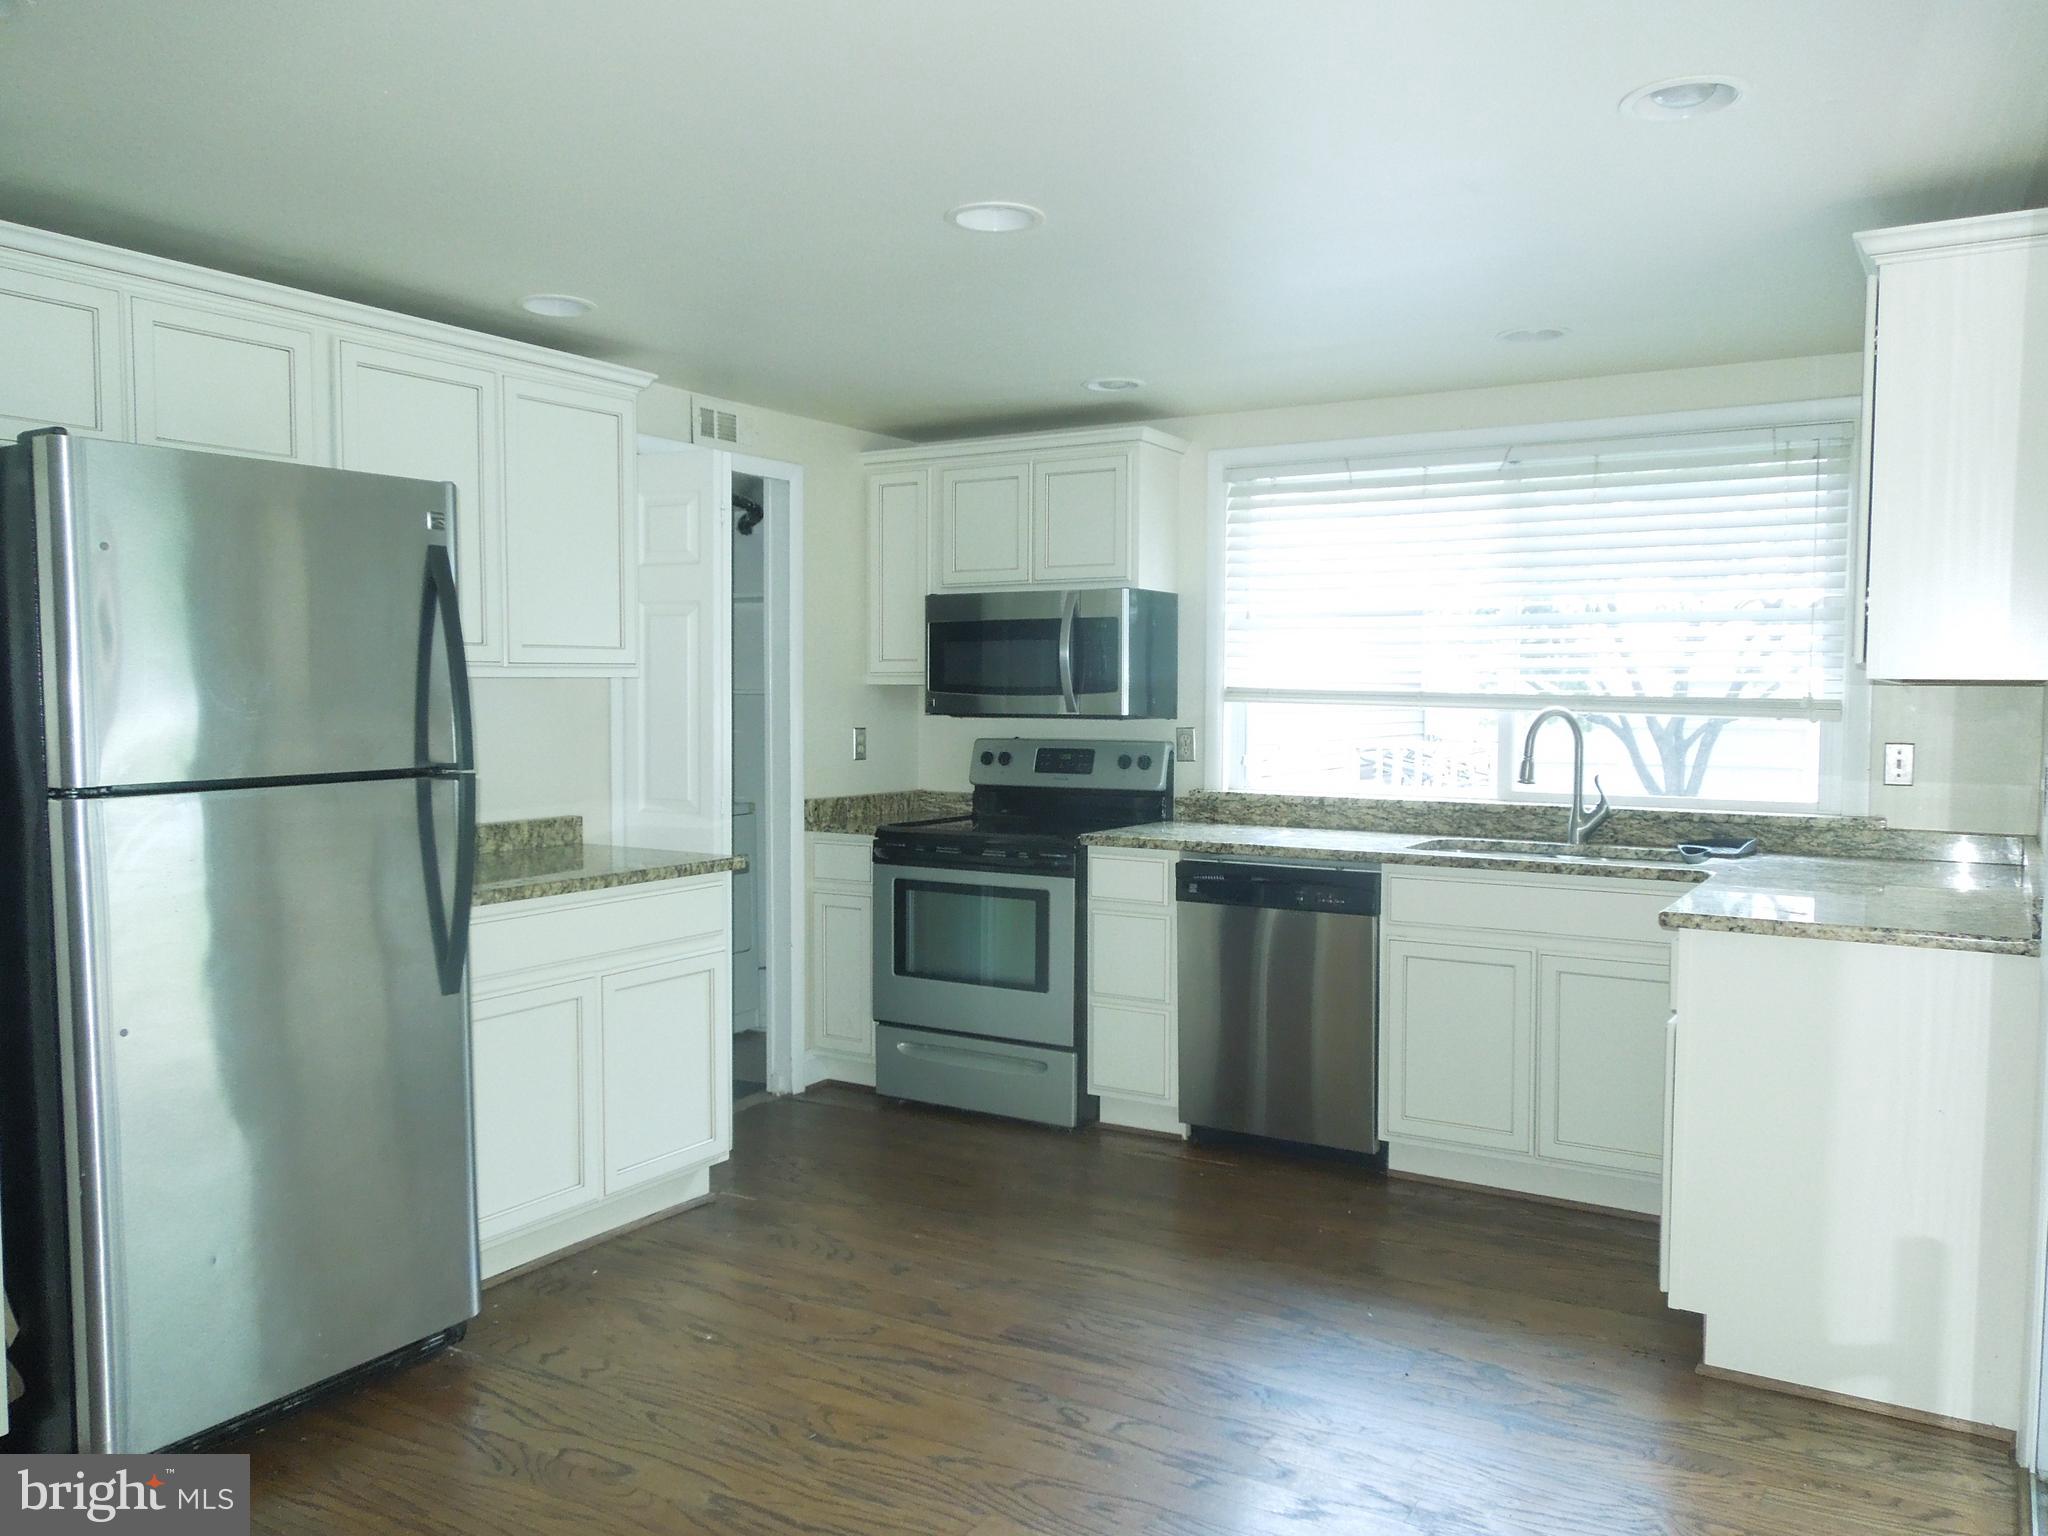
Appliances: washer, dryer, dishwasher, refrigerator
Security Deposit: $3300.00
Application Fees: $54 per adult on the lease
Move In/Out Fees: n/a
Pet Fees: $50 monthly pet rent
Save
Ask
Tour
Hide
Share
Listing Snapshot
Price
$3,300
Days On Site
44 Days
Bedrooms
4
Inside Area (SqFt)
2,013 sqft
Total Baths
3
Full Baths
2
Partial Baths
1
Lot Size
0.19 Acres
Year Built
1974
MLS® Number
VALO2134572
Status
Active
Property Tax
N/A
HOA/Condo/Coop Fees
N/A
Sq Ft Source
Assessor
Friends & Family
React
Comment
Invite
No Comments Yet
Did you know? You can invite friends and family to your search. They can join your search, rate and discuss listings with you.
Recent Activity
a month ago
Status changed to Active
a month ago
Listing updated with changes from the MLS®
a month ago
Listing first seen on site
General Features
Acres
0.19
Attached Garage
Yes
Available on
2026-09-05
Cross Street
Victoria
Foundation
Slab
Garage
Yes
Garage Spaces
2
Levels
Two
Parking
GarageDrivewayAttached
Parking Spaces
2
Pets
Number LimitYes
Property Sub Type
Single Family Residence
Security
Smoke Detector(s)
Sewer
Private Sewer
SqFt Above
2013
SqFt Total
2013
Style
Colonial
Utilities
Cable AvailablePhone Available
Water Source
Public
Zoning
PDH3
Interior Features
Appliances
Electric RangeElectric OvenElectric Water HeaterWasherDishwasherDisposalRefrigeratorWater HeaterDryer
Cooling
Central AirCeiling Fan(s)Electric
Fireplace
Yes
Fireplaces
1
Flooring
CarpetWoodHardwood
Heating
ElectricCentralForced Air
Interior
Eat-in KitchenRecessed LightingOpen Floorplan
Window Features
Window CoveringsDouble Pane WindowsENERGY STAR Qualified WindowsLow Emissivity WindowsWindow Treatments
Bathroom 2
Bedroom 2
Bedroom 3
Bedroom 4
Dining Room
Level - Main
Family Room
Level - Main
Foyer
Level - Main
Half Bath
Level - Main
Kitchen
Level - Main
Living Room
Level - Main
Primary Bathroom
Primary Bedroom
Save
Ask
Tour
Hide
Share
Exterior Features
Construction Details
Vinyl Siding
Fencing
Vinyl
Lot Features
Corner LotLevelPrivateBack Yard
Patio And Porch
PatioDeck
Pool Features
Community
Roof
AsphaltShingle
View
Trees/WoodsScenic
Waterview
Trees/WoodsScenic
Windows/Doors
Window CoveringsDouble Pane WindowsENERGY STAR Qualified WindowsLow Emissivity WindowsWindow Treatments
Community Features
Association Amenities
Party RoomTennis Court(s)Basketball CourtJogging PathRecreation FacilitiesPlaygroundSport Court



Did you know? You can invite friends and family to your search. They can join your search, rate and discuss listings with you.