Welcome HOME to your pristinely maintained and thoughtfully updated home in Leesburg’s sought-after Exeter community. From the moment you step inside, it’s clear this home has been exceptionally well cared for, with tasteful improvements and attention to detail throughout.
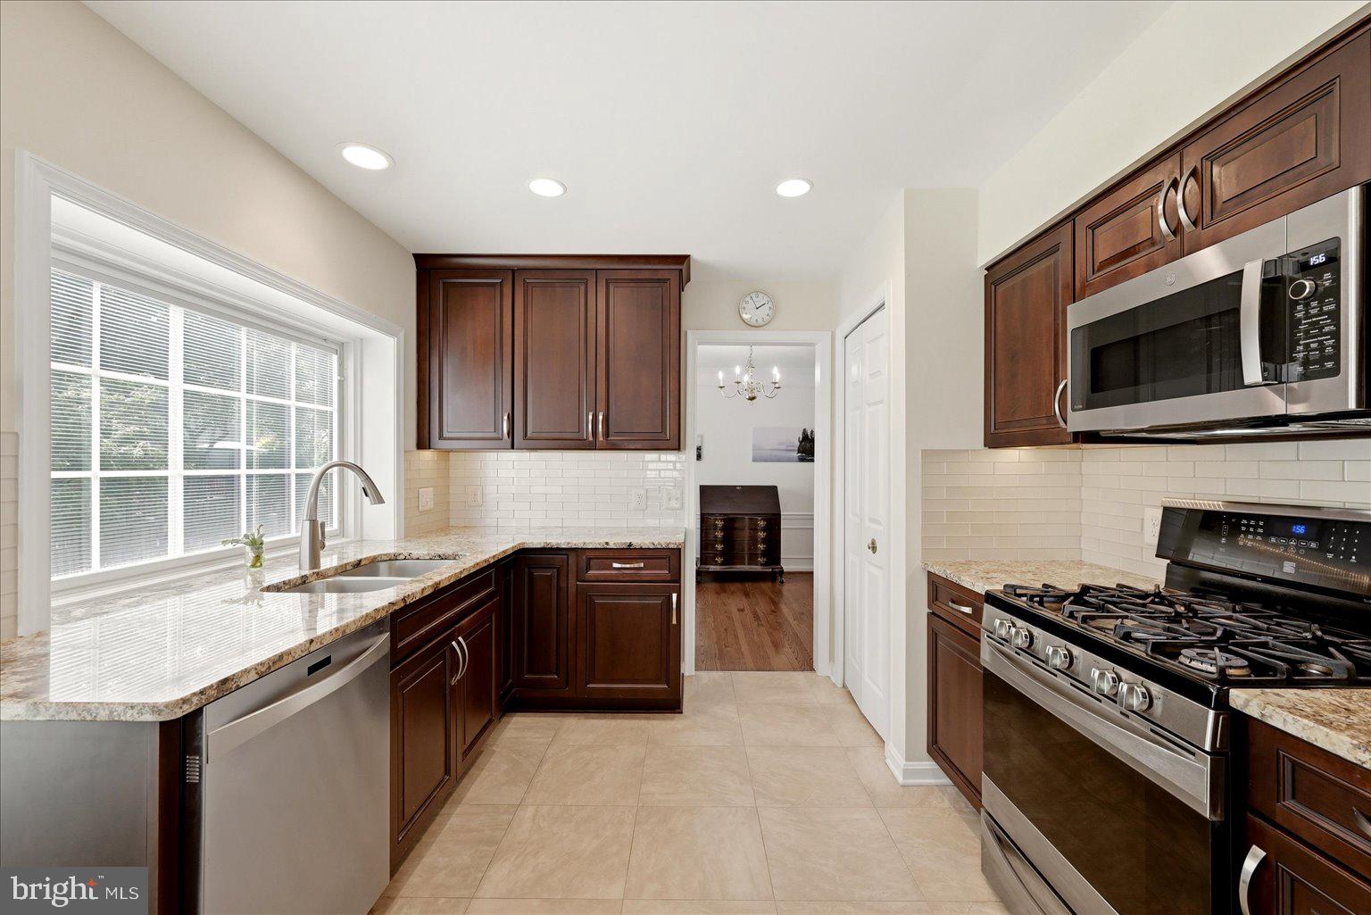
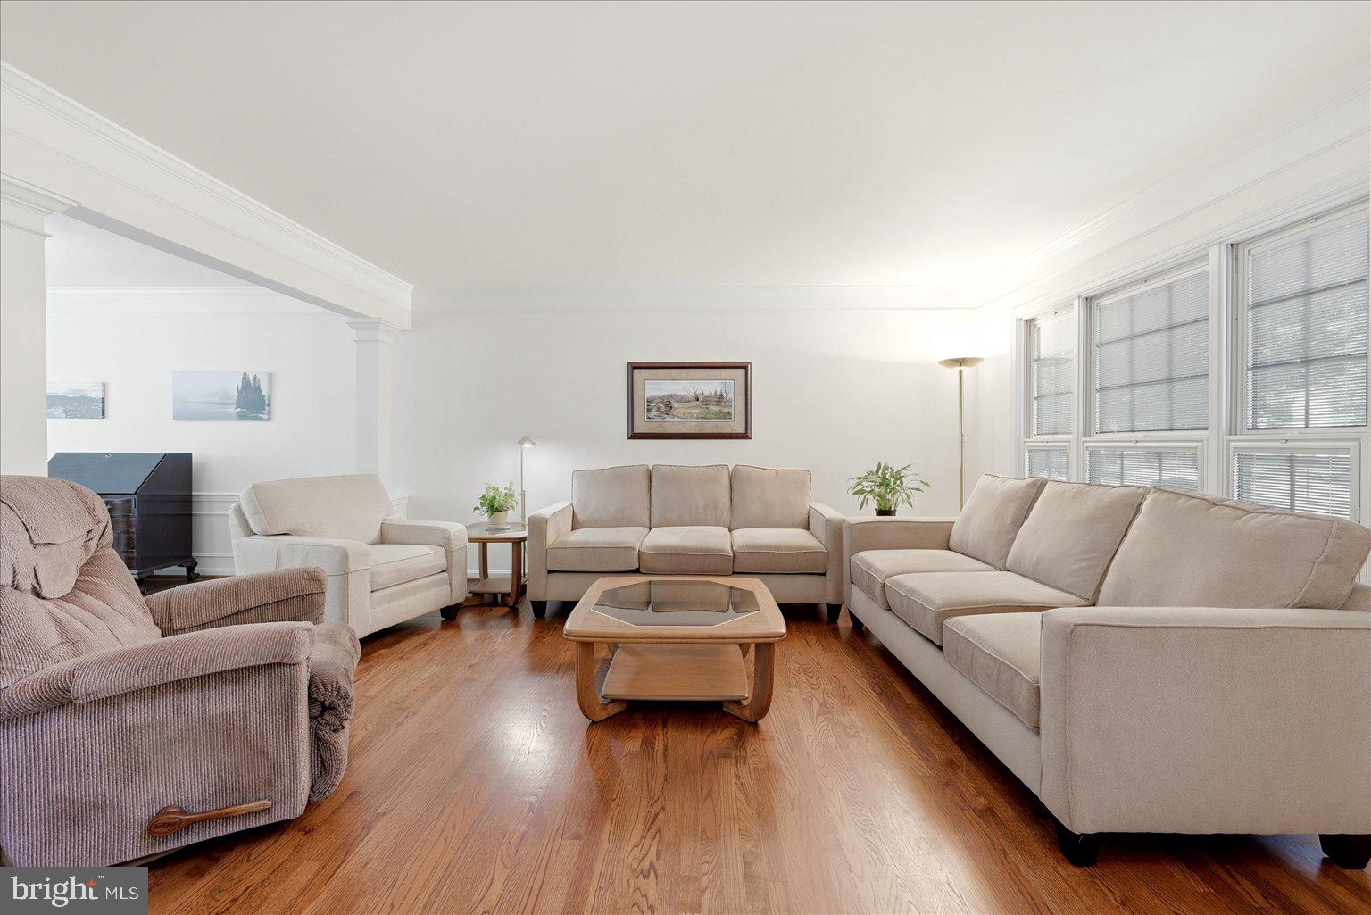
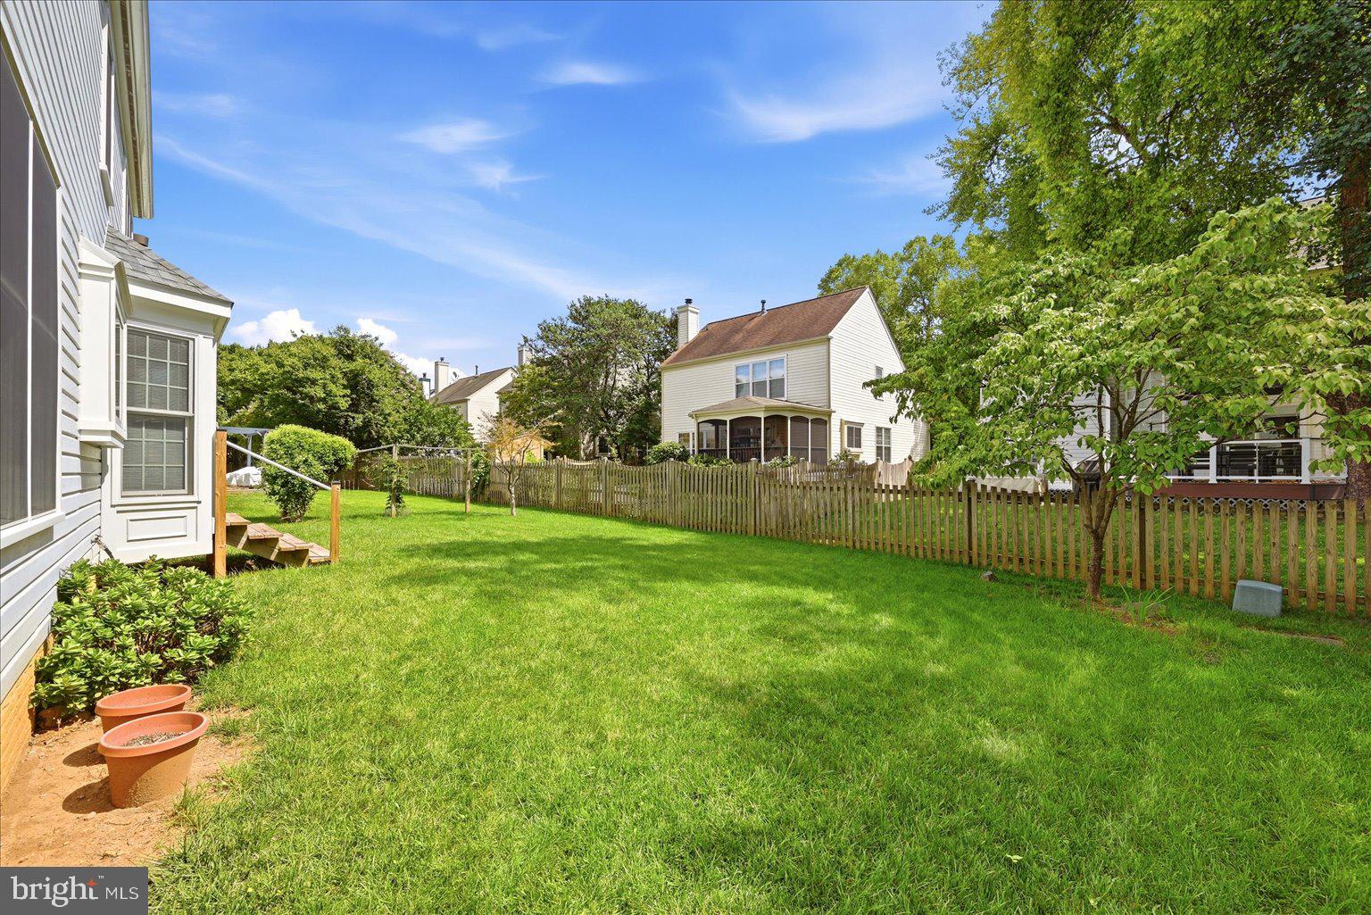
The main level features beautiful hardwood floors in the formal living and dining rooms, with crown molding and chair rail adding a classic touch to the dining space. The updated kitchen offers a stylish glass tile backsplash, porcelain tile flooring, stainless steel appliances, gas cooking, recessed lighting, and a spacious eat-in area overlooking the lush backyard. Just off the kitchen, the inviting family room features a cozy fireplace, creating the perfect space to gather and unwind.
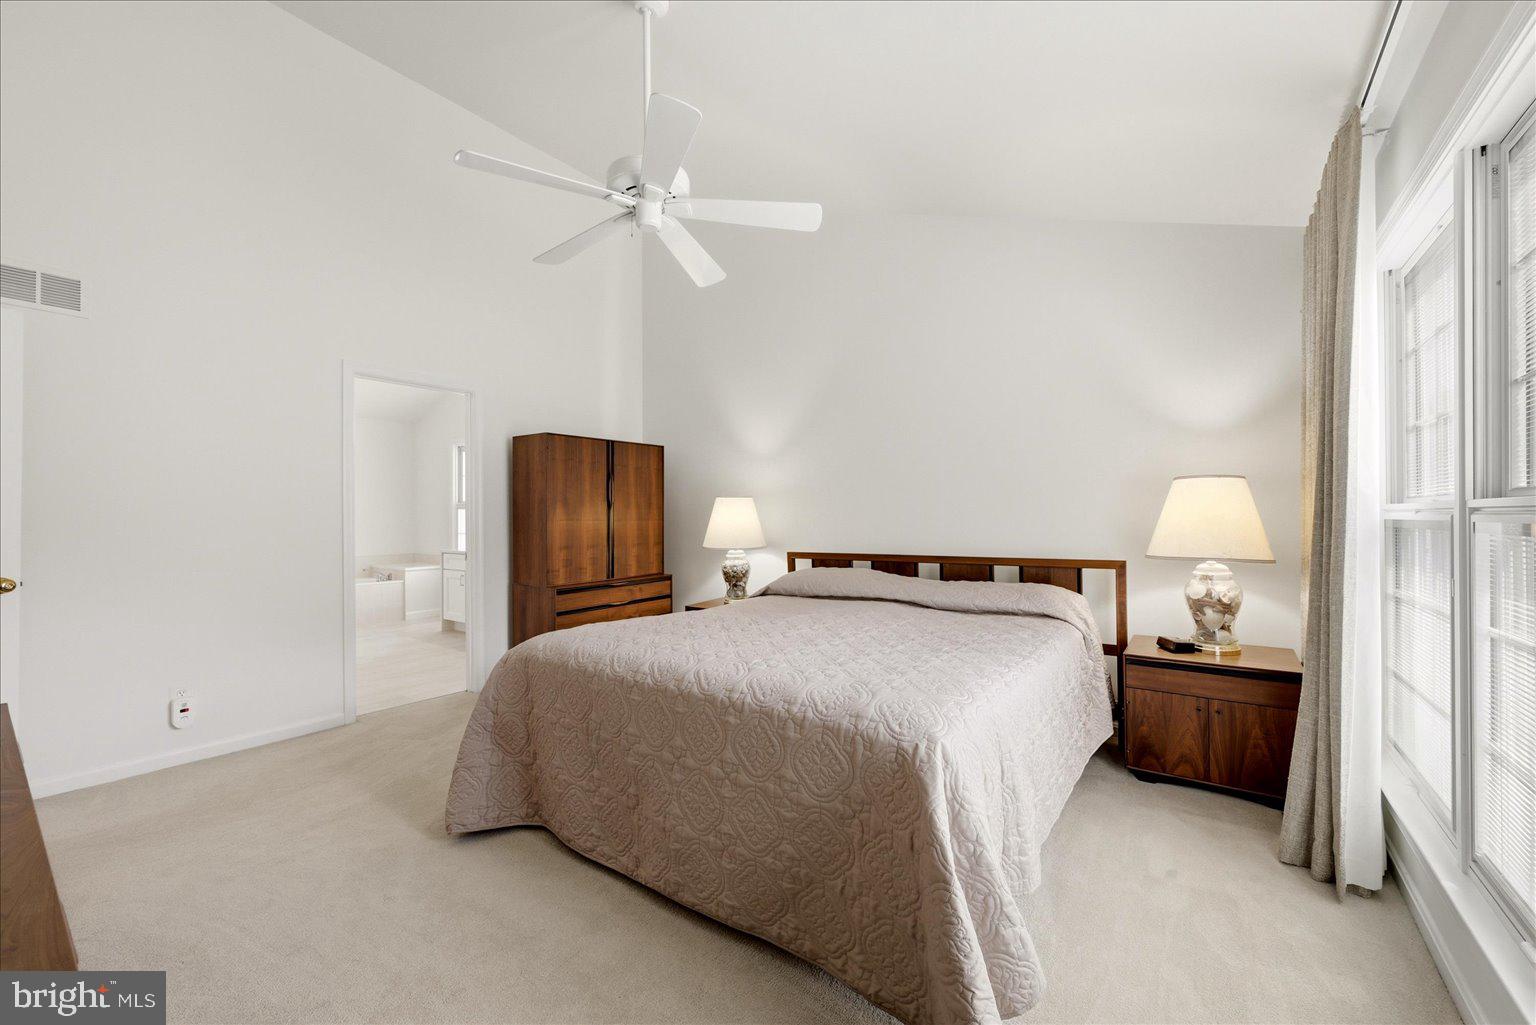
Upstairs, the spacious primary suite is a true retreat with vaulted ceilings, a generous walk-in closet, and a beautifully renovated en suite bath. Enjoy heated tile floors, dual vanities, a large walk-in shower, soaking tub, and private water closet. Three additional generously sized bedrooms share a full hall bath, while the conveniently located bedroom-level laundry room includes a laundry sink for added functionality.
Thoughtful updates extend well beyond the finishes. All windows and exterior doors have been replaced with triple pane windows and built in blinds. Other major recent improvements include a brand-new roof and brand-new water heater, along with numerous additional upgrades.
Located in the desirable Exeter community, this home offers the best of Leesburg living with convenient access to schools, shopping, dining, entertainment, parks, commuter routes, and all that historic downtown Leesburg has to offer. Beautifully updated, meticulously maintained, and truly move-in ready. MUST SEE!
Save
Ask
Tour
Hide
Share
Listing Snapshot
Price
$725,000
Days On Site
24 Days
Bedrooms
4
Inside Area (SqFt)
3,156 sqft
Total Baths
3
Full Baths
2
Partial Baths
1
Lot Size
0.13 Acres
Year Built
1993
MLS® Number
VALO2134576
Status
Active Under Contract
Property Tax
$6,701
HOA/Condo/Coop Fees
$75 monthly
Sq Ft Source
Estimated
Friends & Family
React
Invite
Recent Activity
2 weeks ago
Status changed to Active Under Contract
2 weeks ago
Listing updated with changes from the MLS®
4 weeks ago
Listing first seen on site
General Features
Acres
0.13
Attached Garage
Yes
Direction Faces
North
Foundation
Concrete Perimeter
Garage
Yes
Garage Spaces
2
Levels
Three Or More
Parking
Garage Door OpenerGarageAttached
Parking Spaces
2
Property Sub Type
Single Family Residence
Sewer
Public Sewer
Special Circumstances
Standard
SqFt Above
2156
SqFt Below
1000
SqFt Total
3156
Style
Colonial
Water Source
Public
Zoning
LB:PRN
Interior Features
Appliances
Gas RangeGas OvenGas Water HeaterWasherDishwasherDisposalDryerHumidifierIce MakerRefrigeratorStainless Steel Appliance(s)Water HeaterMicrowave
Basement
Interior Entry
Cooling
Central AirCeiling Fan(s)Electric
Fireplace
Yes
Fireplace Features
Gas
Fireplaces
1
Flooring
WoodCarpetHardwood
Heating
Natural GasForced Air
Interior
Ceiling Fan(s)Recessed LightingWalk-In Closet(s)Crown MoldingSoaking Tub
Laundry Features
Upper Level
Window Features
Window CoveringsWindow TreatmentsTriple Pane Windows
Save
Ask
Tour
Hide
Share
Exterior Features
Construction Details
Vinyl Siding
Pool Features
Community
Windows/Doors
Window CoveringsWindow TreatmentsTriple Pane Windows