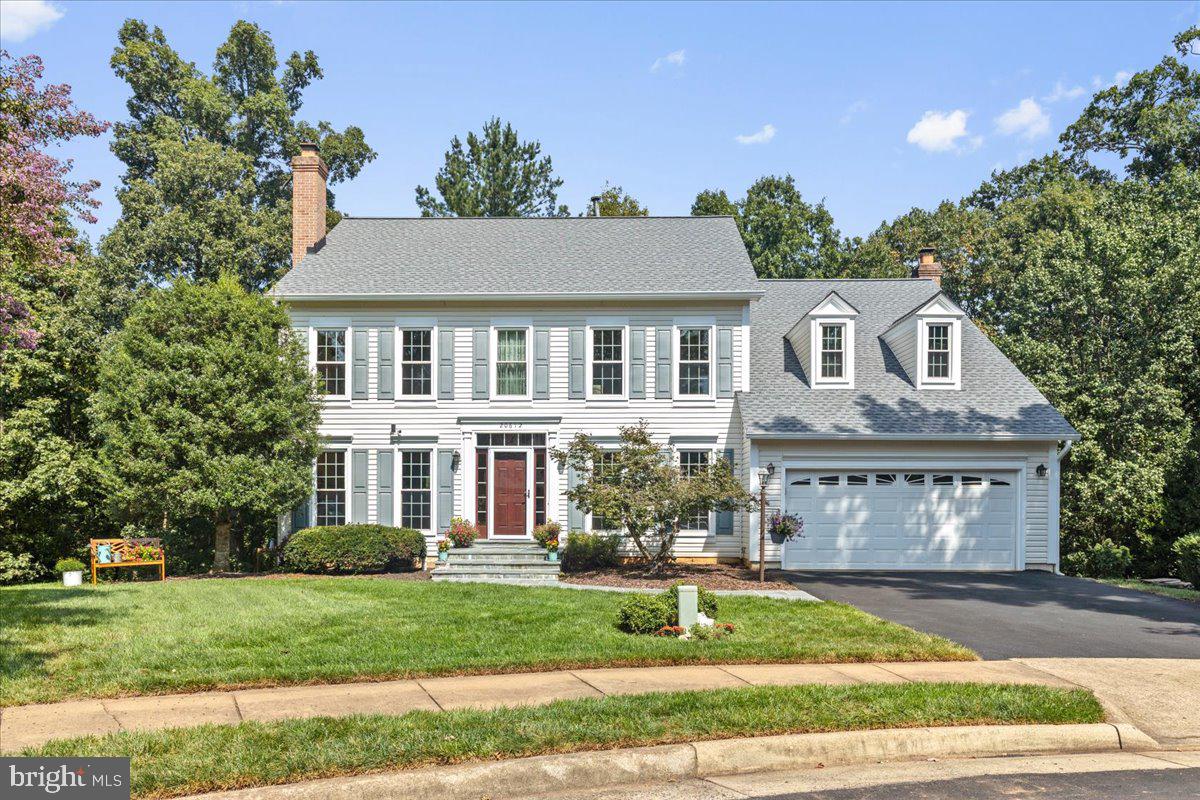
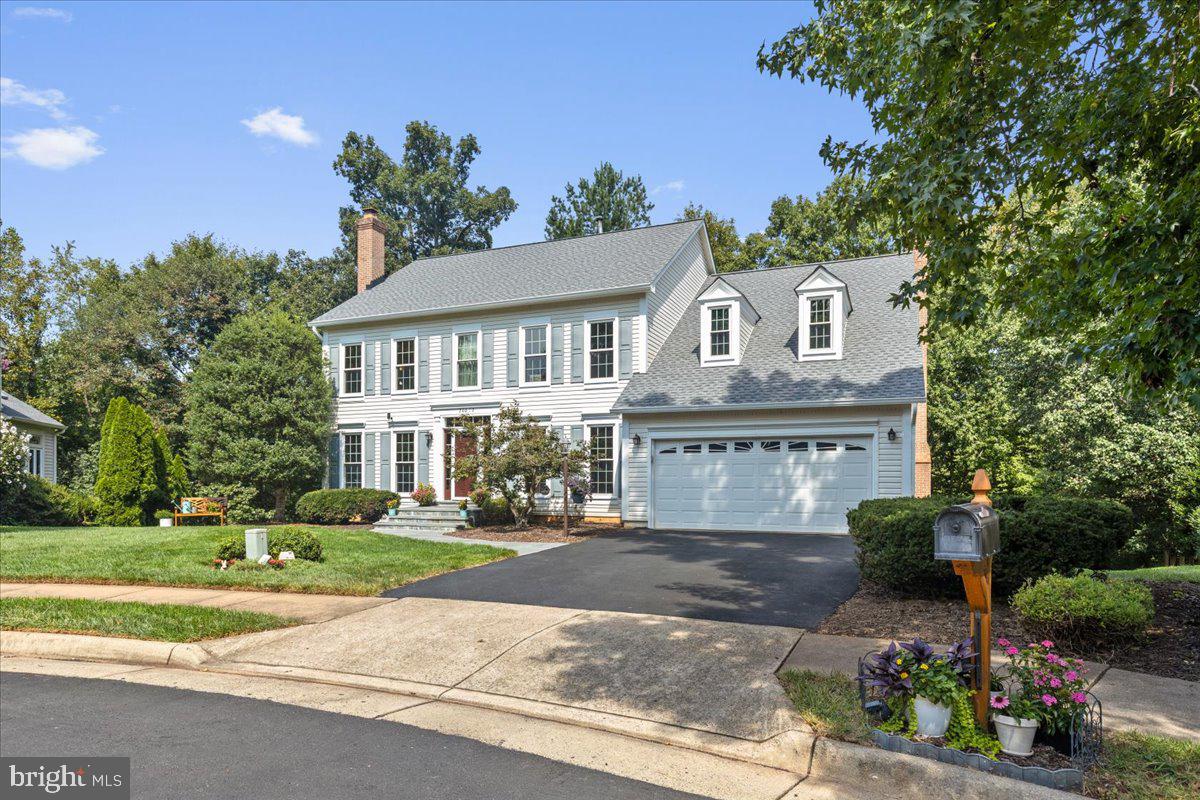
Tucked away on a quiet cul-de-sac in sought-after Potomac Lakes at Cascades, this beautifully updated Belle Haven model by NVHomes offers 4 bedrooms, 3.5 baths, a finished walkout basement, main-level office, and a peaceful setting backing to HOA-owned land. Located just off Cutwater Place, this section of the neighborhood also enjoys sidewalks on both sides of the street, adding to its welcoming, walkable feel.
<br><br>
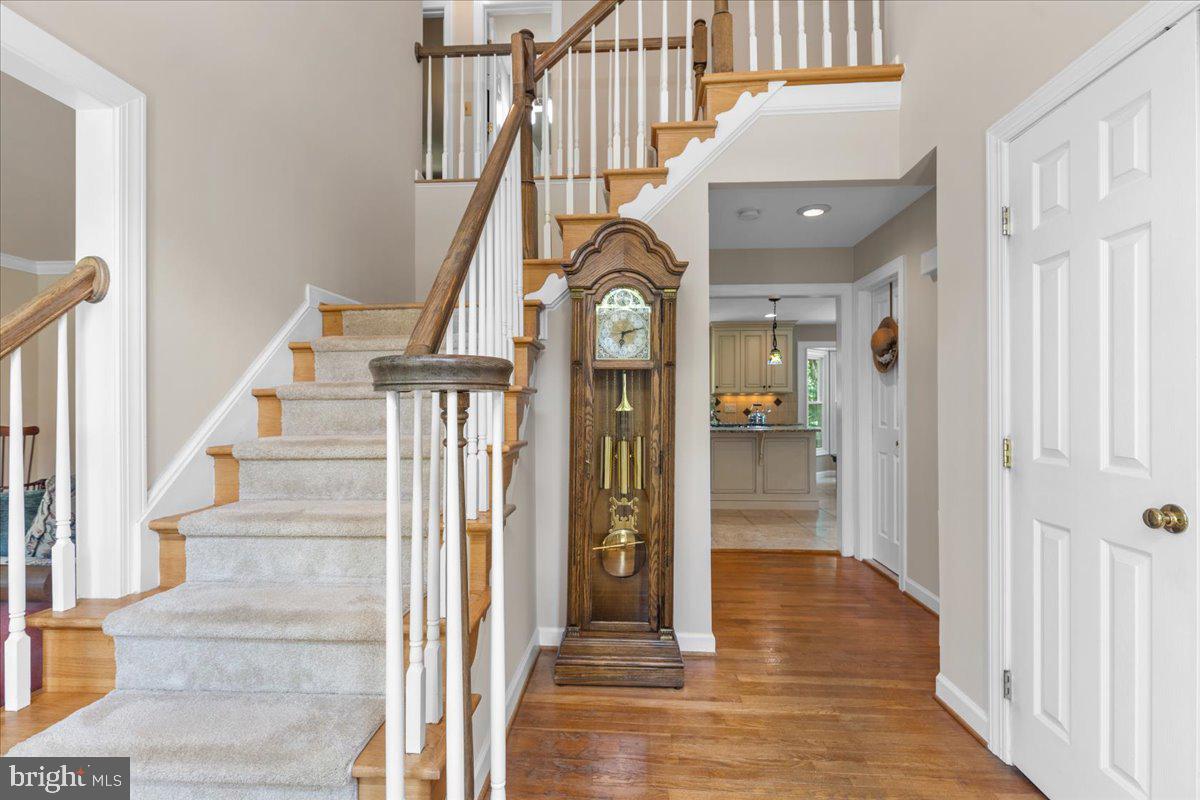
Inside, hardwood floors extend throughout the main and upper levels. At the heart of the home is a thoughtfully designed, fully renovated kitchen created for those who truly love to cook, bake, and gather. Off-white raised-panel cabinetry with a glazed finish is complemented by a glass-faced hutch with pull-out drawers creating a linen press, a custom dedicated baker’s cabinet , generous custom pantry and storage cabinetry, under-cabinet lighting, and a 5-burner island cooktop. Travertine flooring, a Sub-Zero refrigerator, and Miele dishwasher complete the space. Even washing dishes comes with a view, as the window above the sink overlooks the woods.
<br><br>
Nearby, the family room invites you to get comfortable beside the fireplace with its Vermont Castings wood-burning stove insert, perfect for cozy evenings at home. A dedicated main-level office provides a quiet place to work or study.
<br><br>
Upstairs, hardwood flooring continues throughout the bedroom level. The primary bath was beautifully renovated in 2025 and feels like a private retreat with a double vanity, oversized shower with dual shower heads, wood-look tile flooring, and a skylight. Three additional bedrooms and a full hall bath complete the upper level. Downstairs, the finished walkout basement provides flexible space for movie nights, game days, workouts, hobbies, guests, and more.
<br><br>
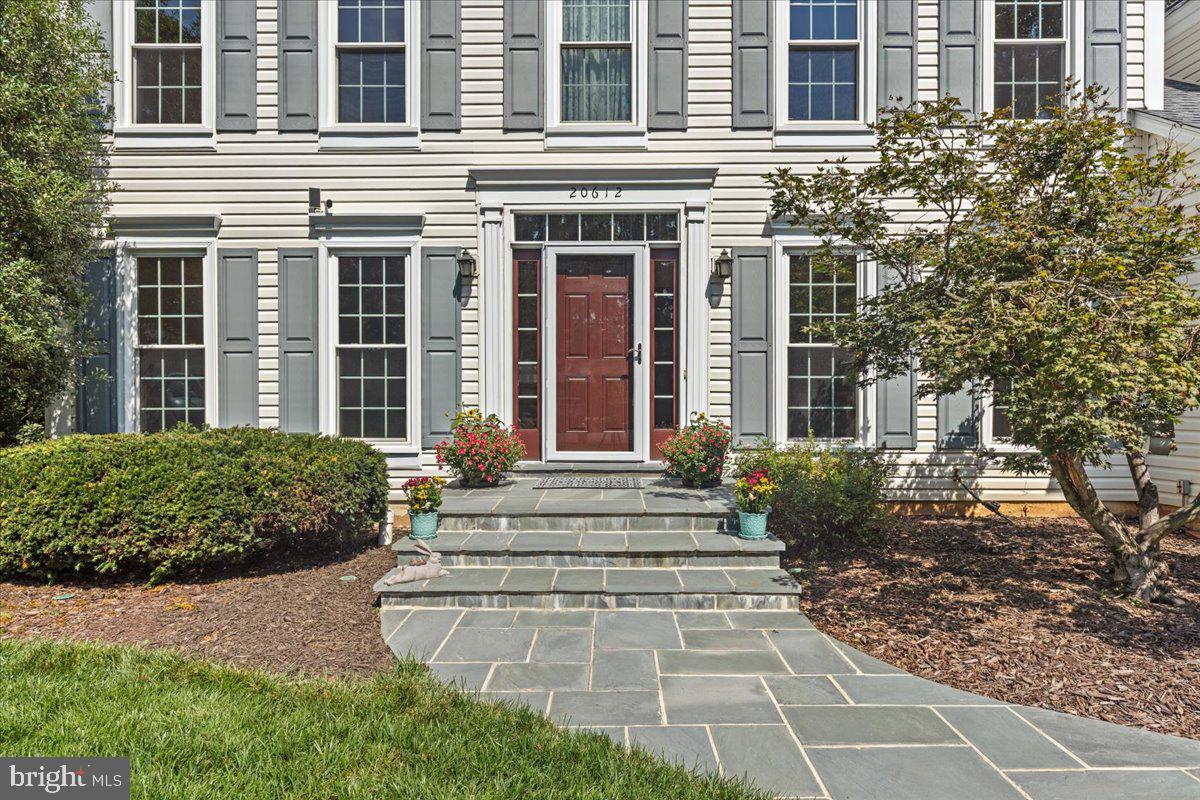
Thoughtful improvements make this home even easier to love. In 2026, a high efficiency heat pump and air handler was installed for the upper level as well as an LG front load washer. In 2025, a new roof, gutters, downspouts, and primary bath skylight were installed, and 2024 brought a new Pennsylvania bluestone front stoop and walkway, front entry door with sidelights and transom, and asphalt driveway. The attic was cleaned and upgraded with new insulation in 2023, and all windows and deck sliding doors were replaced in 2013 and include a transferable warranty. Additional improvements include a 2019 water heater and garage door and a 2021 in-ground irrigation system.
<br><br>
And then there is the location! The trail just beyond the property provides a wonderful connection to the surrounding community. Follow it directly to Stone House Pool and Tennis Center or continue through underpasses providing pedestrian access across Cascades and Algonkian Parkways without crossing these busy roads. The trail network connects throughout Cascades to area LCPS schools, Algonkian Regional Park, and neighboring Countryside.
<br><br>
Cascades residents enjoy 5 swimming pools, 25 tennis courts, 8 pickleball courts, fitness facilities, community centers, playgrounds, sports fields, and miles of walking and biking trails. Nearby Algonkian Regional Park stretches along the Potomac River with an 18-hole golf course, boat launch, trails, waterpark, picnic areas, and riverfront vacation cottages.
<br><br>
With convenient access to shopping, dining, Dulles International Airport, the Silver Line Metro, and major commuter routes, this is a home made for peaceful mornings overlooking the woods, dinners from a kitchen designed for serious cooking, summers at the pool, walks and bike rides straight from your backyard, cozy fires on chilly evenings, and weekends along the Potomac.
<br><br>
20612 Belwood Ct is ready to welcome you home!
Save
Ask
Tour
Hide
Share
Listing Snapshot
Price
$1,049,333
Days On Site
43 Days
Bedrooms
4
Inside Area (SqFt)
3,765 sqft
Total Baths
4
Full Baths
3
Partial Baths
1
Lot Size
0.22 Acres
Year Built
1992
MLS Number
VALO2134584
Status
Active Under Contract
Property Tax
$7,086
HOA/Condo/Coop Fees
$106.88 monthly
Sq Ft Source
Assessor
Friends & Family
React
Comment
Invite
No Comments Yet
Did you know? You can invite friends and family to your search. They can join your search, rate and discuss listings with you.
Recent Activity
4 weeks ago
Status changed to Active Under Contract
4 weeks ago
Listing updated with changes from the MLS
a month ago
Listing first seen on site
General Features
Acres
0.22
Attached Garage
Yes
Cross Street
Cutwater Place
Direction Faces
West
Foundation
Concrete PerimeterSlab
Garage
Yes
Garage Spaces
2
Levels
Three Or More
Parking
Garage Door OpenerAsphaltGarageDrivewayAttached
Parking Spaces
4
Property Sub Type
Single Family Residence
Security
Smoke Detector(s)Carbon Monoxide Detector(s)
Sewer
Public Sewer
Special Circumstances
Standard
SqFt Above
2829
SqFt Below
936
SqFt Total
3765
Style
Colonial
Utilities
Underground UtilitiesCable Available
Water Source
Public
Zoning
PDH4
Interior Features
Appliances
Double OvenOvenGas Water HeaterWasherCooktopDishwasherDisposalExhaust FanIce MakerRefrigeratorHumidifierDryer



Did you know? You can invite friends and family to your search. They can join your search, rate and discuss listings with you.