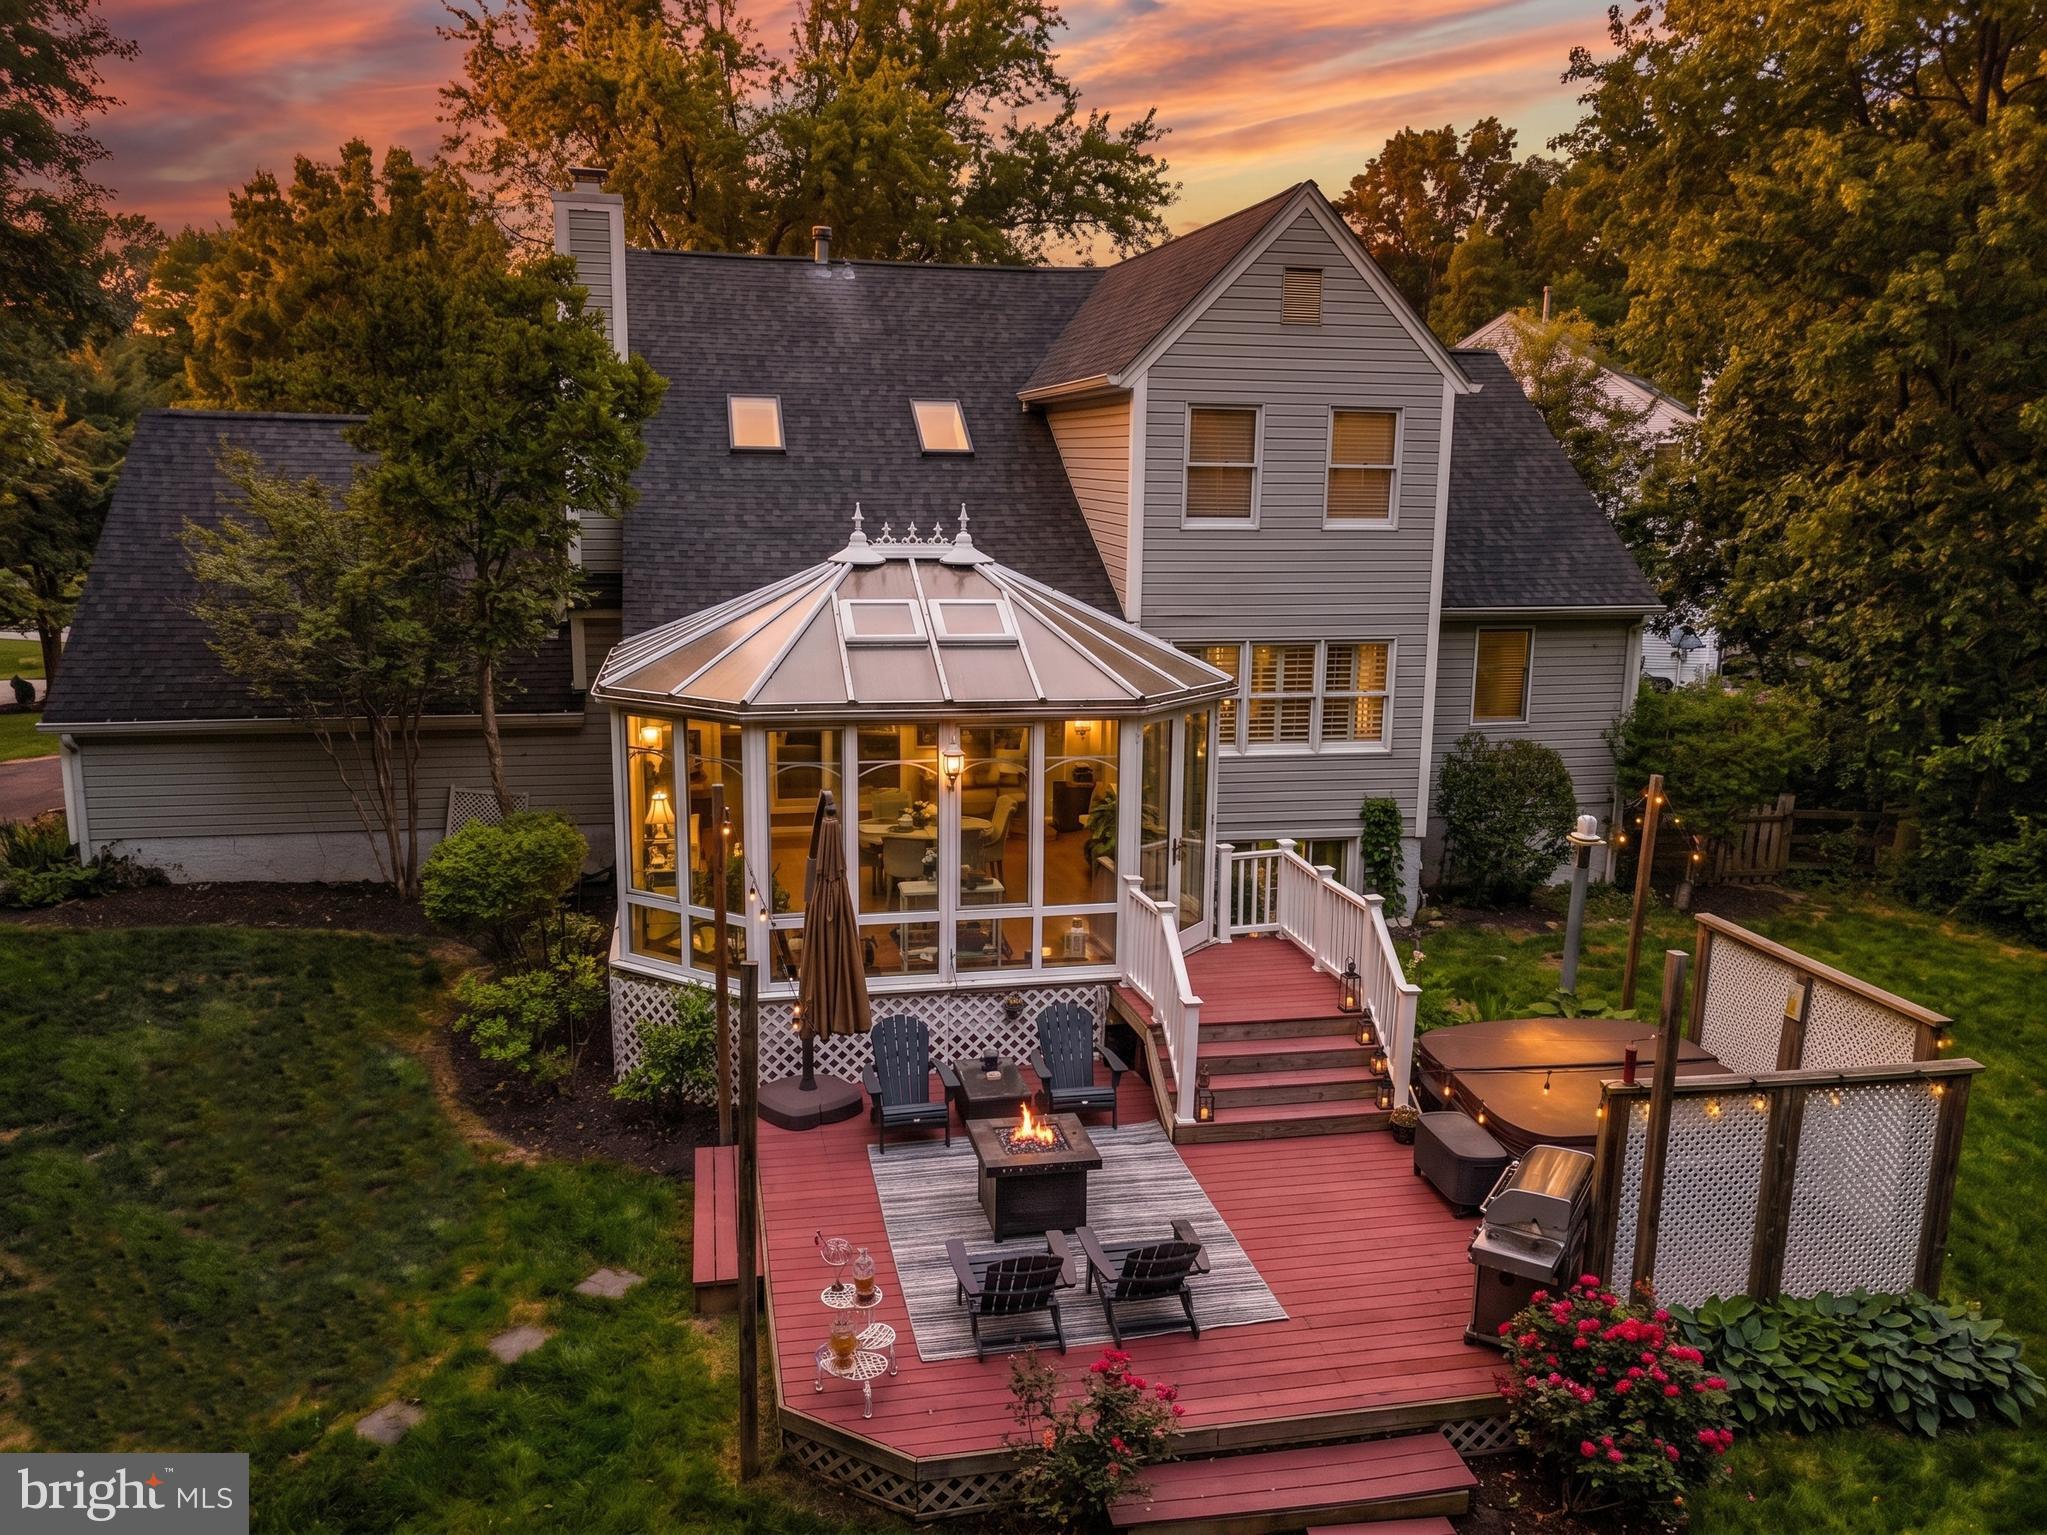
Welcome to the ultimate neighborhood setting in the heart of Ashburn Farm! Tucked away in a friendly community just moments from local shopping, dining, and parks, this well-maintained home sits on one of the largest private lots in the entire neighborhood. Spanning a rare, premium 0.83 acres, the property offers a true park-like oasis framed by mature trees and vibrant flower gardens, all while keeping you less than a half-mile stroll from the Windmill pool and scenic walking trails.
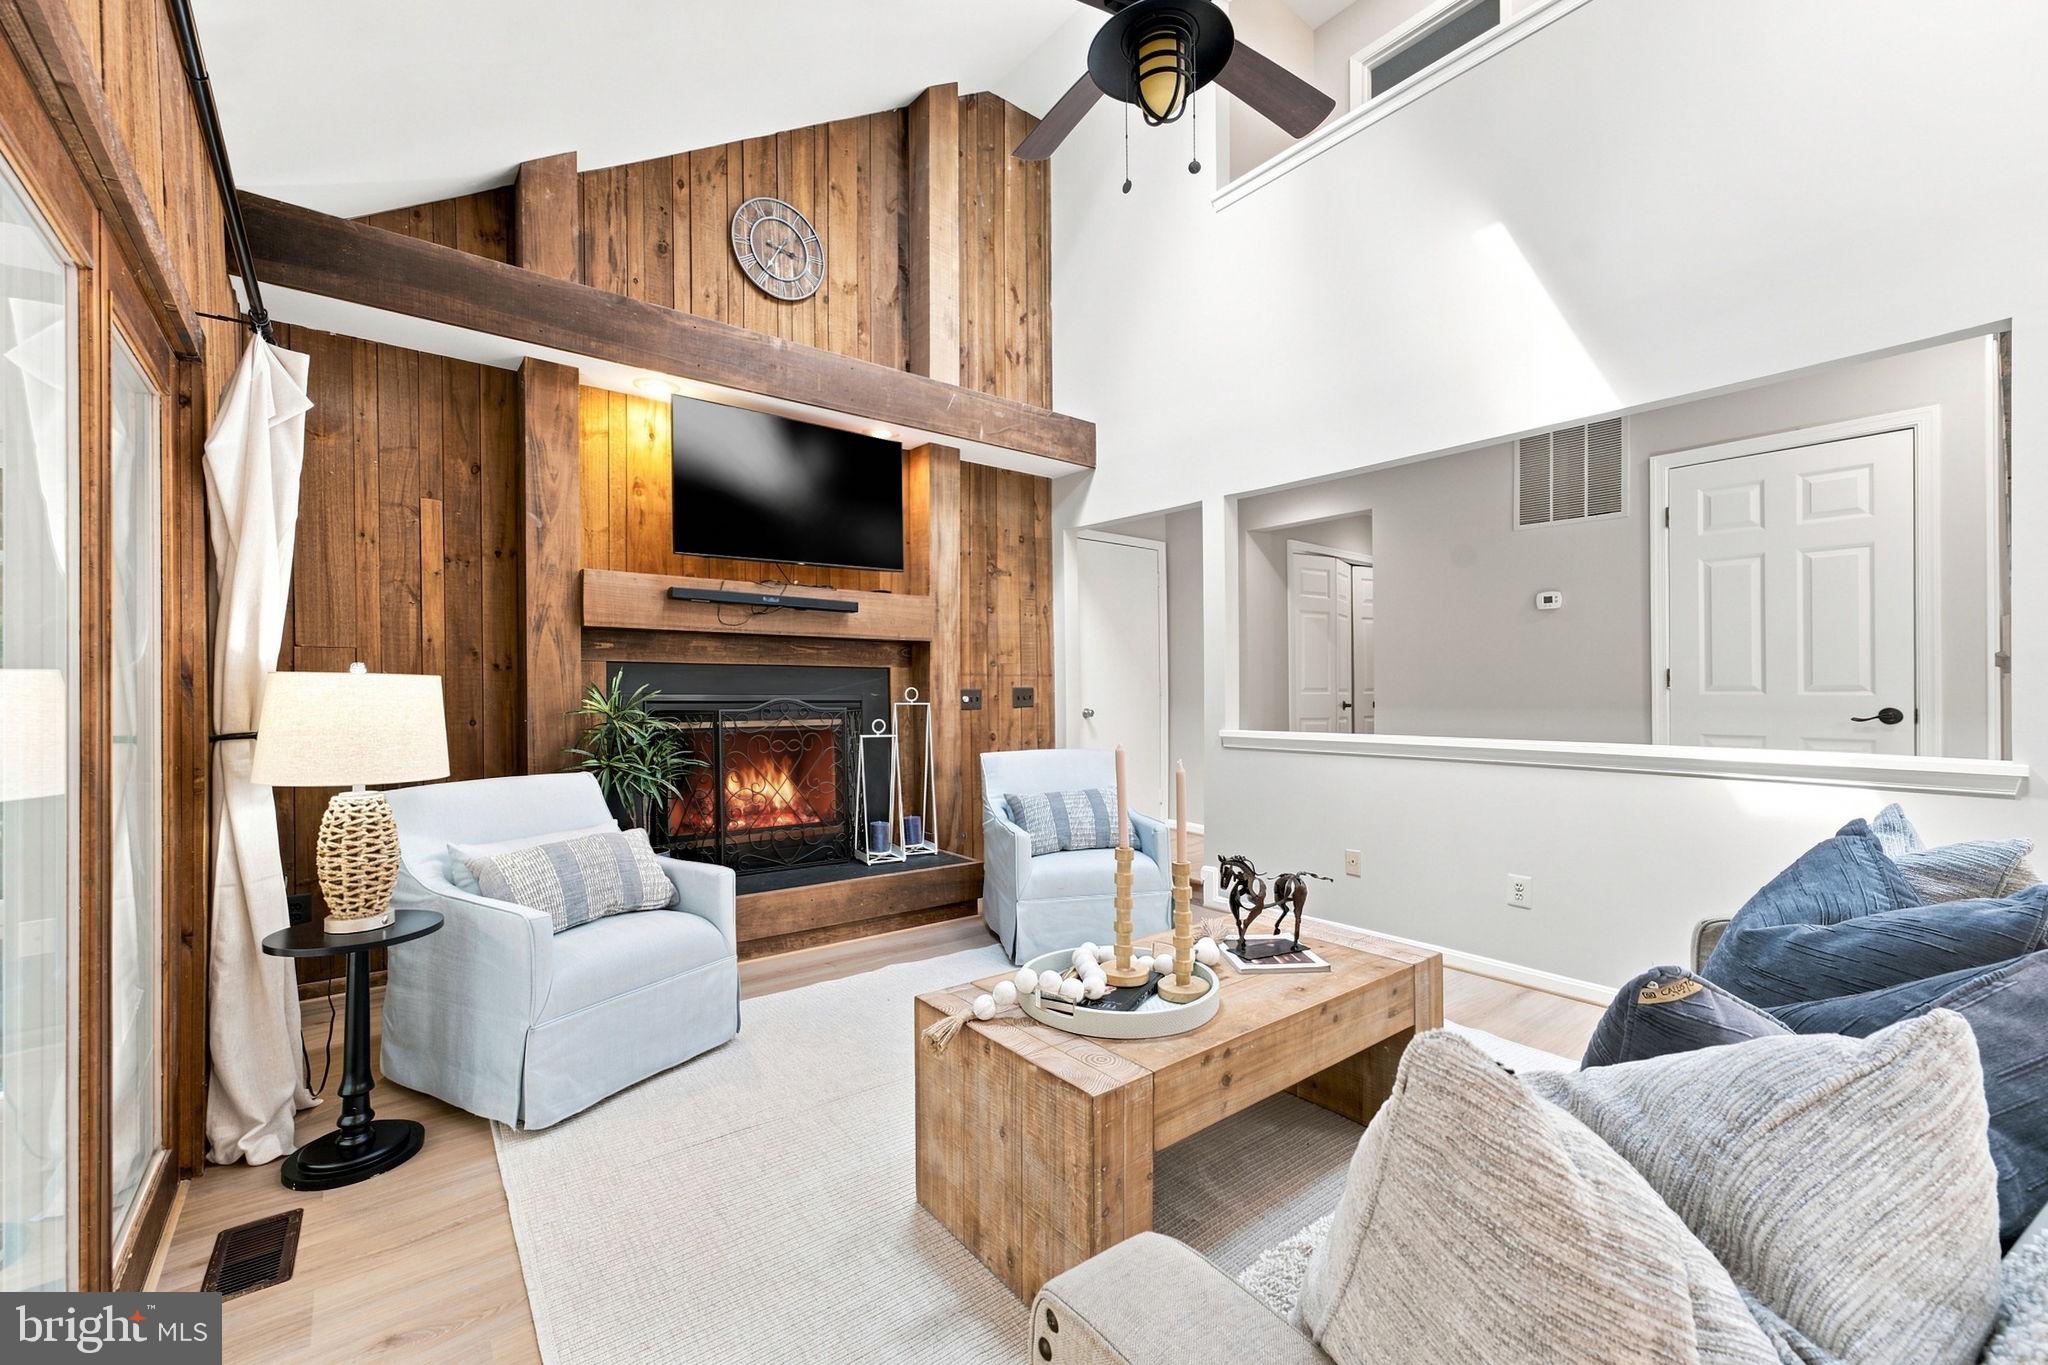
The crown jewel of this thoughtful floor plan is the main-level primary bedroom suite—a highly coveted feature that is exceptionally rare to find in the Ashburn area. Complete with a private bath featuring a standalone shower and soaking tub, it offers the ultimate setup for effortless main-floor living. The rest of the main level flows seamlessly for both everyday comfort and large-scale entertaining, highlighted by fresh paint and brand-new luxury vinyl plank flooring. At the heart of the home, the updated kitchen shines with light granite countertops, stainless steel appliances, and a custom trestle table with built-in banquette seating that conveys with the home. Upstairs and down, plush new carpet sweeps through the upper level and fully finished basement, which also features a notably spacious, large laundry room.
A true standout feature is the magnificent Victorian Solarium—a light-filled sunroom with heated floors for comfortable year-round enjoyment and sweeping views of the private backyard. Step outside to your personal entertainer’s dream, featuring an expansive deck with built-in seating, an integrated hot tub, and a custom stone fire pit nestled among the peaceful setting of mature trees and flower gardens. Complete with major capital peace-of-mind upgrades—including a replacement roof, new hot water heater, and a freshly resurfaced driveway—this well-maintained home combines prime Ashburn Farm convenience with unmatched space and style.
Ideally located within a top-tier educational pyramid, this home offers easy access to sought-after Loudoun County Public Schools, including the highly rated Stone Bridge High School district.
Save
Ask
Tour
Hide
Share
Listing Snapshot
Price
$990,000
Days On Site
26 Days
Bedrooms
4
Inside Area (SqFt)
3,466 sqft
Total Baths
4
Full Baths
3
Partial Baths
1
Lot Size
0.83 Acres
Year Built
1989
MLS® Number
VALO2134588
Status
Active Under Contract
Property Tax
$6,799
HOA/Condo/Coop Fees
$103 monthly
Sq Ft Source
Estimated
Friends & Family
React
Comment
Invite
No Comments Yet
Did you know? You can invite friends and family to your search. They can join your search, rate and discuss listings with you.
Recent Activity
2 weeks ago
Listing updated with changes from the MLS®
2 weeks ago
Status changed to Active Under Contract
3 weeks ago
Price changed to $990,000
4 weeks ago
Listing first seen on site
General Features
Acres
0.83
Attached Garage
Yes
Cross Street
Irongate Drive
Foundation
Permanent
Garage
Yes
Garage Spaces
2
Levels
Three Or More
Parking
Garage Door OpenerGarageDrivewayAttached
Parking Spaces
4
Pets
Cats OKDogs OKYes
Property Sub Type
Single Family Residence
Sewer
Public Sewer
Special Circumstances
Standard
SqFt Above
2242
SqFt Below
1224
SqFt Total
3466
Style
Colonial
Utilities
Cable Available
Water Source
Public
Zoning
AR1
Interior Features
Appliances
Electric RangeElectric OvenHumidifierGas Water HeaterCooktopDishwasherDisposalDryerExhaust FanIce MakerMicrowaveRefrigeratorWasher



Did you know? You can invite friends and family to your search. They can join your search, rate and discuss listings with you.