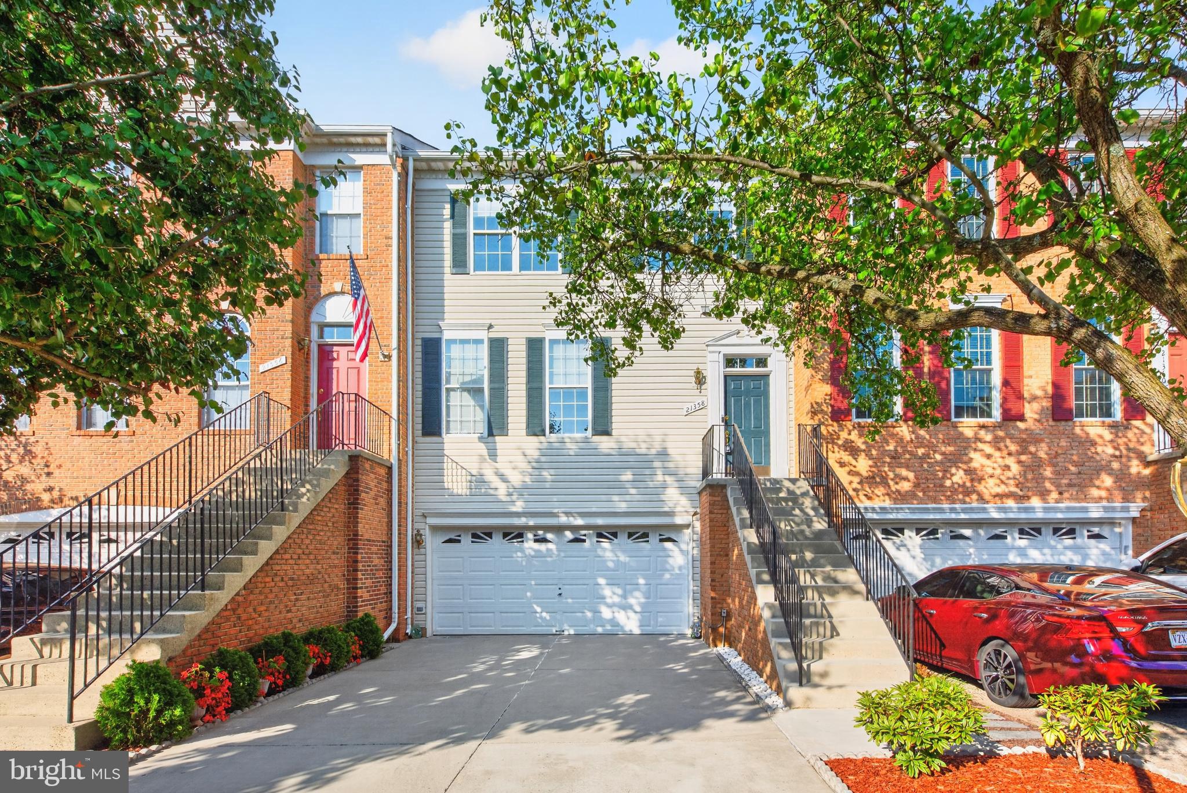
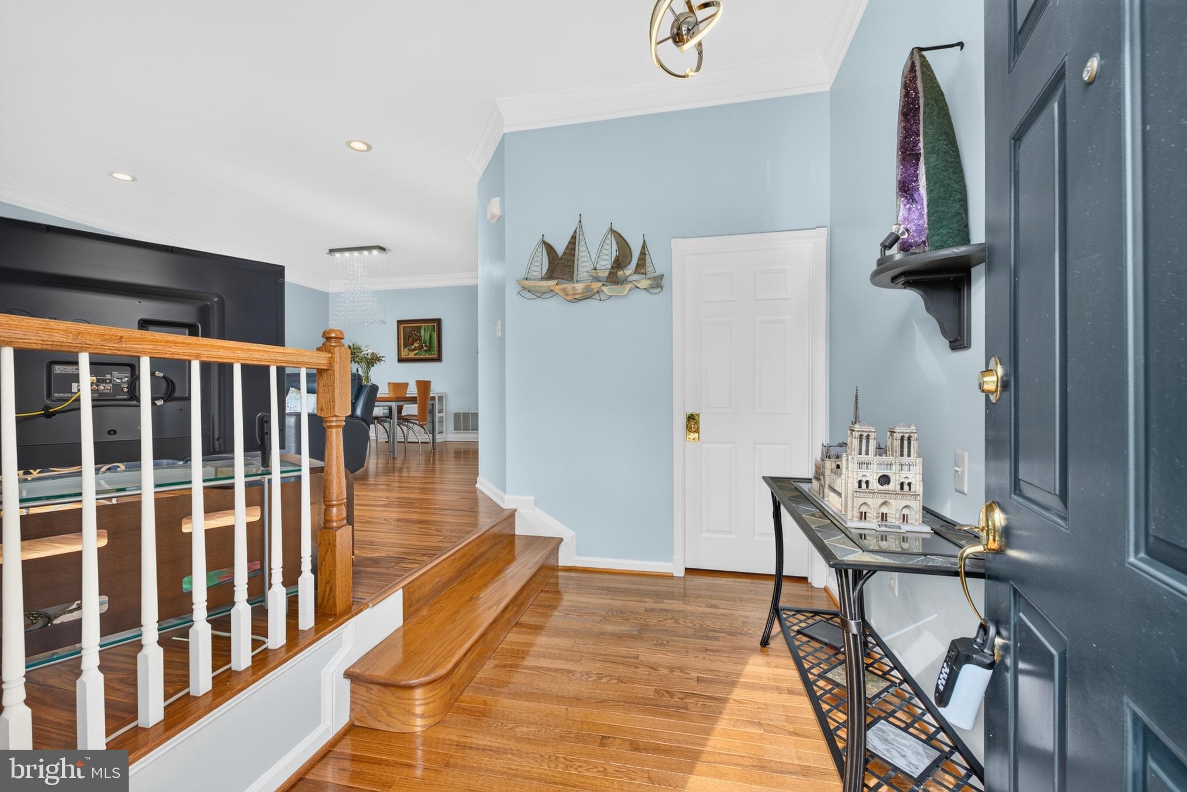
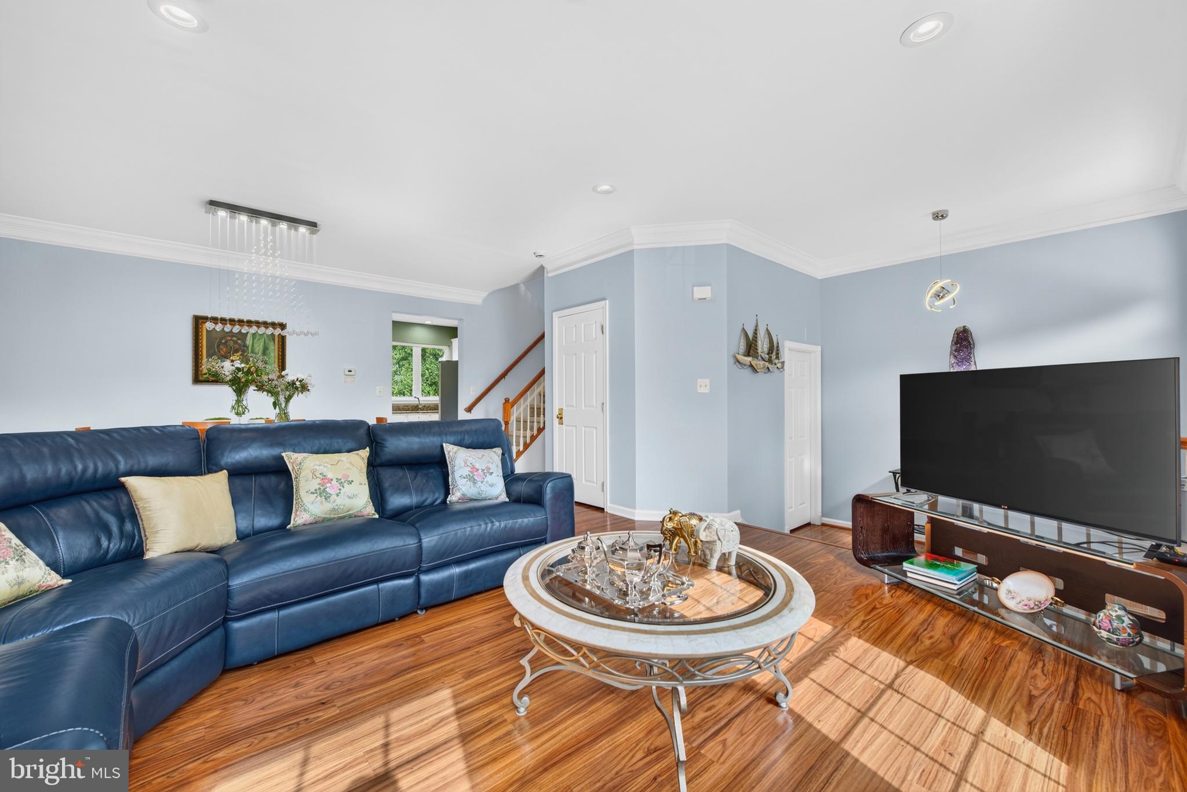
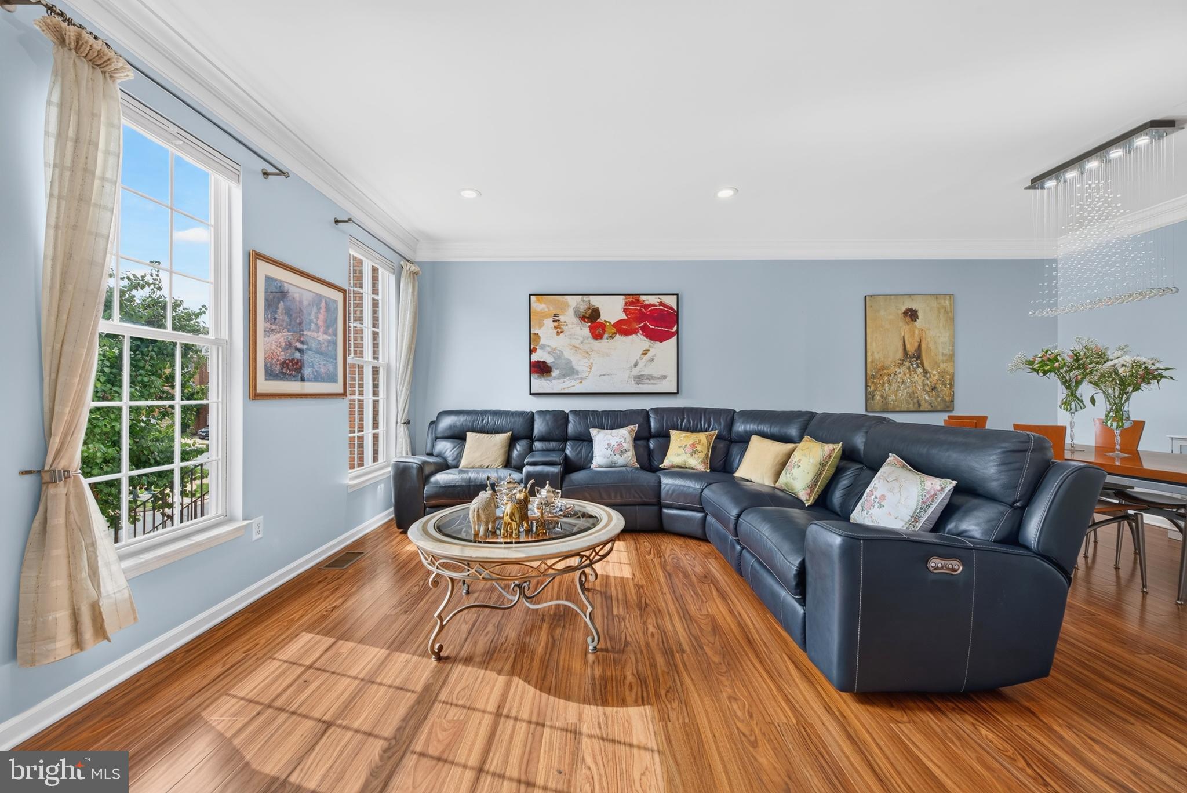
Updated townhouse featuring hardwood floors and remodeled spa-like bathrooms, including a luxury Japanese soaking tub in the primary suite. The gourmet kitchen boasts dual refrigerators and an expansive pantry. Designer light fixtures shine throughout. Enjoy outdoor living on the large deck with a 16-foot awning overlooking mature trees and a garden, plus a lower patio with a custom-built playhouse. Steps from the HOA pool, tennis, pickleball, basketball courts, and dog park. Immaculate, turn-key condition with high-end finishes. Prime location 2 miles to Metro, shopping, and top schools. A must-see!
Save
Ask
Tour
Hide
Share
Listing Snapshot
Price
$688,000
Days On Site
25 Days
Bedrooms
3
Inside Area (SqFt)
2,448 sqft
Total Baths
3
Full Baths
2
Partial Baths
1
Lot Size
0.06 Acres
Year Built
1997
MLS® Number
VALO2134648
Status
Pending
Property Tax
$4,891
HOA/Condo/Coop Fees
$125 monthly
Sq Ft Source
Estimated
Friends & Family
React
Comment
Invite
No Comments Yet
Did you know? You can invite friends and family to your search. They can join your search, rate and discuss listings with you.
Recent Activity
3 weeks ago
Status changed to Pending
3 weeks ago
Listing updated with changes from the MLS®
4 weeks ago
Listing first seen on site
General Features
Acres
0.06
Attached Garage
Yes
Foundation
Brick/Mortar
Garage
Yes
Garage Spaces
2
Levels
Three Or More
Parking
OversizedGarageBasementAttached
Parking Spaces
2
Pets
Yes
Property Sub Type
Townhouse
Sewer
Public Sewer
Special Circumstances
Standard
SqFt Above
2448
SqFt Total
2448
Style
Other
Water Source
Public
Zoning
PDH4
Interior Features
Appliances
Gas RangeGas OvenCooktopGas Water HeaterDishwasherDisposalDryerExhaust FanIce MakerRange HoodRefrigeratorStainless Steel Appliance(s)WasherWater HeaterMicrowave
Basement
FinishedWalk-Out Access
Cooling
Central AirCeiling Fan(s)Electric
Flooring
WoodHardwood
Heating
Exhaust FanNatural GasCentral
Interior
Eat-in KitchenCeiling Fan(s)PantryWalk-In Closet(s)Built-in FeaturesOpen FloorplanSoaking Tub
Laundry Features
In Basement
Window Features
Window CoveringsWindow Treatments
Save
Ask
Tour
Hide
Share
Exterior Features
Construction Details
BrickVinyl Siding
Exterior
Tennis Court(s)Storage
Lot Features
Back Yard
Pool Features
Community
Roof
Shingle
View
PanoramicTrees/Woods
Waterview
PanoramicTrees/Woods
Windows/Doors
Window CoveringsWindow Treatments
Community Features
Association Fee
$125.0
Association Fee Frequency
Monthly
Community Features
PoolStreet Lights
School District
LOUDOUN COUNTY PUBLIC SCHOOLS
Schools
School District
LOUDOUN COUNTY PUBLIC SCHOOLS
Elementary School
DISCOVERY
Middle School
FARMWELL STATION
High School
BROAD RUN
Listing courtesy of Long & Foster Real Estate, Inc.



Did you know? You can invite friends and family to your search. They can join your search, rate and discuss listings with you.