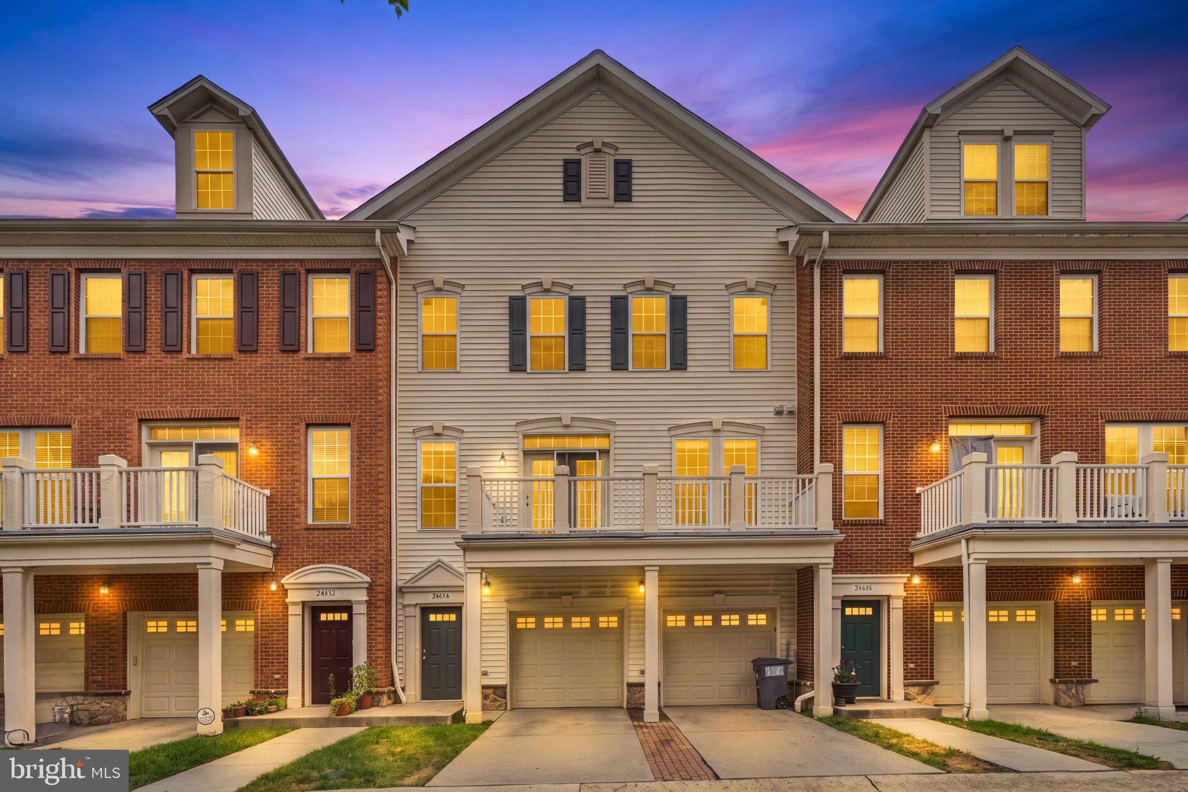
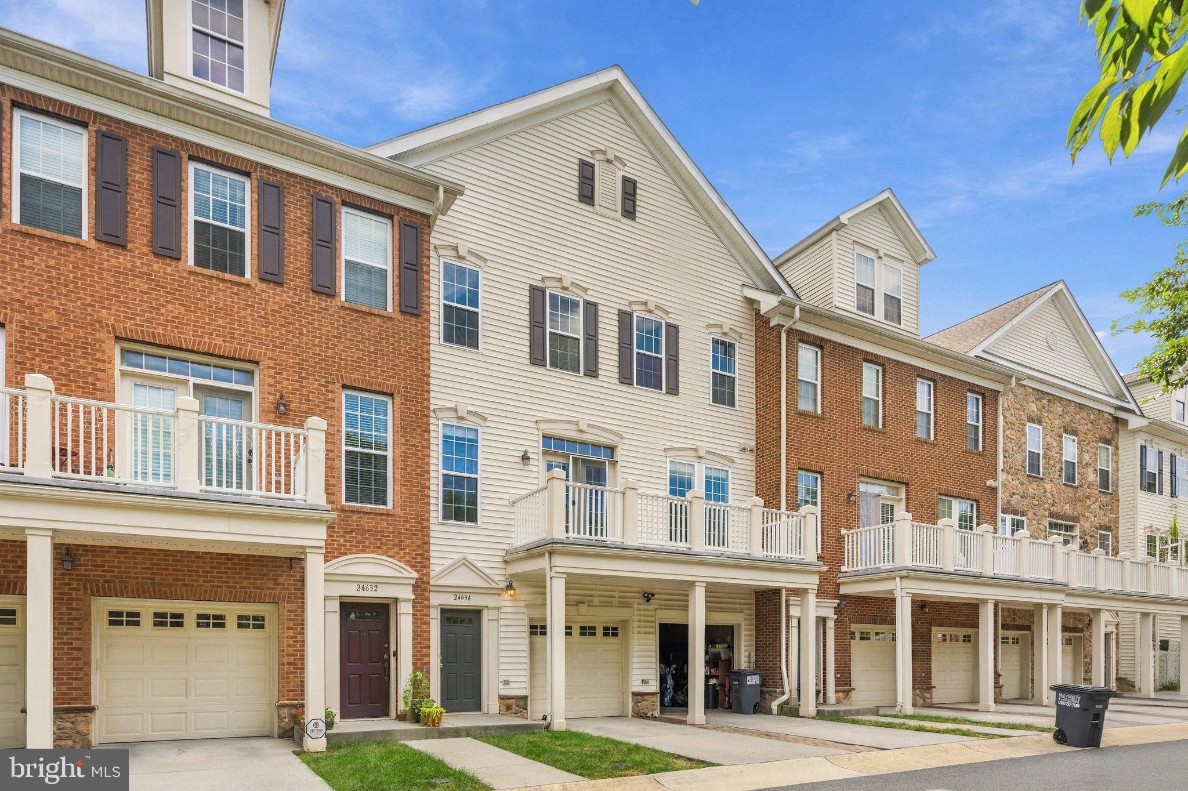
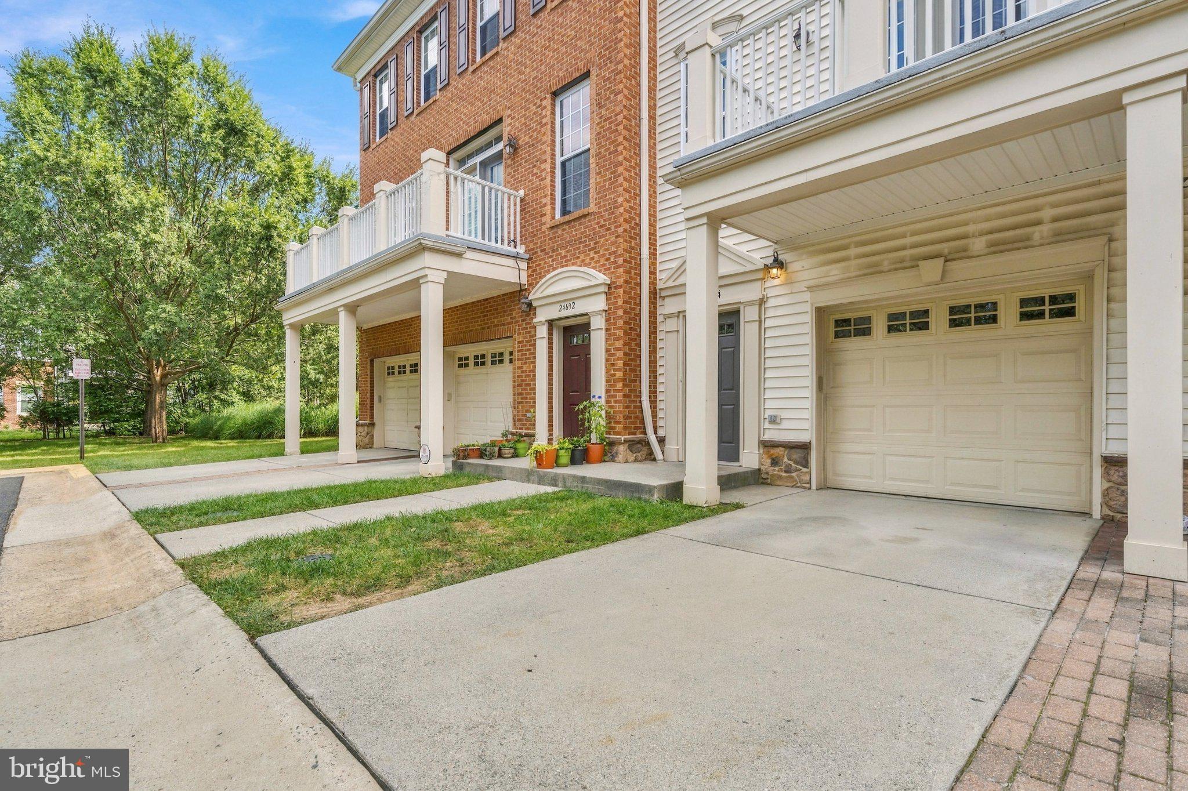
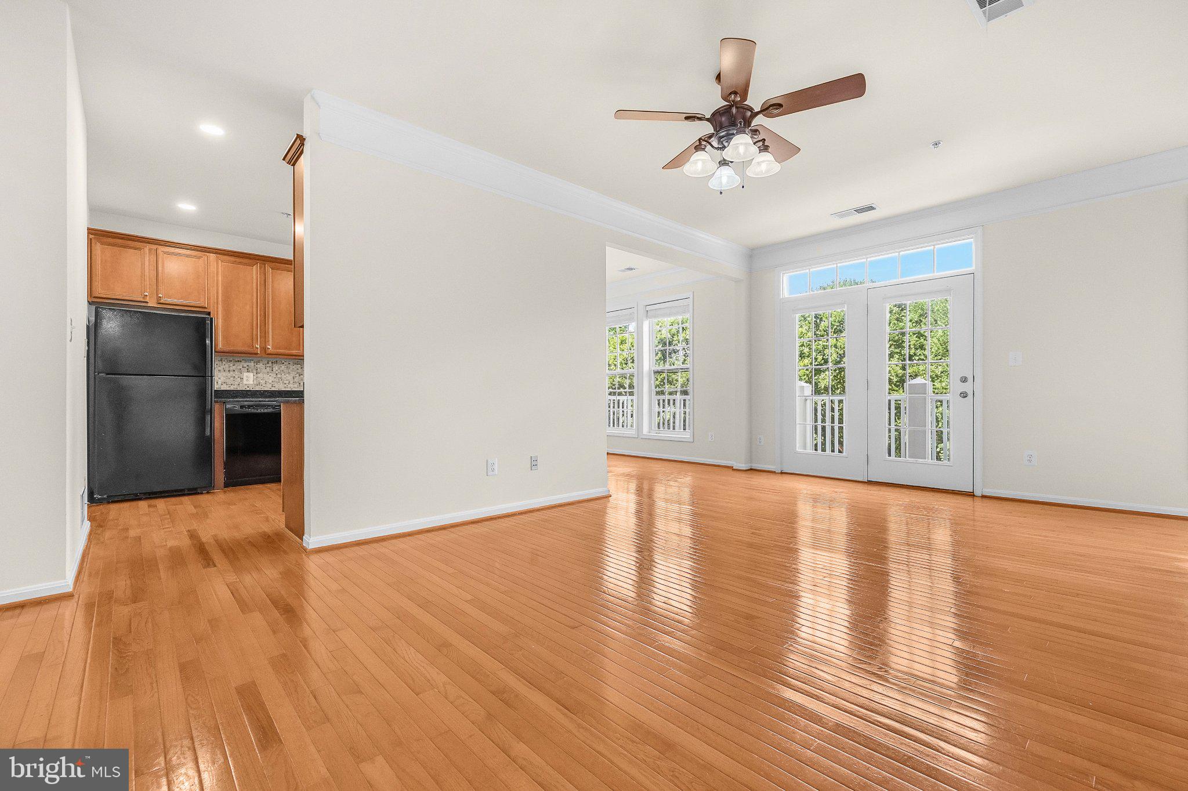
Welcome to this beautifully updated townhome-style condo in the sought-after Stone Ridge community, offering a comfortable blend of modern updates, open living spaces, and everyday convenience. Gleaming hardwood floors, abundant natural light, and an inviting open floor plan connect the living, dining, and kitchen areas, creating an ideal space for both everyday living and entertaining. The kitchen offers generous cabinet and counter space, while the main-level laundry room and private balcony add functionality and comfort. Upstairs, both bedrooms feature private en suite bathrooms and new LVP flooring, providing privacy and convenience for residents and guests. Extensive 2026 upgrades include fresh paint throughout, new LED electrical fixtures, professionally polished hardwood floors, new LVP flooring in the bedrooms and hallway, new carpet on both staircases, and an epoxy-coated garage floor. Additional improvements include a roof replacement in 2024, epoxy-coated balcony flooring in 2025, a new balcony screen door, refreshed balcony door frame, updated locks, and refreshed bathroom and laundry area caulking. The home includes a one-car garage and driveway parking, while Stone Ridge amenities include a community pool, clubhouse, and picnic area. Conveniently located near major commuter routes, shopping, dining, and everyday amenities, this move-in-ready home offers comfortable, low-maintenance living in a desirable community.
Save
Ask
Tour
Hide
Share
Listing Snapshot
Price
$474,000
Days On Site
39 Days
Bedrooms
2
Inside Area (SqFt)
1,472 sqft
Total Baths
3
Full Baths
2
Partial Baths
1
Lot Size
N/A
Year Built
2006
MLS® Number
VALO2134650
Status
Active
Property Tax
$3,514
HOA/Condo/Coop Fees
$382.46 monthly
Sq Ft Source
Assessor
Friends & Family
React
Comment
Invite
No Comments Yet
Did you know? You can invite friends and family to your search. They can join your search, rate and discuss listings with you.
Recent Activity
3 weeks ago
Listing updated with changes from the MLS®
3 weeks ago
Status changed to Active
a month ago
Listing first seen on site
General Features
Attached Garage
Yes
Direction Faces
West
Garage
Yes
Garage Spaces
1
Levels
Three Or More
Parking
Garage Door OpenerGarageDrivewayCoveredAttached
Parking Spaces
2
Pets
Cats OKDogs OKYes
Property Sub Type
Condominium
Sewer
Public Sewer
Special Circumstances
Standard
SqFt Above
1472
SqFt Total
1472
Style
Other
Water Source
Public
Zoning
R16
Interior Features
Appliances
CooktopGas Water HeaterDryerWasherDishwasherDisposalRefrigeratorMicrowave



Did you know? You can invite friends and family to your search. They can join your search, rate and discuss listings with you.