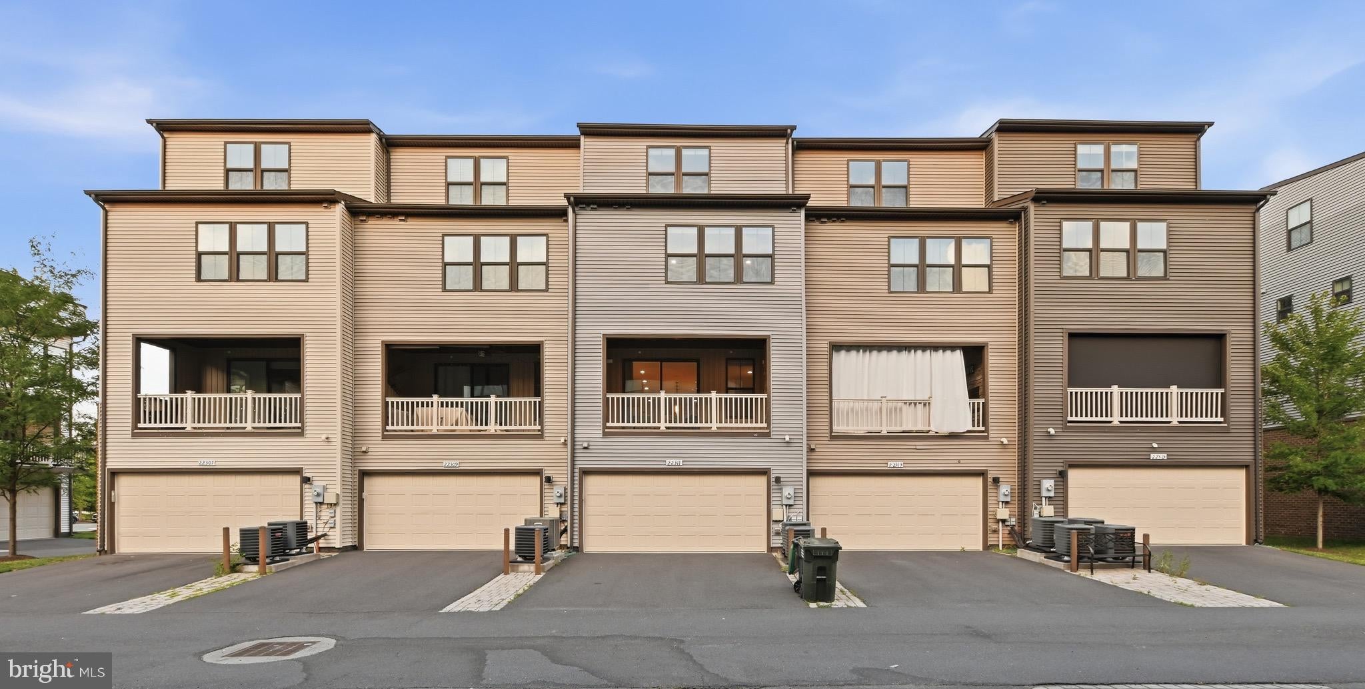
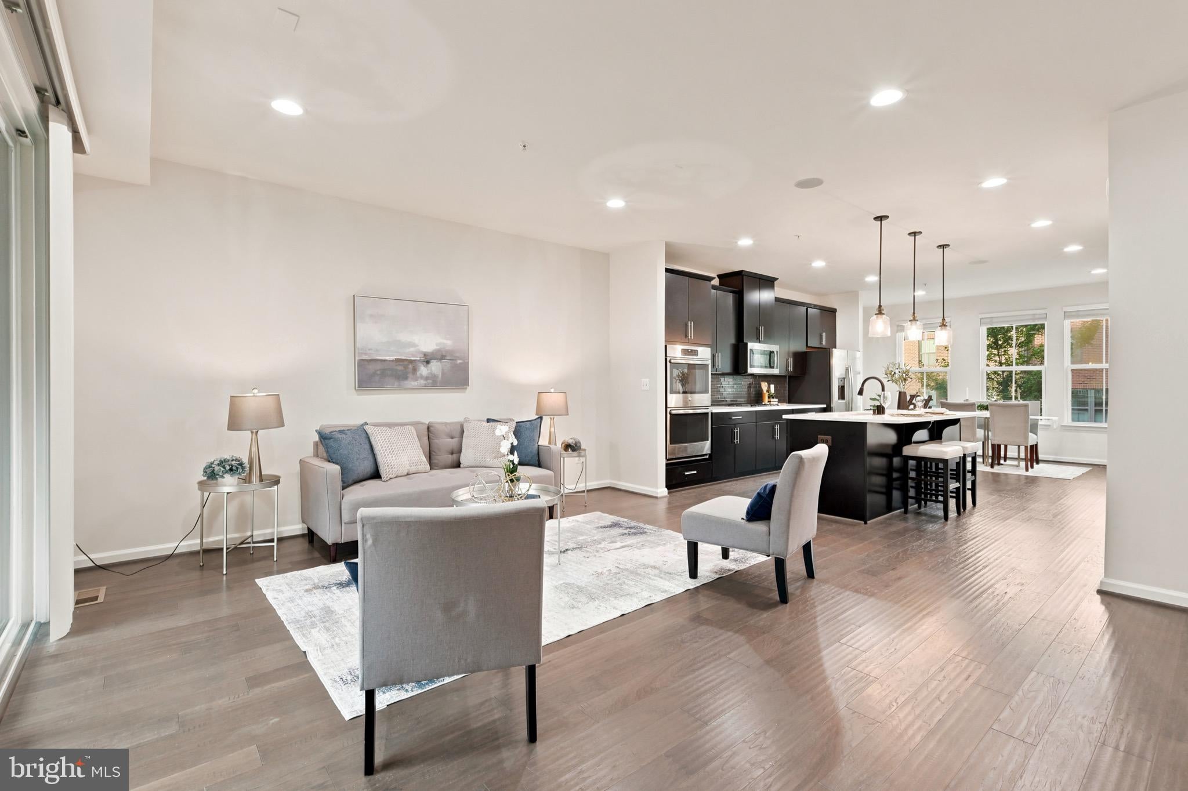
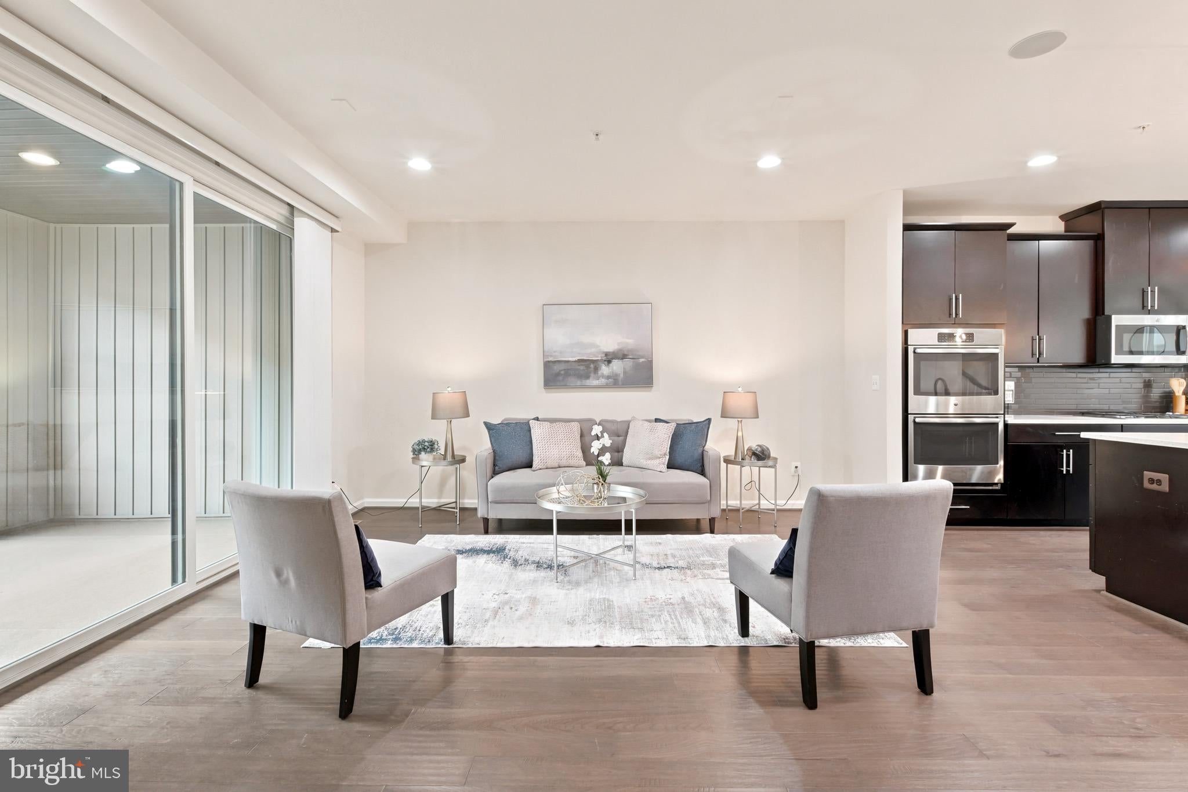
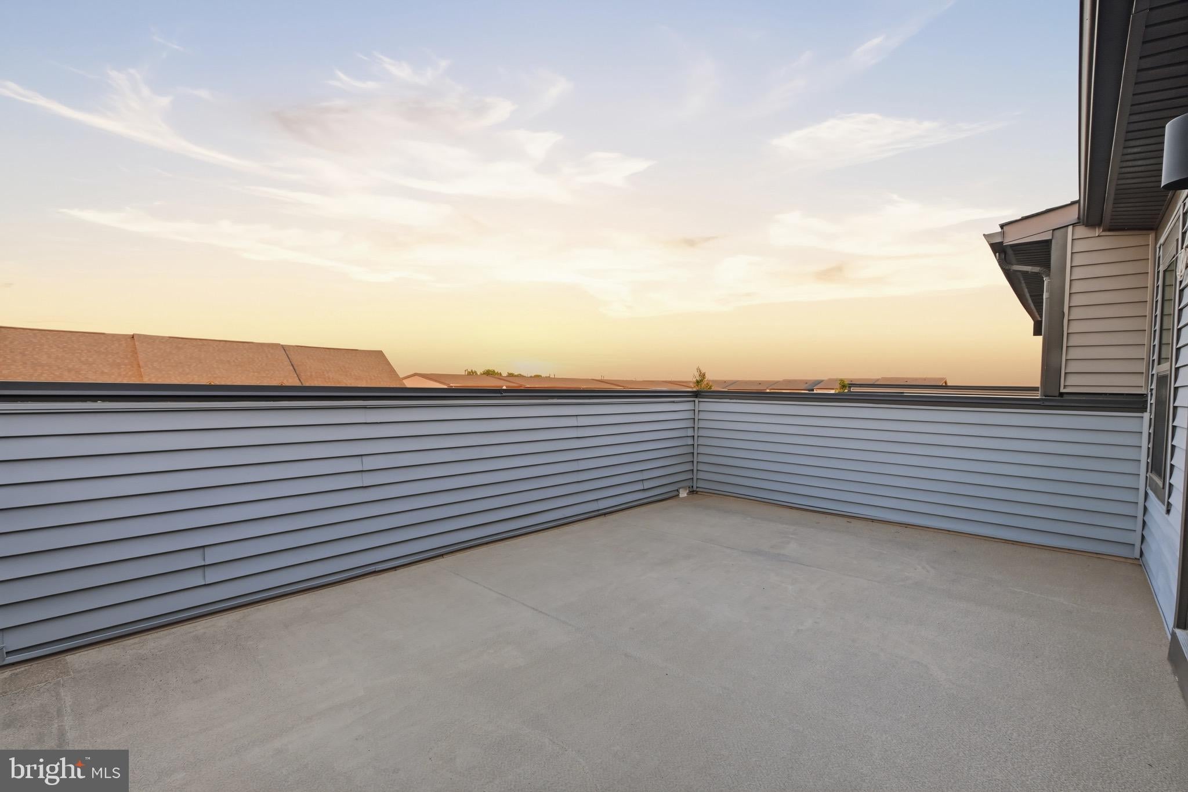
This rooftop-terrace townhome is priced lower per square foot than any Van Dorn Loft ever offered in Westmoore at Moorefield. One of the neighborhood's most coveted and rarely available floor plans, this beautifully upgraded home features luxurious living space across four spacious, generously wide levels, with 4 bedrooms, 3 full and 2 half baths, and more than $75K in high-end upgrades. Inside, gleaming hardwood floors set the tone while built-in Bose surround sound runs throughout for seamless modern living. The main level showcases an open-concept design anchored by a stylish kitchen with quartz countertops and top-of-the-line stainless steel appliances, opening to a covered porch with a cozy gas fireplace. The spacious primary suite features a large walk-in closet and a spa-like bath with upgraded finishes, while upstairs an expansive loft, an additional bedroom, and a full bath lead out to the serene rooftop terrace and its panoramic views. Completing the home is a roomy two-car garage finished with professionally installed, showroom-quality epoxy flake flooring and an EV charging plug, plus two driveway spaces and plenty of street parking.
Beyond the home itself, the location is hard to beat: a 5-minute walk to the fitness center, pool, and parks, a 5-minute bike ride to Ashburn Metro, just 10 minutes to Dulles Airport by car or Metro, and a 13-minute drive to One Loudoun, with easy access to Loudoun County Parkway and the Greenway/267. The HOA covers resort-style amenities including a clubhouse, pool, fitness center, dog park, and walking trails, plus lawn care, so your weekends stay yours. Homes like this, in this model and this community, don't last long, and opportunities to own one are few and far between. Don't miss your chance to make it yours before it's gone.
Save
Ask
Tour
Hide
Share
Listing Snapshot
Price
$799,999
Days On Site
46 Days
Bedrooms
4
Inside Area (SqFt)
2,840 sqft
Total Baths
5
Full Baths
3
Partial Baths
2
Lot Size
0.04 Acres
Year Built
2017
MLS® Number
VALO2134692
Status
Active
Property Tax
$6,345
HOA/Condo/Coop Fees
$180 monthly
Sq Ft Source
Estimated
Friends & Family
React
Comment
Invite
No Comments Yet
Did you know? You can invite friends and family to your search. They can join your search, rate and discuss listings with you.
Recent Activity
4 weeks ago
Listing updated with changes from the MLS®
2 months ago
Listing first seen on site
General Features
Acres
0.04
Attached Garage
Yes
Foundation
Concrete Perimeter
Garage
Yes
Garage Spaces
2
Levels
Three Or More
Parking
Garage Door OpenerAsphaltGarageDrivewayInside EntranceAttached
Parking Spaces
2
Pets
Yes
Property Sub Type
Townhouse
Sewer
Public Sewer
Special Circumstances
Standard
SqFt Above
2840
SqFt Total
2840
Style
Other
Water Source
Public
Zoning
TRC
Interior Features
Appliances
Electric Water HeaterCooktopDishwasherDisposalDryerIce MakerRefrigeratorWasherMicrowave
Basement
FinishedExterior EntryWalk-Out AccessFull
Cooling
Central AirCeiling Fan(s)Electric
Fireplace
Yes
Fireplaces
1
Flooring
WoodCeramic TileConcrete
Heating
ElectricForced Air
Interior
Eat-in KitchenRecessed LightingCeiling Fan(s)Built-in Features



Did you know? You can invite friends and family to your search. They can join your search, rate and discuss listings with you.