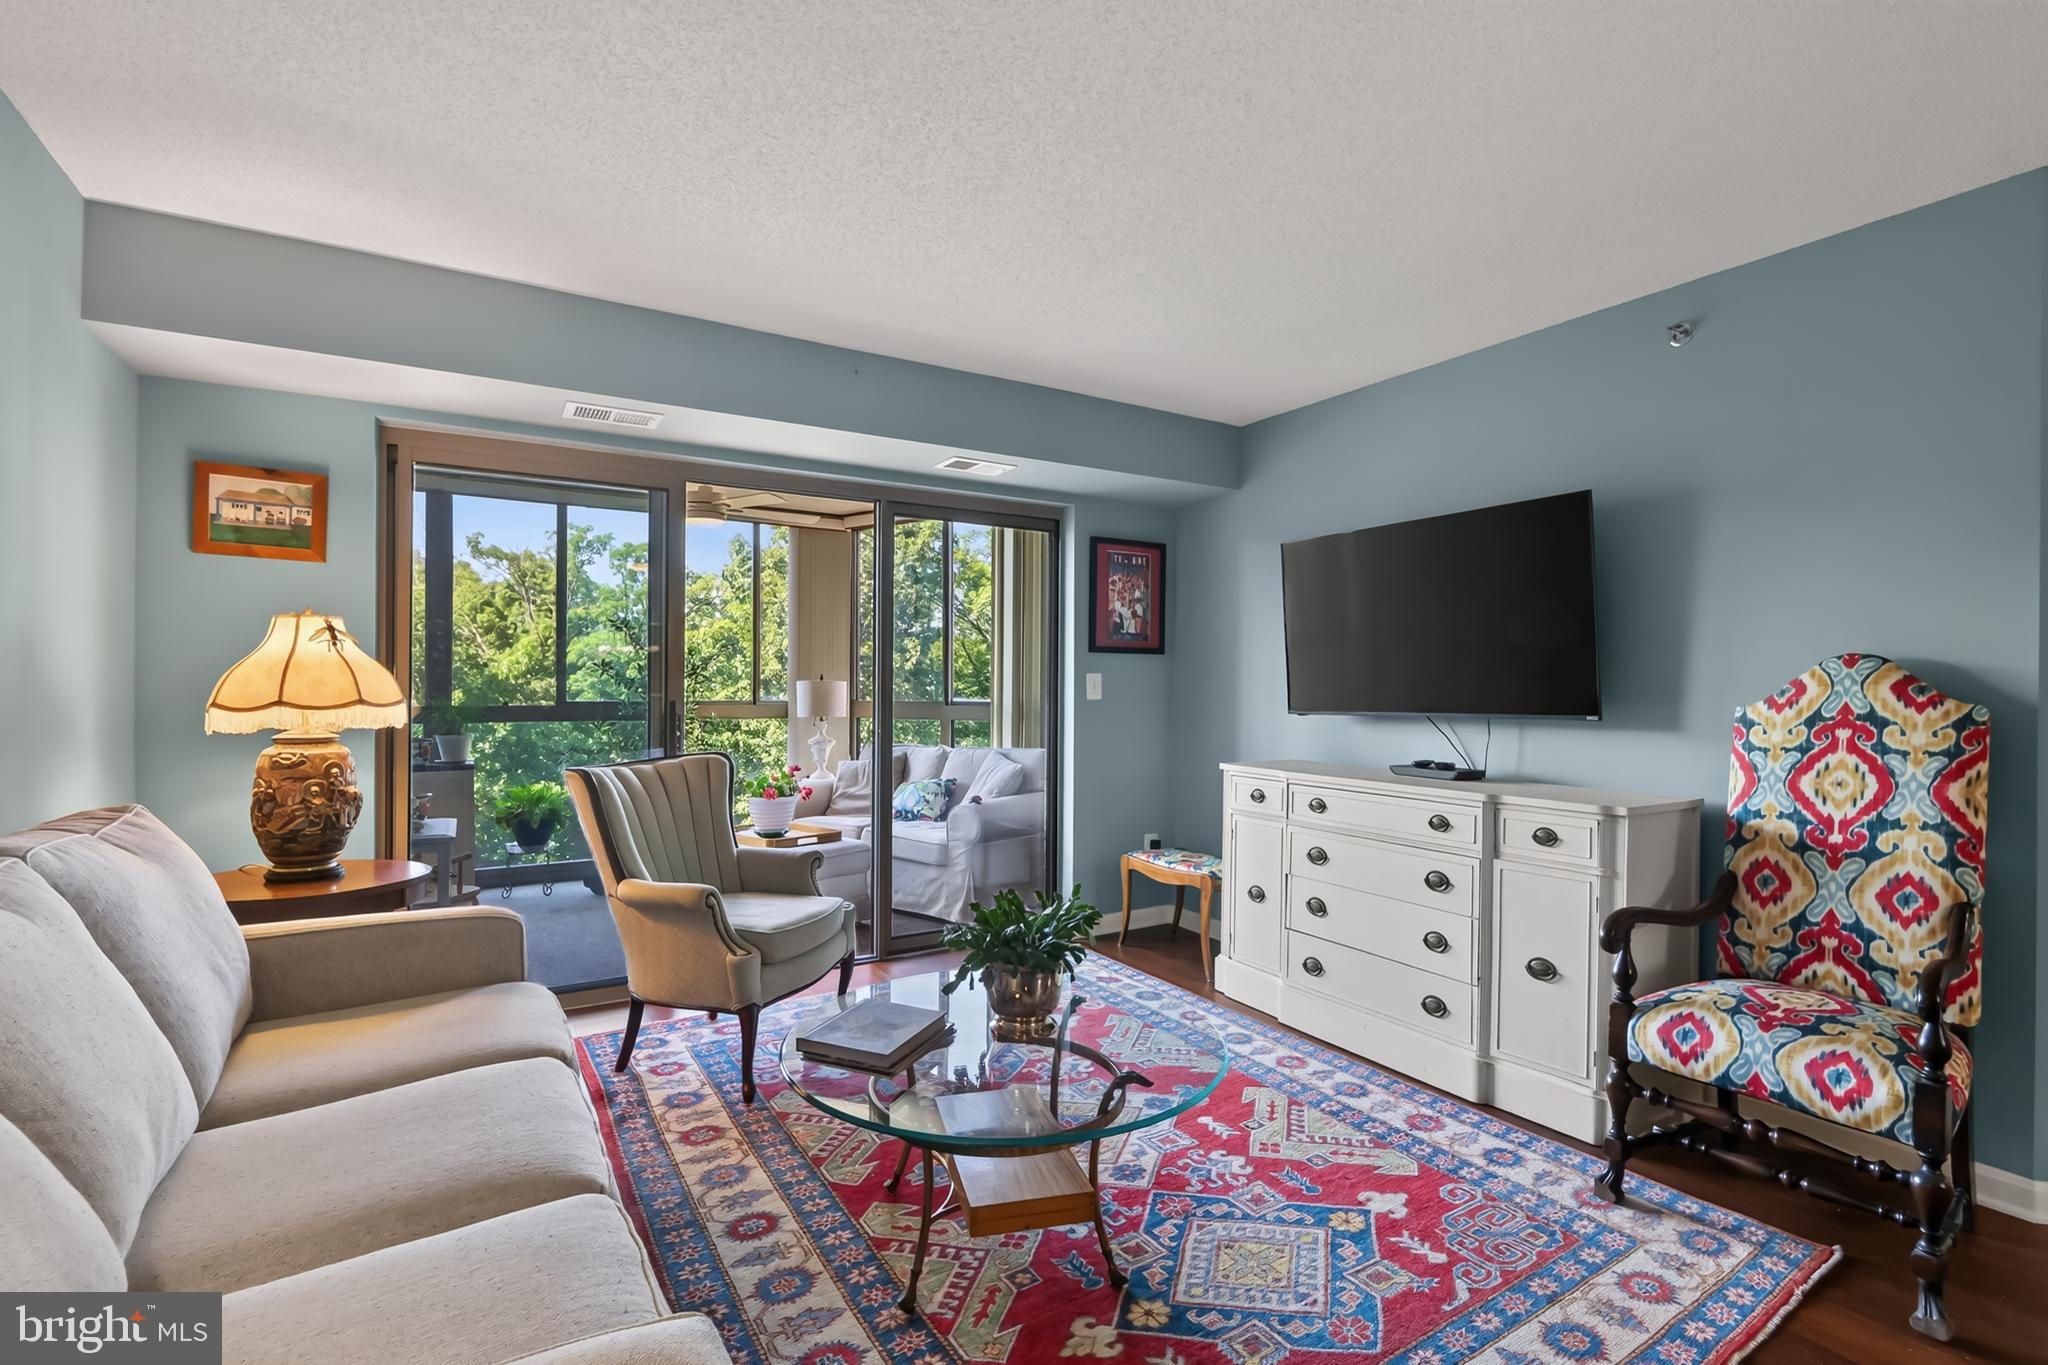
Welcome home to easy, elevated living at Lansdowne Woods, one of Loudoun County's premier gated 55+ communities. This bright 3-bedroom, 2-bath condo on the 5th floor offers move-in-ready comfort with wooded and community garden views right outside your sunroom windows.
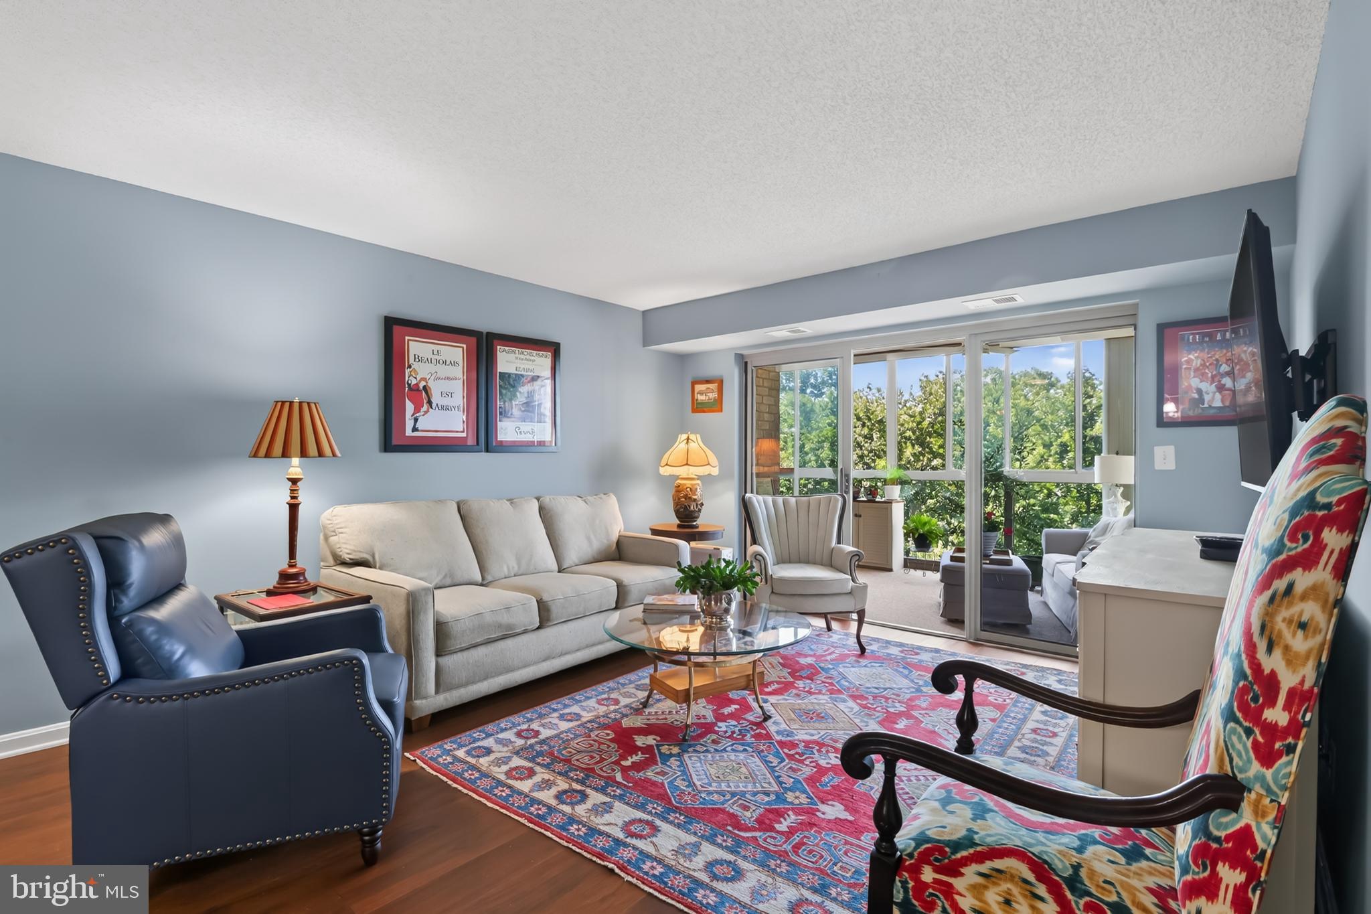
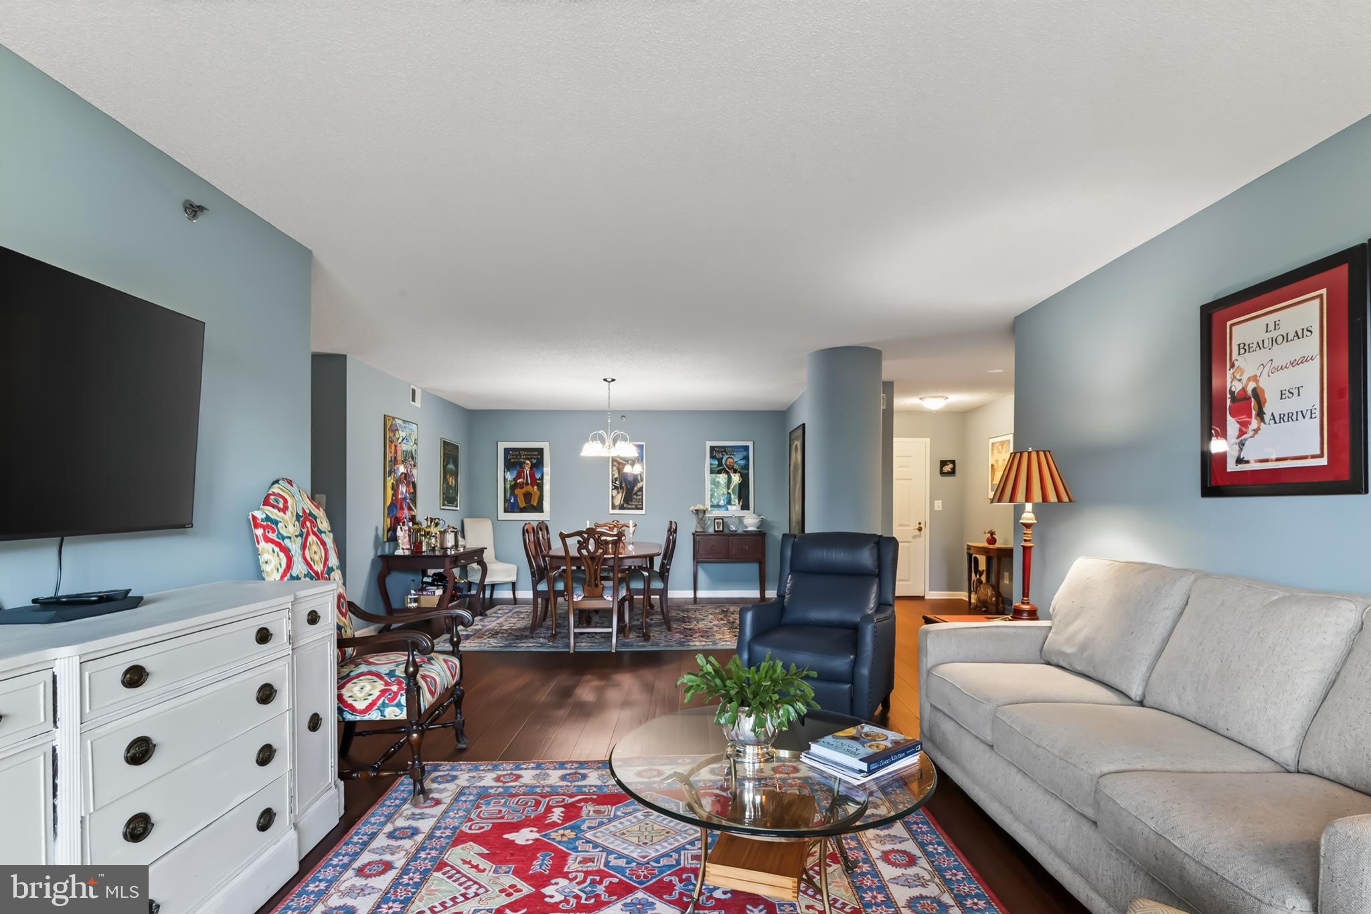
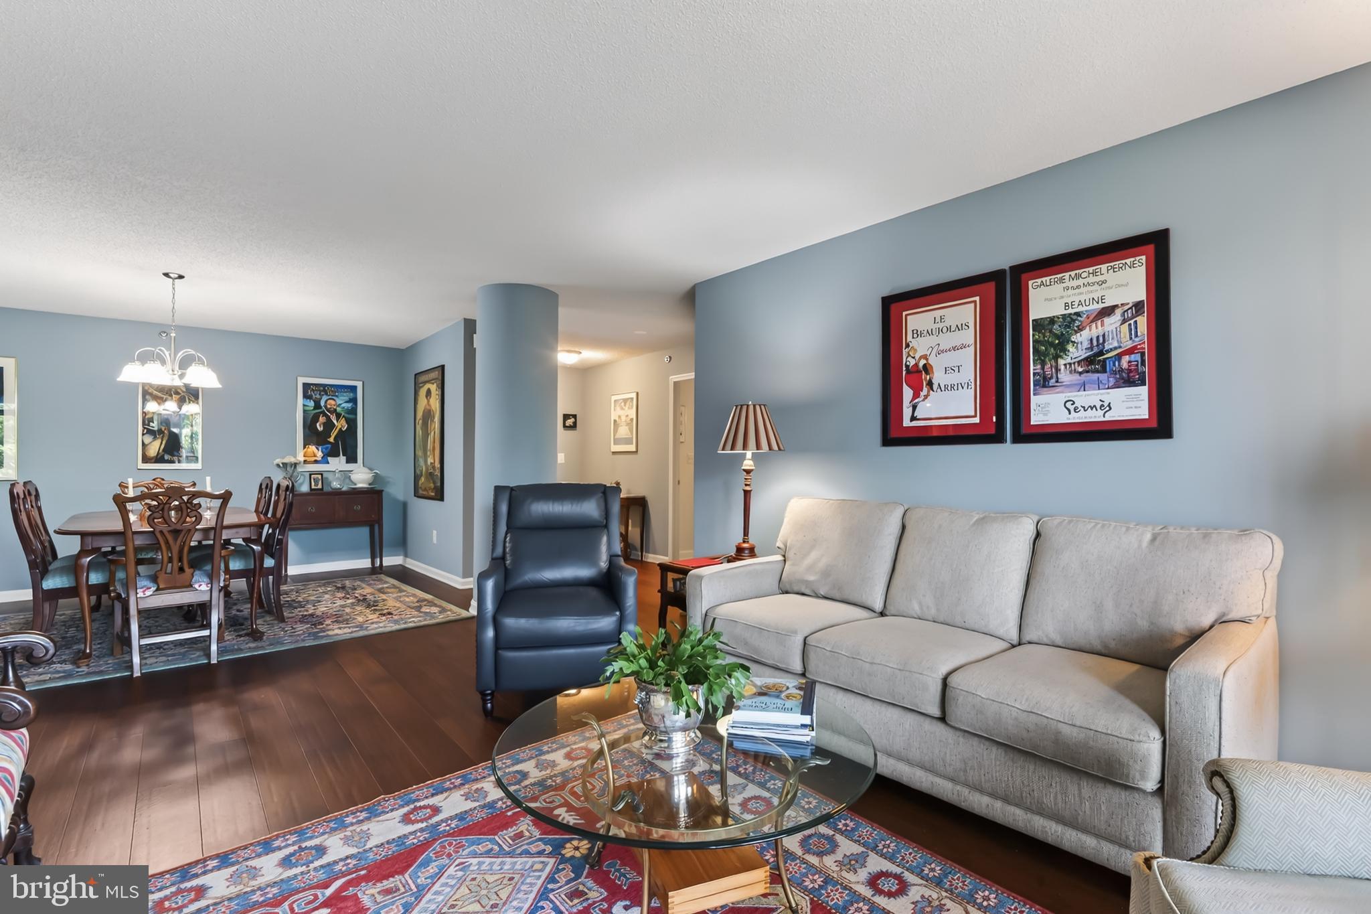
A mirrored coat closet and wood flooring greet you in the foyer, flowing into an open living and dining area finished with wood floors. The eat-in kitchen features granite counters, white appliances including a side-by-side refrigerator with icemaker, and a lighted ceiling fan over the table space—plus direct access to the sunroom, a peaceful spot for morning coffee with a ceiling fan and garden views. The primary suite includes a walk-in closet, a second closet, and an en-suite bath with double sinks, a shower/tub combo, and a Toto toilet. Two additional bedrooms offer flexibility: one with a large mirrored closet, the other set up as an office with a built-in desk and bookshelf. A full second bath and a spacious laundry closet with front-loading washer/dryer and extra storage complete the layout. Recent updates include a 2019 A/C and 2023 furnace.
Residents enjoy access to the Lansdowne Woods Clubhouse: fitness center, indoor heated pool, hot tub, art studios, library, rooftop pickleball and tennis, salon, and miles of Potomac River trails. One garage space included. Condo fee covers water and Xfinity cable/internet. Minutes to Route 7 and downtown Leesburg shopping and dining.
Save
Ask
Tour
Hide
Share
Listing Snapshot
Price
$475,000
Days On Site
39 Days
Bedrooms
3
Inside Area (SqFt)
1,627 sqft
Total Baths
2
Full Baths
2
Partial Baths
N/A
Lot Size
N/A
Year Built
1998
MLS® Number
VALO2134702
Status
Active
Property Tax
$3,288
HOA/Condo/Coop Fees
$1,046 monthly
Sq Ft Source
Estimated
Friends & Family
React
Comment
Invite
No Comments Yet
Did you know? You can invite friends and family to your search. They can join your search, rate and discuss listings with you.
Recent Activity
4 weeks ago
Status changed to Active
4 weeks ago
Listing updated with changes from the MLS®
a month ago
Listing first seen on site
General Features
Cross Street
Slatestone
Direction Faces
Northeast
Garage
Yes
Garage Spaces
1
Levels
One
Number Of Stories
11
Parking
Garage Door OpenerElectric Vehicle Charging Station(s)LightedCommonSecuredUndergroundGarageAssignedParking LotCoveredInside EntranceCommunity Structure
Parking Spaces
1
Pets
Number LimitYes
Property Sub Type
Condominium
Security
Security Gate
Sewer
Public Sewer
Special Circumstances
Standard
SqFt Above
1627
SqFt Total
1627
Style
Contemporary
Utilities
Cable AvailableUnderground UtilitiesNatural Gas AvailableSewer AvailableWater AvailableElectricity Available
Water Source
Public
Zoning
PDAAAR
Interior Features
Appliances
OvenElectric RangeElectric OvenWasherGas Water HeaterDishwasherDisposalDryerExhaust FanRefrigeratorWasher/Dryer StackedMicrowave



Did you know? You can invite friends and family to your search. They can join your search, rate and discuss listings with you.