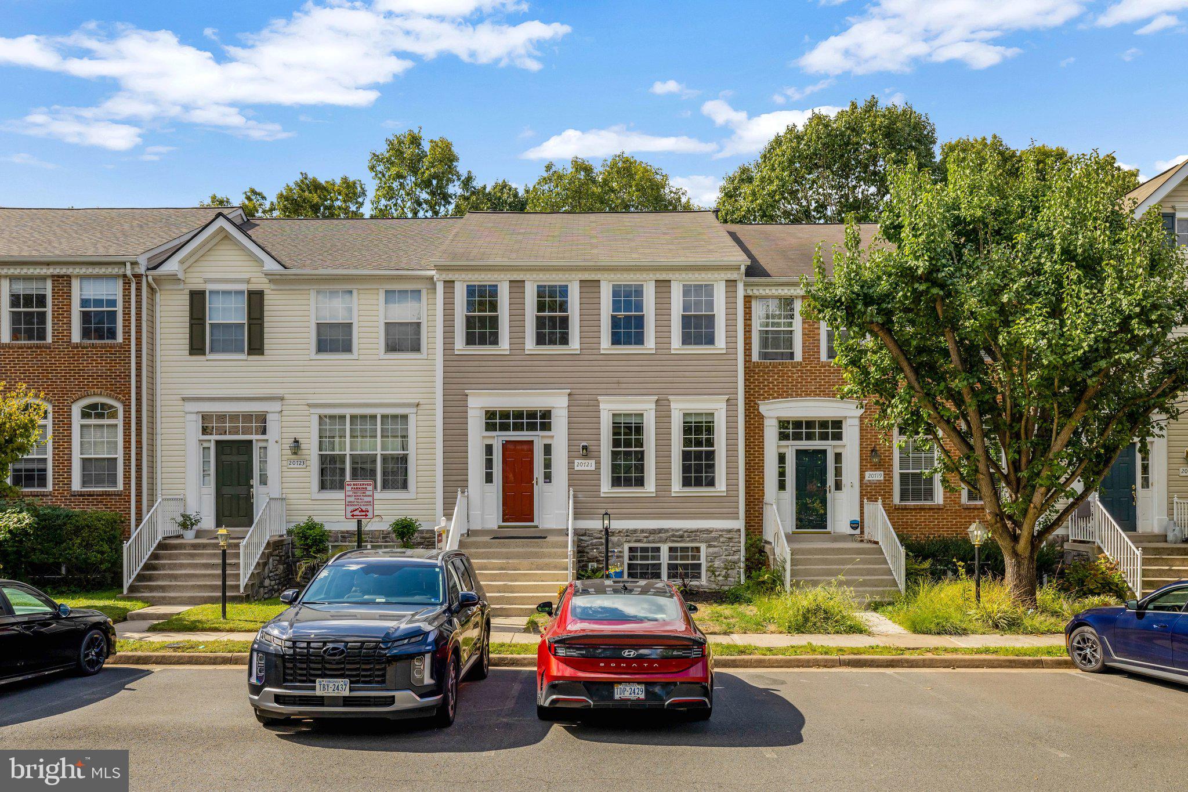
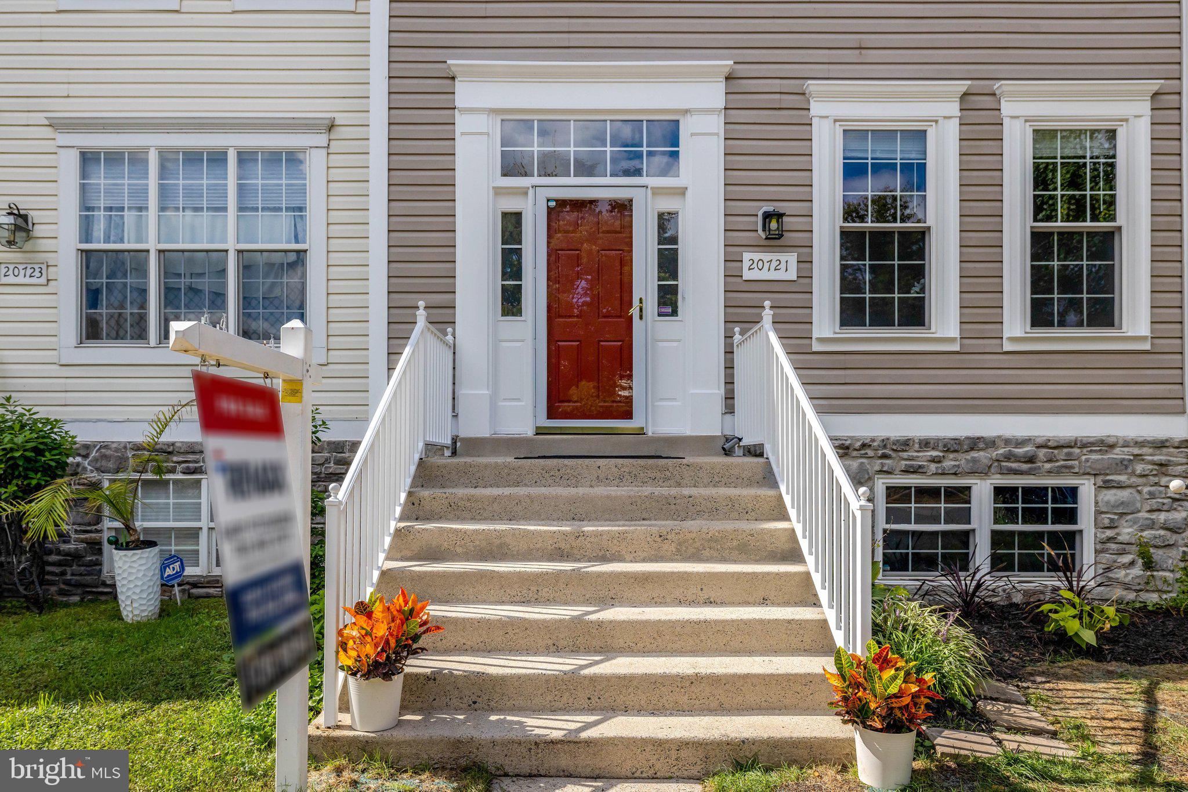
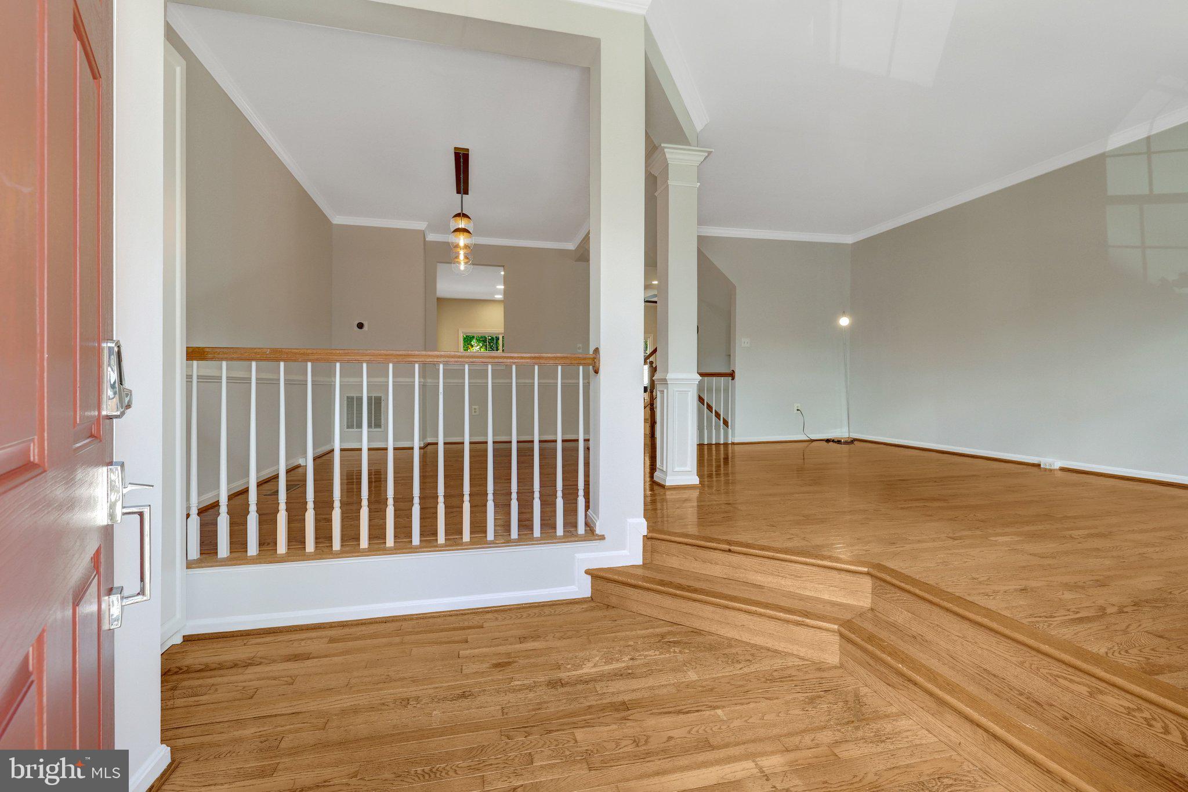
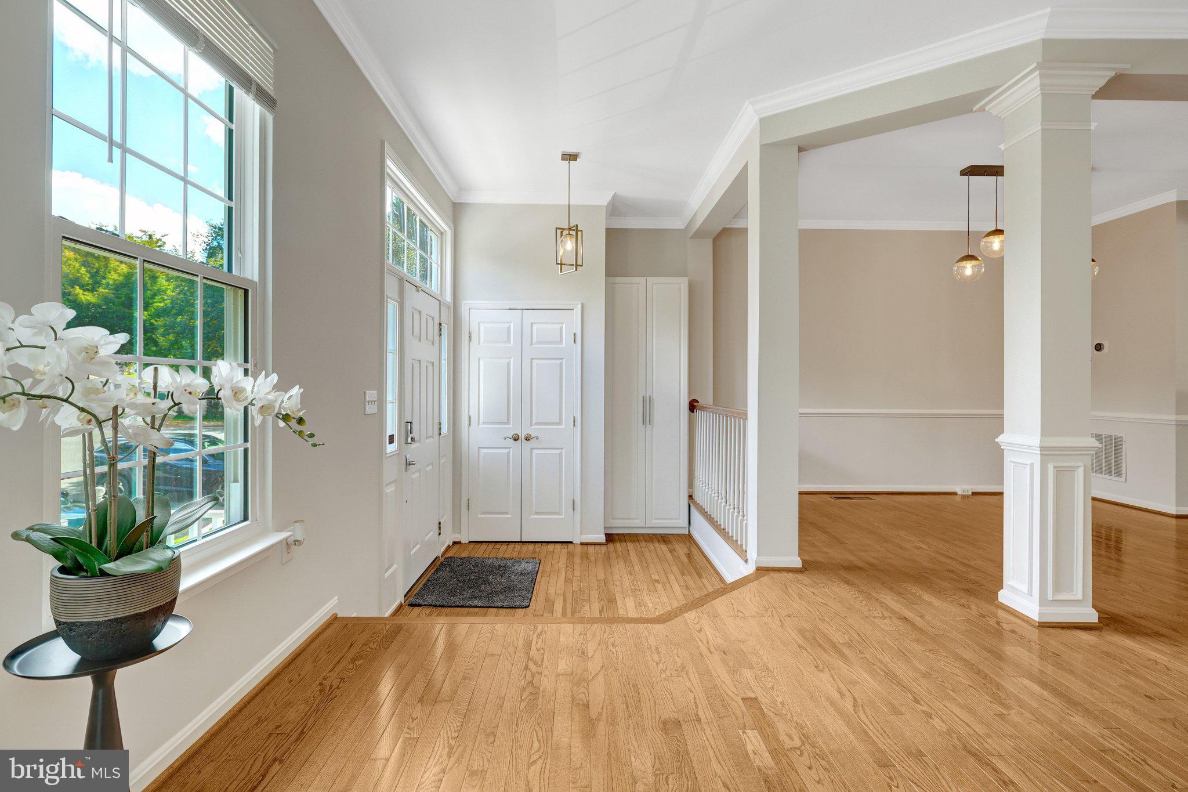
Welcome to this spacious 4-bedroom, 3-full-bath townhouse located in the desirable Great Falls Chase community in Sterling. Featuring hardwood floors throughout the main living areas, this home offers a comfortable and inviting floor plan with plenty of space for everyday living and entertaining. The kitchen features granite countertops, stainless steel appliances purchased in 2023, a center island, convenient pantry, and an eating area.
All three bathrooms have been newly renovated, including the impressive spa-like primary bath. Here, you'll find a relaxing soaking tub, separate walk-in shower, double vanity with quartz countertops, and stylish luxury vinyl plank flooring. These beautifully updated baths add a fresh, modern touch throughout the home.
Step outside to the deck overlooking the wooded backdrop—an ideal spot to relax and enjoy the peaceful setting. The fully finished lower level provides additional living space with a recreation room, gas fireplace, 4th bedroom, and full bath, making it perfect for guests, a home office, or a private retreat.
Residents of Great Falls Chase enjoy an array of community amenities, including an outdoor pool, playground, community center, and more. Conveniently located near shopping, dining, parks, and major commuter routes, this home offers comfort, convenience, and desirable community living. Welcome home!
Note: Owner will consider a small pet.
Save
Ask
Tour
Hide
Share
Listing Snapshot
Price
$3,390
Days On Site
43 Days
Bedrooms
4
Inside Area (SqFt)
2,508 sqft
Total Baths
3
Full Baths
3
Partial Baths
N/A
Lot Size
0.04 Acres
Year Built
1998
MLS® Number
VALO2134726
Status
Active
Property Tax
N/A
HOA/Condo/Coop Fees
N/A
Sq Ft Source
Assessor
Friends & Family
React
Comment
Invite
No Comments Yet
Did you know? You can invite friends and family to your search. They can join your search, rate and discuss listings with you.
Recent Activity
2 days ago
Listing updated with changes from the MLS®
3 days ago
Status changed to Active
a month ago
Listing first seen on site
General Features
Acres
0.04
Available on
2026-10-15
Foundation
Other
Levels
Three Or More
Parking
Parking Lot
Pets
Yes
Property Sub Type
Townhouse
Sewer
Public Sewer
SqFt Above
1672
SqFt Below
836
SqFt Total
2508
Style
Other
Water Source
Public
Zoning
PDH4
Interior Features
Appliances
Gas RangeGas OvenCooktopWasherGas Water HeaterDishwasherDisposalIce MakerRefrigeratorMicrowave
Basement
FinishedWalk-Out AccessInterior Entry
Cooling
Central AirCeiling Fan(s)Electric
Fireplace
Yes
Fireplace Features
Gas
Fireplaces
1
Flooring
CarpetWood
Heating
Natural GasForced Air
Interior
Eat-in KitchenCeiling Fan(s)Kitchen IslandPantryWalk-In Closet(s)Crown MoldingSoaking Tub
Laundry Features
Laundry RoomUpper Level
Bathroom 2
Bathroom 3
Bedroom 2
Bedroom 3
Bedroom 4
Dining Room
Level - MainFeatures - Crown Molding
Kitchen
Level - MainFeatures - Breakfast Bar, Ceiling Fan(s), Pantry



Did you know? You can invite friends and family to your search. They can join your search, rate and discuss listings with you.