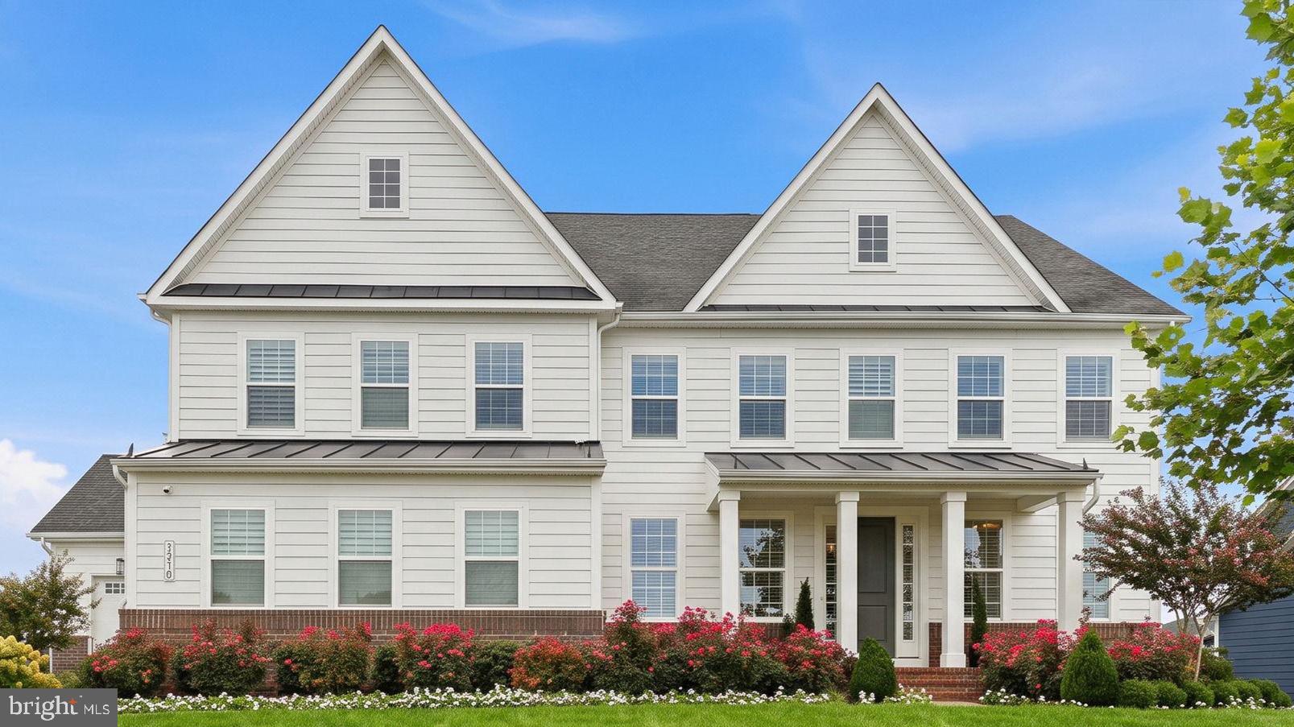
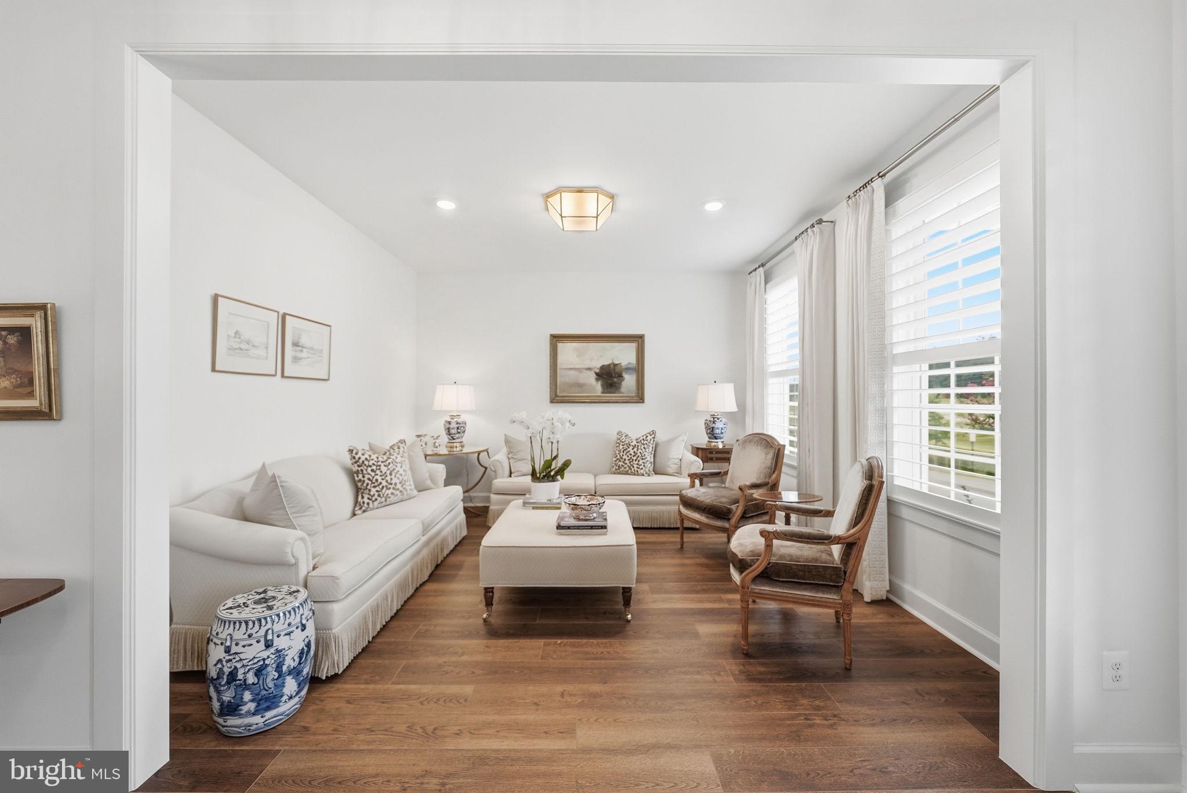
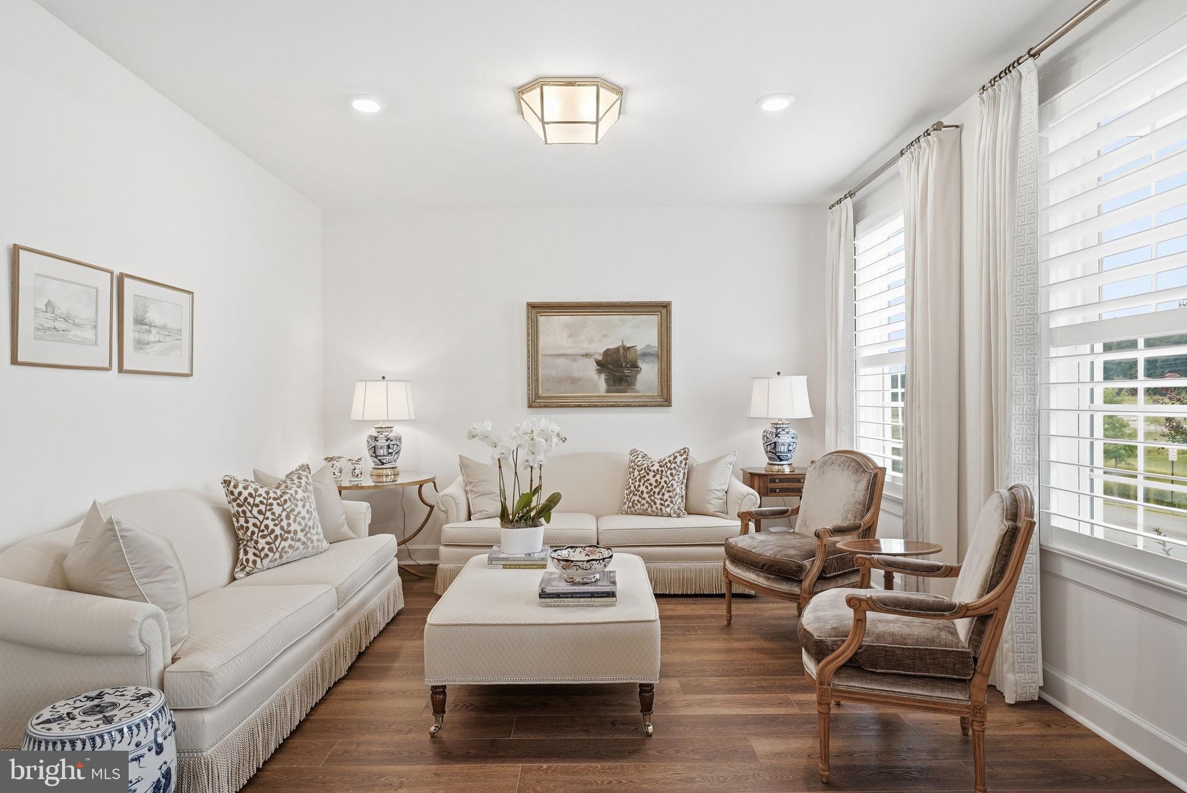
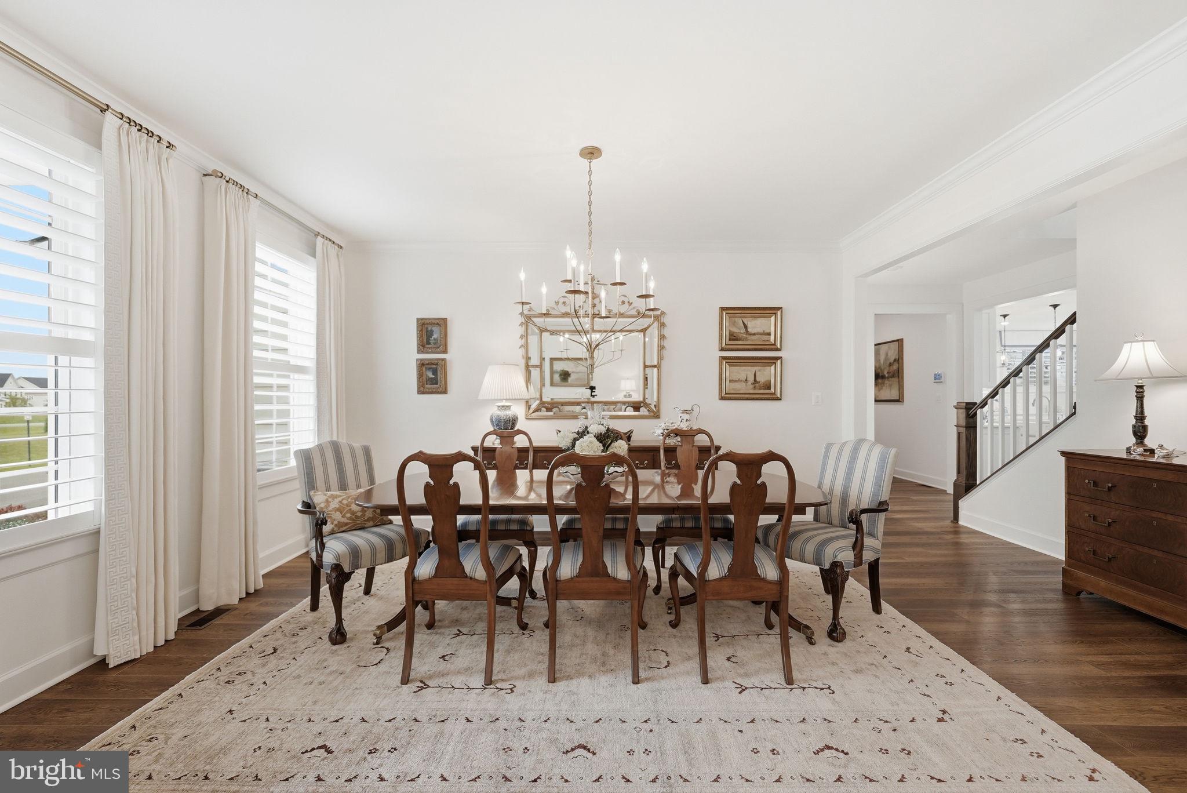
Welcome to an exceptional residence in Hartland, where thoughtful design, refined finishes, and uncompromising attention to detail come together. No detail has been spared in creating this extraordinary home, offering an elevated living experience with luxurious spaces designed for both everyday living and effortless entertaining.
At the heart of the home is this spectaular gourmet kitchen which is beautifully appointed for the most discerning chef. A 6-burner Wolf range takes center stage, complemented by a Sub-Zero refrigerator and a double wall oven, generous preparation space, and exceptional storage. The kitchen is further enhanced by the spacious walk-in pantry and elegant **butler’s pantry
, providing the perfect combination of function, organization, and style.
The home’s private bedroom suites offer an exceptional level of comfort and privacy, with every bedroom featuring its own en-suite bathroom and walk-in closet. Whether hosting guests or enjoying quiet personal retreats, each space has been thoughtfully designed to feel both luxurious and inviting.
Life in Hartland offers an exceptional array of amenities including miles of scenic walking and nature trails, the Hartland House with its outdoor pool and gym, a playground, tennis courts, and the nearby **Old Farm Winery**—creating an ideal setting for an active, connected, and truly enjoyable lifestyle.
This is more than a beautiful home, it is a meticulously designed residence where luxury, functionality, and timeless style come together in one of Hartland’s most desirable settings. Schedule a tour today!
Save
Ask
Tour
Hide
Share
Listing Snapshot
Price
$1,899,000
Days On Site
44 Days
Bedrooms
5
Inside Area (SqFt)
6,173 sqft
Total Baths
7
Full Baths
6
Partial Baths
1
Lot Size
0.39 Acres
Year Built
2022
MLS® Number
VALO2134798
Status
Active
Property Tax
$12,877
HOA/Condo/Coop Fees
$235 monthly
Sq Ft Source
Estimated
Friends & Family
React
Comment
Invite
No Comments Yet
Did you know? You can invite friends and family to your search. They can join your search, rate and discuss listings with you.
Recent Activity
a month ago
Listing updated with changes from the MLS®
a month ago
Listing first seen on site
General Features
Acres
0.39
Attached Garage
Yes
Cross Street
Mayfield Falls Dr
Foundation
Concrete Perimeter
Garage
Yes
Garage Spaces
3
Levels
Three Or More
Parking
Garage Door OpenerGarageInside EntranceAttached
Parking Spaces
3
Property Sub Type
Single Family Residence
Sewer
Public Sewer
Special Circumstances
Standard
SqFt Above
4287
SqFt Below
1886
SqFt Total
6173
Style
Colonial
Utilities
Underground Utilities
Water Source
Public
Zoning
TR1UBF
Interior Features
Appliances
OvenGas RangeGas OvenCooktopGas Water HeaterDishwasherDisposalDryerExhaust FanIce MakerRefrigeratorStainless Steel Appliance(s)WasherMicrowave
Basement
DaylightFull
Cooling
Central AirElectric
Flooring
LaminateCarpet
Heating
Exhaust FanNatural GasForced Air
Interior
Central VacuumKitchen IslandPantryRecessed LightingWalk-In Closet(s)Open FloorplanSoaking Tub



Did you know? You can invite friends and family to your search. They can join your search, rate and discuss listings with you.