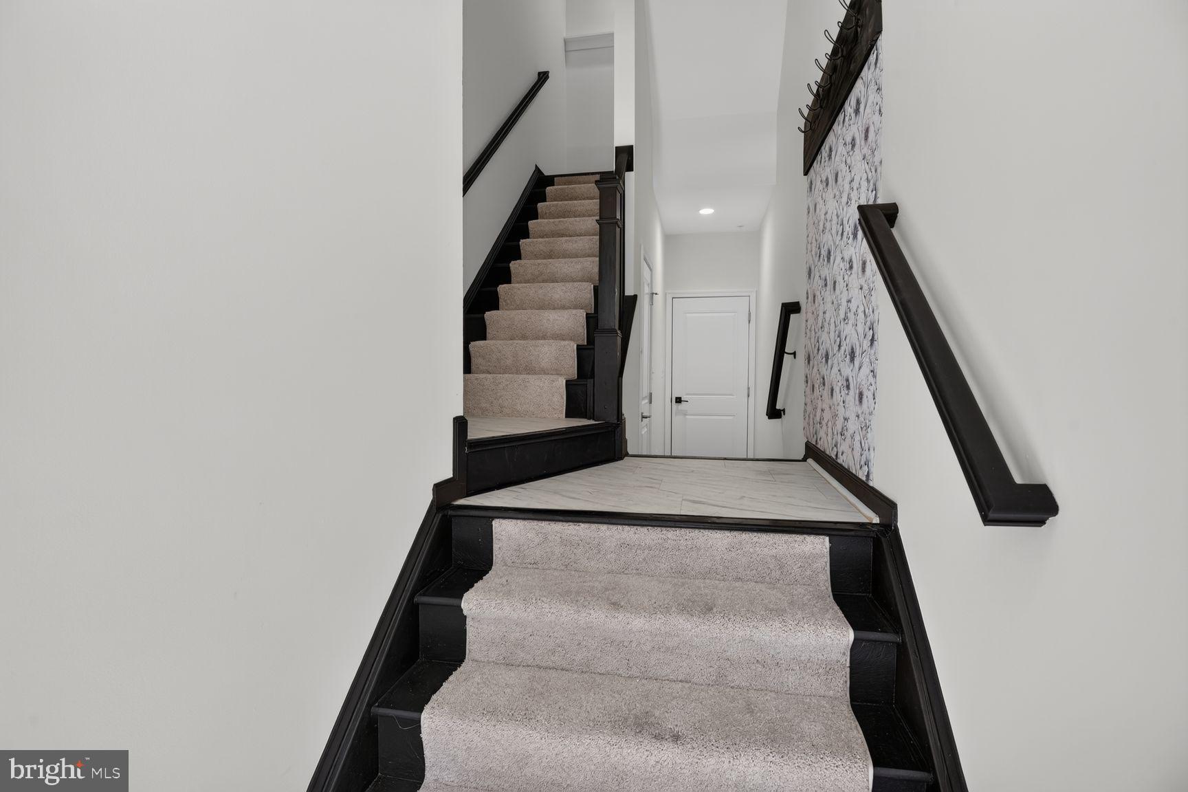
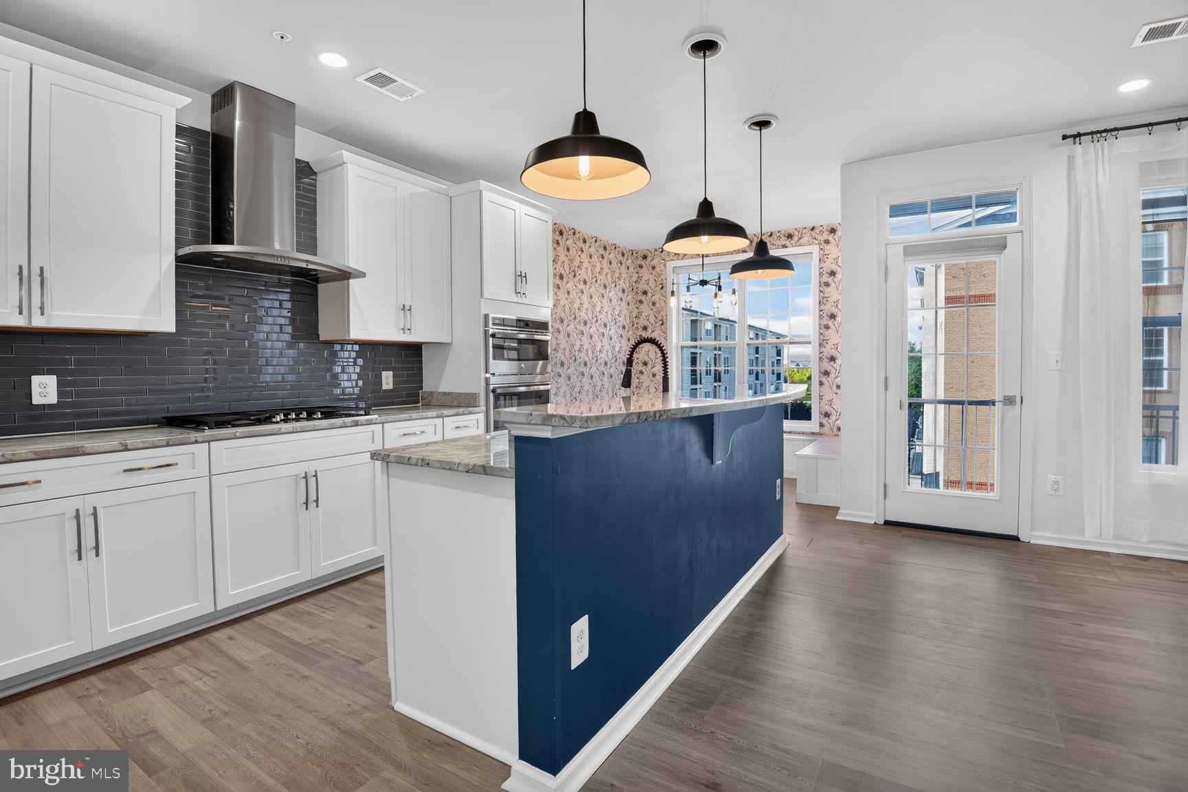
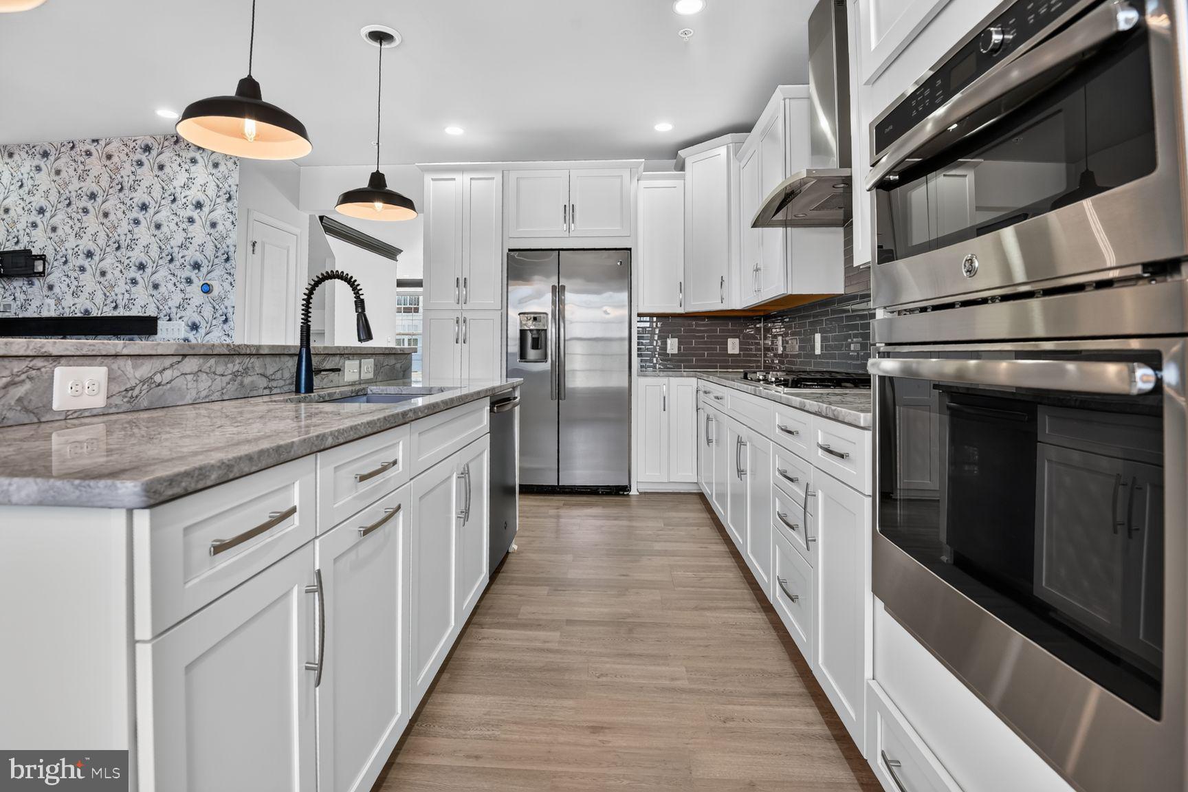
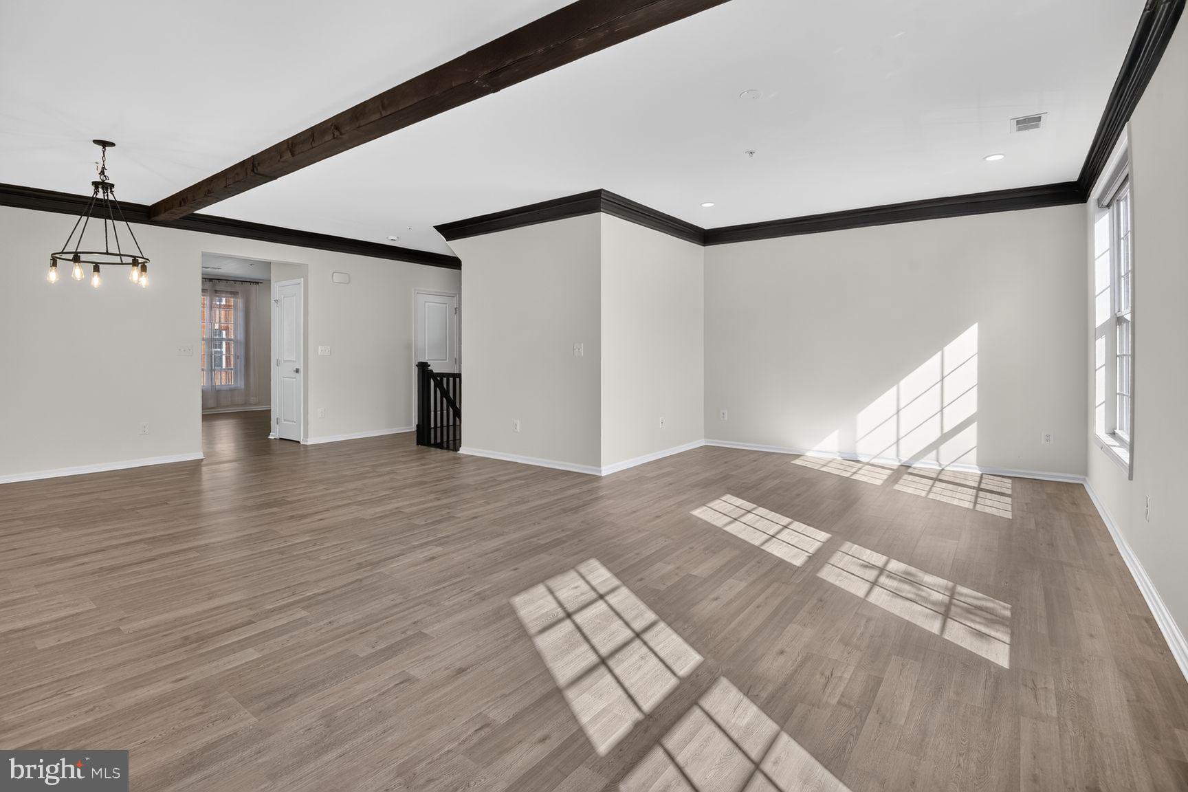
Move in ready and highly sought Loudoun Valley II Buckingham Model with designer touches! This Toll Brothers home has all the upgrades! Wood floors, gourmet chef's kitchen w/ granite countertops, stainless steel appliances, tile backsplash, convection wall oven and more. This 3 bedroom / 2.5 bath boasts a bright 2,452 SF open floor plan. Ideally situated in a sought-after community just minutes from Brambleton Town Center, this home offers unbeatable access to top-rated schools, scenic parks, and a wide array of shopping, dining, and entertainment options. With convenient proximity to major commuter routes including the Dulles Greenway, Loudoun County Parkway and silver line Metro access.
Save
Ask
Tour
Hide
Share
Listing Snapshot
Price
$569,900
Days On Site
45 Days
Bedrooms
3
Inside Area (SqFt)
2,452 sqft
Total Baths
3
Full Baths
2
Partial Baths
1
Lot Size
N/A
Year Built
2017
MLS® Number
VALO2134836
Status
Active
Property Tax
$4,584
HOA/Condo/Coop Fees
$286 monthly
Sq Ft Source
Assessor
Friends & Family
React
Invite
Recent Activity
3 weeks ago
Listing updated with changes from the MLS®
4 weeks ago
Price changed to $569,900
a month ago
Status changed to Active
a month ago
Listing first seen on site
General Features
Attached Garage
Yes
Direction Faces
North
Foundation
Slab
Garage
Yes
Garage Spaces
1
Levels
Three Or More
Parking
Garage Door OpenerOff StreetGarageDrivewayAttached
Parking Spaces
1
Pets
Cats OKDogs OKYes
Property Sub Type
Condominium
Sewer
Public Sewer
Special Circumstances
Standard
SqFt Above
2452
SqFt Total
2452
Style
Other
Utilities
Cable Available
Water Source
Public
Zoning
PDH4
Interior Features
Appliances
OvenGas RangeGas OvenElectric Water HeaterWasherCooktopIce MakerExhaust FanStainless Steel Appliance(s)RefrigeratorDryerDishwasherDisposalWater HeaterMicrowave
Cooling
Central AirCeiling Fan(s)Electric
Flooring
CarpetWood
Heating
Exhaust FanNatural GasCentralForced Air
Interior
Eat-in KitchenCeiling Fan(s)Kitchen IslandWalk-In Closet(s)Recessed LightingTray Ceiling(s)Open FloorplanSoaking Tub