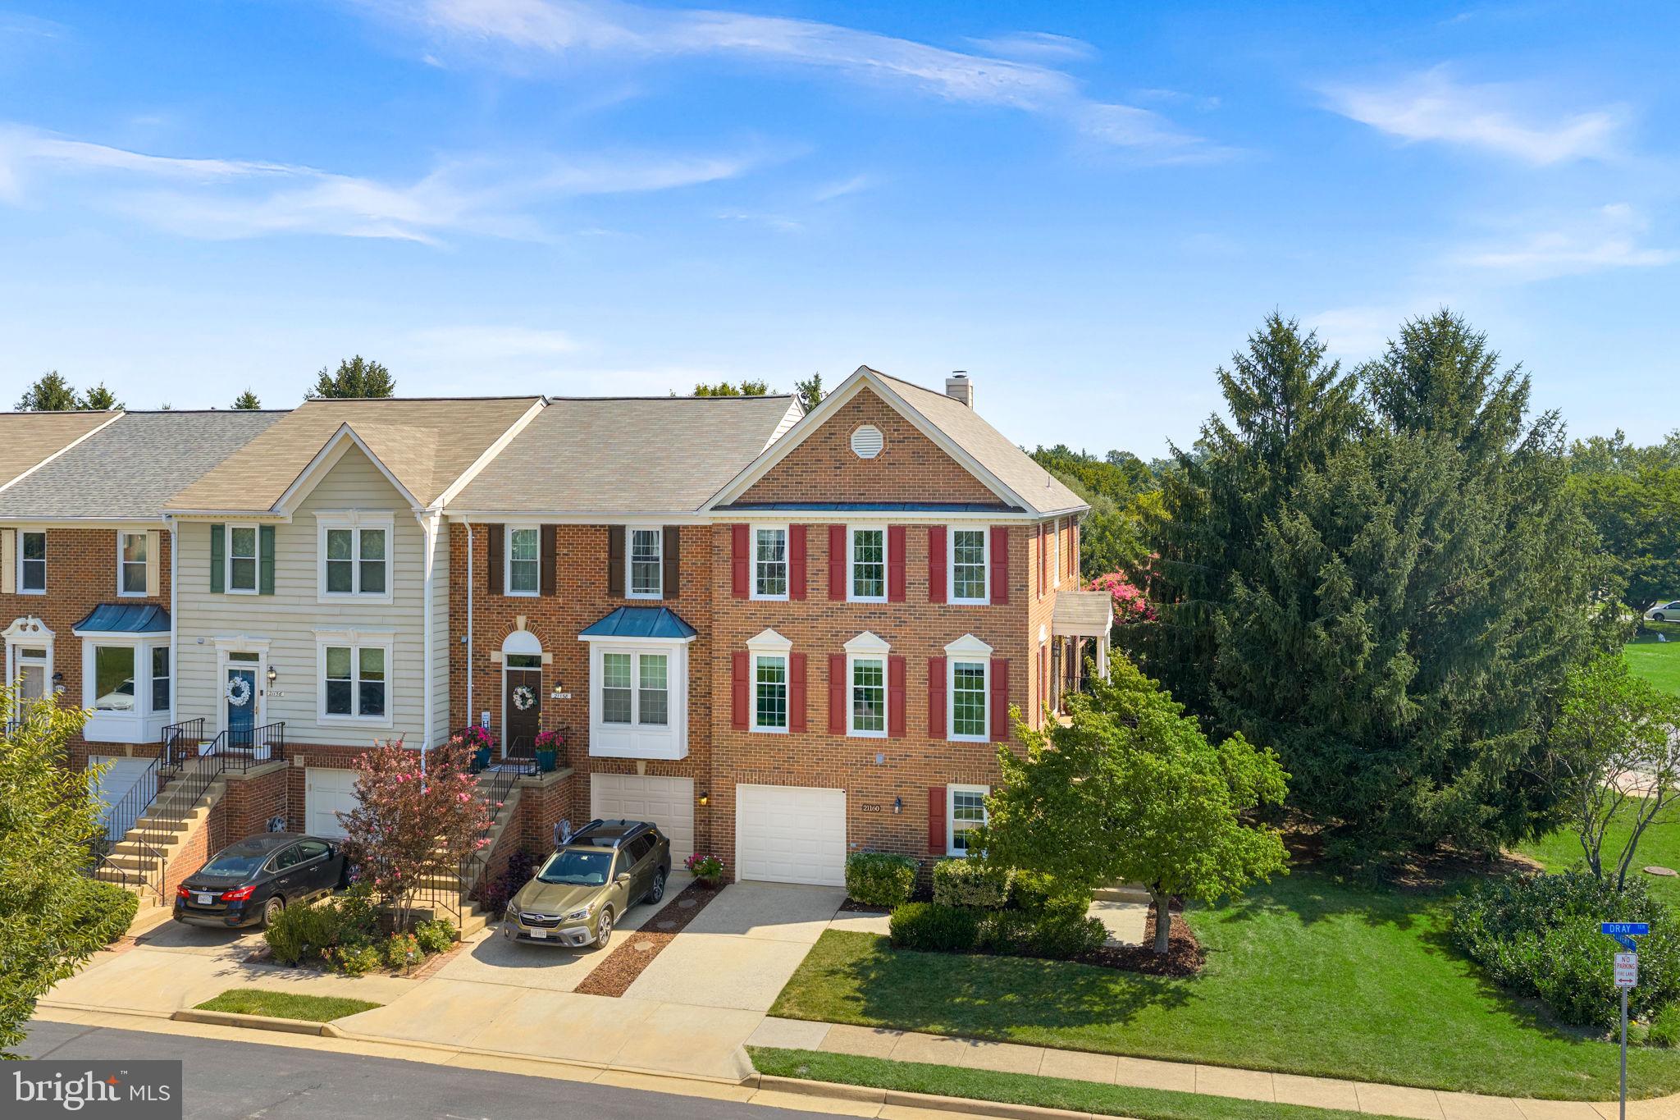
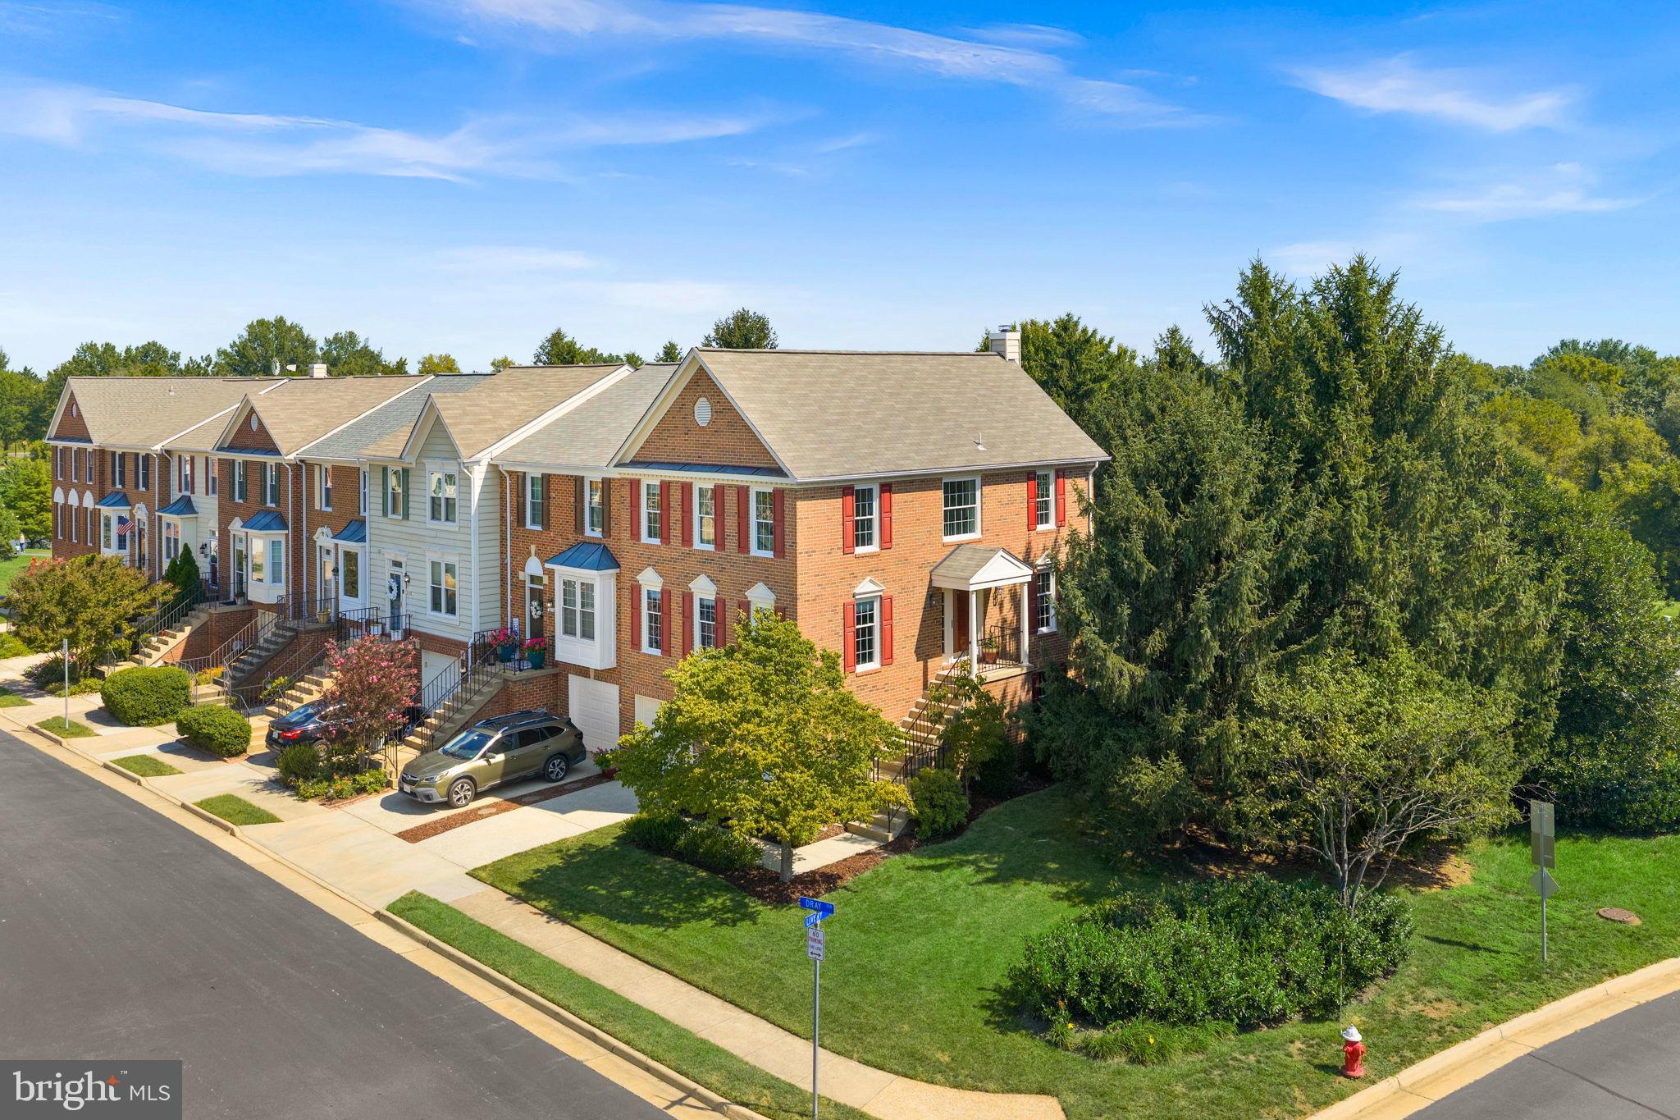
Welcome to 21160 Dray Terrace, a beautifully updated end-unit townhome in highly sought-after Ashburn Farm. With 3 bedrooms, 3 full baths, abundant natural light, and fantastic outdoor spaces, this home offers plenty of room to spread out both inside and out.
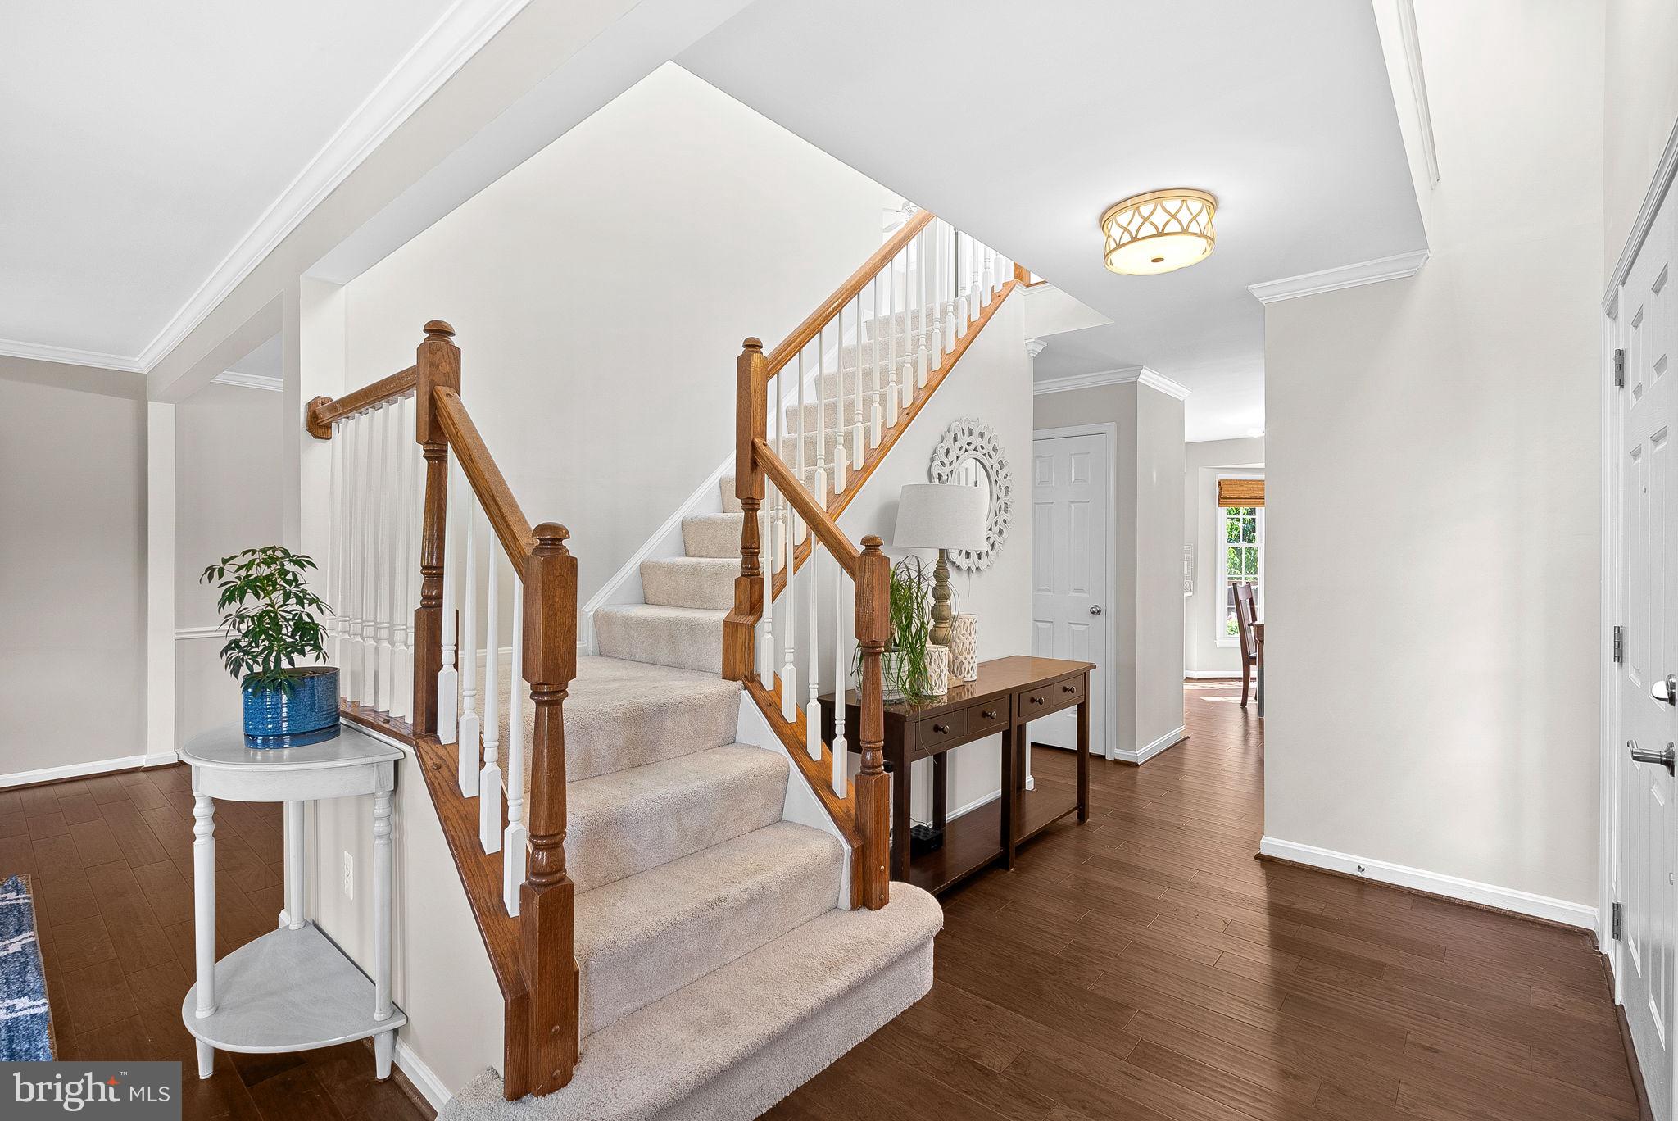
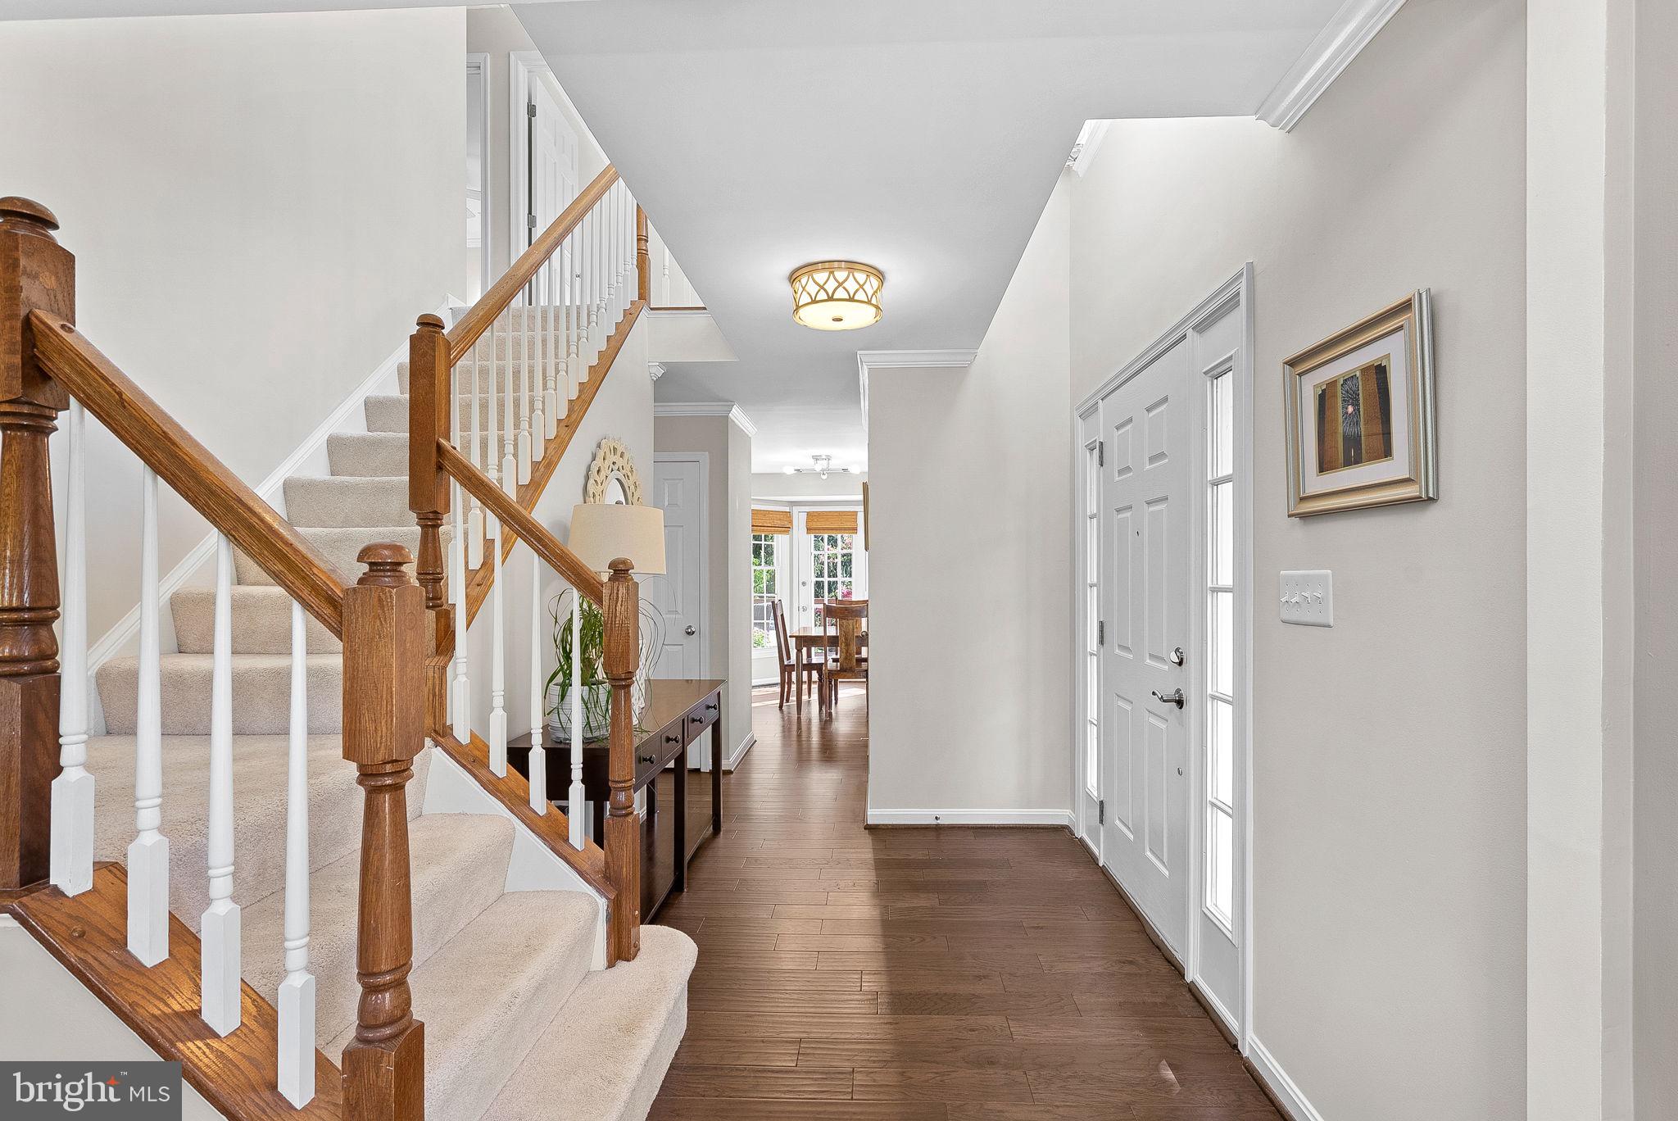
The main level welcomes you with beautiful hardwood floors and tons of natural light throughout. The updated kitchen features white cabinetry, granite countertops, stainless steel appliances and easy access to the deck, perfect for morning coffee, grilling, or relaxing at the end of the day.
Upstairs, the spacious primary suite features a large walk-in closet and a gorgeous updated en-suite bath. Two additional bedrooms and an updated full hall bath complete the upper level.
The walk-out lower level adds even more living space with a large rec room, additional full bath, and conveniently located laundry/mudroom. Step outside to a lower deck and beautifully landscaped backyard that feels like your own private oasis.
Major updates include a new roof and windows in 2015, garage door in 2018, HVAC in 2020, and water heater in 2023.
Located in the heart of Ashburn Farm, residents enjoy an incredible list of community amenities including three pools, sports fields and courts, miles of walking and biking trails, tot lots, ponds, and more, all in a convenient Ashburn location close to shopping, dining, schools, and commuter routes.
Save
Ask
Tour
Hide
Share
Listing Snapshot
Price
$725,000
Days On Site
18 Days
Bedrooms
3
Inside Area (SqFt)
2,287 sqft
Total Baths
4
Full Baths
3
Partial Baths
1
Lot Size
0.07 Acres
Year Built
1994
MLS® Number
VALO2134866
Status
Pending
Property Tax
$5,002
HOA/Condo/Coop Fees
$122 monthly
Sq Ft Source
Assessor
Friends & Family
React
Comment
Invite
No Comments Yet
Did you know? You can invite friends and family to your search. They can join your search, rate and discuss listings with you.
Recent Activity
2 weeks ago
Status changed to Pending
2 weeks ago
Listing updated with changes from the MLS®
3 weeks ago
Listing first seen on site
General Features
Acres
0.07
Attached Garage
Yes
Foundation
Slab
Garage
Yes
Garage Spaces
1
Levels
Three Or More
Parking
Garage Door OpenerGarageAttached
Parking Spaces
1
Property Sub Type
Townhouse
Sewer
Public Sewer
Special Circumstances
Standard
SqFt Above
2287
SqFt Total
2287
Style
Traditional
Water Source
Public
Zoning
PDH4
Interior Features
Appliances
Gas RangeGas OvenGas Water HeaterDishwasherDisposalDryerIce MakerMicrowaveRefrigeratorWasher
Basement
FinishedExterior EntryWalk-Out AccessDaylightFull
Cooling
Central AirElectric
Fireplace
Yes
Fireplaces
1
Heating
Natural GasForced Air
Interior
High CeilingsCrown MoldingOpen Floorplan
Laundry Features
Laundry Room
Window Features
Window CoveringsWindow Treatments
Bedroom 2
Dimensions - 11 X 11
Bedroom 3
Dimensions - 11 X 9
Breakfast Room
Dimensions - 10 X 9Level - Main
Dining Room
Dimensions - 13 X 11Level - Main
Foyer
Dimensions - 7 X 5Level - Main
Full Bath
Kitchen
Dimensions - 13 X 13Level - Main
Laundry
Living Room
Dimensions - 21 X 13Level - Main
Mud Room
Primary Bathroom
Primary Bedroom
Dimensions - 14 X 12
Recreation Room
Save
Ask
Tour
Hide
Share
Exterior Features
Construction Details
Brick
Fencing
Fenced
Patio And Porch
Deck
Pool Features
Community
Windows/Doors
Window CoveringsWindow Treatments
Community Features
Association Amenities
Party RoomTennis Court(s)Basketball CourtTrail(s)Jogging PathPlayground



Did you know? You can invite friends and family to your search. They can join your search, rate and discuss listings with you.