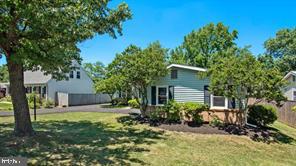
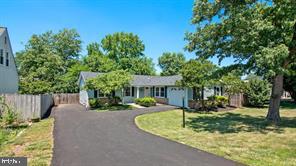
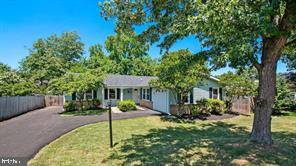
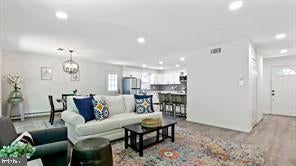
Welcome to this beautifully remodeled, move-in-ready single-level home with NO HOA! Featuring a bright, open-concept layout, this charming home offers comfortable everyday living and effortless entertaining. The spacious living area opens to a wonderful deck and a level backyard with plenty of room for a shed, pool, playset, or outdoor gatherings. The versatile den provides endless possibilities as a home office, media room, playroom, or additional living space. The kitchen shines with quartz countertops, a stylish backsplash, stainless steel appliances, recessed lighting, and modern finishes. Both bathrooms have been thoughtfully renovated. Extensive 2022 updates include flooring, lighting, the deck, gutters, the driveway, the garage door, crawl space insulation, fresh interior paint, and more. Conveniently located near shopping, dining, and just 7 miles from Dulles Airport. A true gem ready to welcome you home!
Save
Ask
Tour
Hide
Share
Listing Snapshot
Price
$669,000
Days On Site
63 Days
Bedrooms
3
Inside Area (SqFt)
1,688 sqft
Total Baths
2
Full Baths
2
Partial Baths
N/A
Lot Size
0.19 Acres
Year Built
1974
MLS Number
VALO2134876
Status
Active
Property Tax
$4,712
HOA/Condo/Coop Fees
N/A
Sq Ft Source
Assessor
Friends & Family
React
Invite
Recent Activity
a month ago
Listing updated with changes from the MLS
2 months ago
Status changed to Active
2 months ago
Listing first seen on site
General Features
Acres
0.19
Attached Garage
Yes
Foundation
Slab
Garage
Yes
Garage Spaces
1
Green Energy Efficient
Appliances
Levels
One
Parking
Garage Door OpenerAsphaltOn StreetGarageDrivewayAttached
Parking Spaces
5
Pets
Yes
Property Sub Type
Single Family Residence
Sewer
Public Sewer
Special Circumstances
Standard
SqFt Above
1688
SqFt Total
1688
Style
Ranch/Rambler
Utilities
Cable AvailableElectricity Available
Water Source
Public
Zoning
PDH3
Interior Features
Appliances
Electric Water HeaterDishwasherENERGY STAR Qualified RefrigeratorENERGY STAR Qualified DishwasherENERGY STAR Qualified WasherENERGY STAR Qualified Appliances
Basement
Crawl Space
Cooling
Central AirElectric
Flooring
Vinyl
Furnished
Partially
Heating
ElectricWood StoveBaseboard
Interior
Eat-in KitchenRecessed LightingOpen Floorplan
Laundry Features
Main Level
Main Level Bedrooms
3
Window Features
Insulated WindowsDouble Pane WindowsScreensLow Emissivity Windows
Save
Ask
Tour
Hide
Share
Exterior Features
Construction Details
Vinyl Siding
Fencing
Fenced
Patio And Porch
Deck
Pool Features
None
Roof
Asphalt
Windows/Doors
Insulated WindowsDouble Pane WindowsScreensLow Emissivity Windows