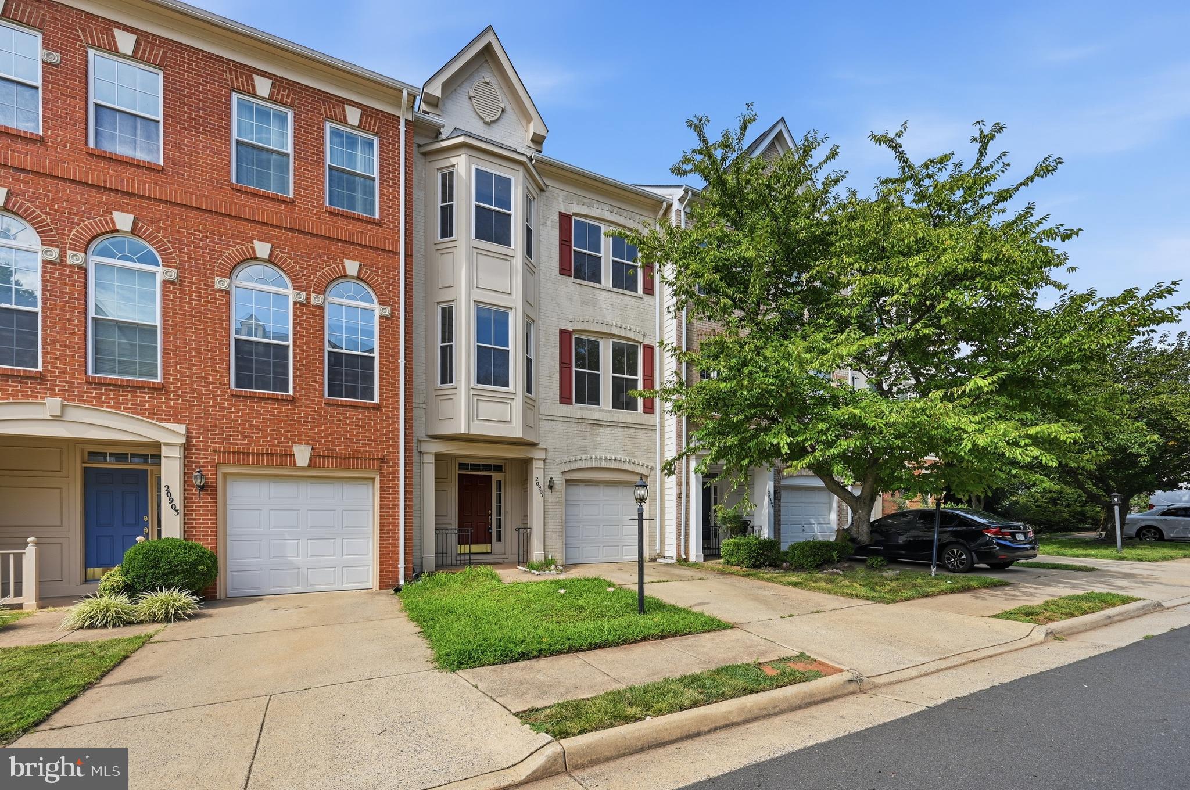
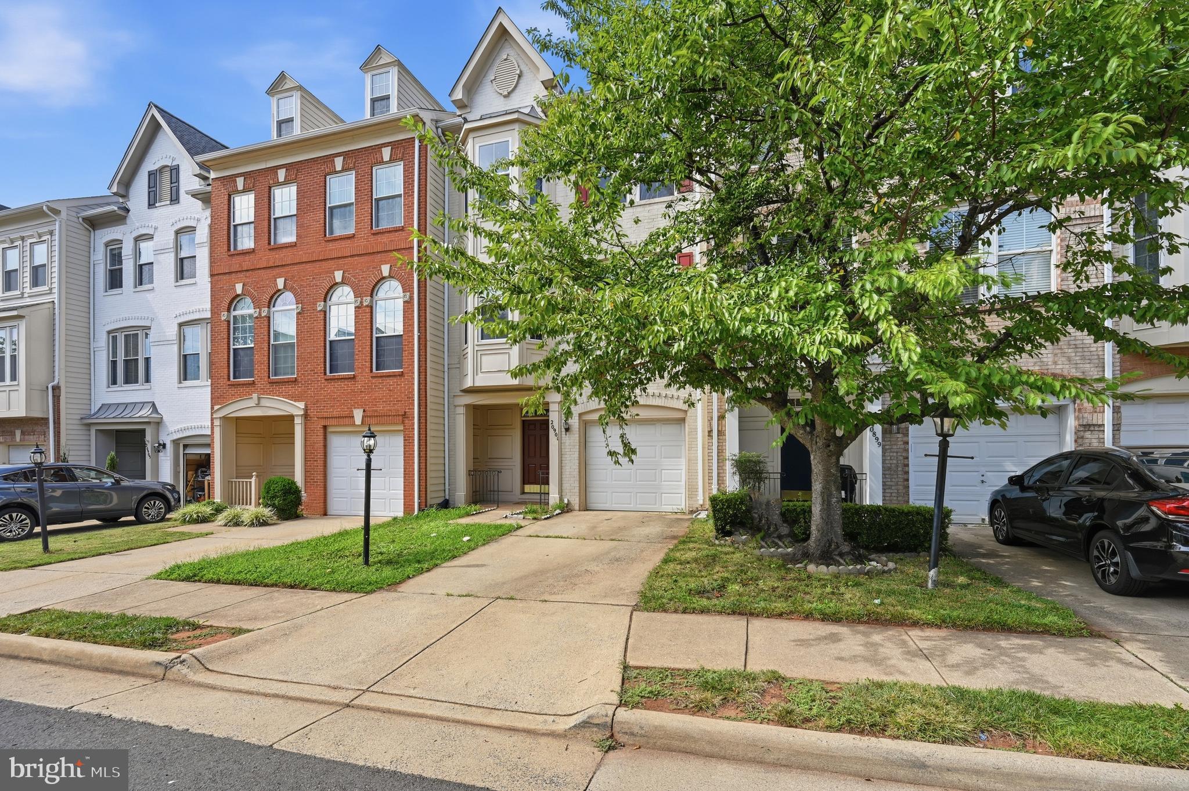
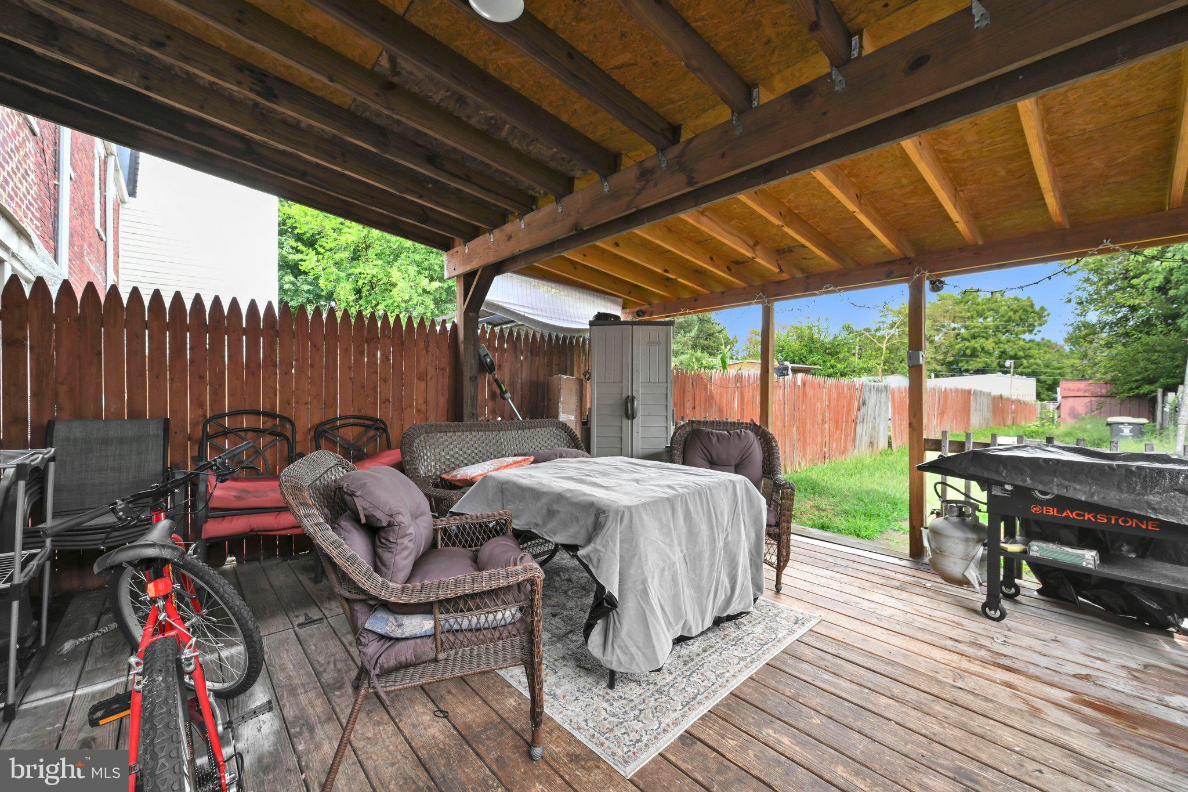
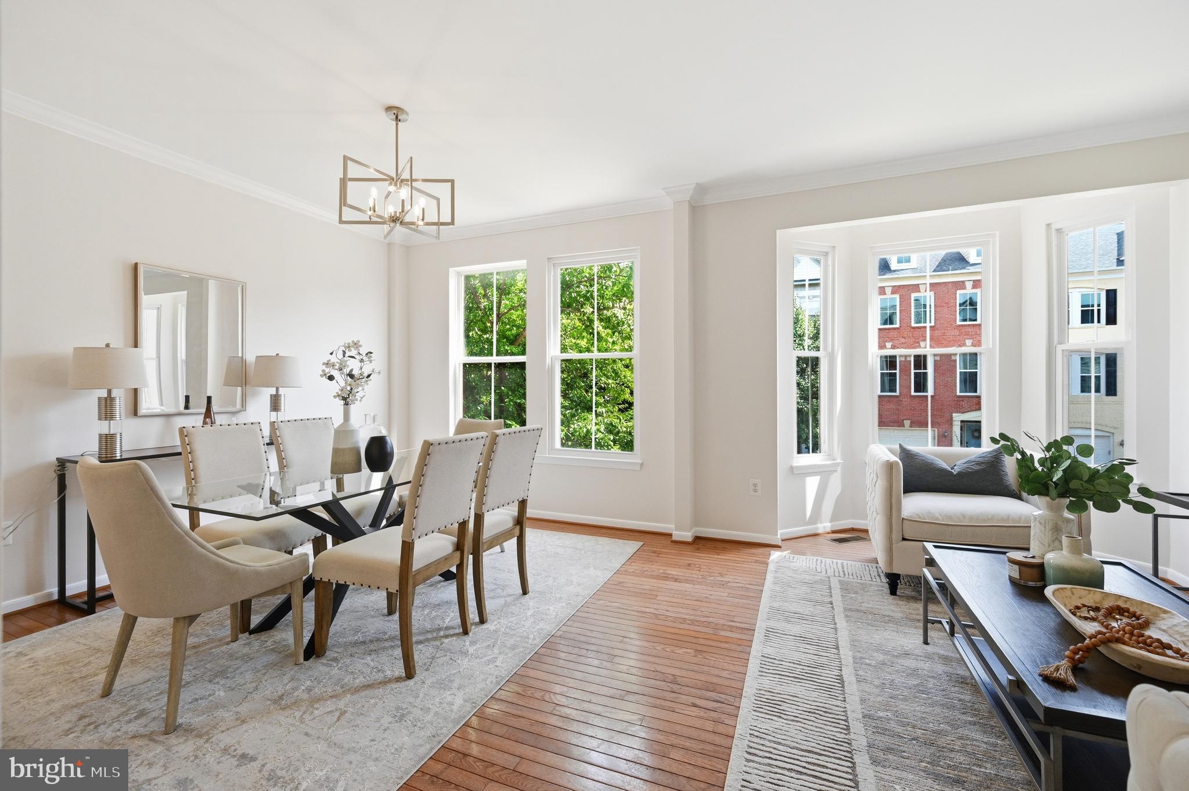
Glamorous 3 Bedroom 2 Full Bath, 2 Half Bath Townhome in Sterling! Entering this amazing space you are welcomed by the spacious family room, boasting wall to wall carpeting and access to the open backyard. Heading upstairs you are met by the stunning hardwood flooring, found throughout the main level. Entering further, you will find the kitchen, which holds ample counter & cabinet space, breakfast nook & leads to the formal dining room. The spacious living room follows featuring plenty of natural light and a gas burning fireplace. Heading upstairs you will find the bedrooms, each boasting wall to wall carpeting, generous closet space & ample natural light. The Master Bedroom holds a walk-in closet, sitting room, as well as a Master Bath with double vanity & large soak-in tub. Enjoy some of the amenities the community offers such as pool, tennis courts, clubhouse & fitness center! MUST SEE! Available Now!
Save
Ask
Tour
Hide
Share
Listing Snapshot
Price
$679,000
Days On Site
18 Days
Bedrooms
3
Inside Area (SqFt)
2,428 sqft
Total Baths
4
Full Baths
2
Partial Baths
2
Lot Size
0.04 Acres
Year Built
1999
MLS® Number
VALO2134910
Status
Active
Property Tax
$5,177
HOA/Condo/Coop Fees
$89.3 monthly
Sq Ft Source
Estimated
Friends & Family
React
Invite
Recent Activity
yesterday
Listing updated with changes from the MLS®
3 weeks ago
Listing first seen on site
General Features
Acres
0.04
Attached Garage
Yes
Foundation
Slab
Garage
Yes
Garage Spaces
1
Levels
Three Or More
Parking
GarageAttached
Parking Spaces
1
Pets
Cats OKDogs OKYes
Property Sub Type
Townhouse
Sewer
Public Sewer
Special Circumstances
Standard
SqFt Above
2428
SqFt Total
2428
Style
Traditional
Water Source
Public
Zoning
N/A
Interior Features
Appliances
Electric RangeElectric OvenGas Water HeaterWasherDishwasherDisposalDryerExhaust FanRefrigeratorRange Hood
Basement
FinishedWalk-Out Access
Cooling
Central AirElectric
Fireplace
Yes
Fireplace Features
Gas
Fireplaces
1
Flooring
Carpet
Heating
Exhaust FanElectricCentral
Interior
Walk-In Closet(s)Crown Molding
Bedroom 1
Bedroom 2
Dining Room
Level - Main
Family Room
Level - Main
Game Room
Kitchen
Level - Main
Living Room
Level - Main
Primary Bedroom
Save
Ask
Tour
Hide
Share
Exterior Features
Construction Details
BrickVinyl Siding
Pool Features
Community
Community Features
Association Fee
$267.9
Association Fee Frequency
Quarterly
Community Features
Pool
School District
LOUDOUN COUNTY PUBLIC SCHOOLS
Schools
School District
LOUDOUN COUNTY PUBLIC SCHOOLS
Elementary School
Unknown
Middle School
Unknown
High School
Unknown
Listing courtesy of Choice Property Management Services LLC