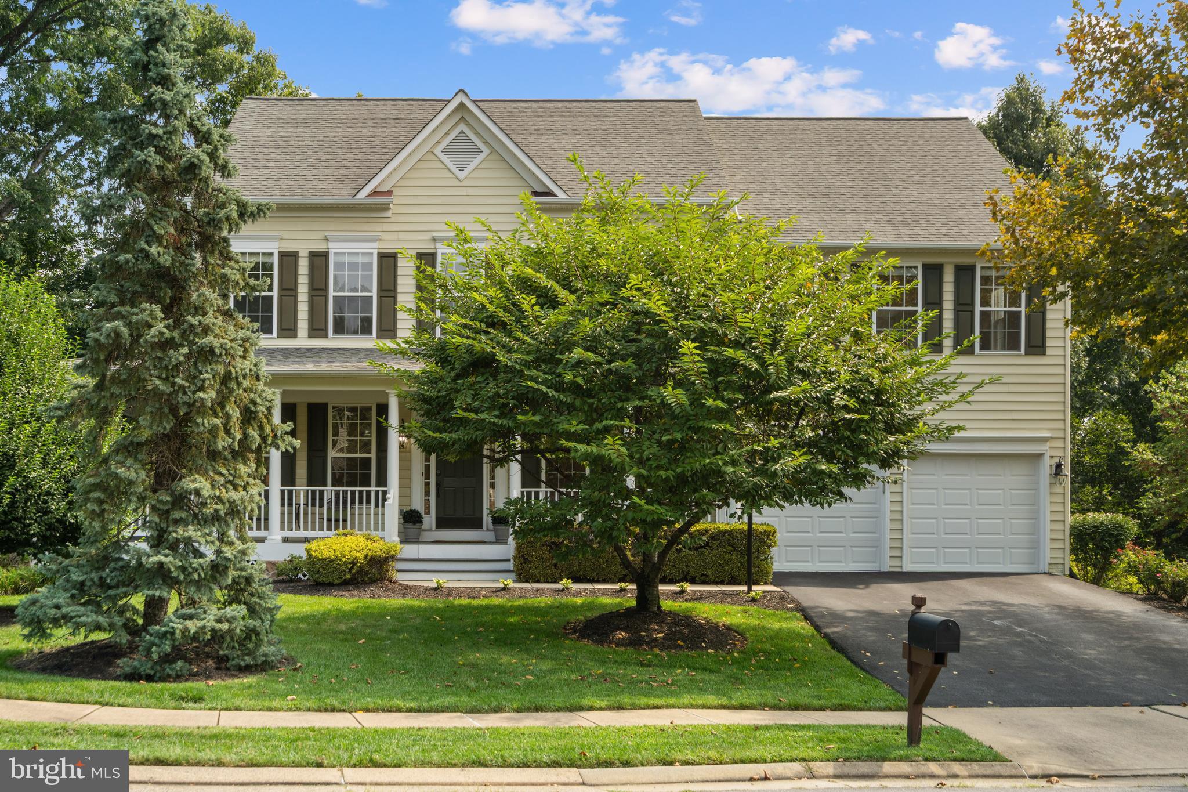
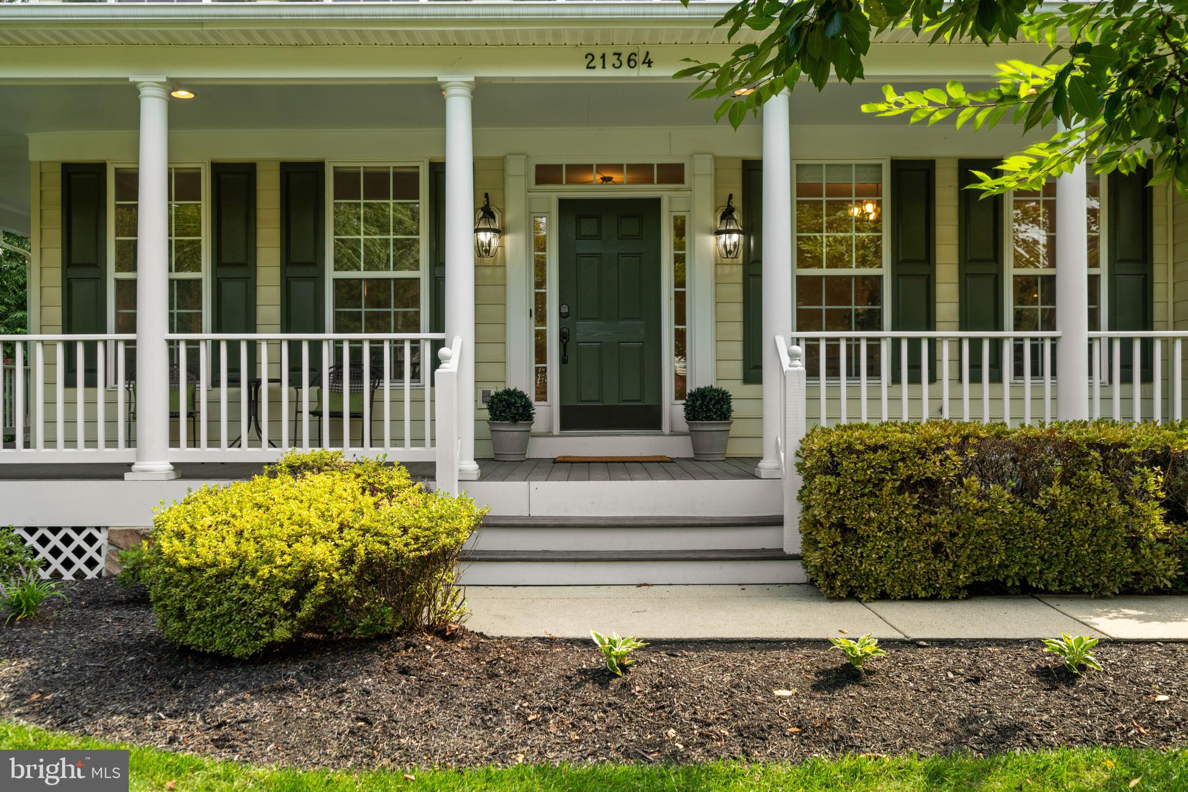
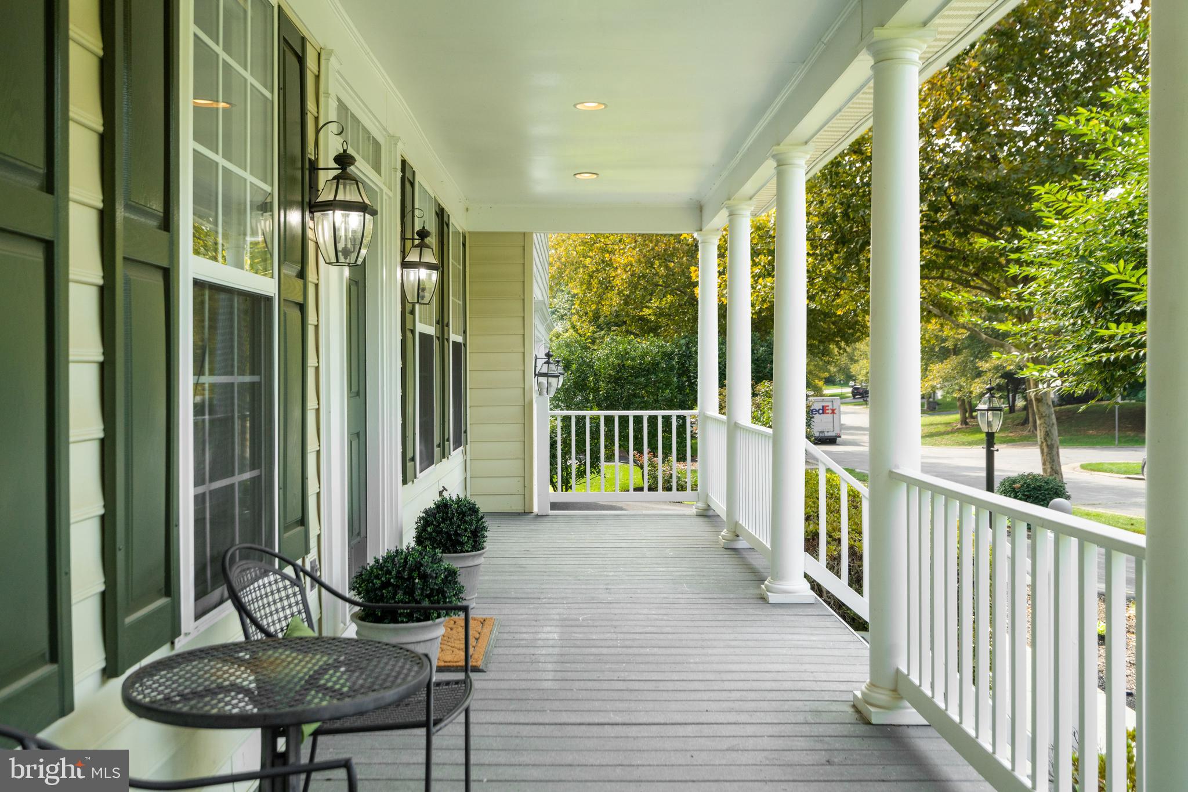
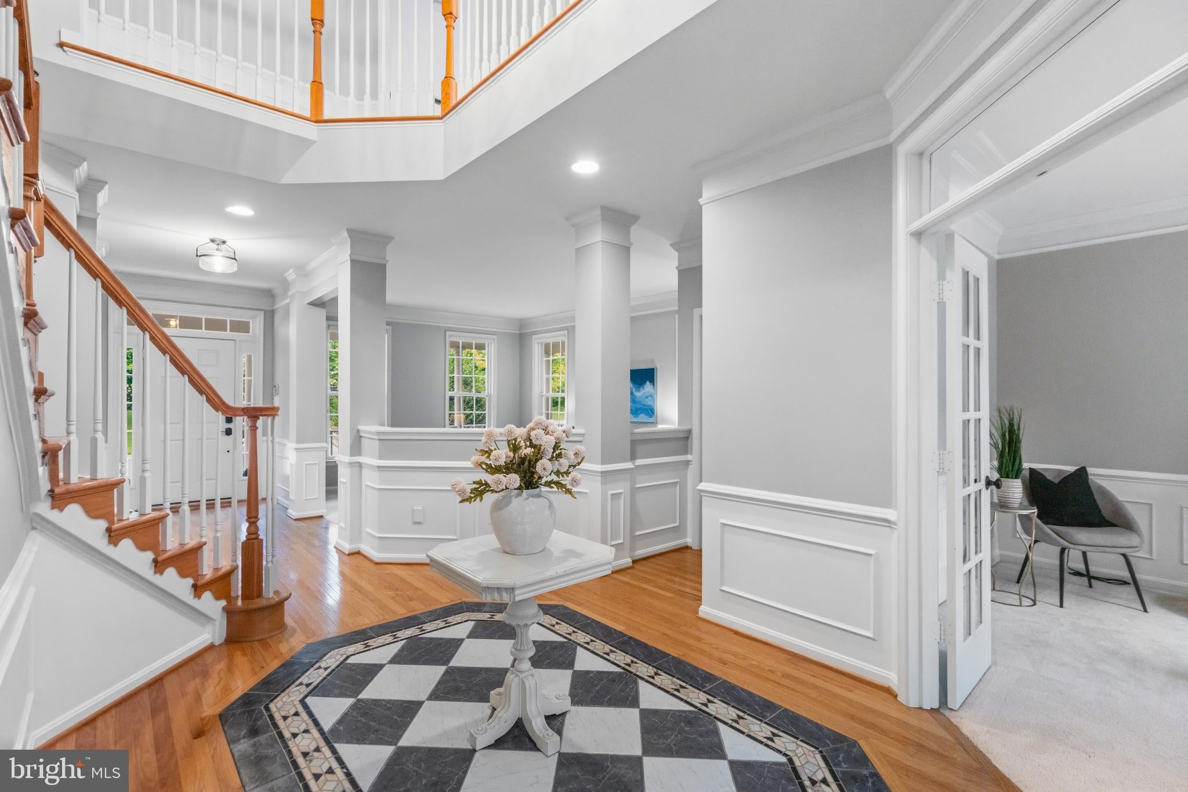
Here is a home where you can experience the very best of Broadlands! This sought-after Fitzgerald model offers the space, layout, and flexibility that make it a favorite for today’s families. Broadlands is one of Ashburn’s most desirable communities, offering exceptional amenities, highly rated schools, and convenient access to everything Northern Virginia offers. As you drive up to this home, you'll immediately notice the beautiful 1/2 acre lot - a rare find in the Broadlands. An irrigation system makes maintaining the landscaping easier, while a roof replaced in 2018 provides added peace of mind. Step through the front door, and you’ll immediately notice how fresh and move-in ready this home feels. The entire interior across all three levels has been freshly painted, complemented by brand-new lighting fixtures and elegant new door hardware throughout. The open floor plan is filled with abundant natural light, with the foyer flowing into a nice-sized dining room, living room and a large private home office. Wander into the impressive 2-story great room, where a gorgeous fireplace with a dramatic floor-to-ceiling stone surround creates an inviting focal point. Brand-new carpeting adds warmth and comfort to this space. From here, head out to the screened-in porch and enjoy a wonderful indoor/outdoor living space that extends your options for relaxing and entertaining. Back inside, get cooking in the gourmet kitchen, featuring granite countertops, a custom backsplash, a large center island, and a convenient butler’s pantry. The main level also includes a combined laundry room and mudroom, perfect for busy families, with a brand-new washer and dryer. Next, head upstairs using the impressive dual-entry staircase, accessible from both the foyer and kitchen. Newly installed plush carpeting continues throughout the upper level, giving the bedrooms a fresh, comfortable feel. Walk from the landing into the HUGE primary suite, a true private retreat featuring a spacious sitting area, big walk-in closet, and custom systems that maximize organization and functionality. The beautifully renovated ensuite bathroom features a large soaking tub, glass-enclosed shower, generous linen storage, and a separate water closet. It’s an ideal space to unwind and recharge at the end of the day. There are three additional generously sized bedrooms upstairs, including one with its own ensuite bathroom and two that have access to the hall bathroom. The home’s primary & ensuite bathrooms have been beautifully renovated, adding another level of style and comfort. Head down to the lower level, where you’ll find an array of possibilities for entertainment, relaxation, exercise, and overnight guests. Finished spaces can easily accommodate a rec room, home theater, gym, game room, or whatever suits your lifestyle. There is also an additional bedroom, perfect for guests or extended family, along with another full bathroom. When you’re ready to take the fun outside, simply walk out from the lower level to the beautiful stone patio, complete with a built-in grill and plenty of space for outdoor entertaining. From the patio, stairs conveniently lead back to the main level and screened porch, creating an easy flow between all of the home’s outdoor living spaces. Behind the scenes, this home has also received significant updates designed for comfort and peace of mind. All 3 HVAC systems have been fully replaced and enhanced with integrated humidifiers and HEPA filtration systems, providing improved comfort and indoor air quality throughout the home. All you need to do is move in and start enjoying an amazing lifestyle right away. Living in Broadlands means access to highly rated schools, multiple pools, sports courts, a fitness center, miles of walking and biking trails, playgrounds, and an abundance of community amenities. With convenient access to the Dulles Greenway and Toll Road, Silver Line Metro, airports, shopping, dining and entertainment.
Save
Ask
Tour
Hide
Share
Listing Snapshot
Price
$1,325,000
Days On Site
15 Days
Bedrooms
5
Inside Area (SqFt)
5,165 sqft
Total Baths
5
Full Baths
4
Partial Baths
1
Lot Size
0.47 Acres
Year Built
1999
MLS® Number
VALO2134926
Status
Pending
Property Tax
$9,849
HOA/Condo/Coop Fees
$118 monthly
Sq Ft Source
Assessor
Friends & Family
React
Comment
Invite
No Comments Yet
Did you know? You can invite friends and family to your search. They can join your search, rate and discuss listings with you.
Recent Activity
7 days ago
Status changed to Pending
7 days ago
Listing updated with changes from the MLS®
2 weeks ago
Listing first seen on site
General Features
Acres
0.47
Attached Garage
Yes
Foundation
Concrete Perimeter
Garage
Yes
Garage Spaces
2
Levels
Three Or More
Parking
Garage Door OpenerGarageDrivewayAttached
Parking Spaces
4
Property Sub Type
Single Family Residence
Sewer
Public Sewer
Special Circumstances
Standard
SqFt Above
3702
SqFt Below
1463
SqFt Total
5670
Style
Colonial
Water Source
Public
Zoning
PDH3
Interior Features
Appliances
Gas Water Heater
Basement
Walk-Out Access
Cooling
Central AirCeiling Fan(s)Electric
Fireplace
Yes
Fireplace Features
Gas
Fireplaces
1
Flooring
CarpetWoodHardwoodCeramic Tile
Heating
Natural GasForced Air
Interior
Ceiling Fan(s)Kitchen IslandPantryRecessed LightingWalk-In Closet(s)Open FloorplanSoaking Tub



Did you know? You can invite friends and family to your search. They can join your search, rate and discuss listings with you.