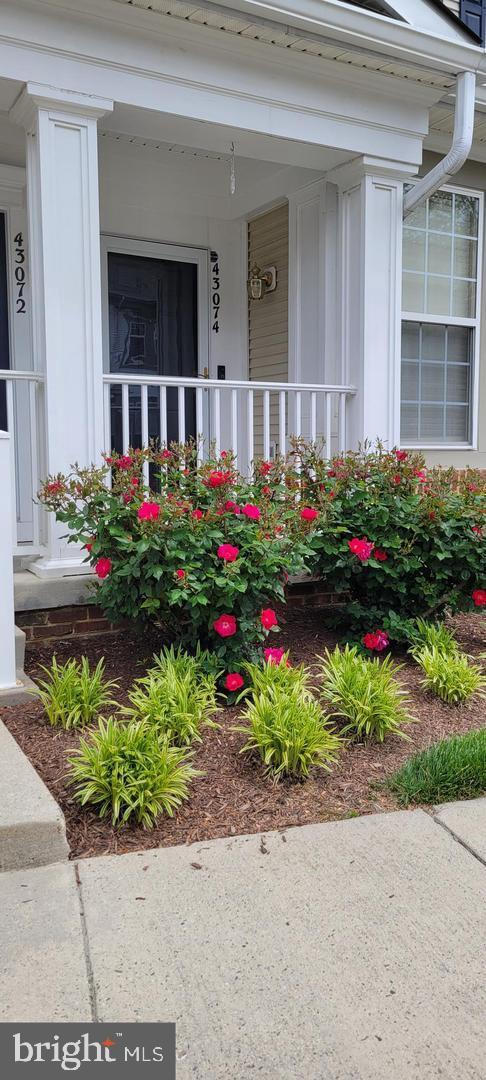
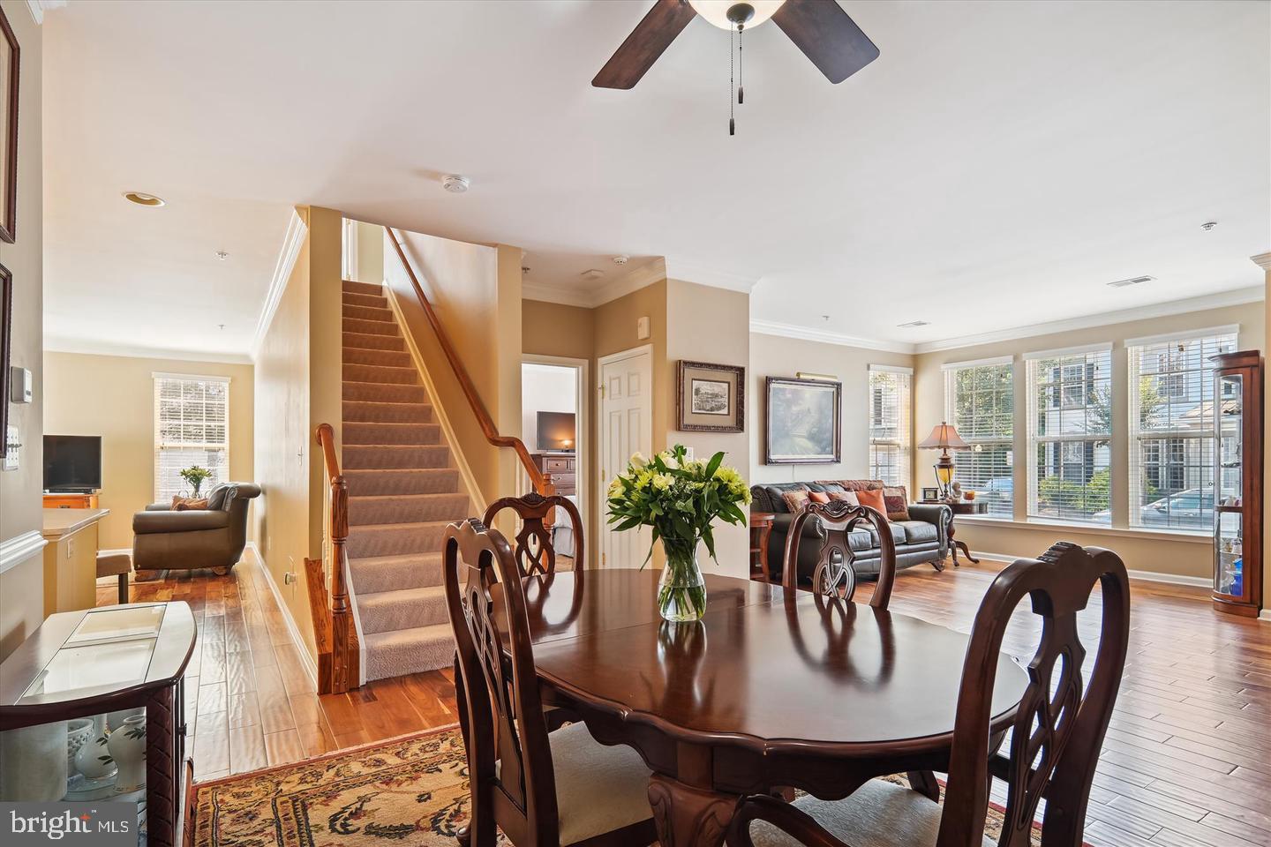
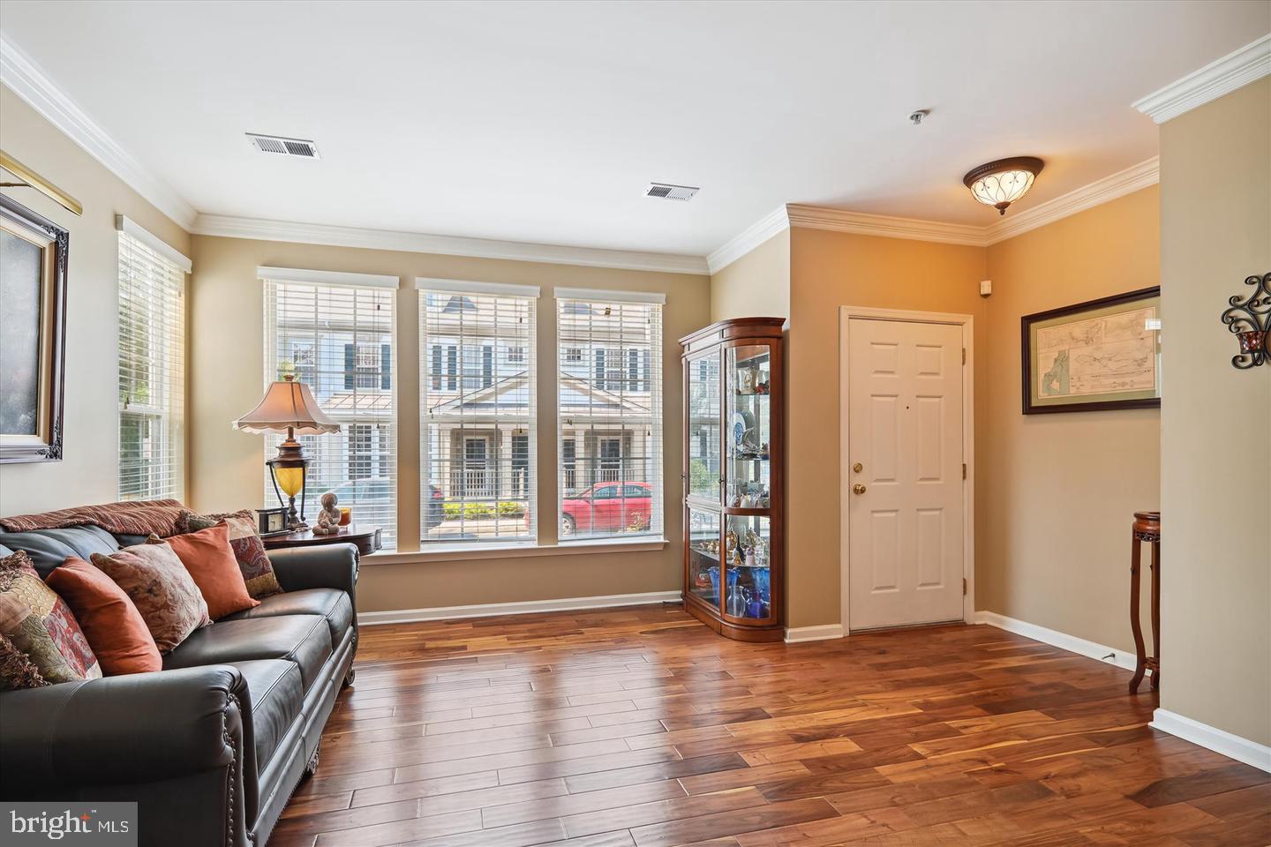
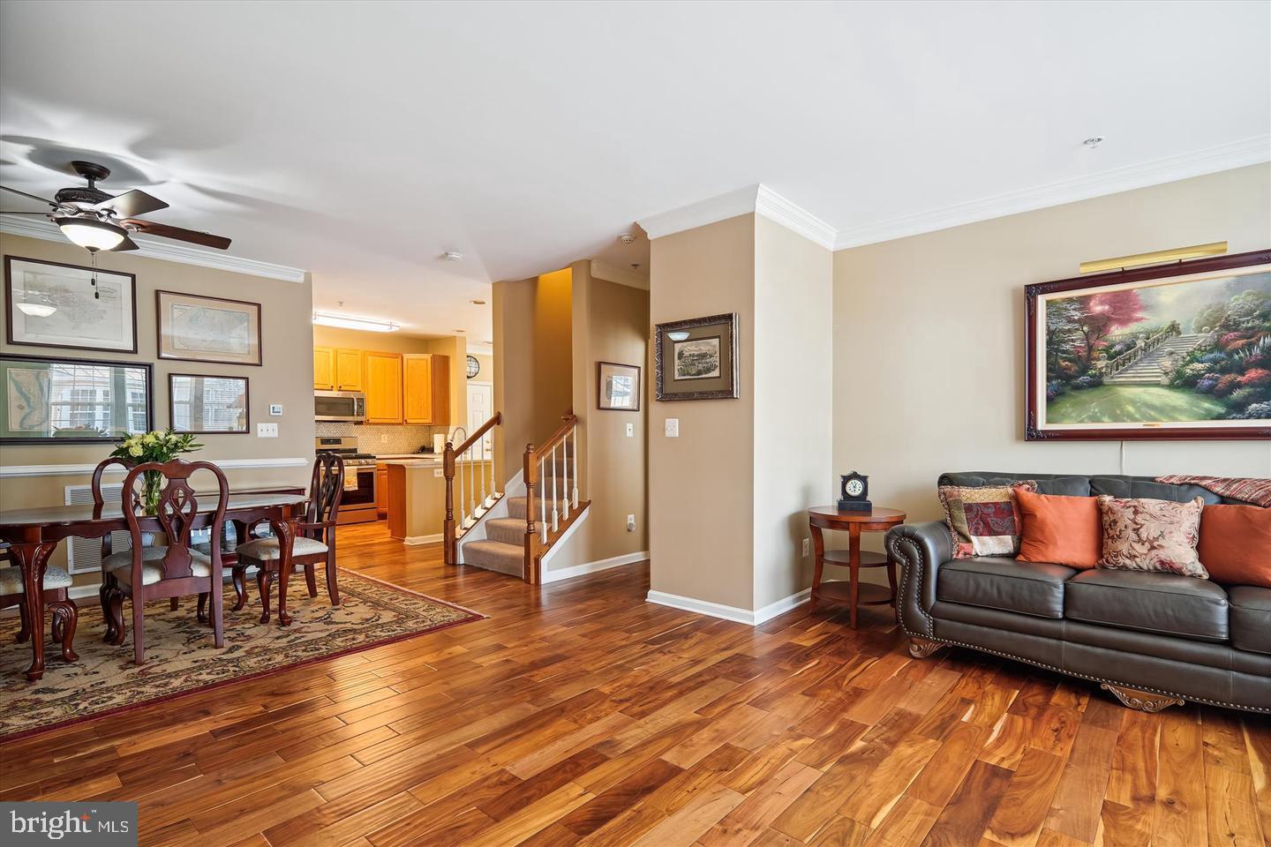
Beautifully updated and renovated, this end-unit townhouse-style condominium offers 3 bedrooms, 2.5 baths, and 1,750 square feet in the highly sought-after Belmont Greene community. The home features a desirable main-level primary suite, rich Acacia engineered wood flooring, crown molding, and chair rail detailing. Additional features unique to this home include a 2 car attached garage, two additional driveway parking spaces, and an extended patio.
The main-level primary suite offers large windows with white faux-wood blinds, two walk-in closets, and a beautifully remodeled ensuite bath featuring an expanded shower, upgraded tile flooring, an attractive vanity, and a separate toilet room for added privacy. The main level also includes a formal living room, formal dining room, updated powder room, and a beautiful kitchen with quartz countertops. A gas fireplace serves as the focal point of the spacious family room and kitchen, while stunning Acacia engineered wood flooring flows throughout the entire main level.
Upstairs, two additional bedrooms share an updated full bathroom with a newer vanity and quartz countertops. A full-height attic above one of the bedrooms provides excellent additional storage, while the attached 2 car garage offers built-in shelving for even more storage space.
Belmont Greene residents enjoy beautifully landscaped common areas, walking paths, an outdoor swimming pool, sand volleyball courts, tennis courts, and multiple playgrounds. The home is served by highly regarded public schools, including Stone Bridge High School, Trailside Middle School, and Belmont Station Elementary School, with several daycare centers conveniently located nearby.
The location is ideal for commuters and everyday convenience, with easy access to shopping, dining, and major commuter routes including Route 7, the Dulles Greenway, Loudoun County Parkway, and Route 28. Downtown Leesburg, One Loudoun, and Dulles International Airport are all just a short drive away.
*Photos were taken prior to the current tenants moving in.
Save
Ask
Tour
Hide
Share
Listing Snapshot
Price
$3,200
Days On Site
19 Days
Bedrooms
3
Inside Area (SqFt)
1,750 sqft
Total Baths
3
Full Baths
2
Partial Baths
1
Lot Size
N/A
Year Built
2002
MLS® Number
VALO2134948
Status
Active
Property Tax
N/A
HOA/Condo/Coop Fees
N/A
Sq Ft Source
Assessor
Friends & Family
React
Invite
Recent Activity
2 weeks ago
Listing updated with changes from the MLS®
3 weeks ago
Listing first seen on site
General Features
Attached Garage
Yes
Available on
2026-09-05
Direction Faces
Southeast
Foundation
Slab
Garage
Yes
Garage Spaces
2
Levels
Two
Number Of Stories
2
Parking
Garage Door OpenerOn StreetGarageDrivewayAttached
Parking Spaces
4
Pets
No
Property Sub Type
Townhouse
Sewer
Public Sewer
SqFt Above
1750
SqFt Total
1750
Style
Other
Water Source
Public
Zoning
PDH3
Interior Features
Appliances
OvenGas RangeGas OvenWasherElectric Water HeaterDishwasherDisposalWasher/Dryer StackedRefrigeratorIce MakerStainless Steel Appliance(s)MicrowaveENERGY STAR Qualified Water Heater