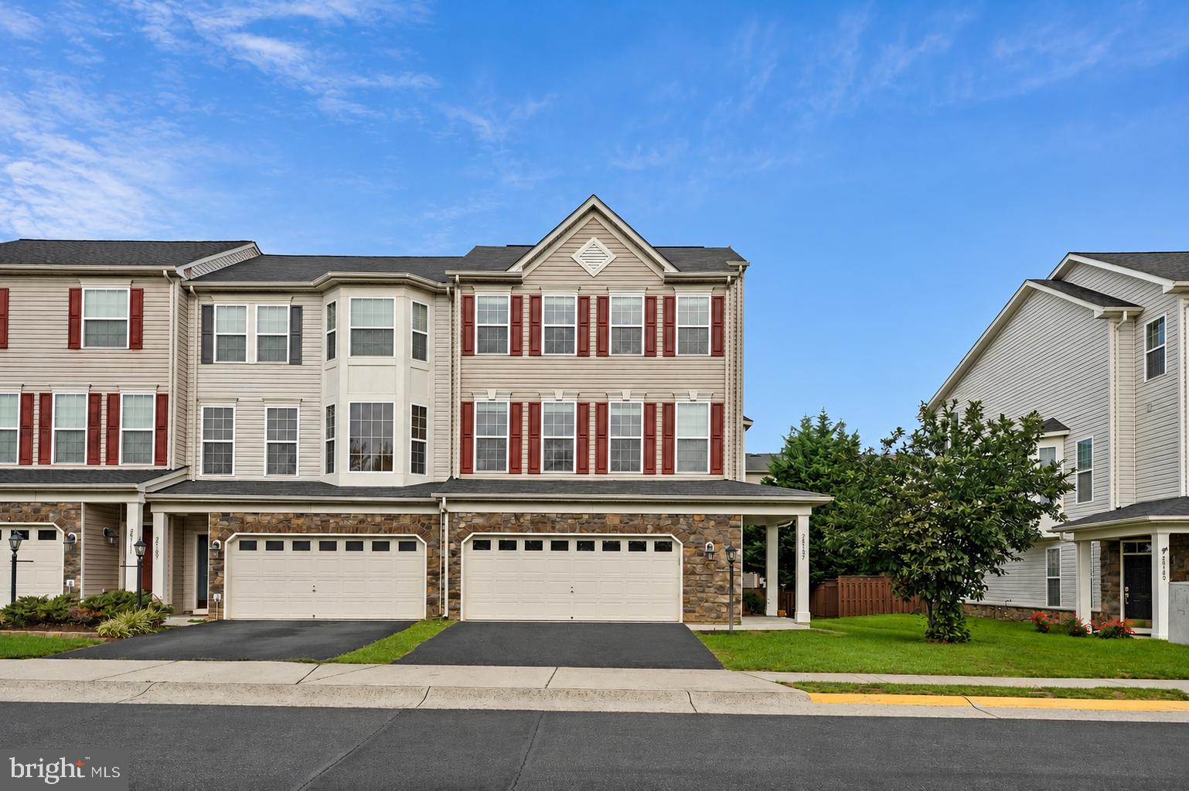
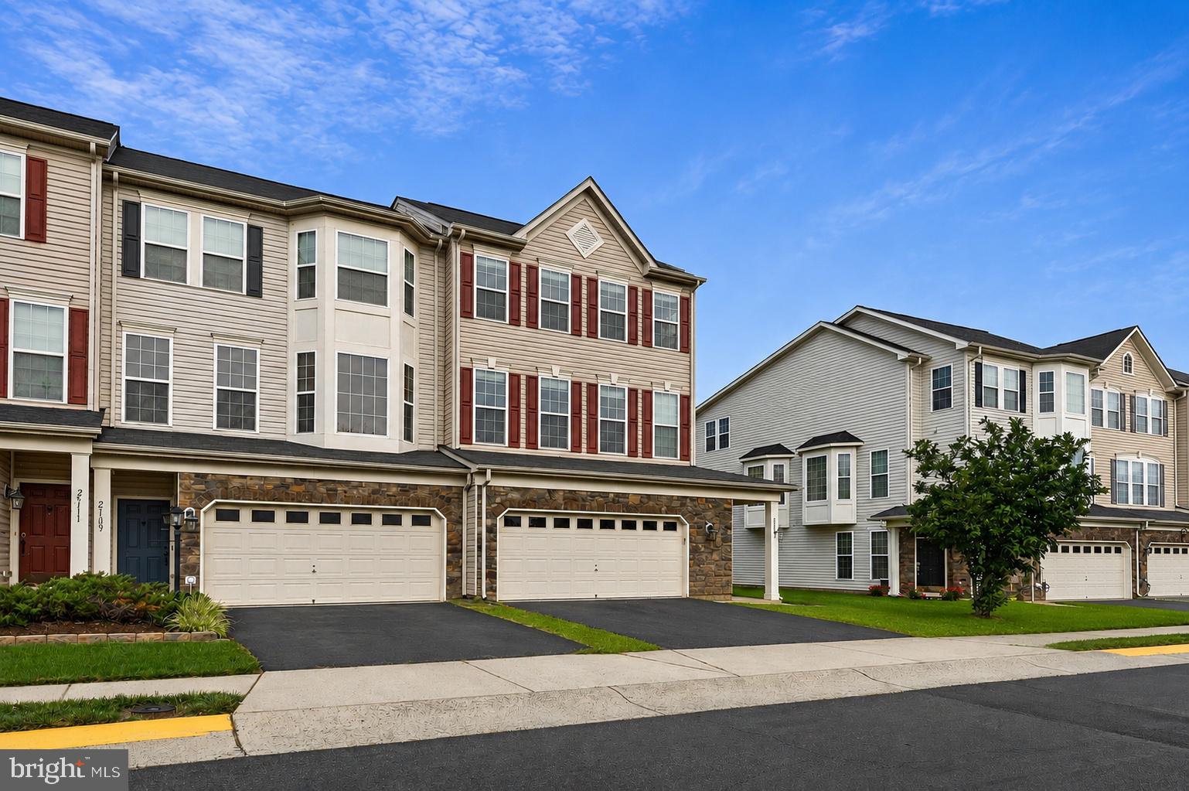
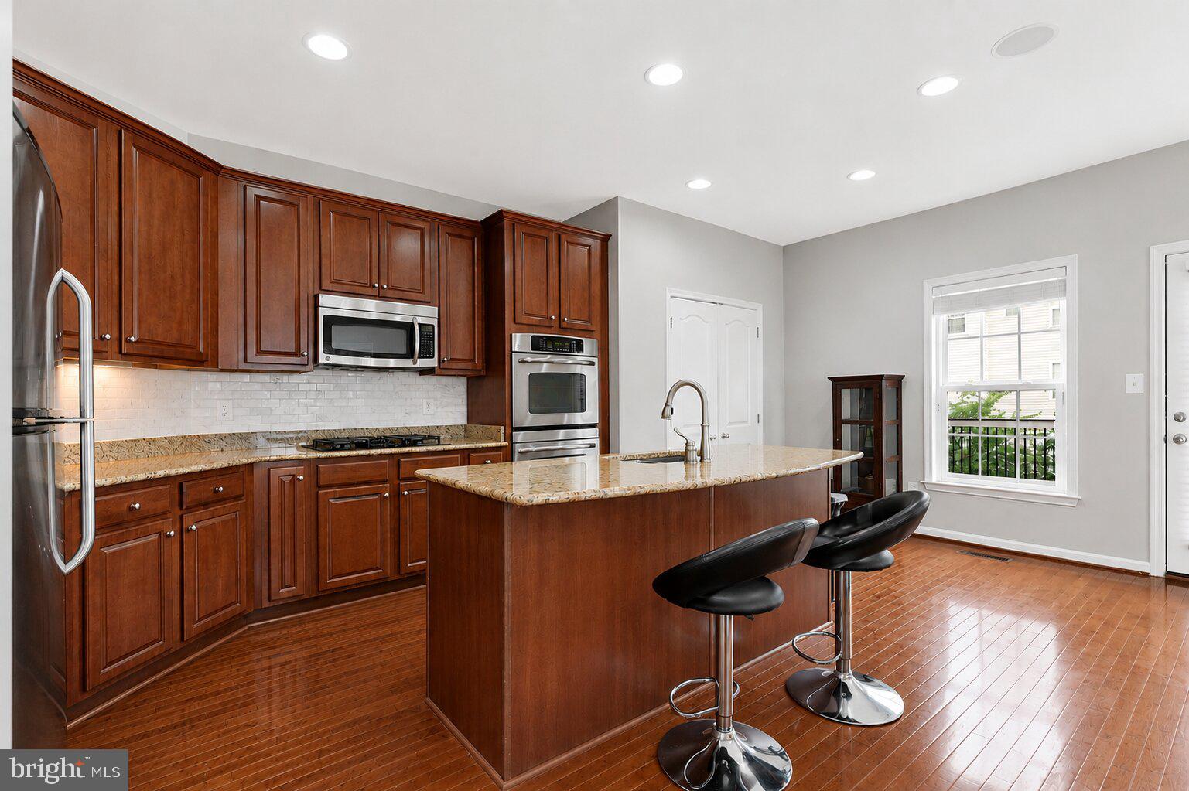
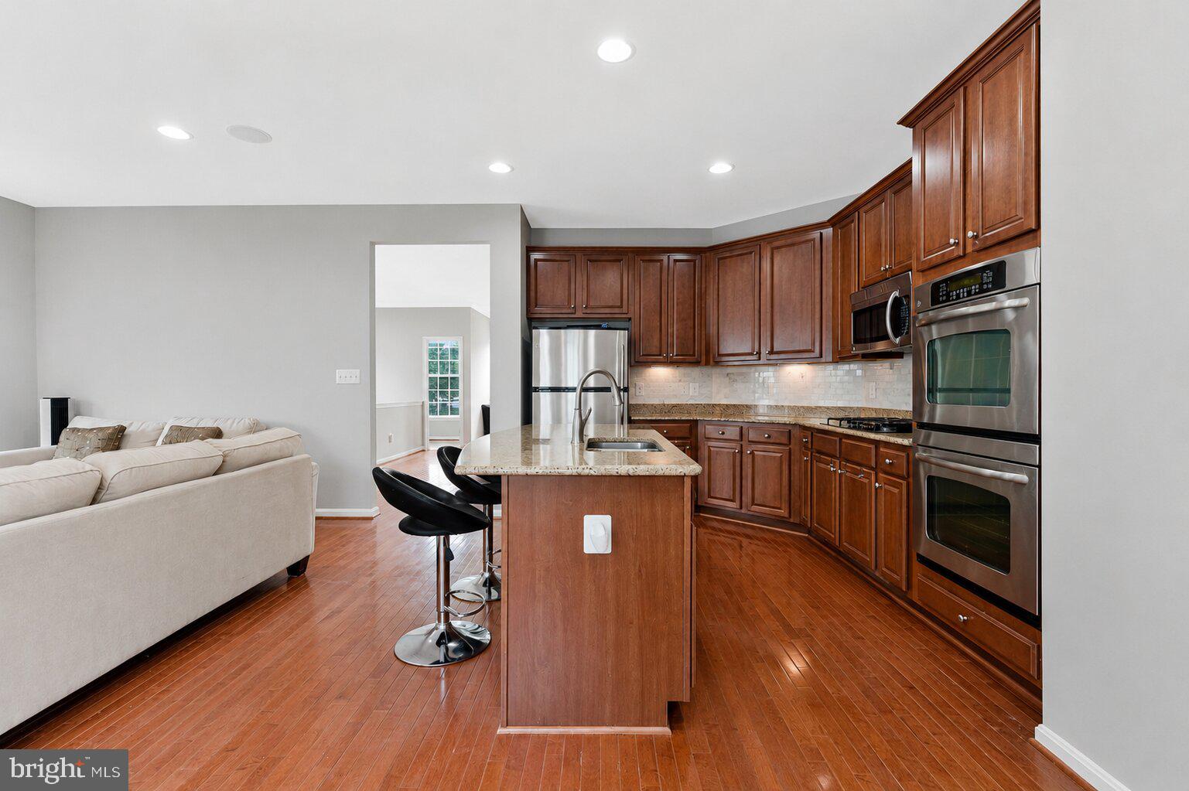
Welcome to this beautifully maintained end-unit townhome in the highly sought-after Stone Ridge community. Freshly painted throughout, this spacious three-level home offers an open, light-filled layout, thoughtful updates, and exceptional flexibility. The main level features a welcoming living and dining area, well-appointed kitchen with ample cabinetry and counter space, convenient half bath, and a comfortable family room with gas fireplace, ideal for everyday living and entertaining. Recessed lighting and surround sound speakers enhance the main living spaces, while a security system provides added peace of mind. The upper level features a spacious primary suite with private en-suite bath and generous closet space, along with two additional bedrooms and a second full bath. The lower level offers versatile finished living space ideal for a recreation room, home office, guest accommodations, gym, or additional family room, with convenient laundry and a full bath rough-in. Enjoy outdoor living on the Trex deck addition overlooking the private rear yard, perfect for relaxing, grilling, and entertaining. Additional updates include a newly replaced water heater in 2024. As an end unit, the home offers added privacy and abundant natural light. Ideally located near Stone Ridge community amenities, parks, trails, shopping, dining, and major commuter routes. Move-in ready and offering the space, privacy, outdoor living, and desirable location you've been looking for.
Save
Ask
Tour
Hide
Share
Listing Snapshot
Price
$715,000
Days On Site
16 Days
Bedrooms
3
Inside Area (SqFt)
2,681 sqft
Total Baths
3
Full Baths
2
Partial Baths
1
Lot Size
0.09 Acres
Year Built
2009
MLS® Number
VALO2134958
Status
Active
Property Tax
$5,534
HOA/Condo/Coop Fees
$150 monthly
Sq Ft Source
Assessor
Friends & Family
React
Comment
Invite
No Comments Yet
Did you know? You can invite friends and family to your search. They can join your search, rate and discuss listings with you.
Recent Activity
6 days ago
Listing updated with changes from the MLS®
2 weeks ago
Listing first seen on site
General Features
Acres
0.09
Attached Garage
Yes
Foundation
PermanentSlab
Garage
Yes
Garage Spaces
2
Levels
Three Or More
Parking
AsphaltGarageDrivewayInside EntranceAttached
Parking Spaces
4
Property Sub Type
Townhouse
Sewer
Public Sewer
Special Circumstances
Standard
SqFt Above
2681
SqFt Total
2681
Style
Traditional
Water Source
Public
Zoning
PDH4
Interior Features
Appliances
OvenGas Water HeaterWasherDryerCooktopDishwasherDisposalRefrigeratorMicrowaveTankless Water Heater



Did you know? You can invite friends and family to your search. They can join your search, rate and discuss listings with you.