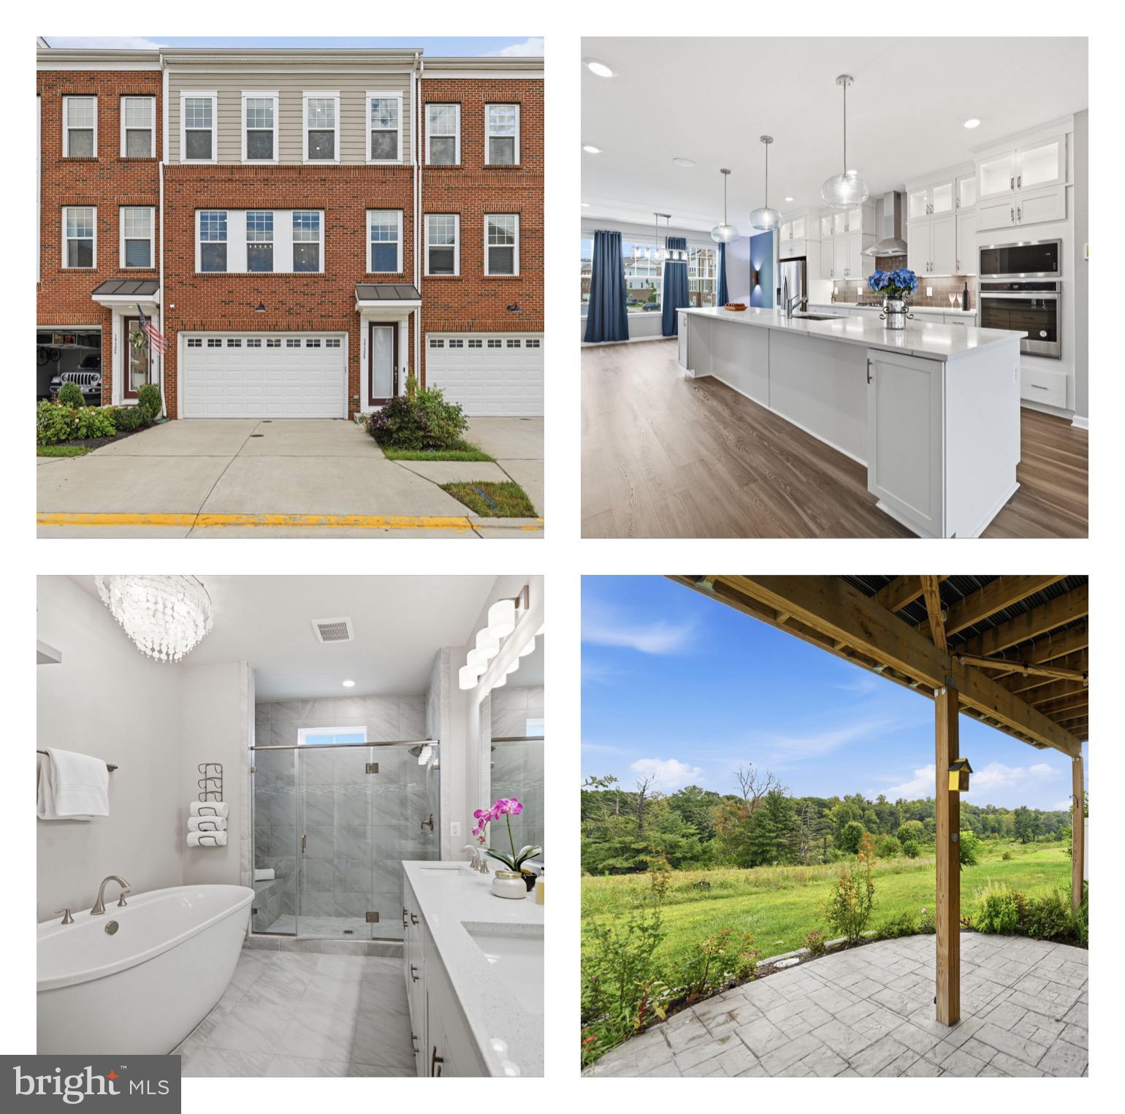
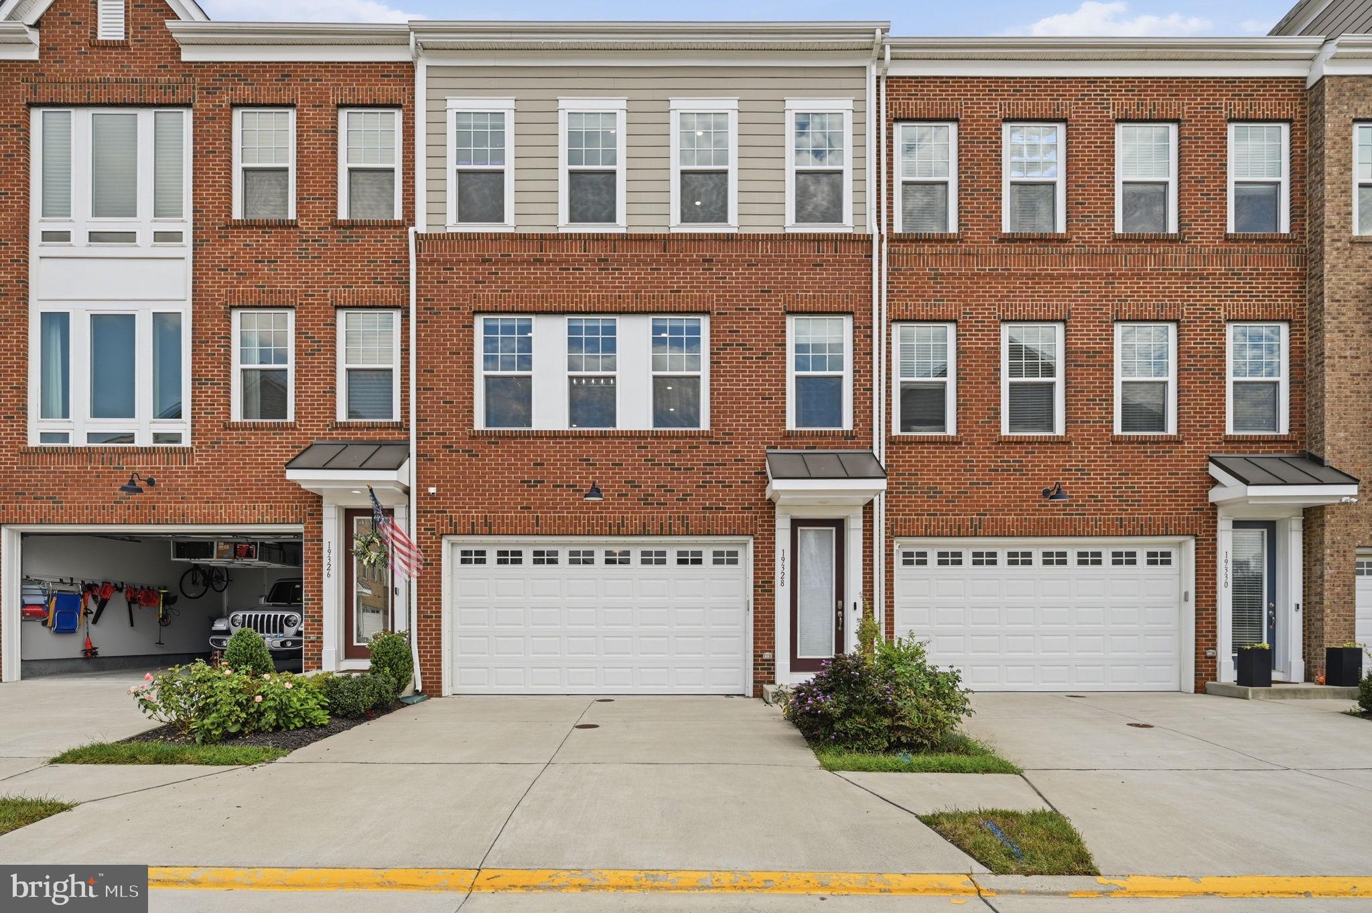
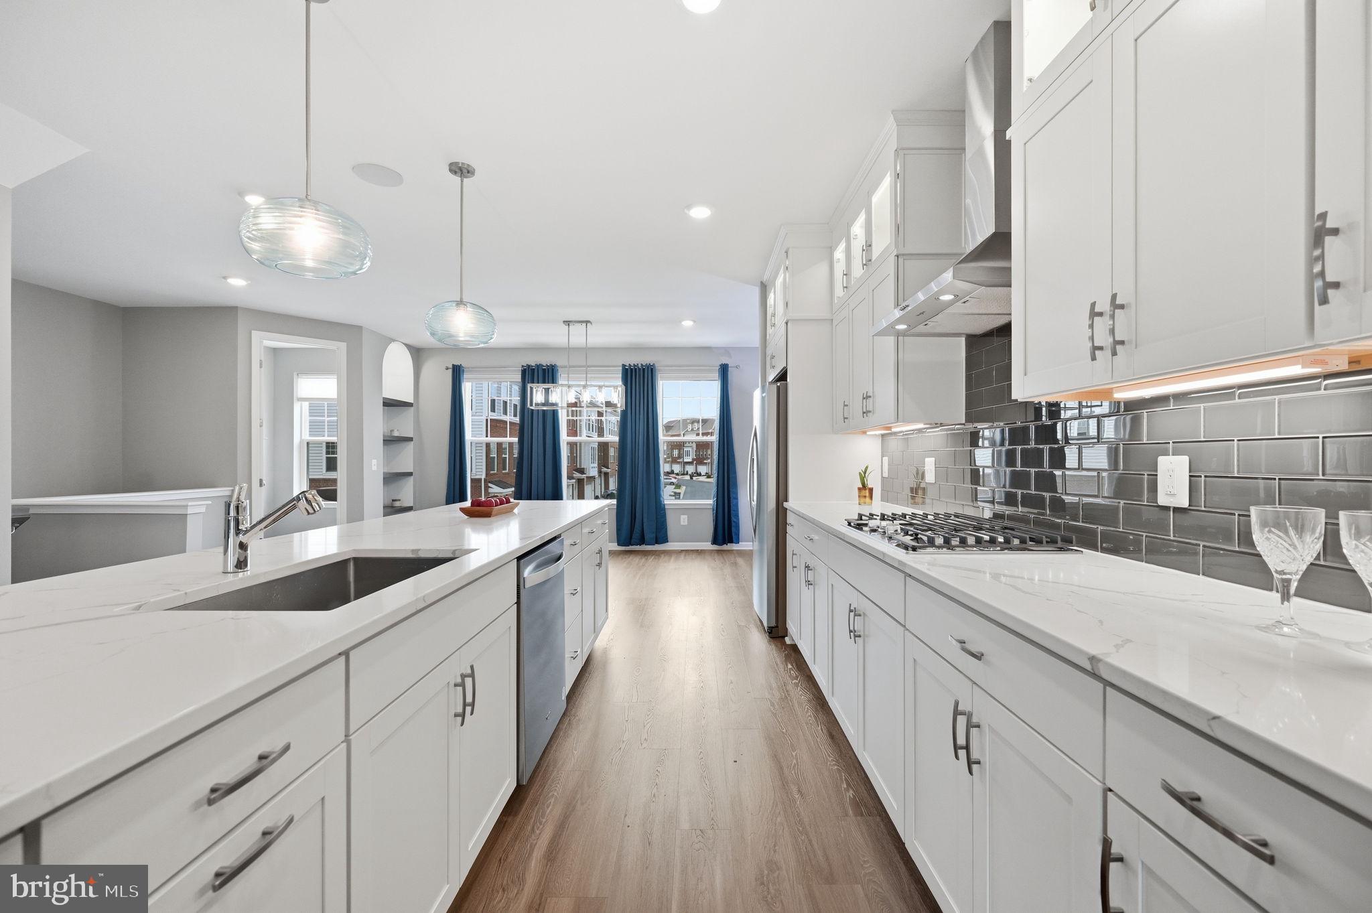
*** ASSUMABLE VA LOAN WITH 5.75% INTEREST RATE AVAILABLE FOR ELIGIBLE VETERANS *** Why wait for new construction when you can own this home today? This gorgeous 2022-built home features 9' ceilings, and a 10' extension on all three levels, with more than $200,000 in upgrades totaling more than 3,000 SF. Ideally located on a premium lot backing to a nature preserve and Goose Creek. The open floor plan on the main level provides a generous space to entertain, dine, and play in the kitchen, living, and dining area featuring quartz countertops, glass subway tile, upgraded appliances, and views of wildlife all around. Extensive hardwood and LVP flooring, and upgraded plush carpeting in the secondary bedrooms, with designer light fixtures, and ceiling fans are just a few of the many thoughtful enhancements.
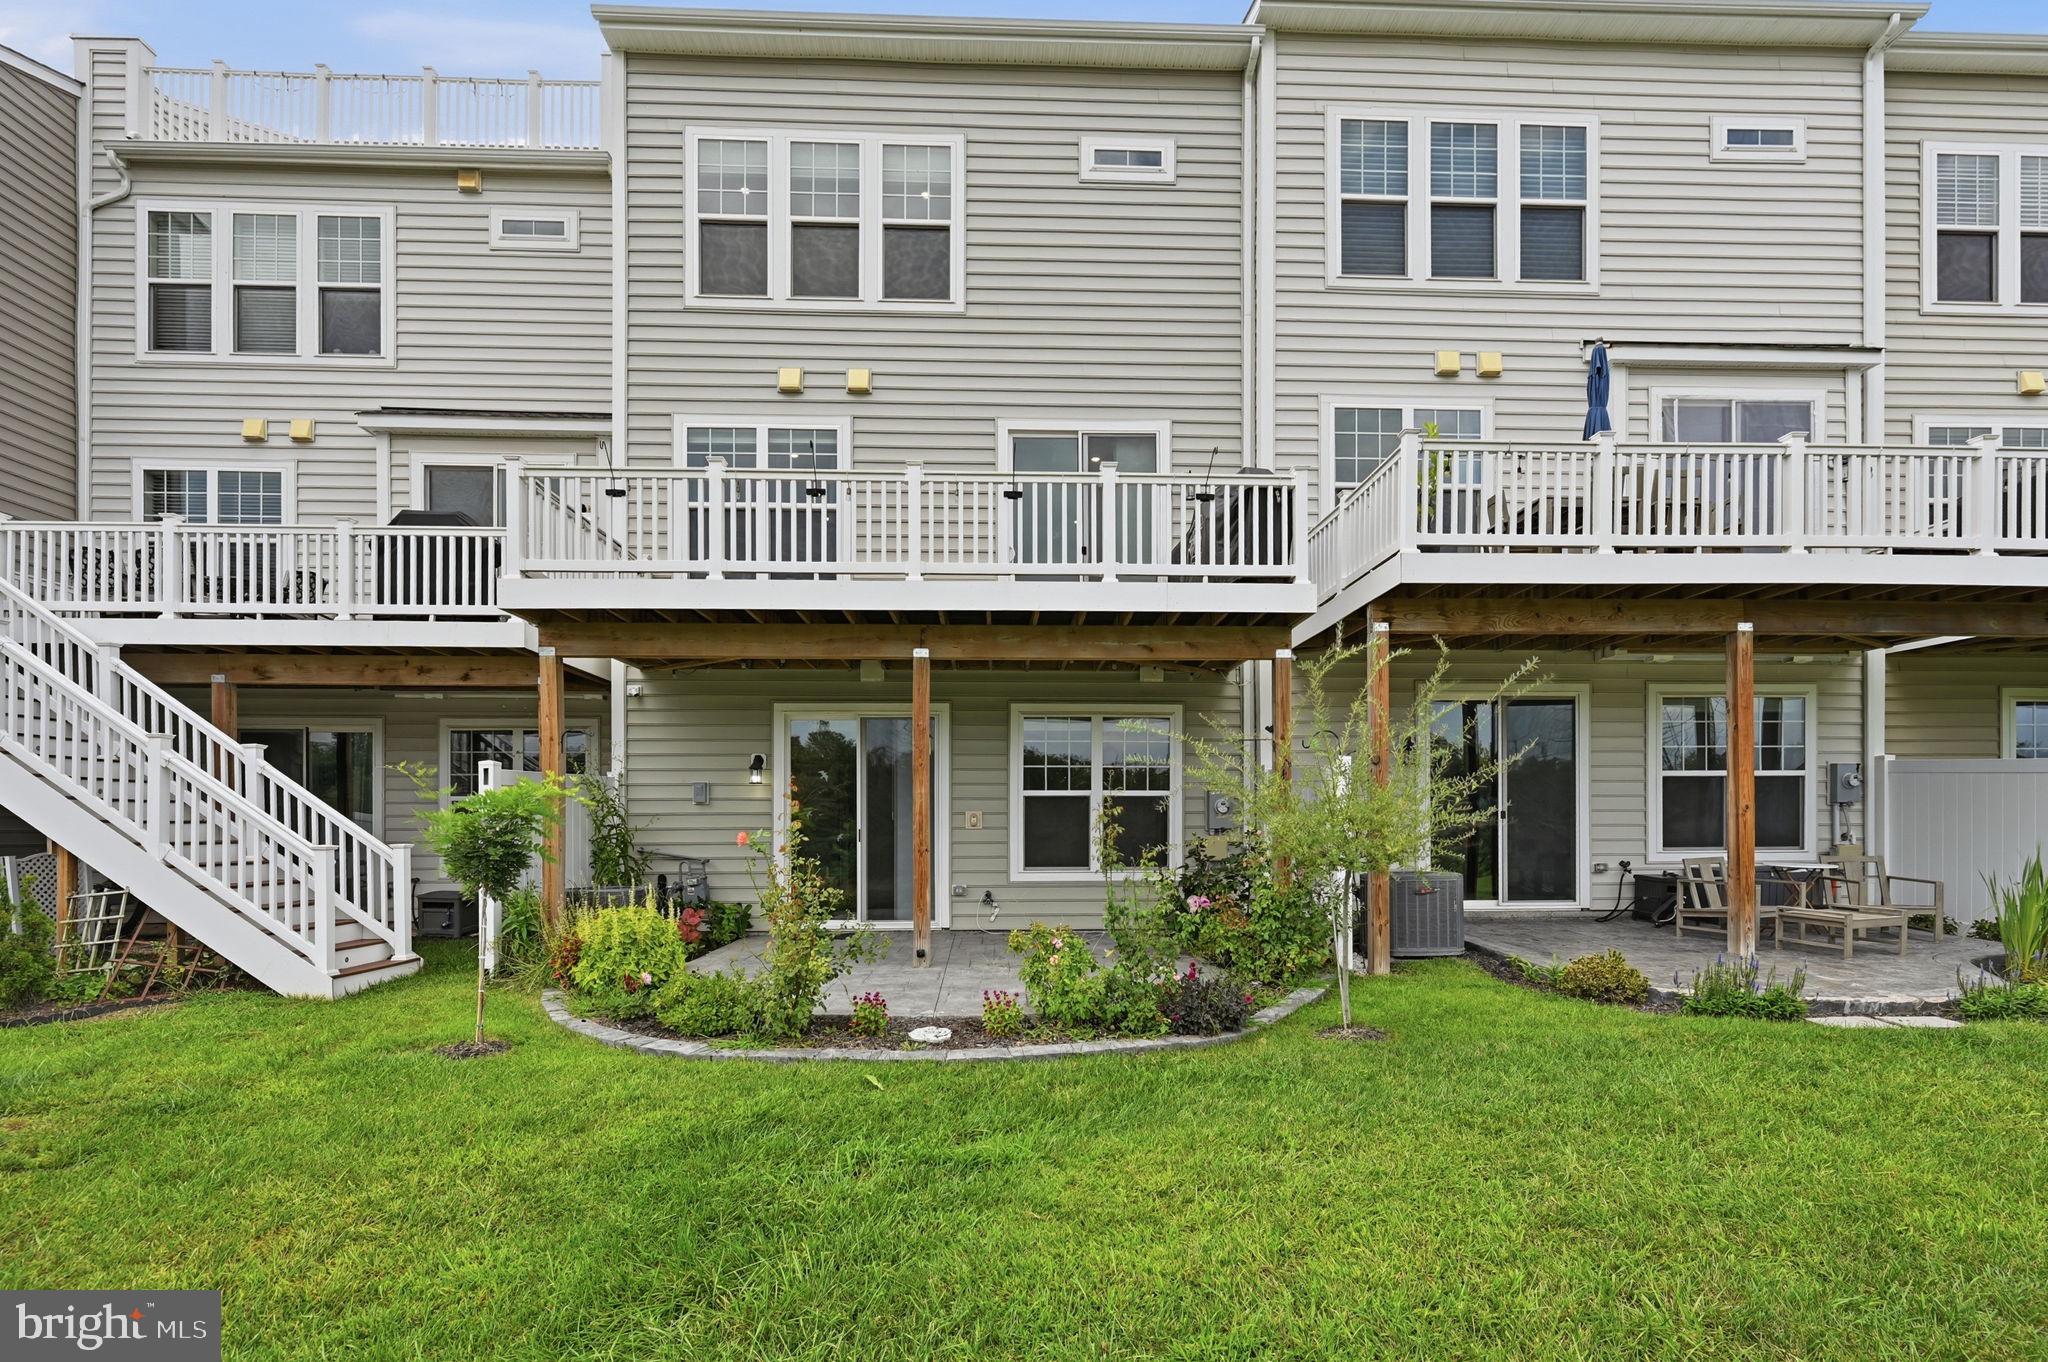
The front-entry two car garage features epoxy flooring and bonus storage, with direct access to the lower-level recreation room. This versatile space is an entertainer's dream, featuring a full bath, walk-in closet, impressive custom wet bar, and walk-out access to the patio. Outside, enjoy the tranquility of the natural surroundings from the stamped concrete patio, complemented by extensive gardening and beautiful nature views leading to walking trails. Other premium features include a Sonos audio system, a hard-wired security system, and an upgraded heating and cooling system featuring multiple thermostats and an electric damper keeping each level of this home at precise temperatures year round. Ideally located just minutes from Route 7, the Dulles Greenway, major commuter routes, the Village at Leesburg, and historic downtown Leesburg, with its vibrant restaurants, boutique shops, entertainment, and conveniences. Enjoy easy access to the W&OD Trail, nearby wineries and breweries, and Dulles International Airport. This is the best of Leesburg!
Save
Ask
Tour
Hide
Share
Listing Snapshot
Price
$799,900
Days On Site
48 Days
Bedrooms
3
Inside Area (SqFt)
3,056 sqft
Total Baths
4
Full Baths
3
Partial Baths
1
Lot Size
0.04 Acres
Year Built
2022
MLS Number
VALO2134978
Status
Active
Property Tax
$6,226
HOA/Condo/Coop Fees
$126 monthly
Sq Ft Source
Assessor
Friends & Family
React
Invite
Recent Activity
4 days ago
Listing updated with changes from the MLS
a month ago
Price changed to $799,900
a month ago
Status changed to Active
2 months ago
Listing first seen on site
General Features
Acres
0.04
Attached Garage
Yes
Foundation
Slab
Garage
Yes
Garage Spaces
2
Levels
Three Or More
Parking
Garage Door OpenerConcreteGarageDrivewayParking LotInside EntranceAttached
Parking Spaces
4
Property Sub Type
Townhouse
Security
Smoke Detector(s)Security System
Sewer
Public Sewer
Special Circumstances
Standard
SqFt Above
3056
SqFt Total
3056
Style
Contemporary
Utilities
Natural Gas AvailableWater AvailableSewer AvailableElectricity Available
Water Source
Public
Zoning
PDH6
Interior Features
Appliances
RangeOvenGas Water HeaterBuilt-In RangeCooktopDishwasherDisposalDryerRange HoodRefrigeratorStainless Steel Appliance(s)WasherMicrowaveENERGY STAR Qualified Appliances
Basement
FinishedExterior EntryWalk-Out AccessFull
Cooling
Central AirCeiling Fan(s)Electric
Flooring
CarpetWoodCeramic TileHardwoodVinyl
Furnished
Unfurnished
Heating
Natural GasForced Air
Interior
Ceiling Fan(s)Kitchen IslandSound SystemWalk-In Closet(s)High CeilingsBuilt-in FeaturesBarOpen FloorplanSoaking Tub