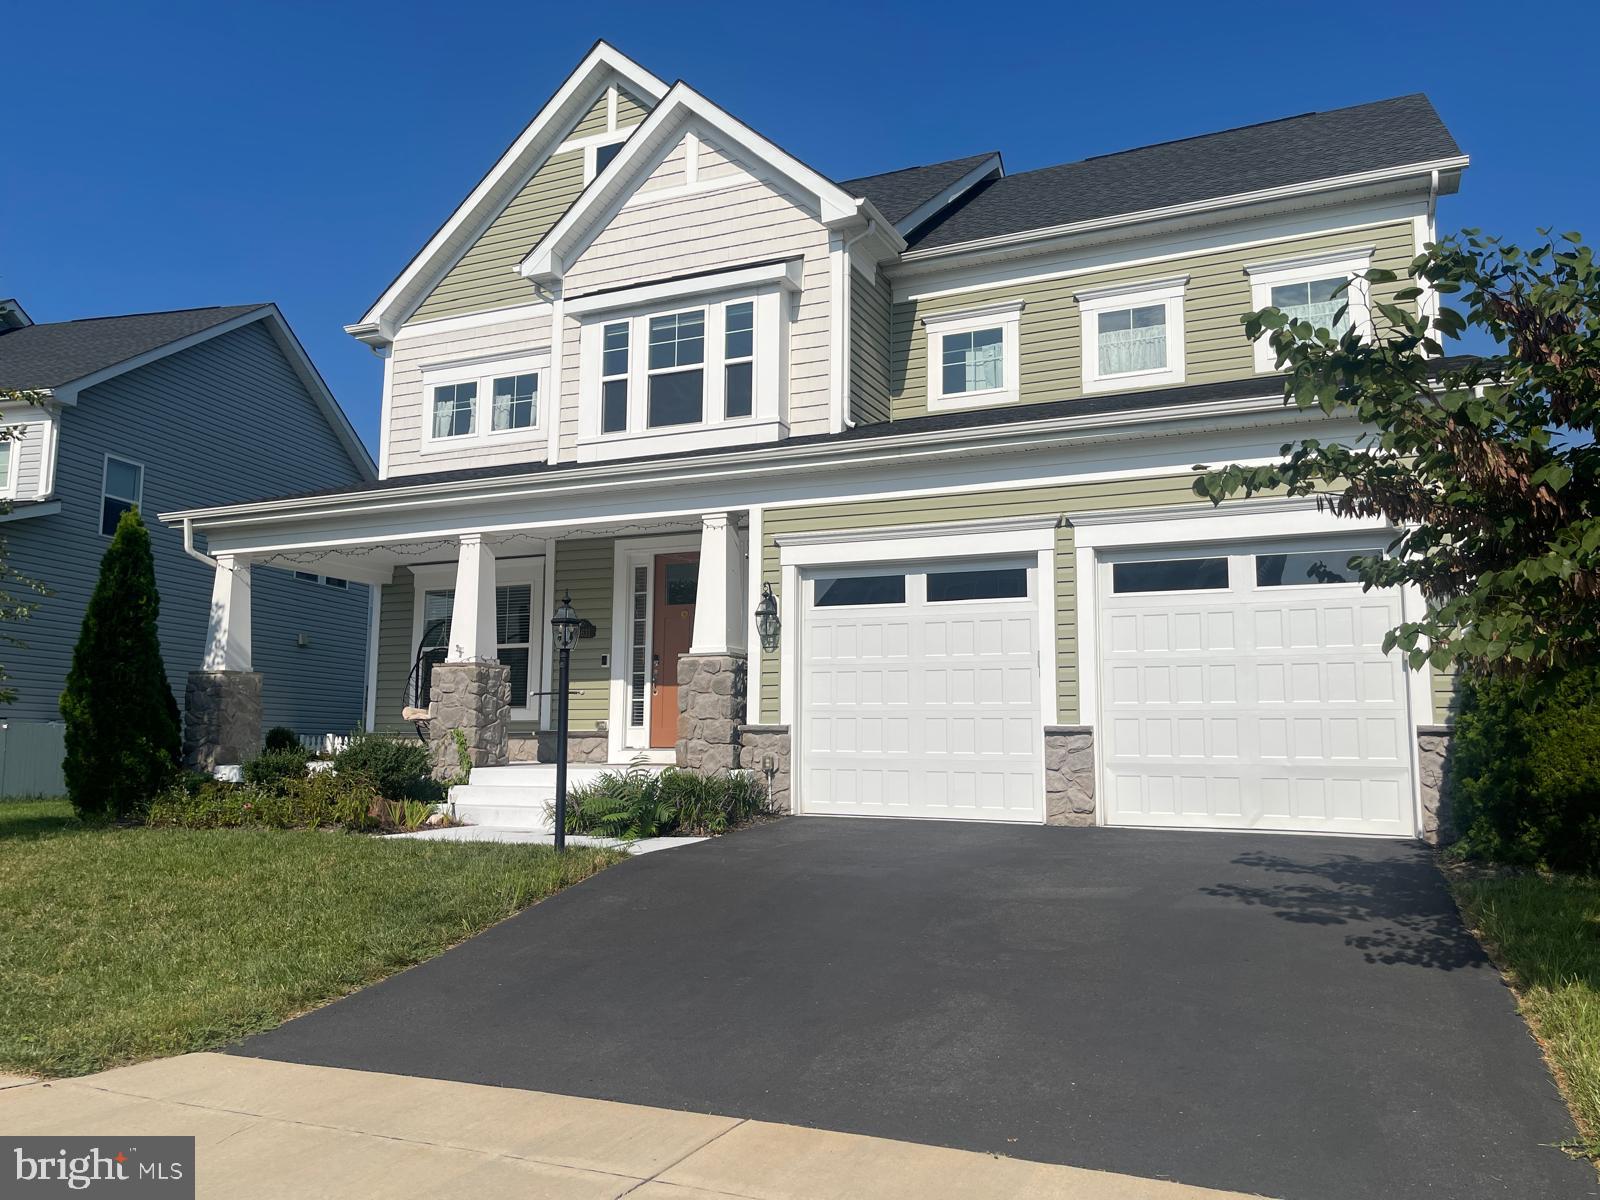
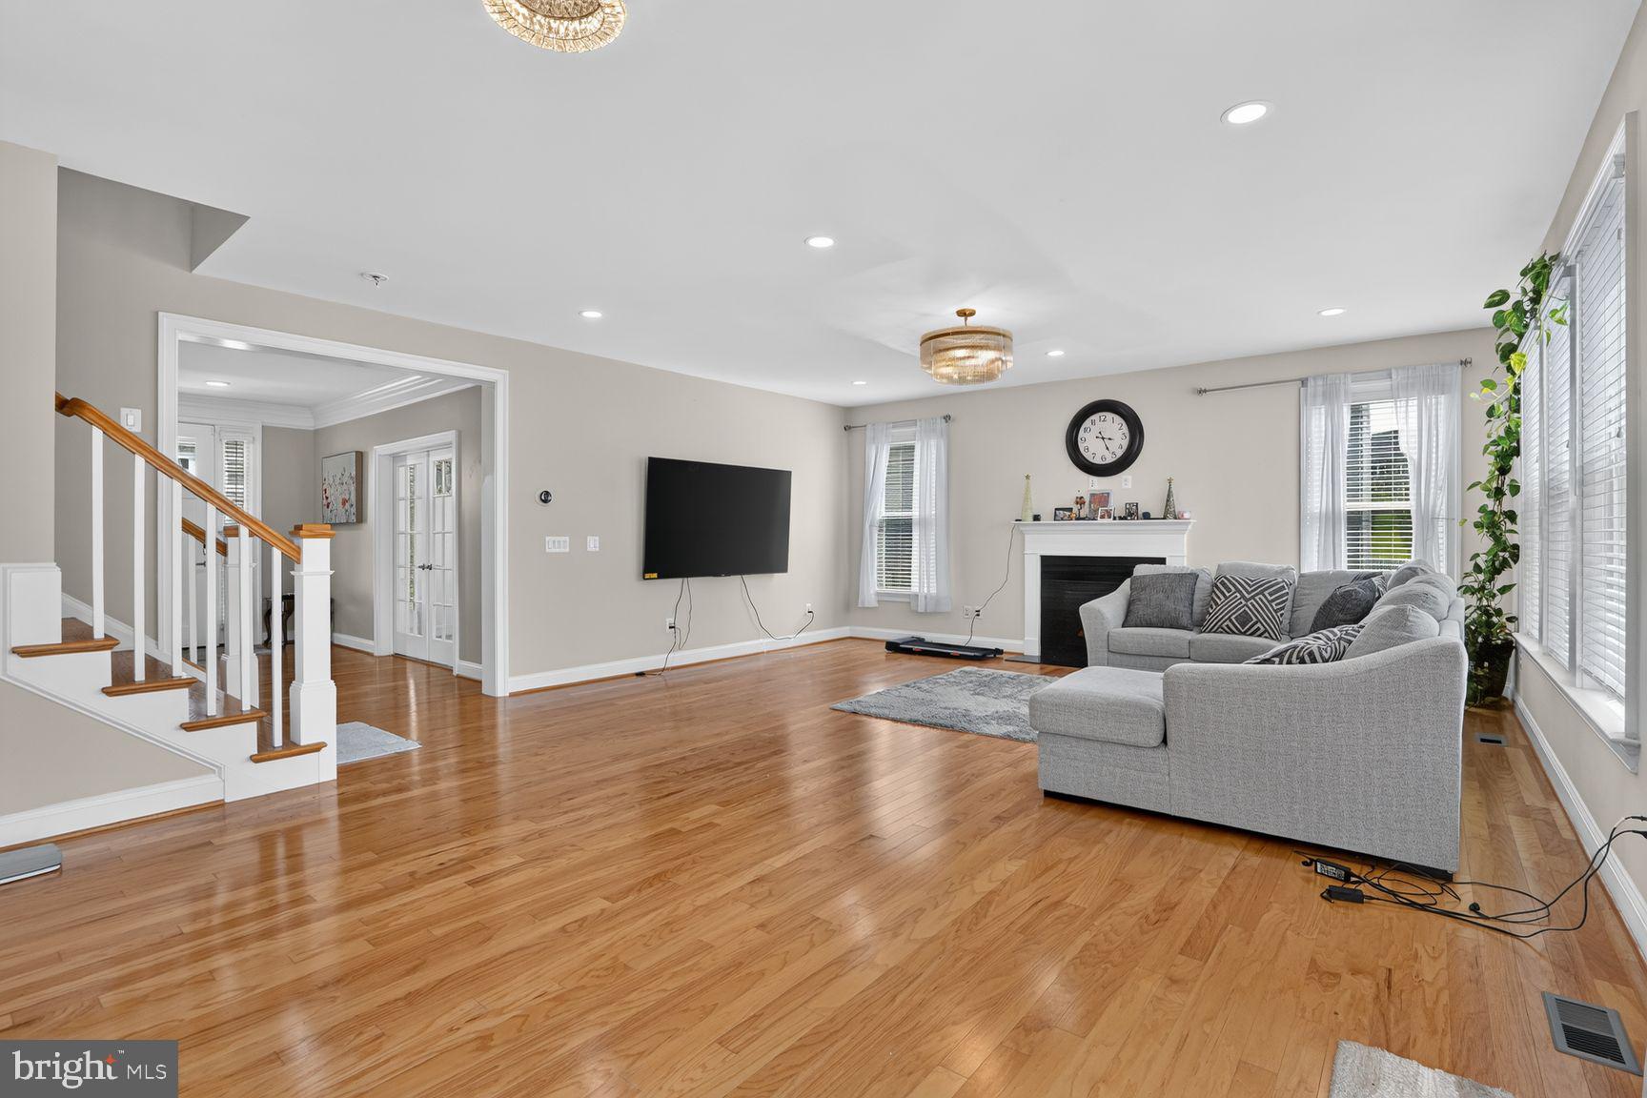
Welcome to this stunning **seven-year-young Colonial** in the highly sought-after **Westbury Glen community**. Ideally positioned near the end of a quiet cul-de-sac, this meticulously maintained home combines modern style, thoughtful upgrades, and exceptional functionality. Recent enhancements include **LED lighting throughout the home and a beautiful new modern chandelier**, all complemented by a **low monthly HOA fee**.
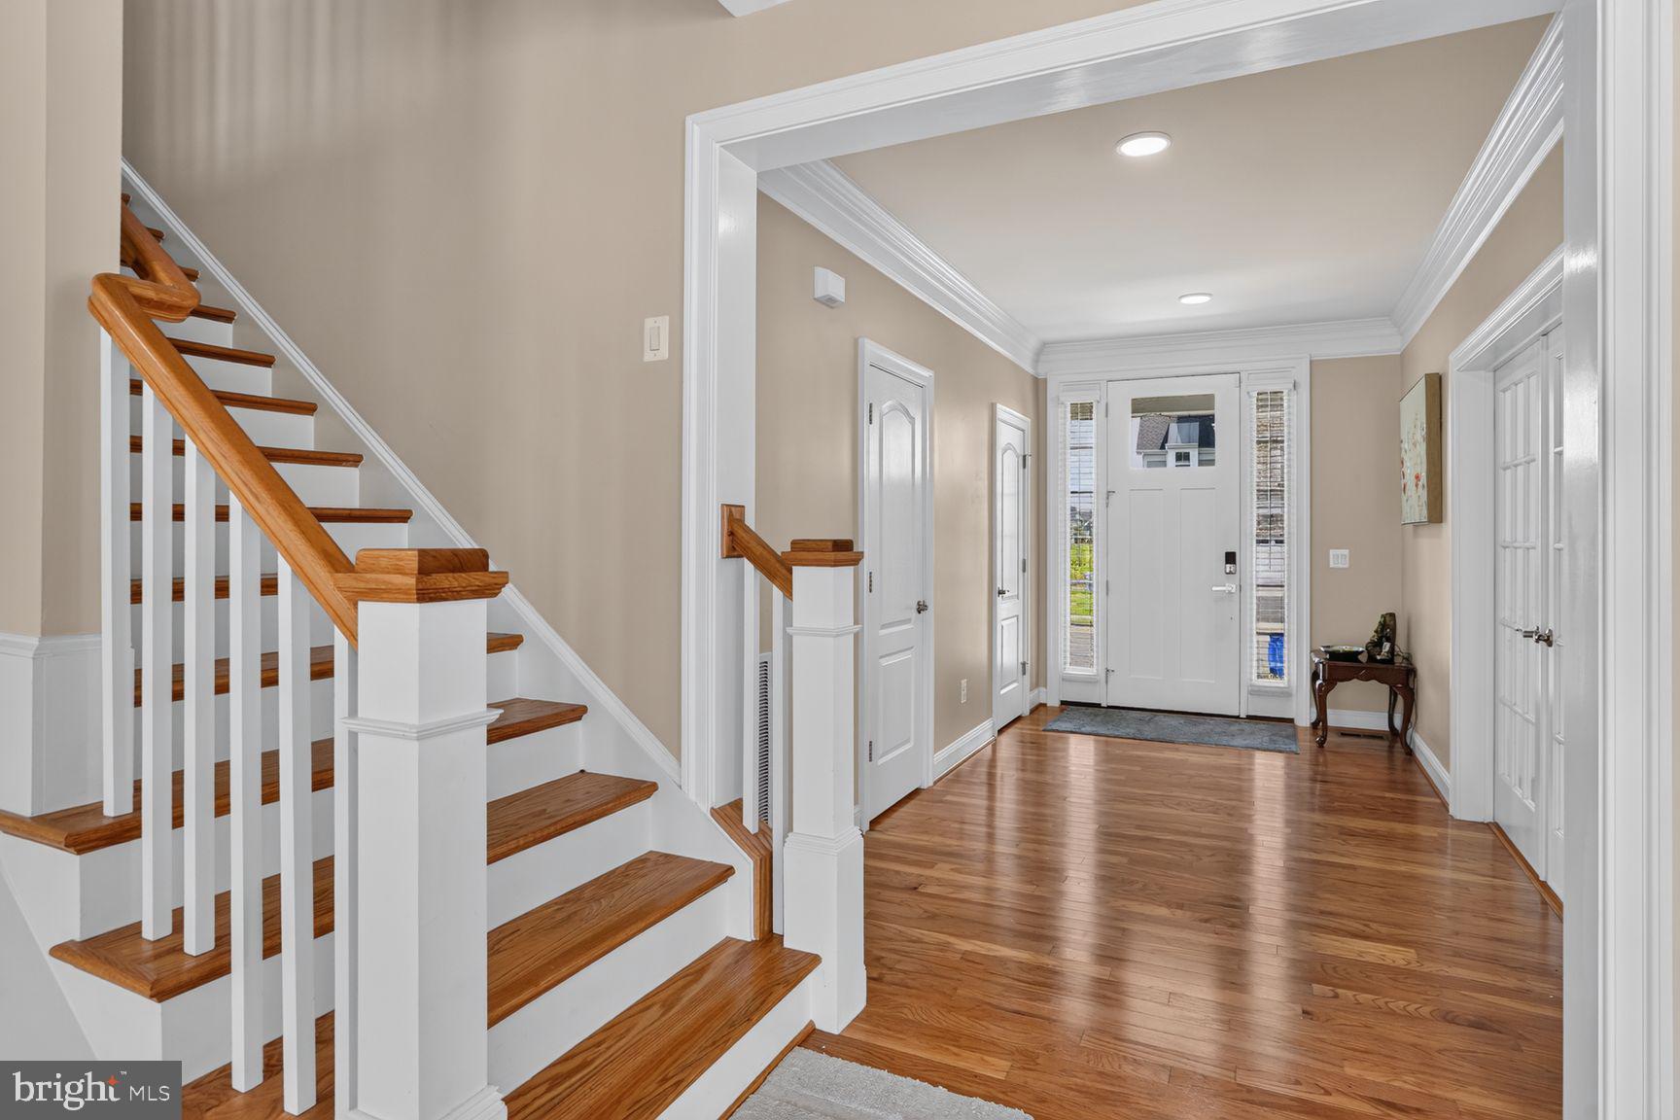
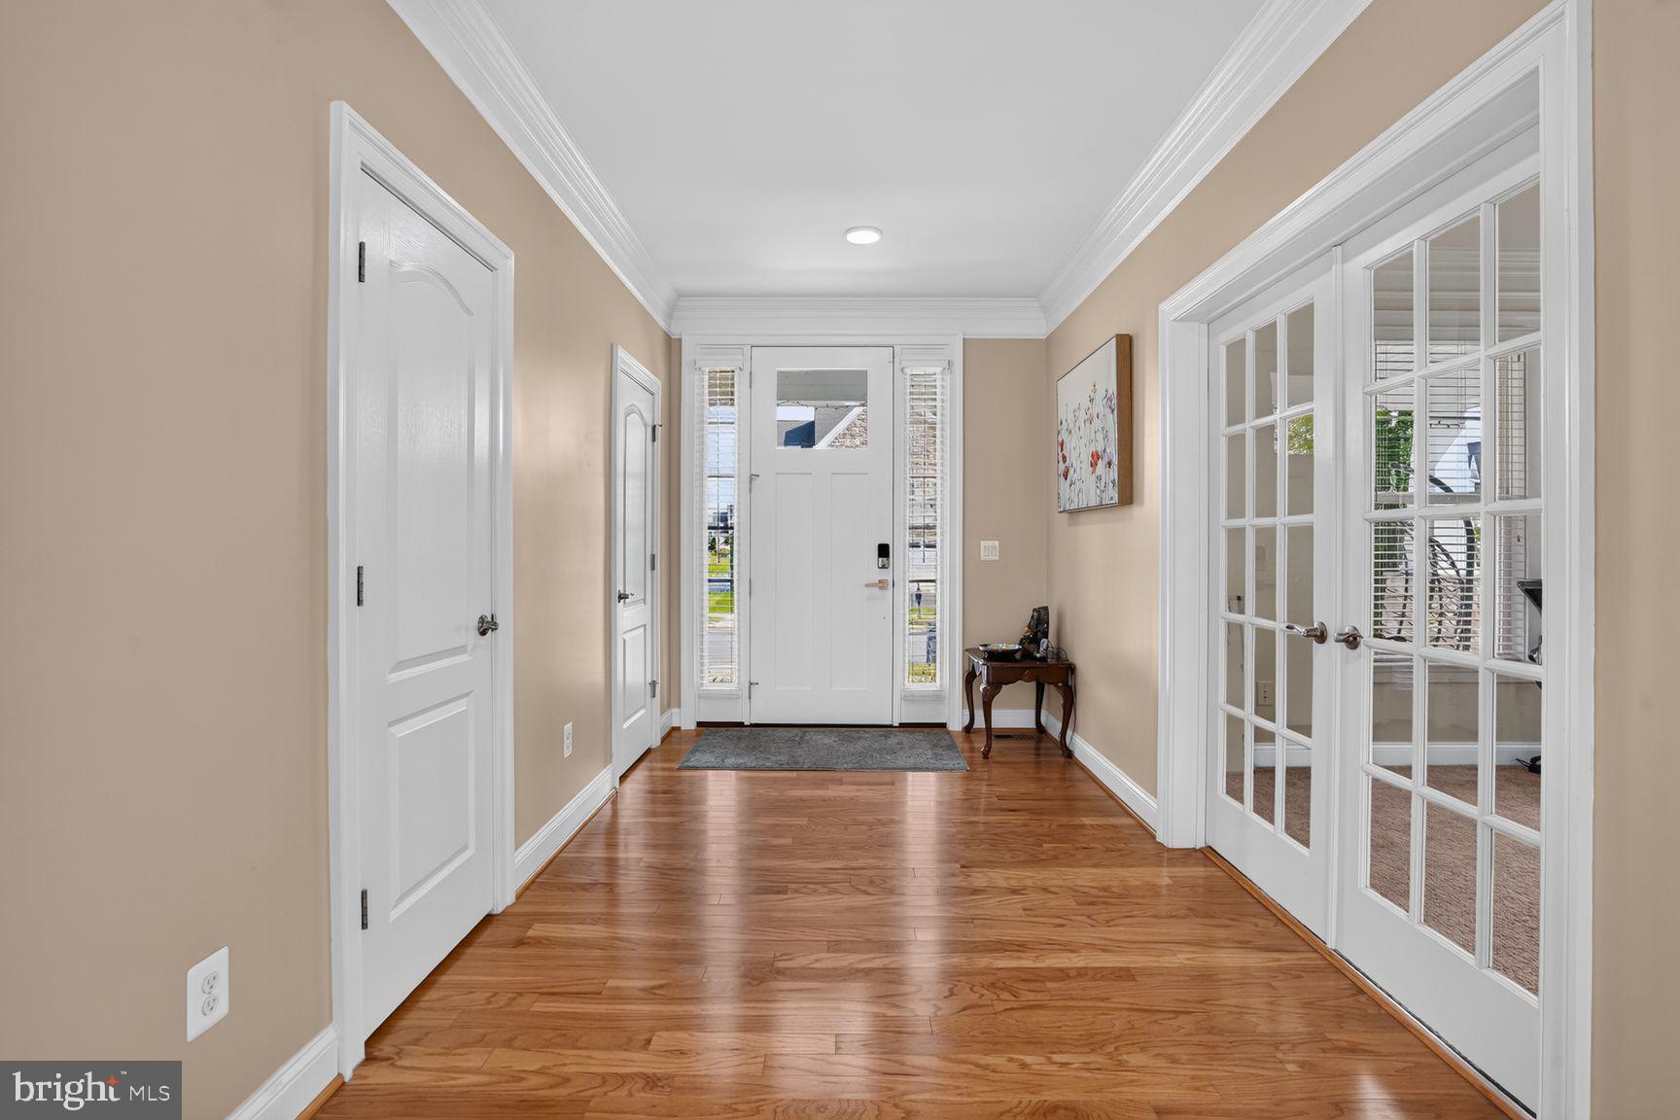
A spacious front porch creates an inviting first impression. Step inside to a welcoming foyer accented with elegant crown molding and a conveniently located powder room. Just off the foyer is a **large, light-filled main-level room** offering tremendous flexibility—ideal as a private home office, study, or additional bedroom to suit your needs.
The heart of the home is the bright and expansive **open-concept kitchen, dining, and living area**, filled with natural light and designed for both everyday living and entertaining. The chef-inspired kitchen is anchored by an impressive **11½-foot oversized island** and showcases granite countertops, a beautiful travertine backsplash, high-end stainless steel appliances, and abundant cabinetry.
Storage is truly exceptional. A **rare-to-find oversized walk-in pantry** provides an impressive amount of space and offers the potential to be transformed into a stylish butler's pantry. An **additional pantry has also been added**, providing even more valuable storage and making this kitchen exceptionally functional and well organized.
The dining area flows seamlessly into the spacious living room, highlighted by an **upgraded gas fireplace** that creates a warm and inviting gathering space. Sliding glass doors from the kitchen provide easy access to the backyard and outdoor entertaining area.
Upstairs, the thoughtfully designed bedroom level offers **four spacious bedrooms and exceptional privacy**, including **two bedrooms with private en suite bathrooms and large walk-in closets**. The primary suite features a luxurious bath with a soaking tub, walk-in shower, and separate water closet, while two additional bedrooms share a convenient **Jack-and-Jill bathroom**. A dedicated laundry room and multiple hallway closets complete the level with added convenience and abundant storage.
The **fully finished lower level** provides tremendous flexibility for recreation, guests, extended living, or multigenerational use. A **separate walk-up entrance** complements a guest room featuring a custom barn door and a full bathroom with a tub and shower. The lower level is **already plumbed for a future kitchenette**, providing the opportunity to further customize the space to suit your needs. A generously sized unfinished area offers even more storage.
One of the home's standout features is its outdoor space. Set on a generous **0.21-acre lot**, the property features a **huge, exceptionally wide, fully fenced backyard** with an abundance of usable lawn space—perfect for entertaining, recreation, gardening, a play area, or even a future pool. A beautiful **stone patio with a fire pit and charming pergola** creates an inviting outdoor retreat for dining, entertaining, and relaxing.
The location offers exceptional everyday convenience, with **Gum Spring Library, shopping, StoneSprings Hospital, physicians' offices, parks, restaurants, golf courses, wineries, breweries, and INOVA healthcare facilities** all nearby. Commuters will appreciate convenient access to the **Park & Ride**, offering commuter bus connections to **Washington, D.C. and the Silver Line Metro**, along with easy access to **Route 50, Route 606, and Dulles International Airport**. The community also offers **plenty of visitor parking conveniently located near the home**.
With its **modern upgrades, flexible living spaces, abundant storage, expansive backyard, and prime location**, this exceptional Westbury Glen home is designed for today's lifestyle.
**A rare opportunity in Westbury Glen—schedule your private
Save
Ask
Tour
Hide
Share
Listing Snapshot
Price
$1,285,000
Days On Site
41 Days
Bedrooms
5
Inside Area (SqFt)
4,366 sqft
Total Baths
5
Full Baths
4
Partial Baths
1
Lot Size
0.21 Acres
Year Built
2019
MLS® Number
VALO2135012
Status
Active
Property Tax
$8,787
HOA/Condo/Coop Fees
$95 monthly
Sq Ft Source
Estimated
Friends & Family
React
Comment
Invite
No Comments Yet
Did you know? You can invite friends and family to your search. They can join your search, rate and discuss listings with you.
Recent Activity
2 weeks ago
Price changed to $1,285,000
2 weeks ago
Listing updated with changes from the MLS®
a month ago
Status changed to Active
a month ago
Listing first seen on site
General Features
Acres
0.21
Attached Garage
Yes
Foundation
Concrete Perimeter
Garage
Yes
Garage Spaces
2
Levels
Two
Parking
Garage Door OpenerAsphaltGarageDrivewayAttached
Parking Spaces
4
Pets
Yes
Property Sub Type
Single Family Residence
Security
Security System
Sewer
Septic Tank
Special Circumstances
Standard
SqFt Above
3066
SqFt Below
1300
SqFt Total
4611
Style
Colonial
Utilities
Cable AvailableNatural Gas Available
Water Source
Public
Zoning
TR1UBF
Interior Features
Appliances
OvenGas Water HeaterCooktopDishwasherDryerRefrigeratorWasherWater HeaterMicrowave



Did you know? You can invite friends and family to your search. They can join your search, rate and discuss listings with you.