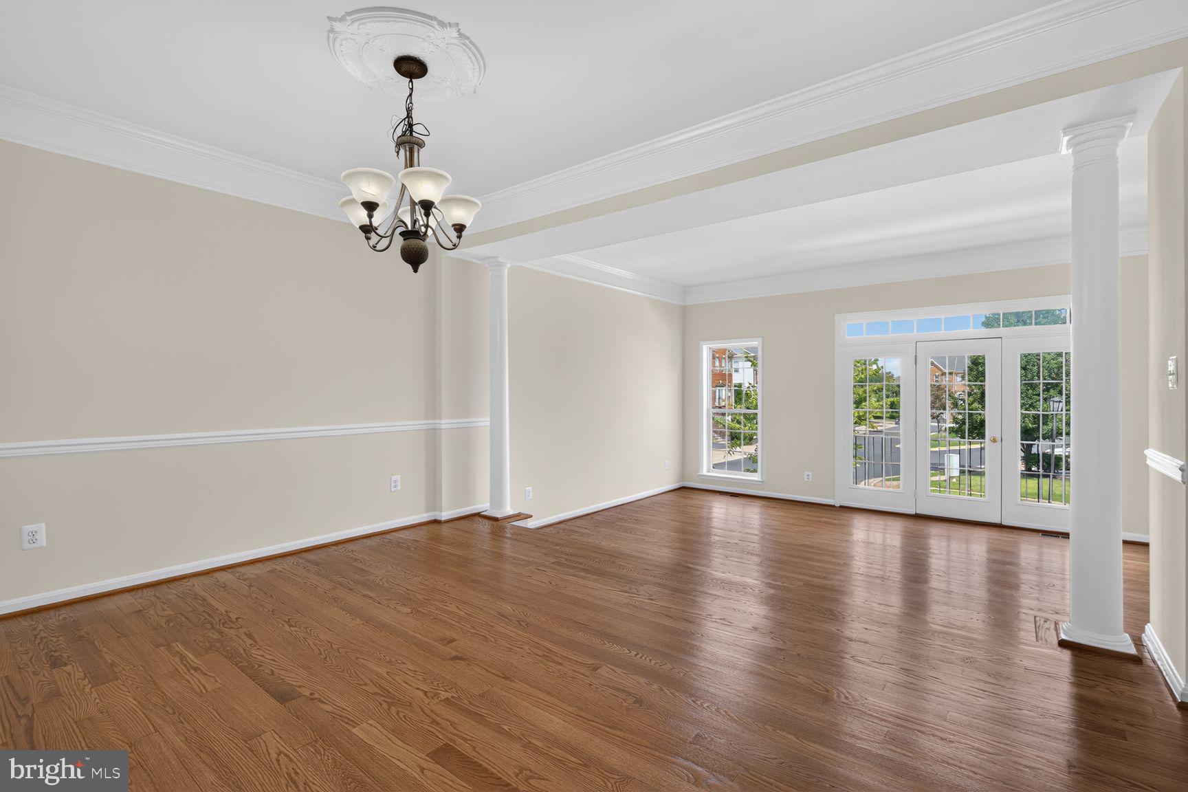
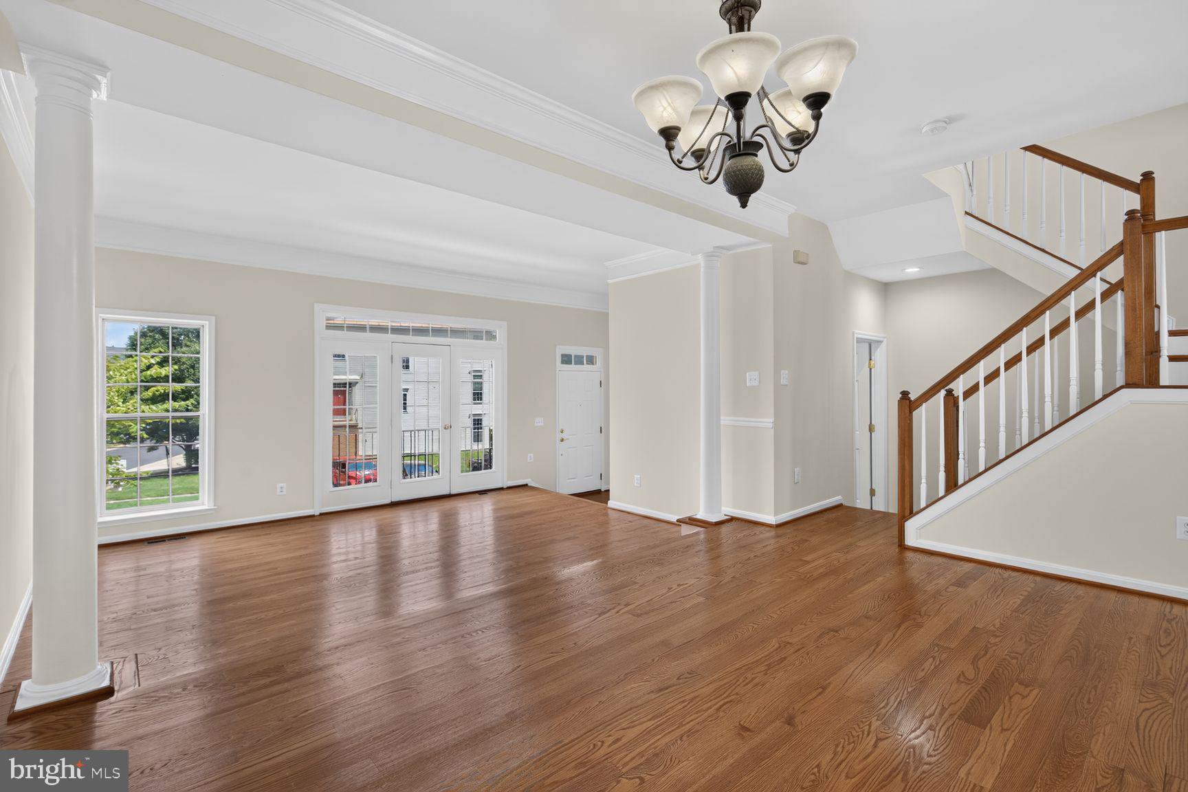
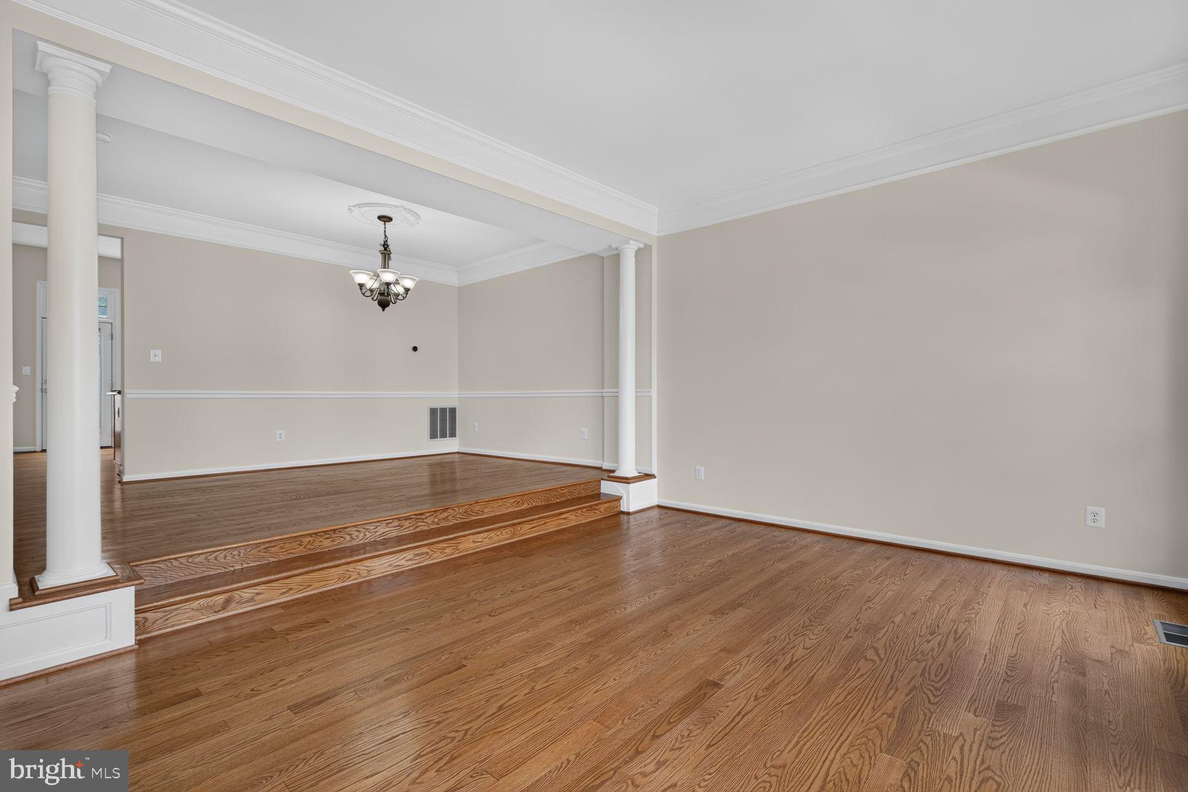
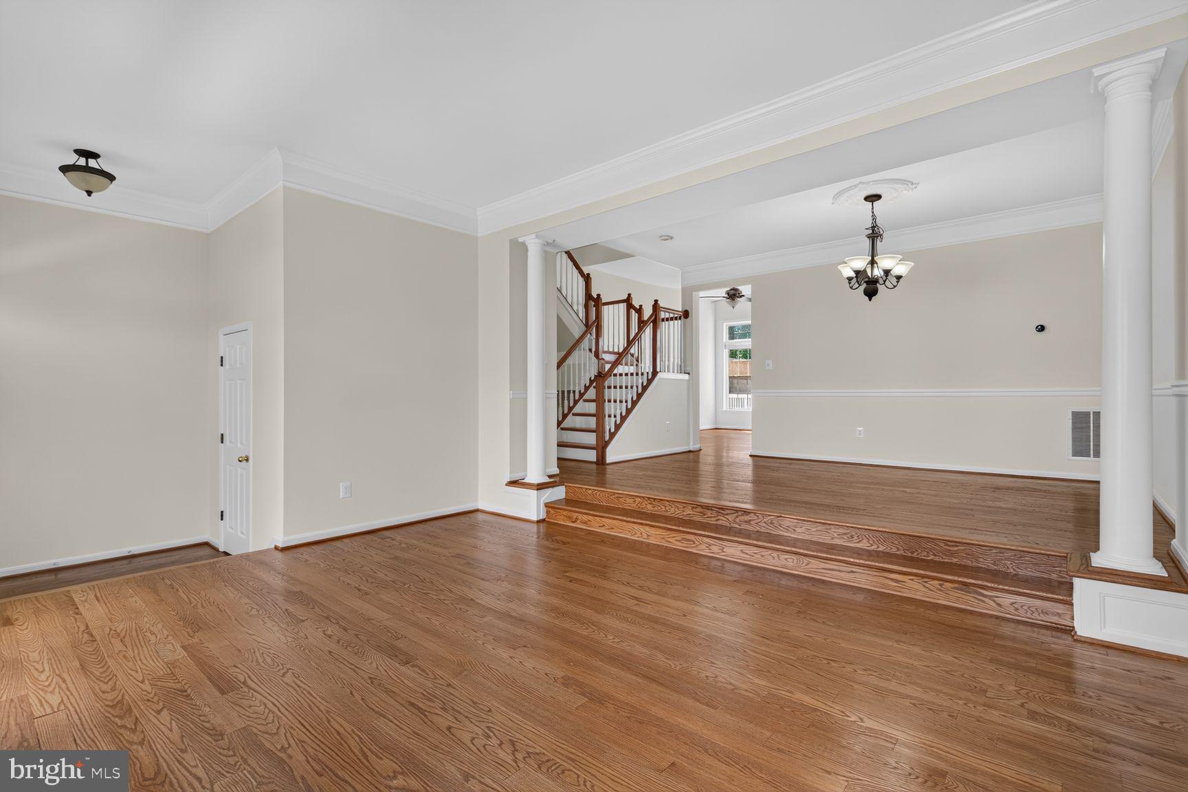
Northeast-facing and backing directly to peaceful woods, this beautifully refreshed 3-level townhome in Stone Ridge offers 2,568 SF of living space, with 3 bedrooms, 3 full bathrooms, and 1 half bath. Freshly painted throughout, including walls, ceilings, and doors, the home has been thoughtfully updated across all three levels. The main level features freshly refinished hardwood floors and an open layout connecting the kitchen, dining, and living areas, along with a new microwave and convenient half bath. Step outside onto the upper deck and enjoy peaceful tree-lined views with no homes directly behind you. Upstairs are three bedrooms, including the primary suite, with brand-new Luxury Vinyl Plank (LVP) flooring throughout the level. The upper-level bathrooms have been refreshed with new flooring and countertops, and the primary bathroom features a new glass shower enclosure. Newly installed hardwood stairs connect the main level to both the upper and lower levels. The finished walkout lower level features new LVP flooring, a recreation room, cozy fireplace, full bathroom with new flooring and countertop, daylight windows, and direct access to the lower deck. Additional improvements include new electrical outlets and an attached 2-car garage with new epoxy flooring. A brand-new paved driveway will be completed before closing, and additional visitor parking spaces are conveniently located directly across from the townhome. The double-tier deck overlooking the woods creates a peaceful outdoor retreat. Enjoy Stone Ridge amenities including three swimming pools, the Nettle Mill Clubhouse, fitness center, tennis courts, and miles of trails, all conveniently located near Stone Ridge Village Center, Loudoun County schools, and major commuter routes including Route 50.
Save
Ask
Tour
Hide
Share
Listing Snapshot
Price
$689,900
Days On Site
19 Days
Bedrooms
3
Inside Area (SqFt)
2,568 sqft
Total Baths
4
Full Baths
3
Partial Baths
1
Lot Size
0.06 Acres
Year Built
2004
MLS® Number
VALO2135014
Status
Active Under Contract
Property Tax
$5,291
HOA/Condo/Coop Fees
$121 monthly
Sq Ft Source
Assessor
Friends & Family
React
Comment
Invite
No Comments Yet
Did you know? You can invite friends and family to your search. They can join your search, rate and discuss listings with you.
Recent Activity
2 weeks ago
Status changed to Active Under Contract
2 weeks ago
Listing updated with changes from the MLS®
3 weeks ago
Listing first seen on site
General Features
Acres
0.06
Attached Garage
Yes
Foundation
Concrete Perimeter
Garage
Yes
Garage Spaces
2
Levels
Three Or More
Parking
GarageAttached
Parking Spaces
2
Pets
Number LimitYes
Property Sub Type
Townhouse
Sewer
Public Sewer
Special Circumstances
Standard
SqFt Above
2568
SqFt Total
5136
Style
Colonial
Utilities
Cable Available
Water Source
Public
Zoning
05
Interior Features
Appliances
Double OvenOvenGas RangeGas OvenGas Water HeaterDishwasherDisposalExhaust FanIce MakerMicrowaveRefrigeratorCooktop



Did you know? You can invite friends and family to your search. They can join your search, rate and discuss listings with you.