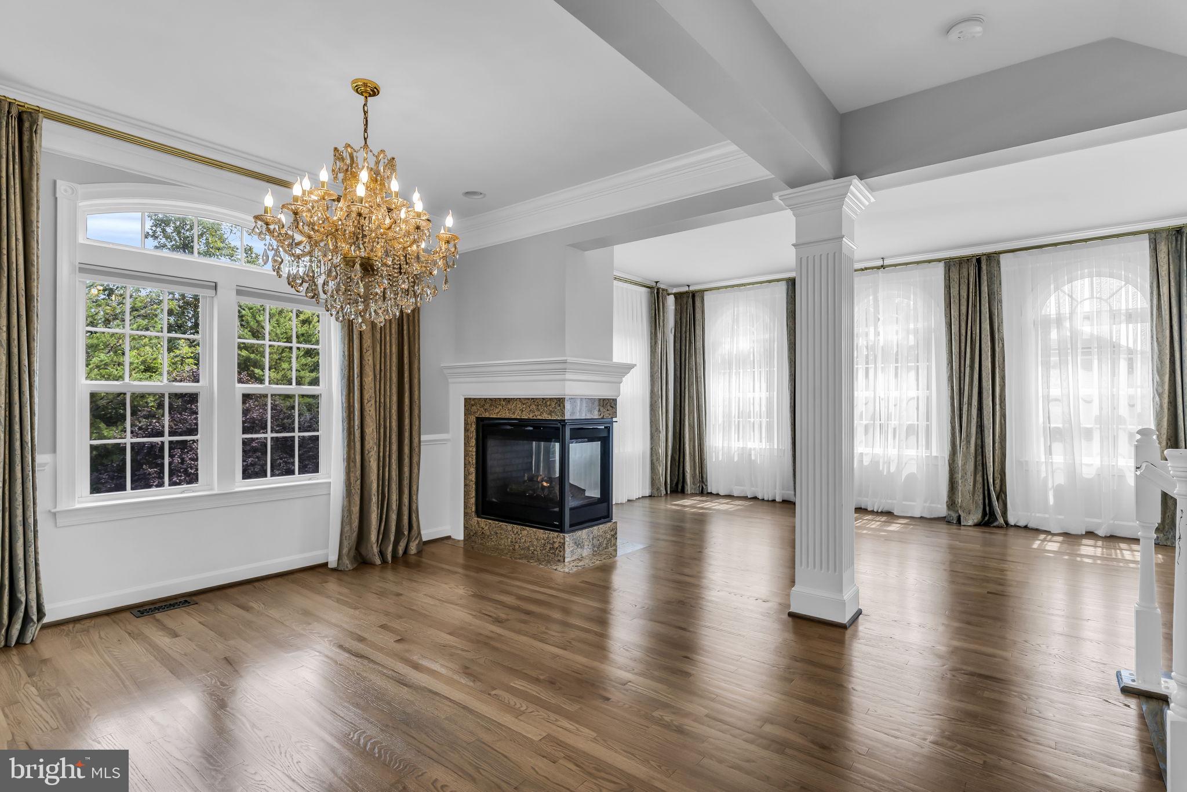
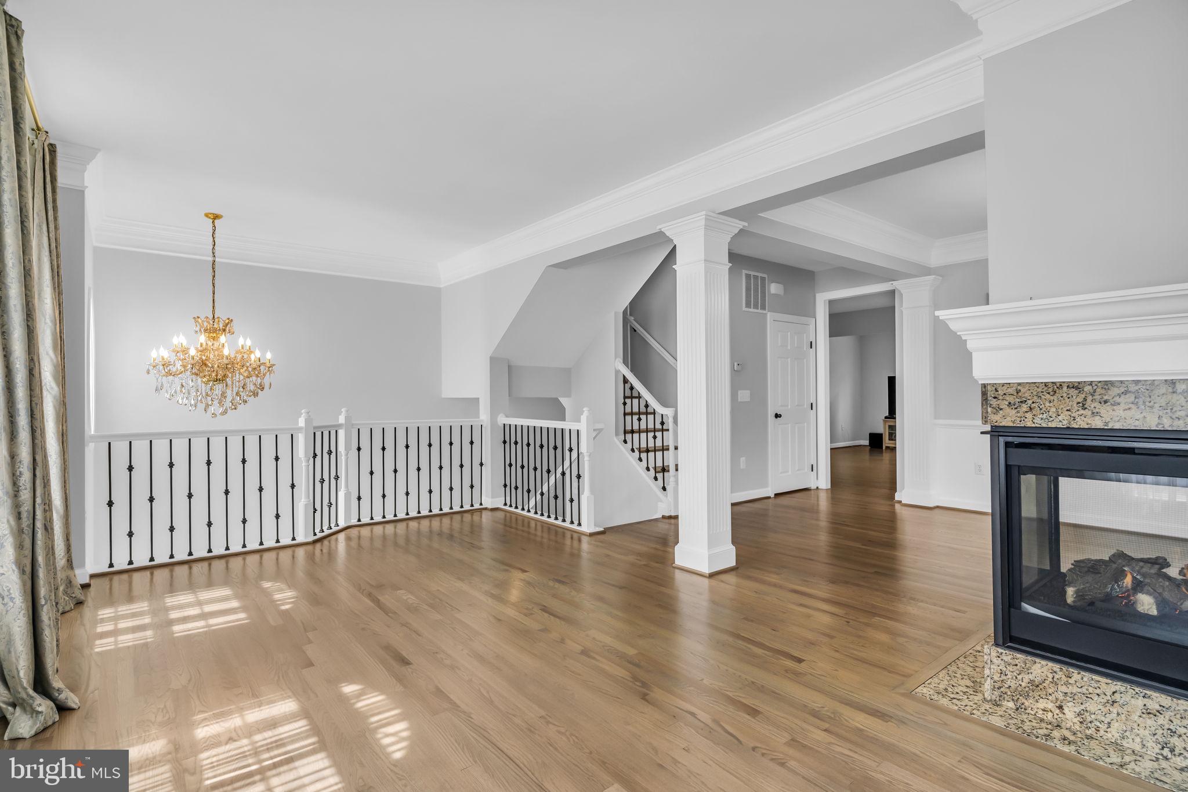
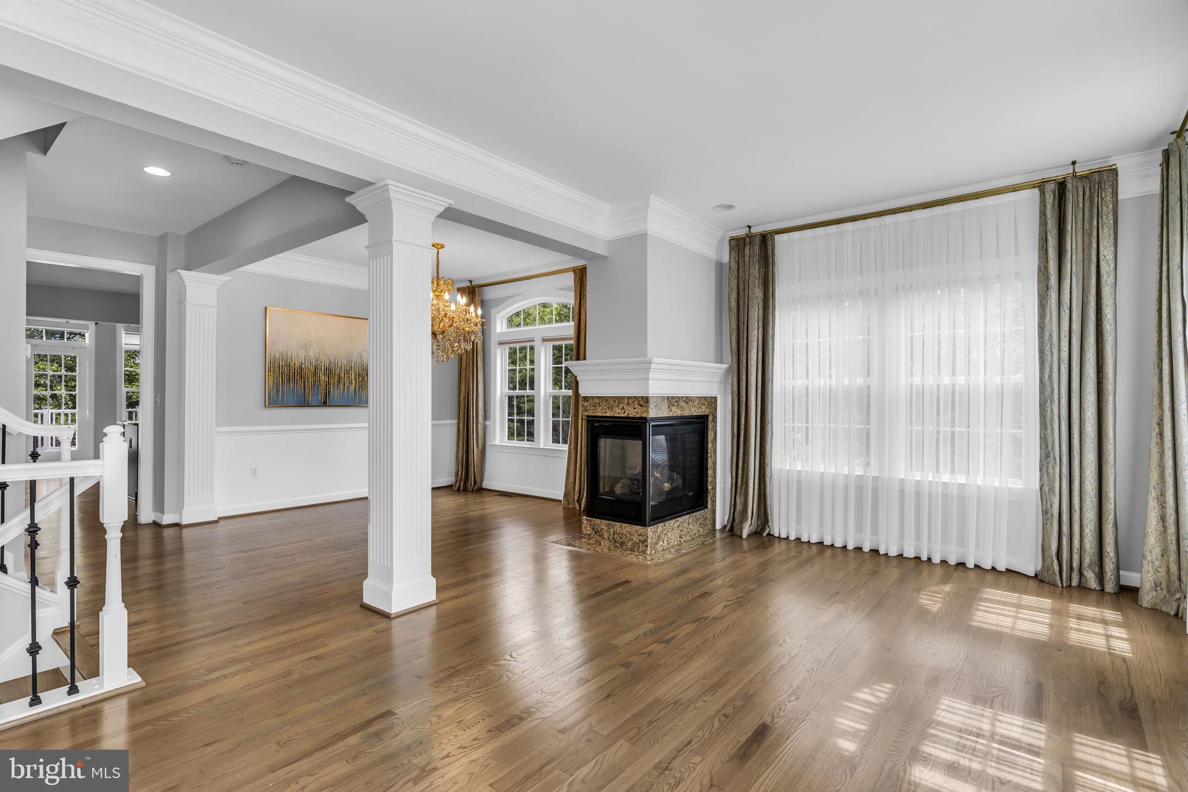
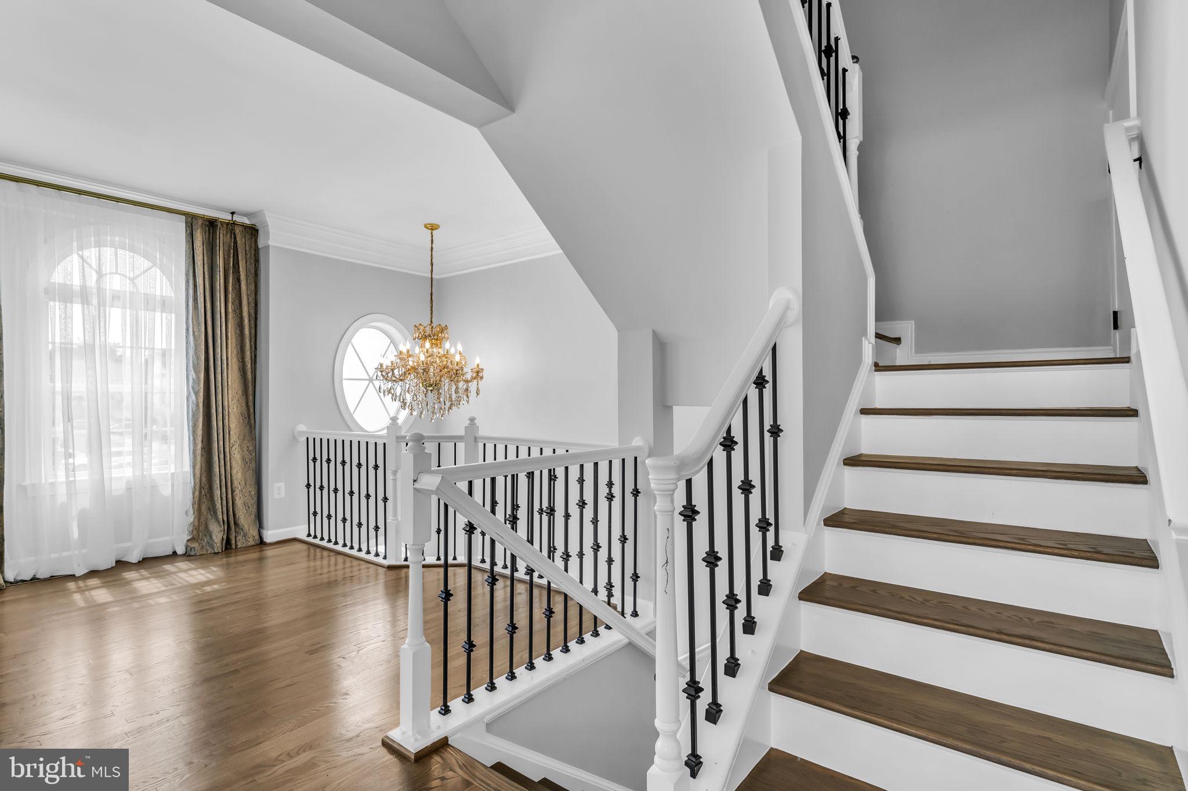
Beautiful end-unit townhouse located on a cul-de-sac in Little River Commons, backing and siding to wooded common area for added privacy. The main level features hardwood floors, a gourmet kitchen with granite countertops, stainless steel appliances, a center island, and a wine cooler. A three-sided gas fireplace separates the living and dining areas. The spacious primary bedroom offers a walk-in closet and ceiling fan, and the primary bath features ceramic tile. Convenient location with easy access to shopping, dining, major commuter routes, and nearby amenities.
Save
Ask
Tour
Hide
Share
Listing Snapshot
Price
$3,500
Days On Site
26 Days
Bedrooms
3
Inside Area (SqFt)
2,889 sqft
Total Baths
4
Full Baths
3
Partial Baths
1
Lot Size
0.07 Acres
Year Built
2008
MLS Number
VALO2135018
Status
Active
Property Tax
N/A
HOA/Condo/Coop Fees
$105 monthly
Sq Ft Source
Assessor
Friends & Family
React
Invite
Recent Activity
3 weeks ago
Listing updated with changes from the MLS
4 weeks ago
Listing first seen on site
General Features
Acres
0.07
Attached Garage
Yes
Available on
2026-09-27
Cross Street
Gum Springs and Rt 50 West
Foundation
Other
Garage
Yes
Garage Spaces
2
Levels
Three Or More
Parking
On StreetGarageDrivewayAttached
Parking Spaces
2
Pets
No
Property Sub Type
Townhouse
Sewer
Public Sewer
SqFt Above
2889
SqFt Total
2889
Style
Colonial
Water Source
Public
Zoning
05
Interior Features
Appliances
Double OvenOvenWasherGas Water HeaterCooktopDishwasherDisposalExhaust FanIce MakerRange HoodRefrigeratorStainless Steel Appliance(s)Microwave
Basement
FinishedWalk-Out AccessDaylightFull
Cooling
Central AirCeiling Fan(s)Electric
Fireplace
Yes
Fireplaces
1
Flooring
CarpetWoodHardwoodVinyl
Heating
Exhaust FanNatural GasForced AirWood Stove
Interior
Eat-in KitchenCeiling Fan(s)Kitchen IslandPantryWalk-In Closet(s)High CeilingsOpen FloorplanSoaking Tub