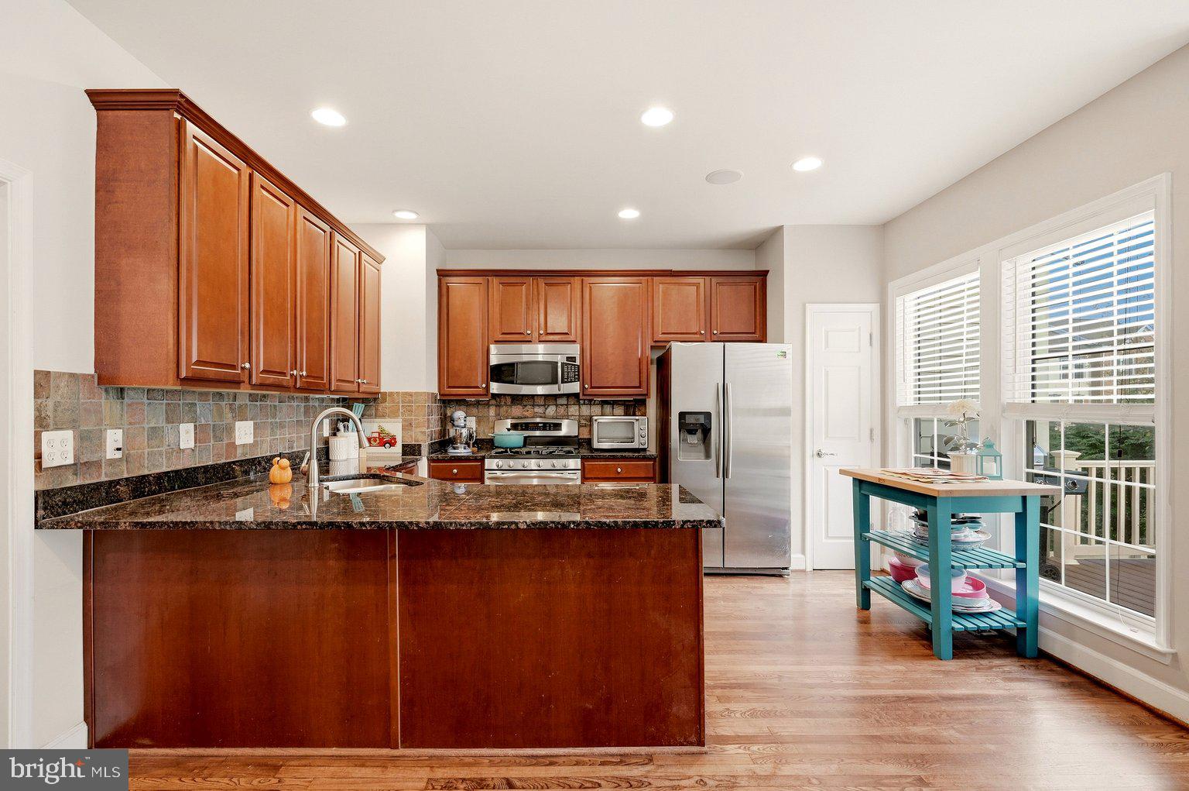
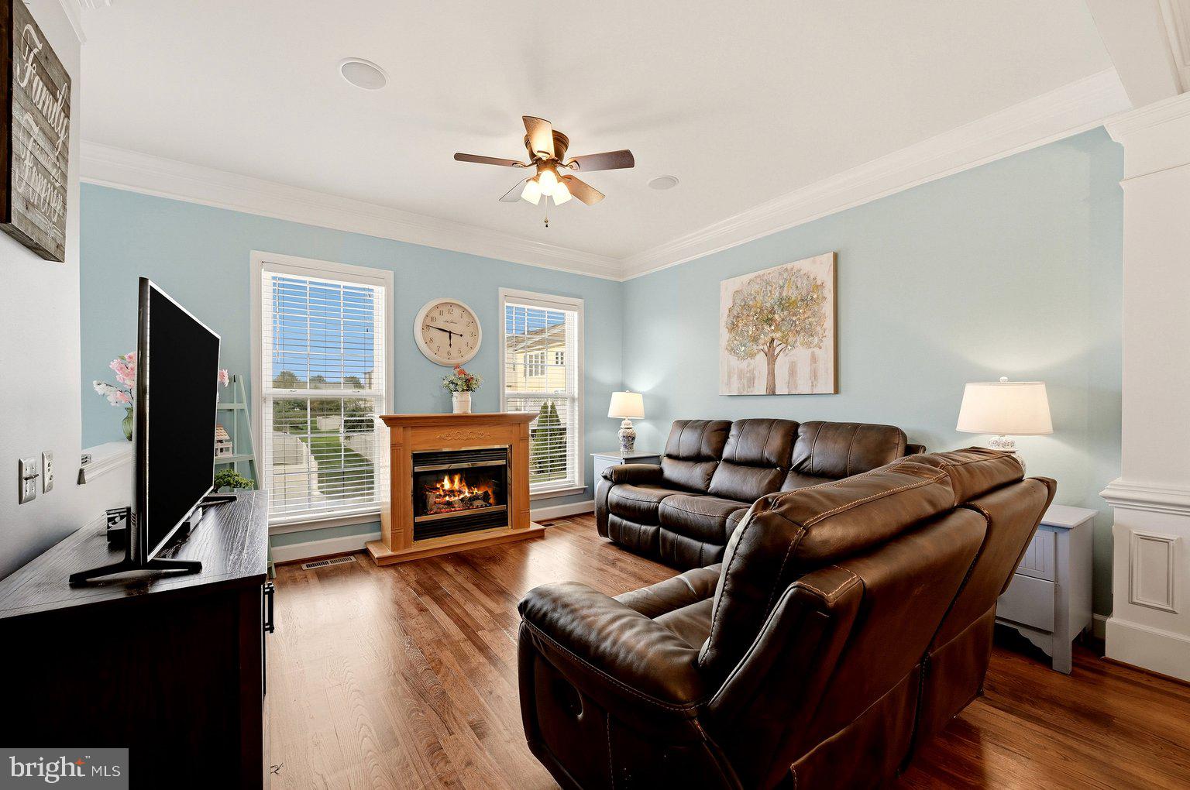
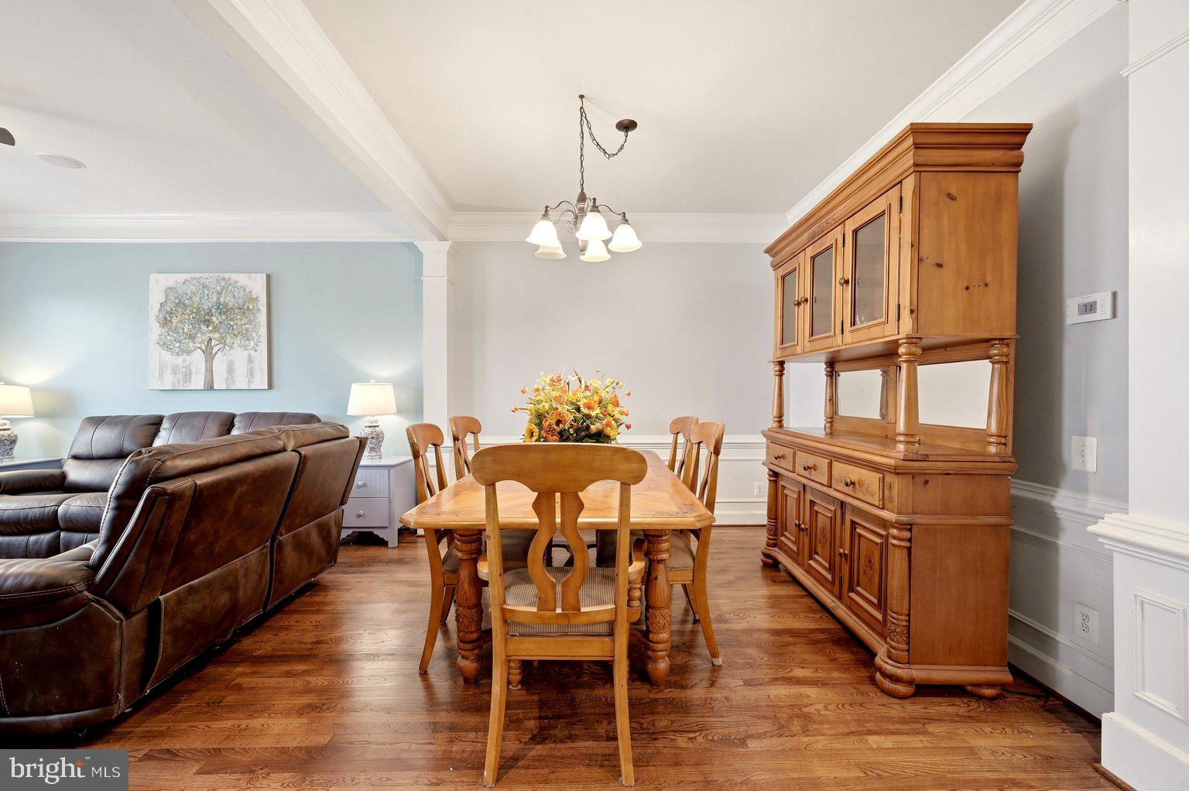
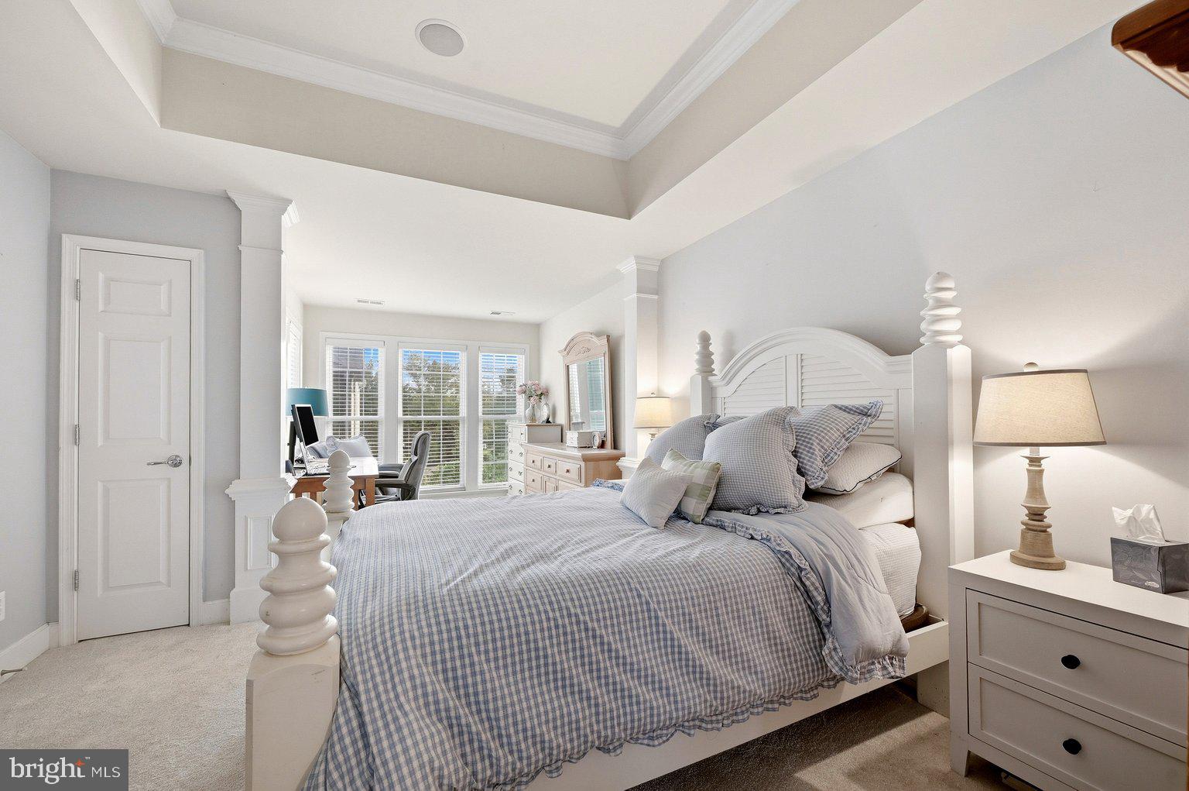
Welcome to a spacious Oaklawn residence where generous living areas, timeless details, and a convenient Leesburg location come together beautifully. Brand new carpet and hardwood floors refinished, making this turn key and ready for the next family to start making memories.Set in the sought-after Oaklawn community of Leesburg, this inviting residence pairs thoughtful interior details with convenient access to shopping, dining, recreation, and commuter routes. Step inside to find hardwood floors throughout the main levels, complemented by tray ceilings and beautiful molding that add character and a polished finish. The primary suite offers an appealing bump-out that creates extra room for a sitting area, reading space, or home office, giving you flexibility to make the space your own. Downstairs, the finished walk-out basement extends the living space and provides even more possibilities for relaxing, entertaining, working from home, or hosting guests. With direct outdoor access, this level feels like a natural continuation of the home rather than an afterthought. Oaklawn puts so much of Leesburg within easy reach. Community amenities include a pool, common areas, playgrounds, and recreation options, while nearby shopping and dining make everyday errands convenient. Historic Downtown Leesburg, local parks, the Washington and Old Dominion Trail, Village at Leesburg, and major routes including the Dulles Greenway add even more options for how you spend your days. It is a home that brings together comfortable spaces, timeless details, and a location that makes it easy to enjoy more of Leesburg. ** Photos may be virtually staged**
Save
Ask
Tour
Hide
Share
Listing Snapshot
Price
$610,000
Days On Site
40 Days
Bedrooms
4
Inside Area (SqFt)
2,278 sqft
Total Baths
4
Full Baths
3
Partial Baths
1
Lot Size
0.04 Acres
Year Built
2008
MLS® Number
VALO2135026
Status
Active
Property Tax
$6,045
HOA/Condo/Coop Fees
$166.66 monthly
Sq Ft Source
Estimated
Friends & Family
React
Invite
Recent Activity
5 days ago
Listing updated with changes from the MLS®
2 weeks ago
Price changed to $610,000
a month ago
Status changed to Active
a month ago
Listing first seen on site
General Features
Acres
0.04
Attached Garage
Yes
Foundation
Other
Garage
Yes
Garage Spaces
1
Levels
Three Or More
Parking
Garage Door OpenerGarageAttached
Parking Spaces
1
Property Sub Type
Townhouse
Sewer
Public Sewer
Special Circumstances
Standard
SqFt Above
2278
SqFt Total
2278
Style
Other
Water Source
Public
Zoning
LB:PRC
Interior Features
Appliances
CooktopGas Water HeaterDryerWasherDishwasherDisposalRefrigeratorMicrowave