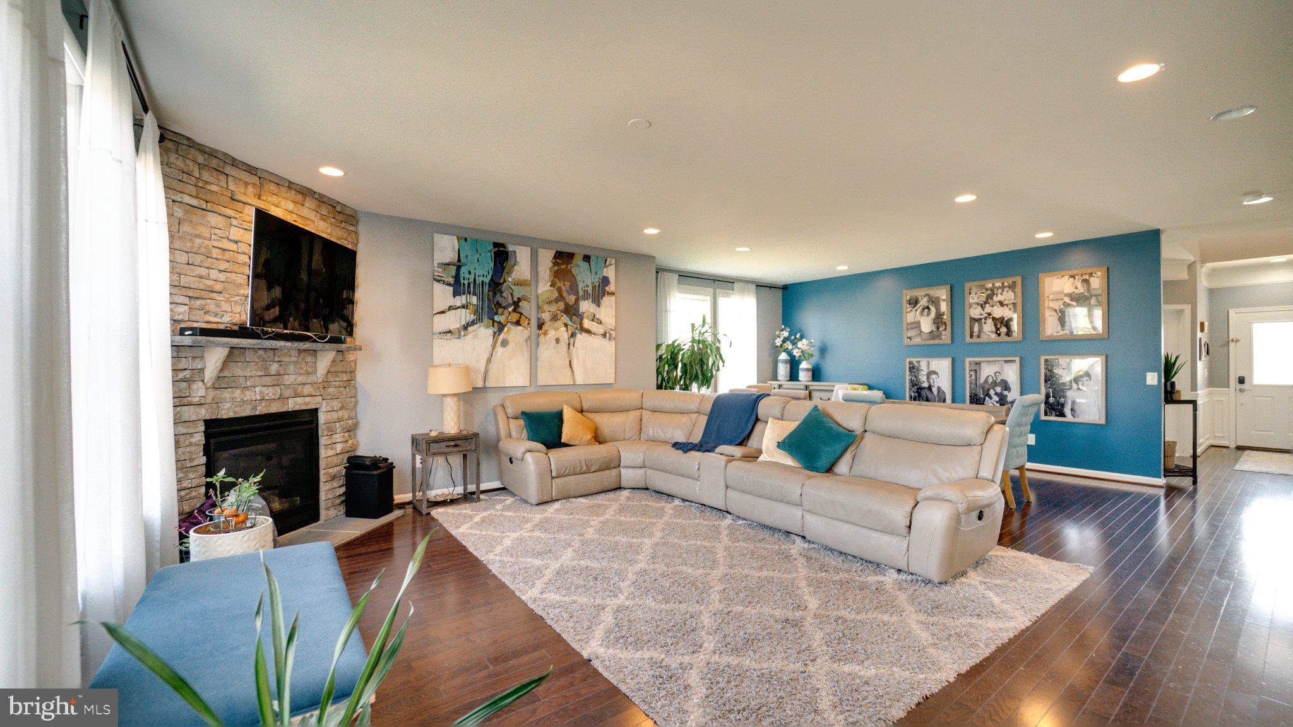
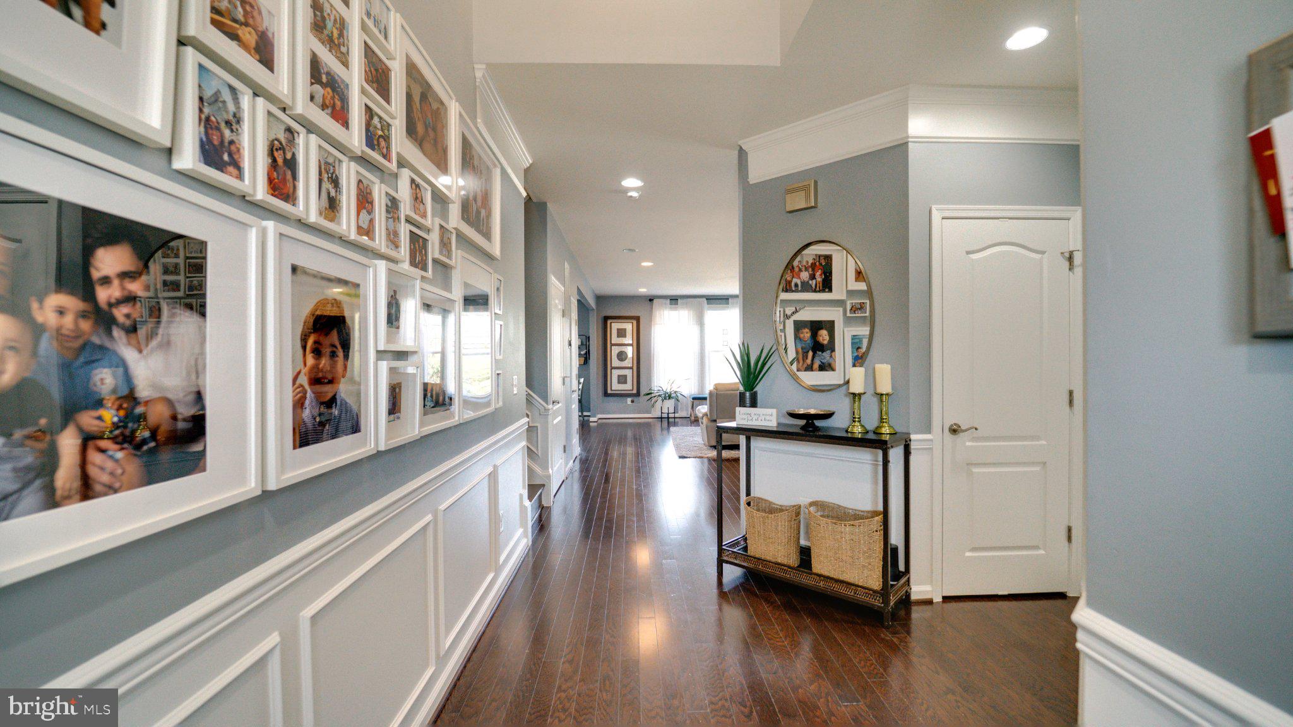
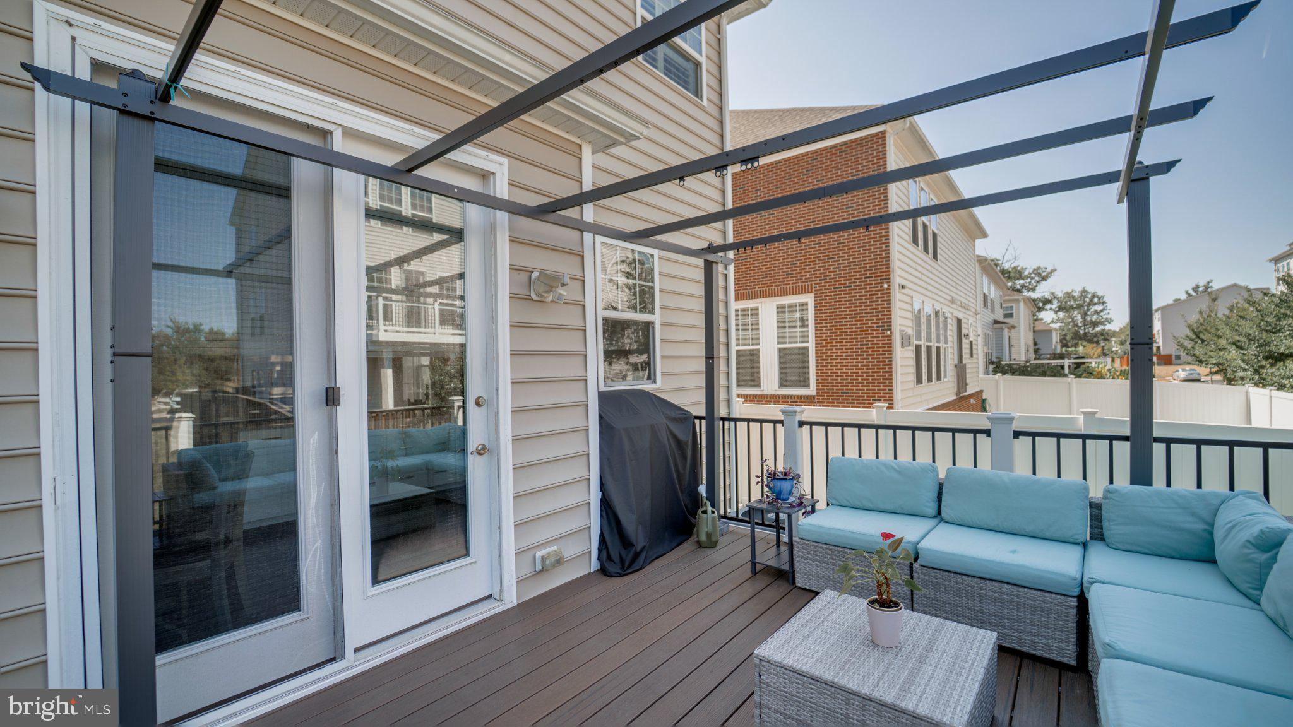
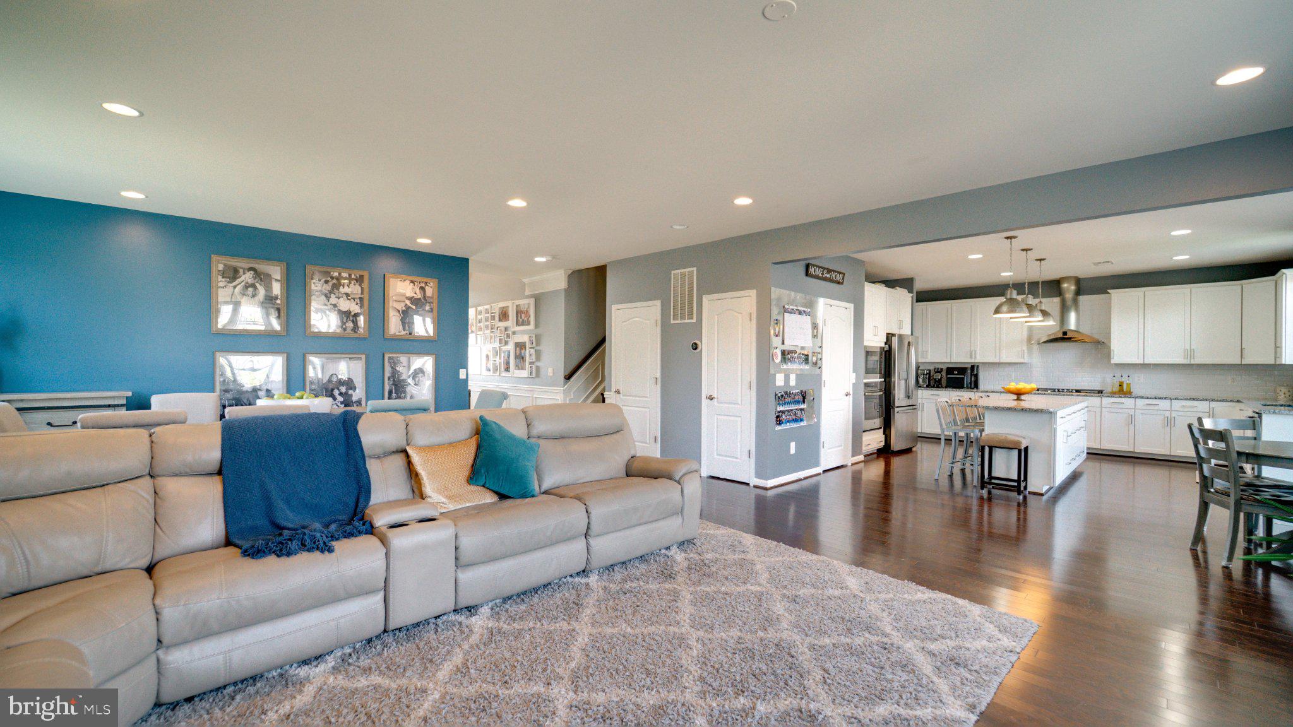
Like-new 2018 spacious single family home with 7 bedrooms, 1 bonus room, 5 full baths, deck, AND spacious backyard!
Perfect for multi-generational living with space to work, play, and entertain!
Welcome to 24855 Bradford Forest Dr, Chantilly, VA 20152 – a beautifully maintained 2018-built corner home that looks and feels like new! Recently painted and move-in ready, this spacious rental offers the perfect blend of comfort and style.
The main level features an open, sun-filled layout with a chef’s kitchen boasting an extended island, walk-in pantry, and mudroom leading to the 2-car garage with abundant storage. A flexible main floor bedroom or office with a full bath provides convenience and is handicapped accessible.
Step outside to a large deck and spacious backyard—perfect for kids, pets, and outdoor entertaining.
Upstairs, enjoy 4 bedrooms, 3 full baths, and a laundry room, offering plenty of space for everyone to relax, work, and recharge.
The fully finished basement features 2 additional bedrooms sharing a full bath, plus a versatile bonus room ideal for guests, a playroom, or home gym. A large utility room offers plenty of extra storage space.
Located in the sought-after Eastview at Stone Ridge, you’ll have access to resort-style amenities including 3 pools, tennis, pickleball, basketball courts, gym, party room, and more! All just minutes from Stone Ridge and South Riding dining, shopping, and major commuter routes like Rt. 50.
Handicap accessible with main-level bedroom + bath.
This home has it all—spacious, stylish, and ready for every stage of life!
Showings start on Sunday 9/7- 4 hour window ONLY - reach out to schedule your appointment
Save
Ask
Tour
Hide
Share
Listing Snapshot
Price
$5,000
Days On Site
19 Days
Bedrooms
7
Inside Area (SqFt)
4,584 sqft
Total Baths
5
Full Baths
5
Partial Baths
N/A
Lot Size
0.14 Acres
Year Built
2018
MLS® Number
VALO2135040
Status
Active Under Contract
Property Tax
N/A
HOA/Condo/Coop Fees
$100 monthly
Sq Ft Source
Assessor
Friends & Family
React
Invite
Recent Activity
2 weeks ago
Status changed to Active Under Contract
2 weeks ago
Listing updated with changes from the MLS®
3 weeks ago
Listing first seen on site
General Features
Acres
0.14
Attached Garage
Yes
Available on
2026-10-01
Direction Faces
Southeast
Foundation
Other
Garage
Yes
Garage Spaces
2
Levels
Three Or More
Parking
Garage Door OpenerOff StreetGarageDrivewayAttached
Parking Spaces
2
Pets
Breed RestrictionsDogs OKYes
Property Sub Type
Single Family Residence
Sewer
Public Sewer
SqFt Above
3264
SqFt Below
1320
SqFt Total
4924
Style
Colonial
Water Source
Public
Zoning
R8
Interior Features
Appliances
RangeGas Water HeaterBuilt-In RangeCooktopDishwasherDisposalDryerExhaust FanMicrowaveENERGY STAR Qualified RefrigeratorENERGY STAR Qualified DishwasherENERGY STAR Qualified Washer