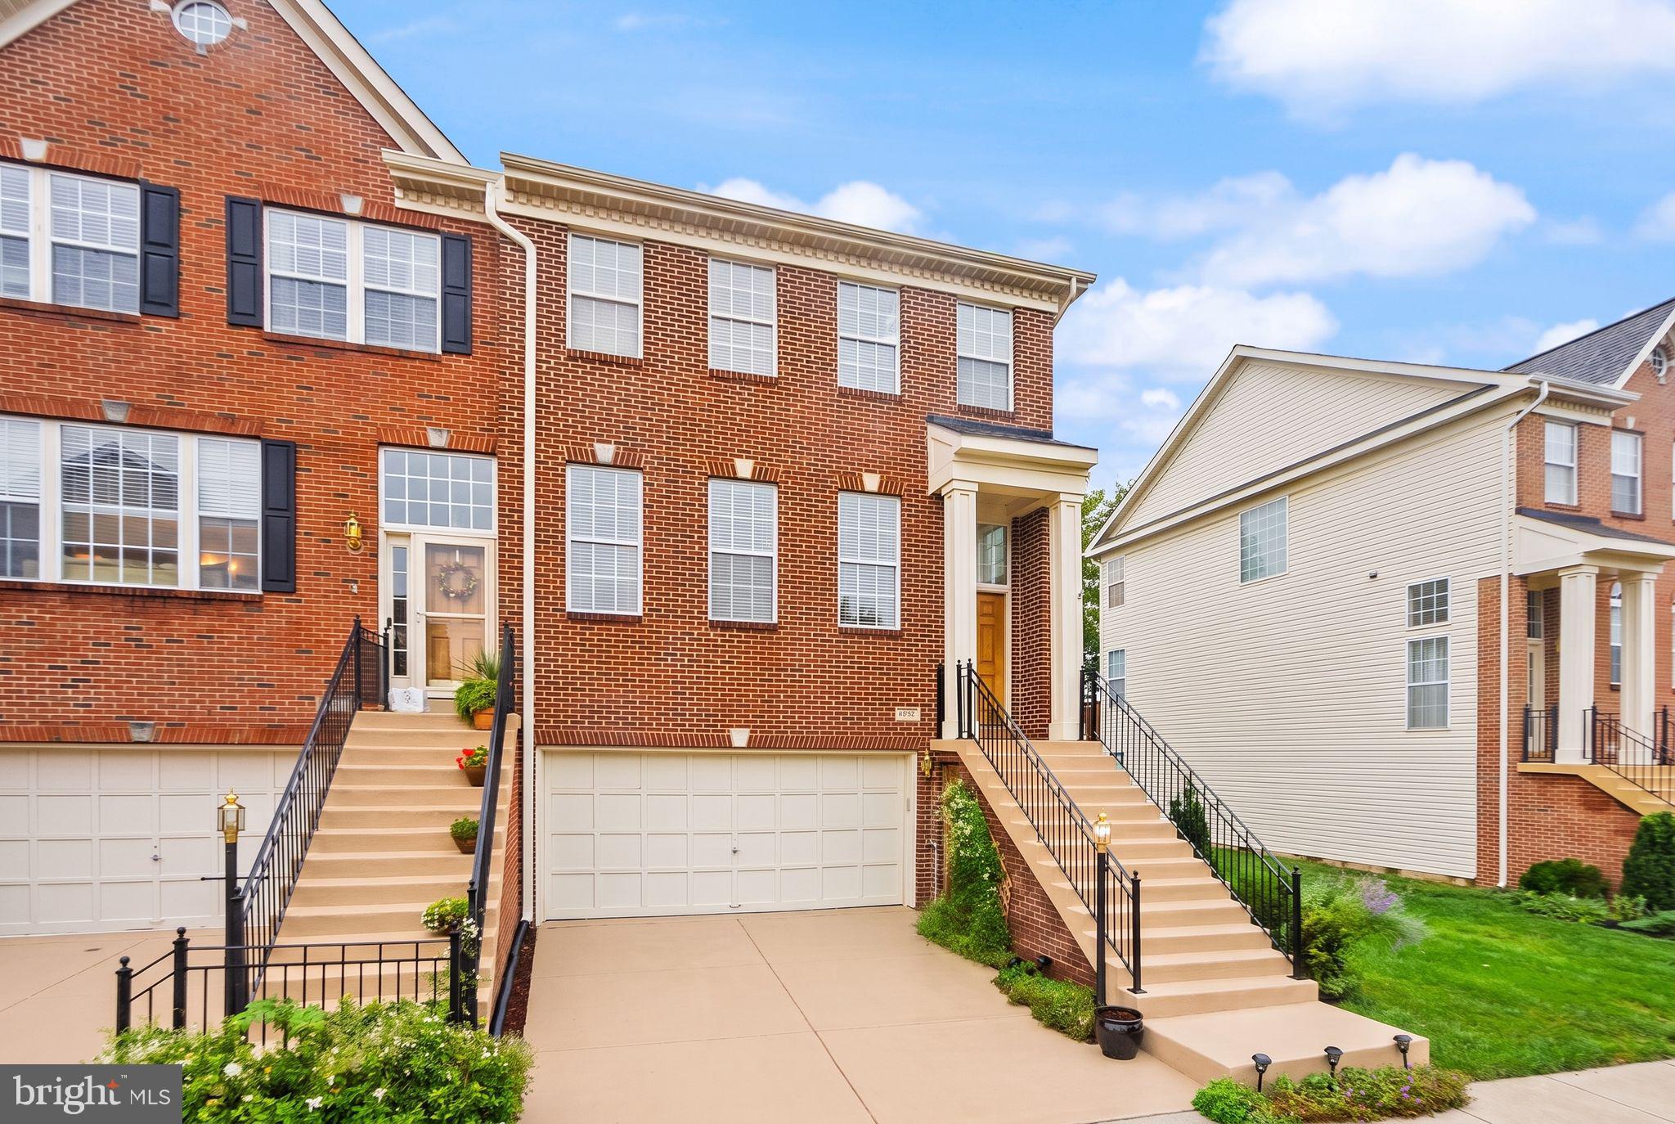
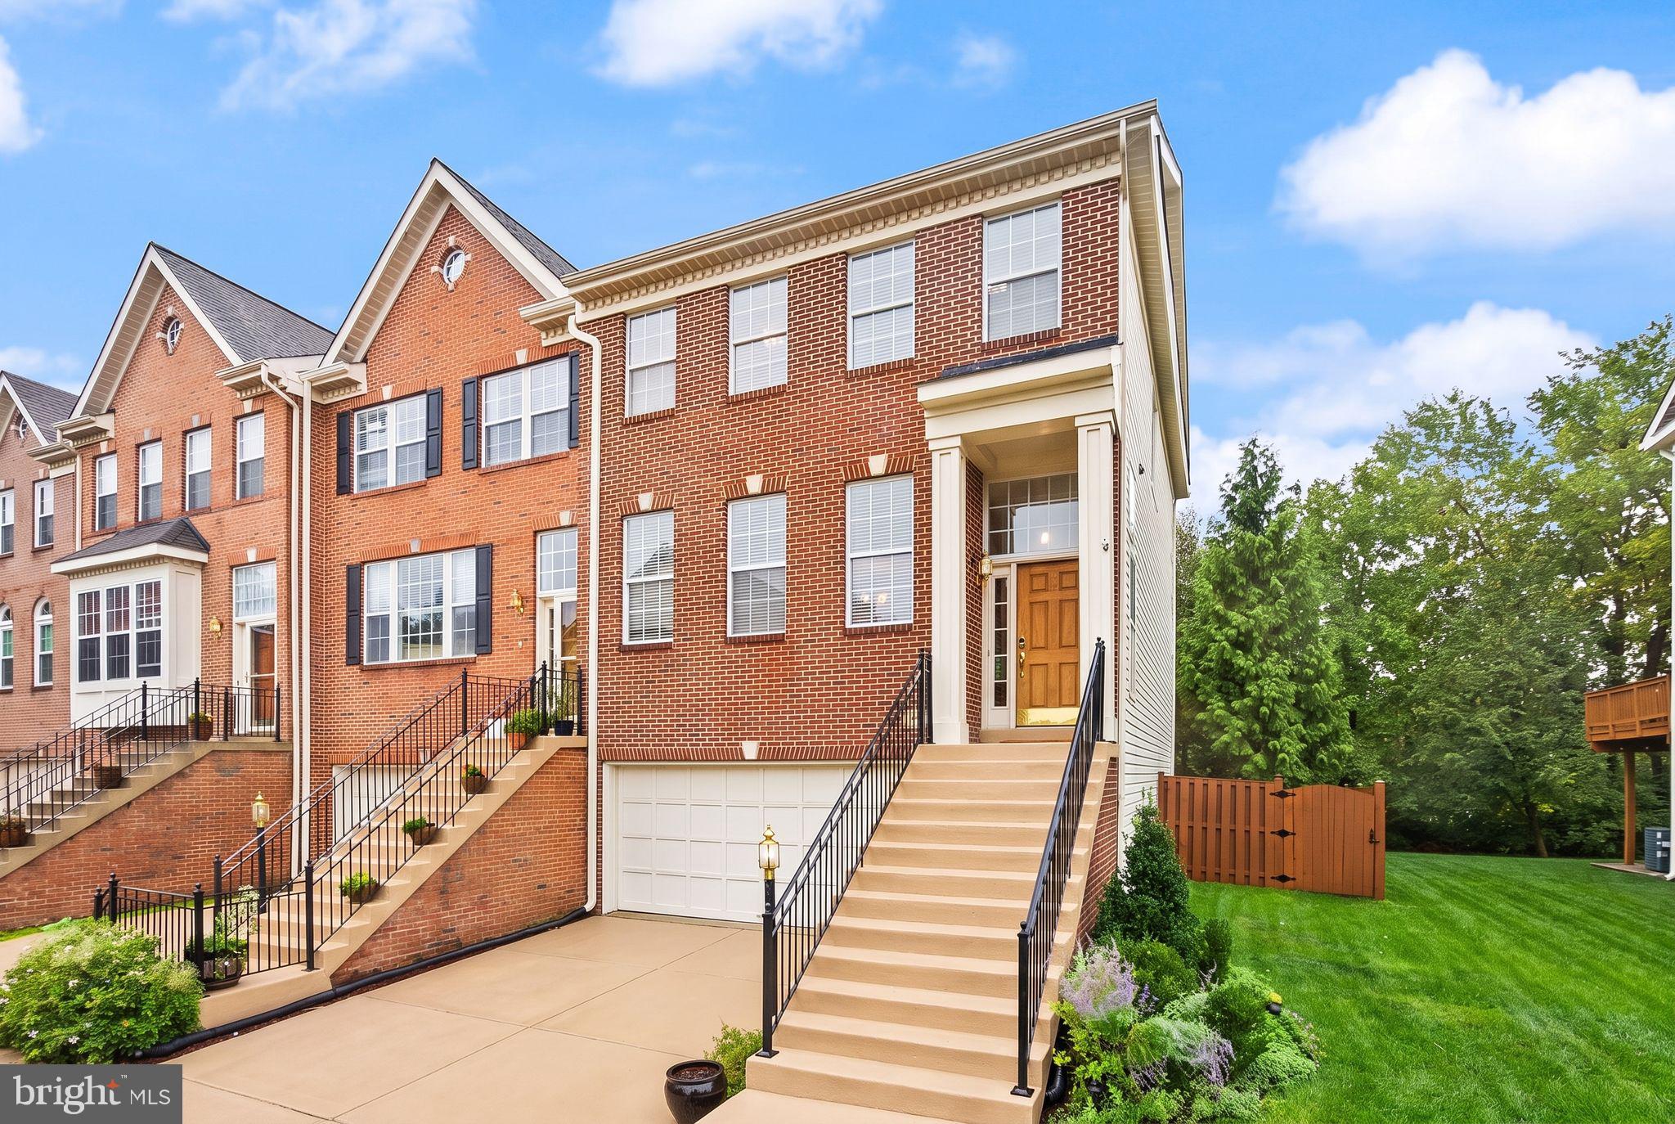
Not your typical townhouse! This spacious end-unit home is tucked into a small enclave near Dulles Town Center, offering extra privacy, beautiful landscaping, and green views from both the front and back.
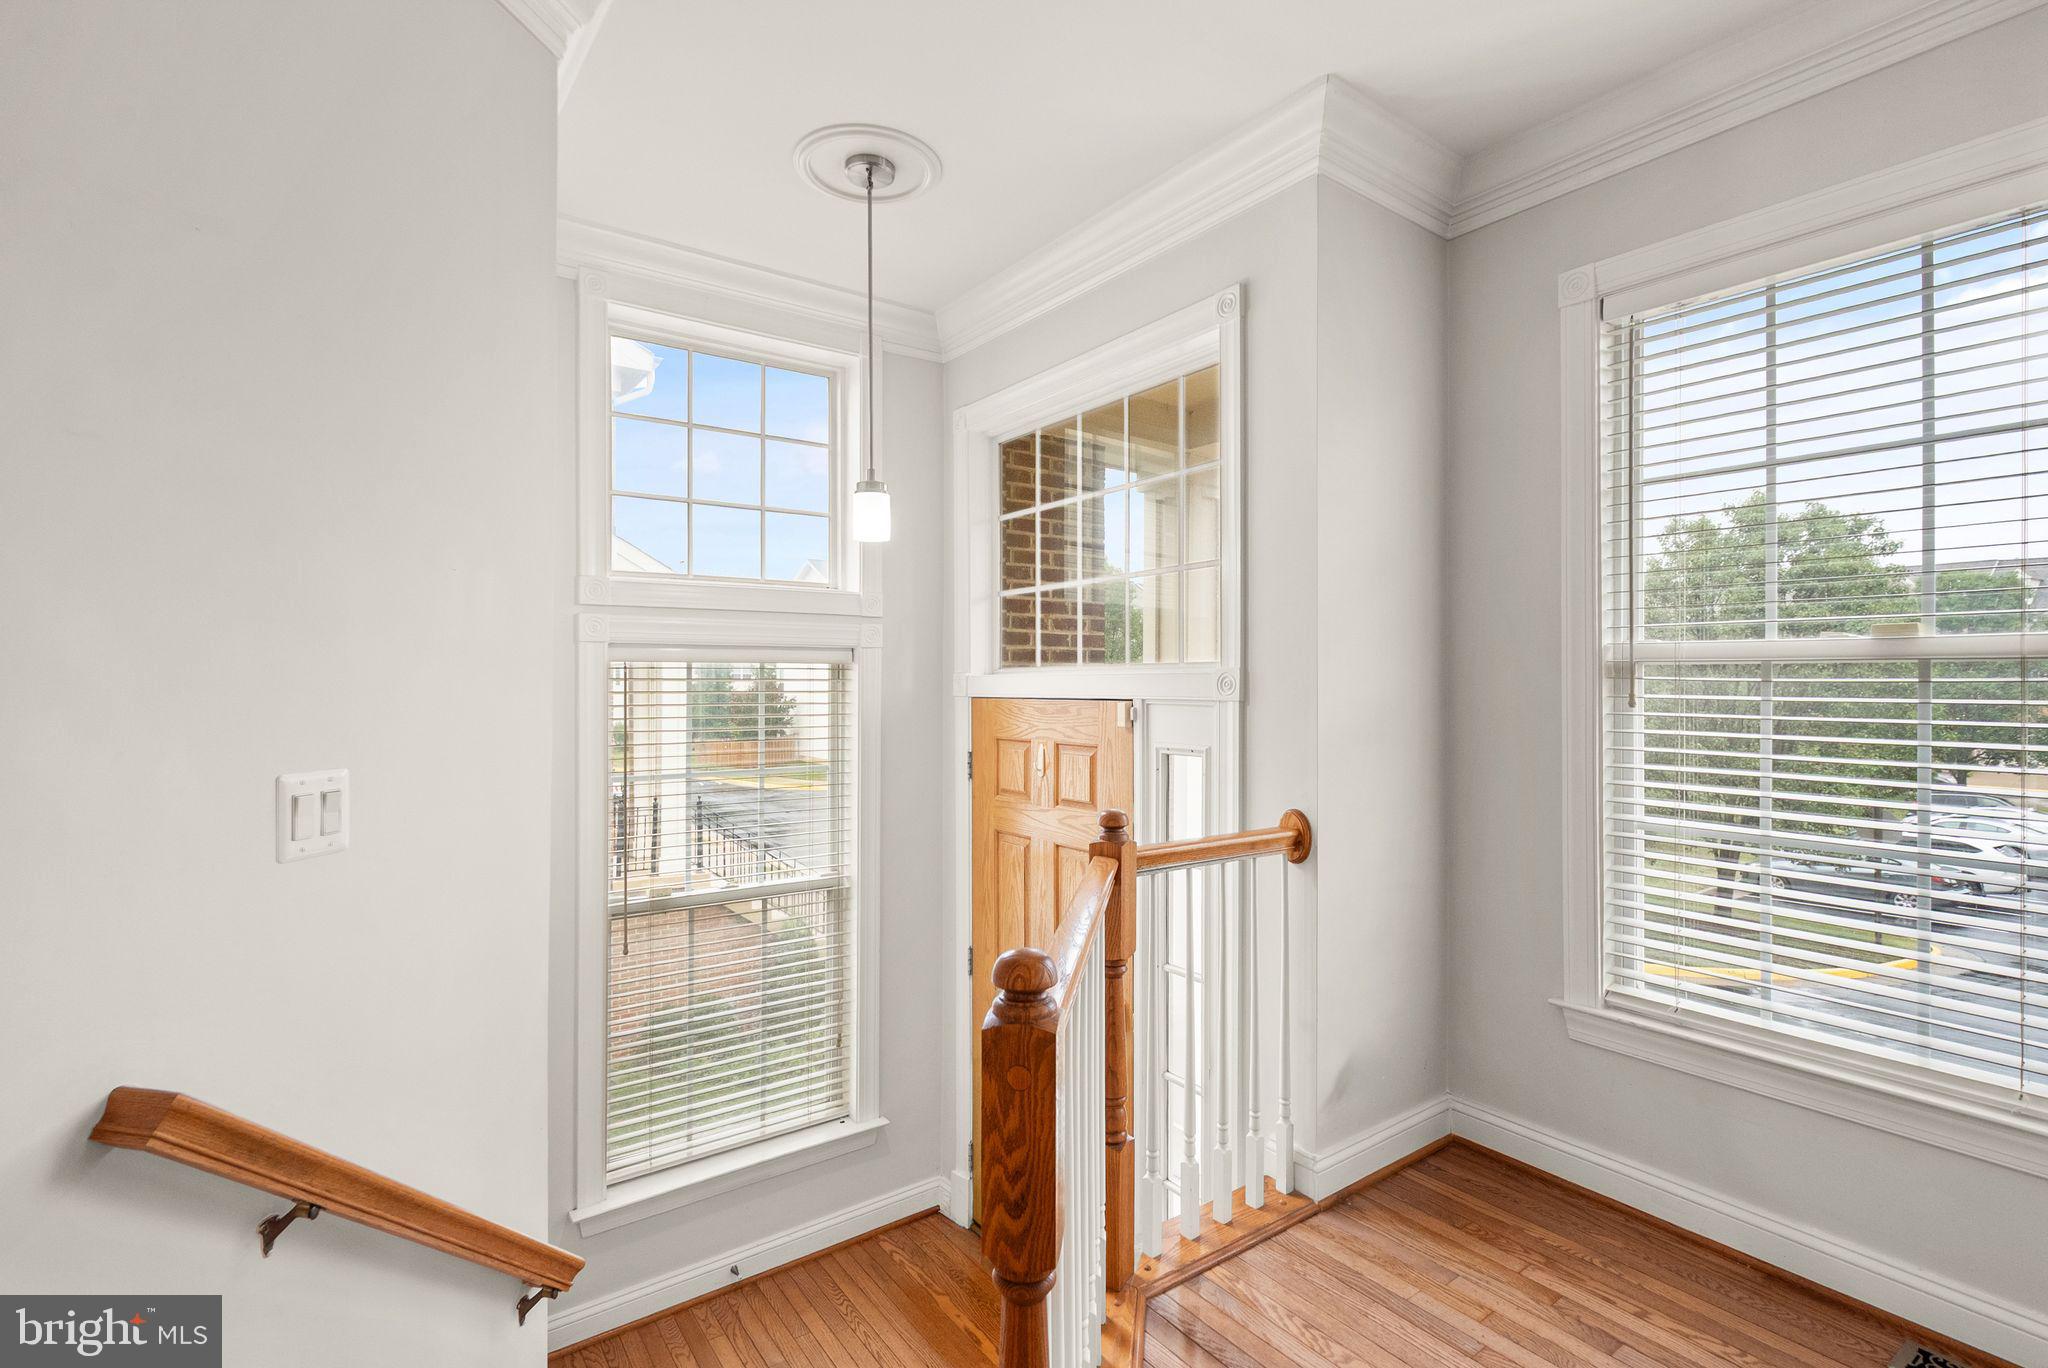
Inside, you’ll find four bedrooms, three-and-a-half bathrooms, three finished levels, and a flexible floor plan designed for real life. The main level offers generous living and entertaining spaces, while the rear deck overlooks a peaceful tree buffer, perfect for morning coffee, outdoor dining, or unwinding at the end of the day.
The walk-out lower level is a true bonus, featuring a fourth bedroom, full bathroom, recreation room, and separate entrance. Use it as a private guest suite, home office, media room, workout space, or an additional living area that can evolve with your needs.
As an end unit, the home enjoys additional outdoor space and natural light, plus an attached two-car garage for parking and storage. Community amenities add even more to enjoy, including an outdoor pool, clubhouse, fitness center, walking paths, playgrounds, basketball courts, and tennis courts.
The location is hard to beat. Walk to Dulles Town Center for shopping, dining, and entertainment, with parks, everyday conveniences, major commuter routes, and Dulles International Airport all close by.
With the space of a single-family home, the flexibility of a private lower-level suite, a tree-lined setting, community amenities, and incredible convenience, this home is a true winner.
Save
Ask
Tour
Hide
Share
Listing Snapshot
Price
$669,990
Days On Site
7 Days
Bedrooms
4
Inside Area (SqFt)
2,439 sqft
Total Baths
4
Full Baths
3
Partial Baths
1
Lot Size
0.07 Acres
Year Built
1999
MLS® Number
VALO2135062
Status
Active Under Contract
Property Tax
$5,249
HOA/Condo/Coop Fees
$163.4 monthly
Sq Ft Source
Assessor
Friends & Family
React
Invite
Recent Activity
2 days ago
Status changed to Active Under Contract
2 days ago
Listing updated with changes from the MLS®
a week ago
Listing first seen on site
General Features
Acres
0.07
Attached Garage
Yes
Foundation
Permanent
Garage
Yes
Garage Spaces
2
Levels
Three Or More
Parking
Garage Door OpenerConcreteOff StreetGarageDrivewayCoveredInside EntranceAttached
Parking Spaces
2
Pets
Yes
Property Sub Type
Townhouse
Security
Smoke Detector(s)
Sewer
Public Sewer
Special Circumstances
Standard
SqFt Above
2439
SqFt Total
2439
Style
Colonial
Water Source
Public
Zoning
R16
Interior Features
Appliances
CooktopGas Water HeaterDryerWasherDishwasherDisposalHumidifierRefrigeratorIce MakerMicrowave