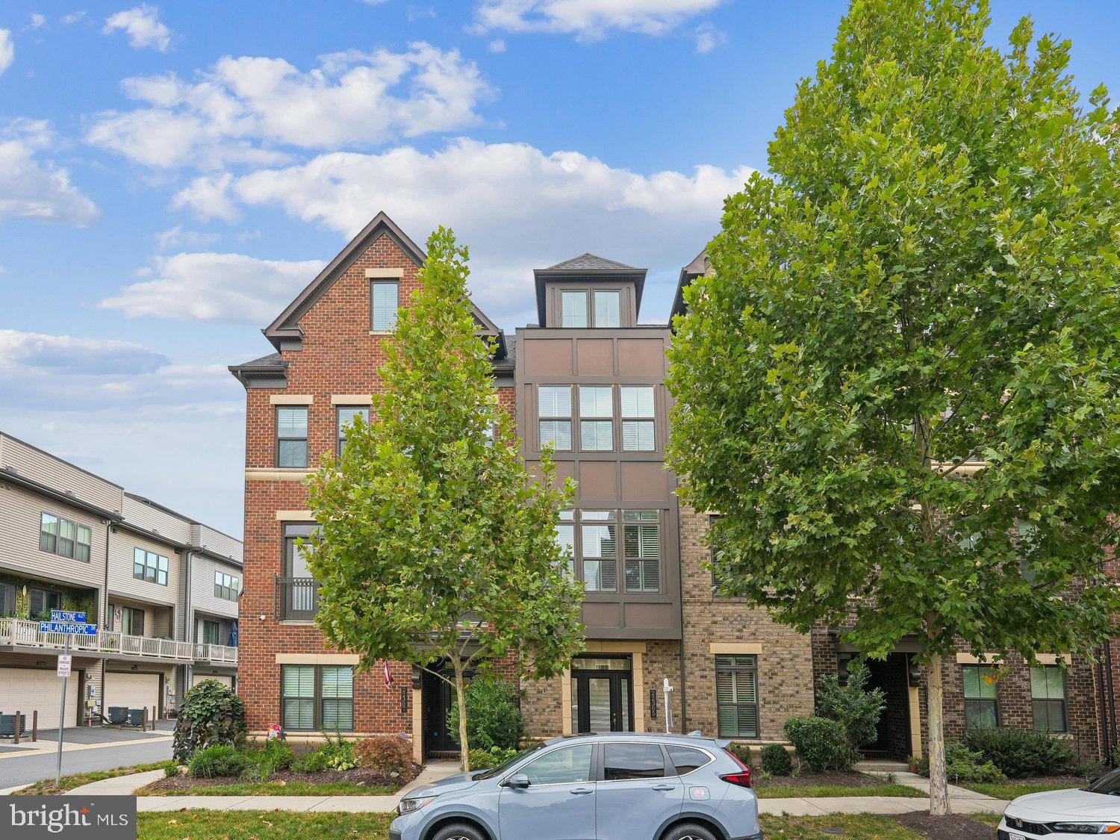
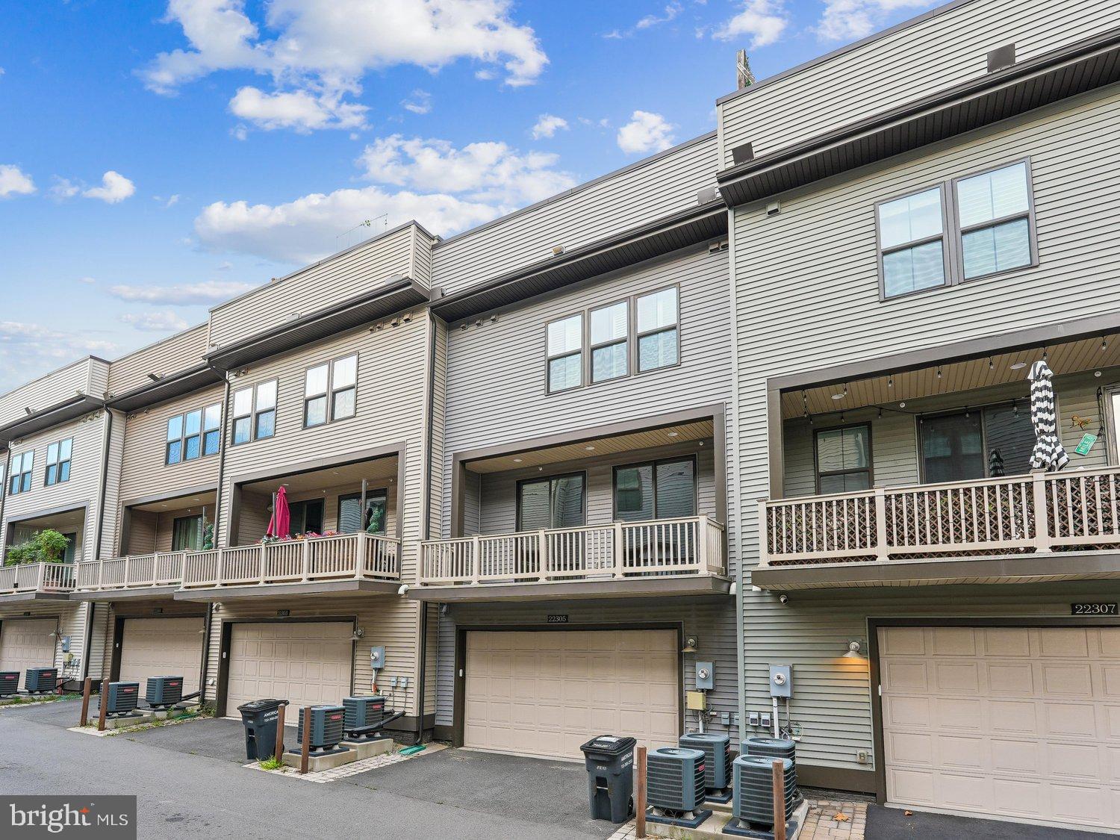
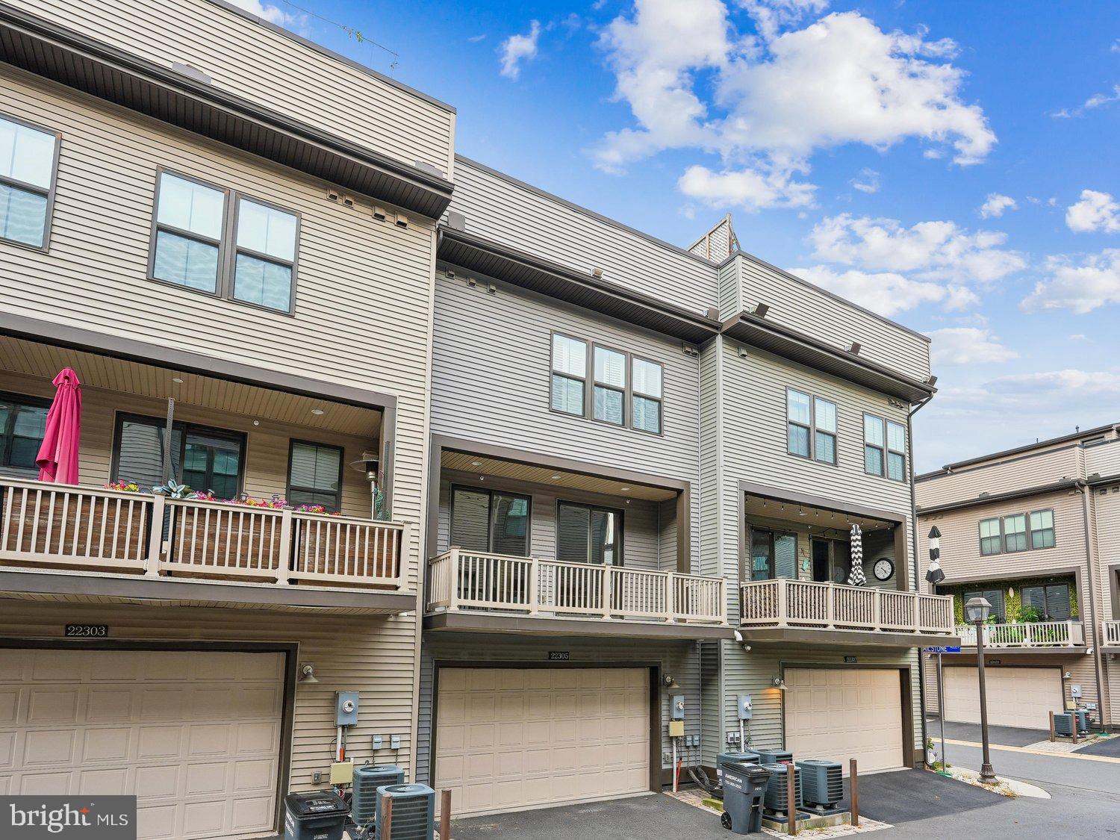
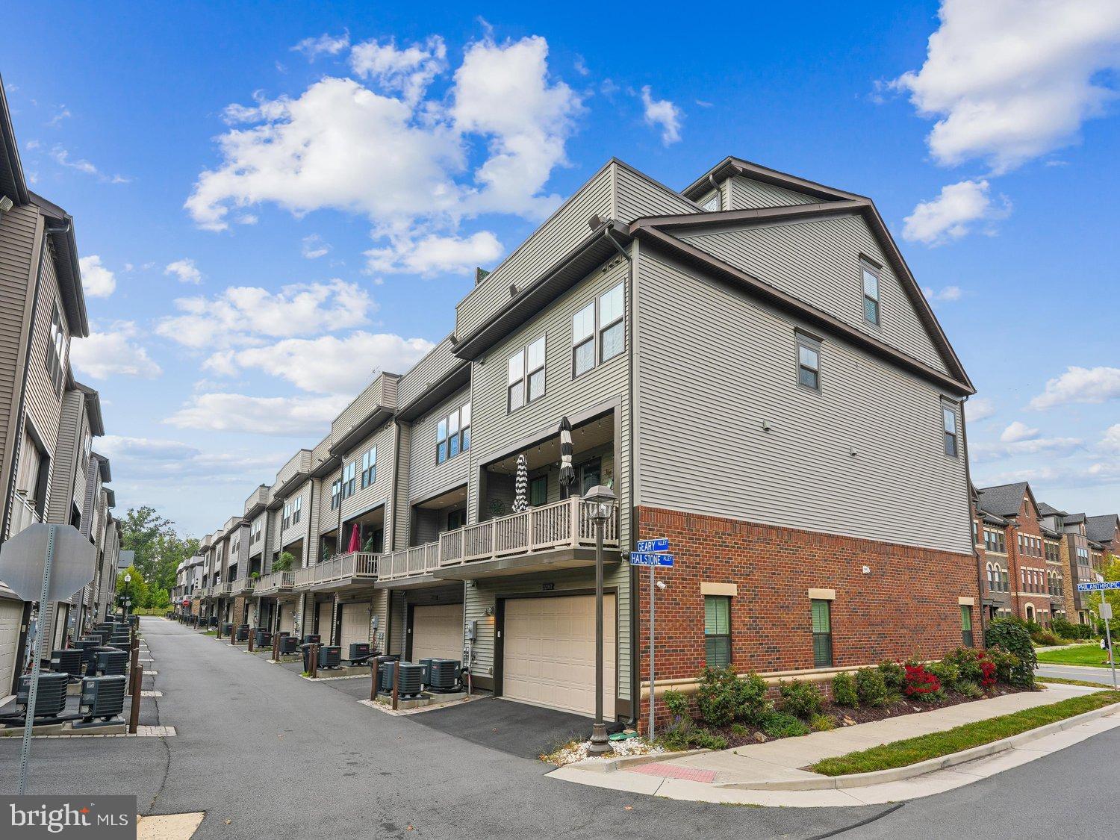
Nestled in the desirable community of Westmoore at Moorefield, this exquisite townhouse offers a blend of luxury and comfort, perfect for those seeking an elevated lifestyle. Built in 2018, this meticulously maintained residence spans an impressive 3,467 square feet, showcasing a thoughtful design that emphasizes both elegance and functionality. Step inside to discover an inviting open floor plan adorned with rich wood flooring on all 4 levels and enhanced by recessed lighting, creating a warm ambiance throughout. The gourmet kitchen is a culinary enthusiast's dream, featuring upgraded countertops, a spacious island, and high-end stainless-steel appliances, including a built-in microwave, wall oven, and cooktop. The adjoining family room, perfect for entertaining, flows seamlessly into the dining area, making gatherings effortless and enjoyable. Retreat to the luxurious primary bedroom suite, complete with a customized walk-in closet and a spa-like en-suite bathroom that promises relaxation and rejuvenation. All 4 bedrooms have custom ceiling fans. Main level office with French doors. Thoughtful touches such as ceiling fans and elegant plantation shutter window treatments enhance the overall comfort of the home. The exterior of the property is equally impressive, featuring charming bump-outs and multiple balconies that invite you to enjoy the fresh air. A private roof deck offers a serene escape, perfect for unwinding after a long day. The community amenities are second to none, including a sparkling outdoor pool, a well-equipped exercise room, and beautifully maintained common grounds, all designed to foster a sense of community and leisure. Parking is a breeze with an attached two-car garage with loads of custom storage racks and additional driveway space, ensuring convenience for you and your guests. The property is also equipped with modern security features, providing peace of mind. With easy access to public transportation, including a metro station less than a mile away, and proximity to local amenities, this home offers the perfect balance of tranquility and accessibility. Experience the lifestyle you've always dreamed of in this stunning residence, where luxury meets comfort in every detail.
Save
Ask
Tour
Hide
Share
Listing Snapshot
Price
$899,900
Days On Site
39 Days
Bedrooms
4
Inside Area (SqFt)
3,467 sqft
Total Baths
5
Full Baths
3
Partial Baths
2
Lot Size
0.04 Acres
Year Built
2018
MLS® Number
VALO2135108
Status
Active Under Contract
Property Tax
$6,851
HOA/Condo/Coop Fees
$180 monthly
Sq Ft Source
Assessor
Friends & Family
React
Comment
Invite
No Comments Yet
Did you know? You can invite friends and family to your search. They can join your search, rate and discuss listings with you.
Recent Activity
4 weeks ago
Status changed to Active Under Contract
4 weeks ago
Listing updated with changes from the MLS®
a month ago
Listing first seen on site
General Features
Acres
0.04
Attached Garage
Yes
Foundation
Slab
Garage
Yes
Garage Spaces
2
Levels
Three Or More
Parking
Garage Door OpenerAsphaltGarageDrivewayAttached
Parking Spaces
4
Property Sub Type
Townhouse
Security
Smoke Detector(s)Security System
Sewer
Public Sewer
Special Circumstances
Standard
SqFt Above
3467
SqFt Total
3467
Style
Other
Utilities
Cable AvailableUnderground UtilitiesOther
Water Source
Public
Zoning
TRC
Interior Features
Appliances
OvenGas Water HeaterWasherCooktopDishwasherDisposalDryerRefrigeratorStainless Steel Appliance(s)MicrowaveTankless Water Heater



Did you know? You can invite friends and family to your search. They can join your search, rate and discuss listings with you.