Property Search

Save
Ask
Tour
Hide
Share
$4,350
2 Days On Site

211 PARK GATE DRIVE SE
LEESBURG, VA 20175

For Rent|Single Family Residence|Active
5
Beds
5
Total Baths
4
Full Baths
1
Partial Bath
4,934
SqFt
$1
/SqFt
1999
Built
Subdivision:
EAST STRATFORD
County:
LOUDOUN
Listing courtesy of Richey Real Estate Services
Call Now: (703) 898-3565
Is this the listing for you? We can help make it yours.
(703) 898-3565
211 PARK GATE DRIVE SE211 PARK GATE DRIVE SE211 PARK GATE DRIVE SE211 PARK GATE DRIVE SE
Save
Ask
Tour
Hide
Share

Mortgage Calculator

Monthly Payment (Est.)

$20
Calculator powered by Showcase IDX, a Constellation1 Company. Copyright ©2026 Information is deemed reliable but not guaranteed.

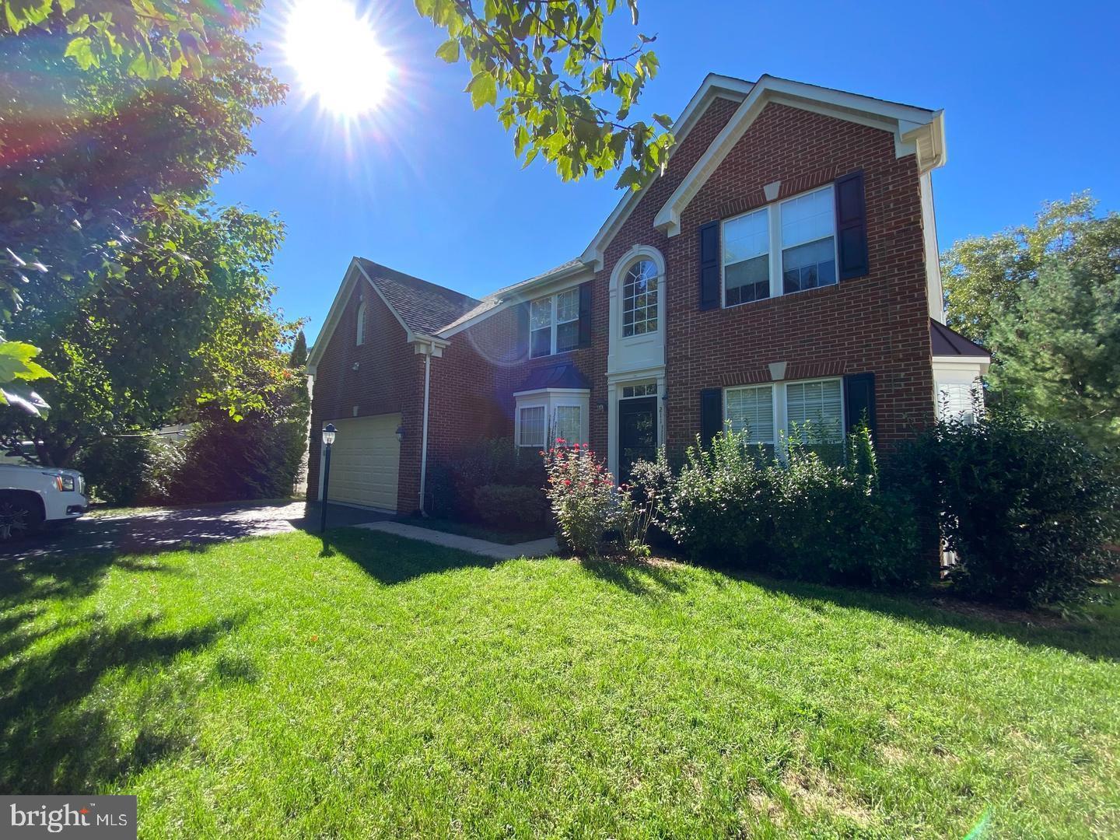
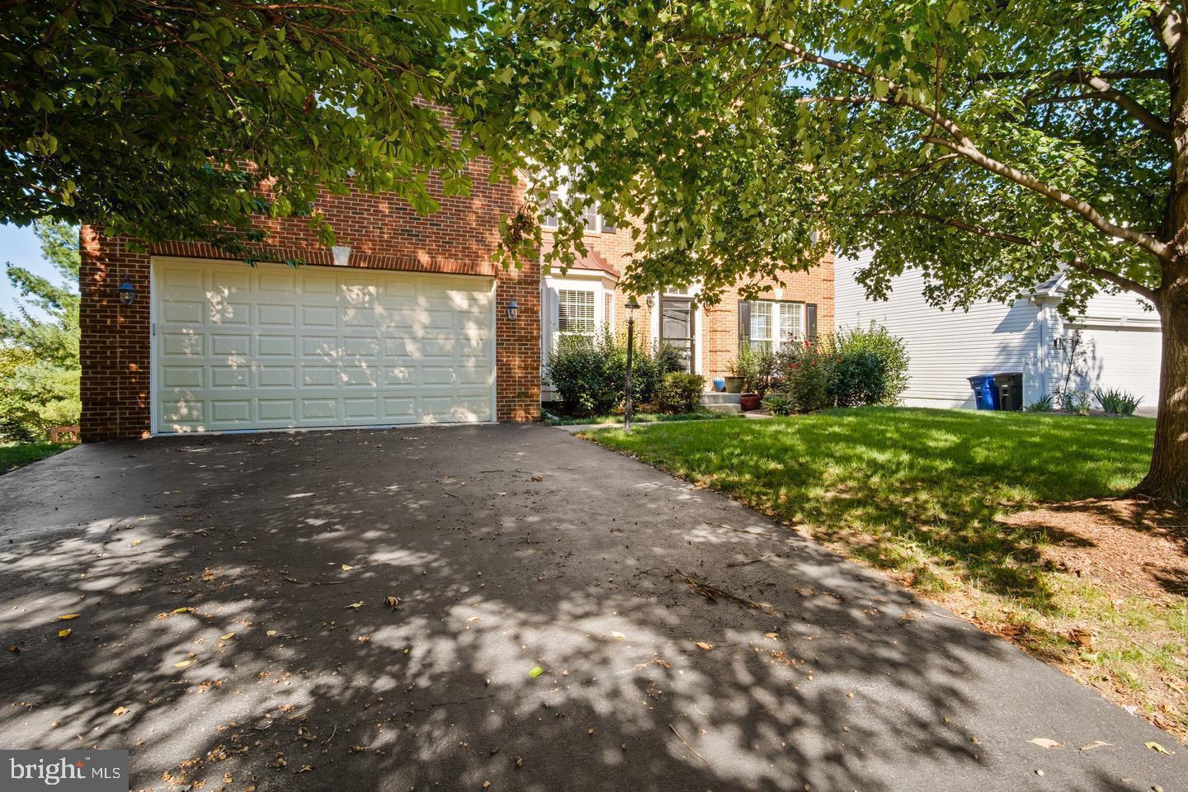
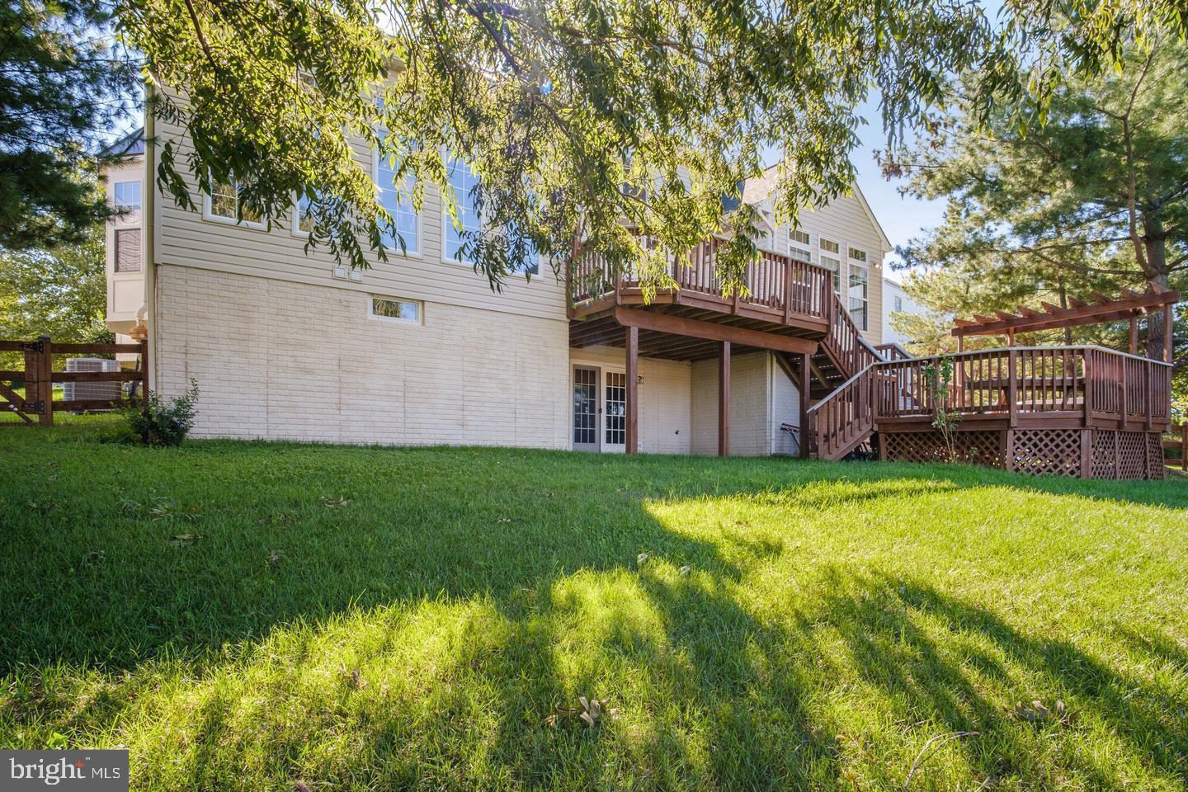
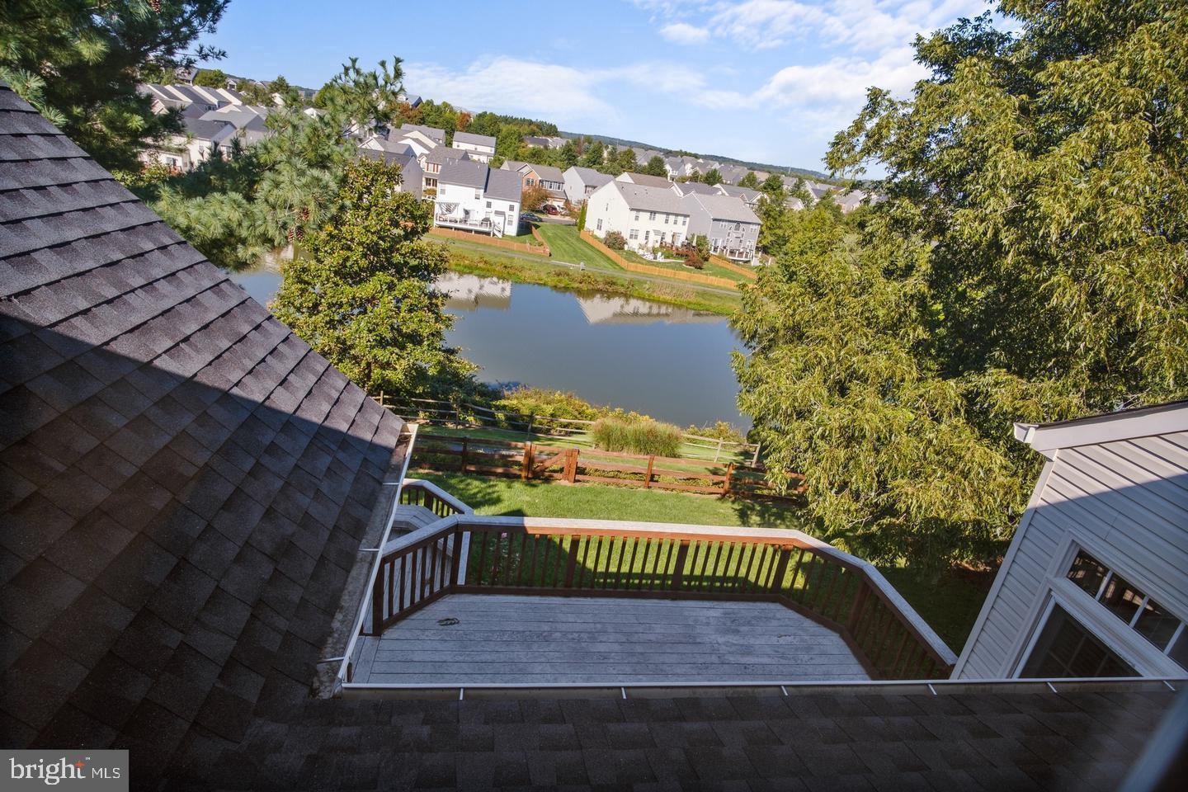
Welcome to 211 Park Gate Dr SE, a spacious 4-bedroom, 5-bathroom home offering an inviting open-concept main level ideal for everyday living and entertaining. The generous layout provides plenty of room to gather, while the large deck overlooks the expansive yard and offers beautiful lake views. The fully finished basement adds valuable living space and features a full bathroom along with an Au Pair/In-Law Suite, providing excellent flexibility for guests, extended family, or additional private living accommodations. Located in a desirable Leesburg community with access to East Stratford HOA amenities, this home offers a convenient combination of space, comfort, outdoor enjoyment, and community amenities. Pet Policy: Pets considered on a case-by-case basis. Maximum of 1 pet, with a maximum weight of 40 lbs. Pet Addendum and deposit may apply. Tenant is responsible for maintaining fencing for any outdoor animal. -------------------------------------------------------------------------------------------------------------------------------------------- All Richey Property Management residents must enroll in and purchase a Resident Benefits Package which includes liability insurance, credit building to help boost the resident’s credit score with timely rent payments, up to $1M Identity Theft Protection, HVAC air filter delivery (for applicable properties), move-in concierge service making utility connection and home service setup a breeze during your move-in, our best-in-class resident rewards program, and much more! More details and options provided upon application.

Save
Ask
Tour
Hide
Share
Listing Snapshot
Price 
$4,350
Days On Site 
2 Days
Bedrooms 
5
Inside Area (SqFt) 
4,934 sqft
Total Baths 
5
Full Baths 
4
Partial Baths 
1
Lot Size 
0.21 Acres
Year Built 
1999
MLS® Number 
VALO2135148
Status 
Active
Property Tax 
N/A
HOA/Condo/Coop Fees 
N/A
Sq Ft Source 
Assessor
Friends & Family
Recent Activity
3 days agoListing first seen on site
3 days agoListing updated with changes from the MLS®
General Features
Acres 
0.21
Attached Garage 
Yes
Available on 
2026-09-07
Foundation 
Other
Garage 
Yes
Garage Spaces 
2
Levels 
Two
Parking 
GarageAttached
Parking Spaces 
2
Pets 
Number LimitYes
Property Sub Type 
Single Family Residence
Security 
Security System
Sewer 
Other
SqFt Above 
3244
SqFt Below 
1690
SqFt Total 
4934
Style 
Colonial
Water Source 
Other
Zoning 
LB:PRC
Interior Features
Appliances 
Double OvenOvenGas Water HeaterCooktopDishwasherDisposalDryerIce MakerMicrowaveRefrigeratorWasher

Basement 
Full
Cooling 
Central AirElectric
Fireplace 
Yes
Fireplaces 
1
Heating 
Natural GasHeat Pump
Interior 
Open Floorplan
Laundry Features 
Laundry Room
2nd Stry Fam Ovrlk 
Bedroom 2 
Dimensions - 13 X 11
Bedroom 3 
Dimensions - 11 X 11
Bedroom 4 
Dimensions - 11 X 11
Bedroom 5 
Breakfast Room 
Dimensions - 18 X 13Level - Main
Den 
Dining Room 
Dimensions - 13 X 11Level - Main
Exercise Room 
Family Room 
Dimensions - 17 X 15Level - Main
Foyer 
Level - Main
Game Room 
In-Law/auPair/Suite 
Kitchen 
Dimensions - 12 X 13Level - Main
Laundry 
Library 
Dimensions - 12 X 11Level - Main
Living Room 
Dimensions - 11 X 11Level - Main
Other 
Photo Lab/Darkroom 
Primary Bedroom 
Dimensions - 18 X 15
Storage Room 
Study 
Save
Ask
Tour
Hide
Share
Exterior Features
Pool Features 
None
View 
Water
Waterfront Features 
Lake
Waterview 
Water
Community Features
School District 
LOUDOUN COUNTY PUBLIC SCHOOLS
Schools
School District
LOUDOUN COUNTY PUBLIC SCHOOLS
Elementary School
FREDERICK DOUGLASS
Middle School
J.LUMPTON SIMPSON
High School
LOUDOUN COUNTY
Listing courtesy of Richey Real Estate Services


The real estate listing information is provided by Bright MLS is for the consumer's personal, non-commercial use and may not be used for any purpose other than to identify prospective properties consumer may be interested in purchasing. Any information relating to real estate for sale or lease referenced on this web site comes from the Internet Data Exchange (IDX) program of the Bright MLS. This web site references real estate listing(s) held by a brokerage firm other than the broker and/or agent who owns this web site. The accuracy of all information is deemed reliable but not guaranteed and should be personally verified through personal inspection by and/or with the appropriate professionals. Properties in listings may have been sold or may no longer be available. The data contained herein is copyrighted by Bright MLS and is protected by all applicable copyright laws. Any unauthorized collection or dissemination of this information is in violation of copyright laws and is strictly prohibited. Copyright © 2020 Bright MLS. All rights reserved.

Neighborhood & Commute
Source: Walkscore
Disclosure: Community information and market data powered by Constellation Data Labs. Information is deemed reliable but not guaranteed.
Save
Ask
Tour
Hide
Share
Popular areas we serve

Northern Virginia Communities

  1. Aldie
  2. Alexandria
  3. Annandale
  4. Arlington
  5. Ashburn
  6. Bluemont
  7. Brambleton
  8. Bristow
  9. Broadlands
  10. Burke
  11. Centreville
  12. Chantilly
  13. Fairfax
  14. Falls Church
  15. Gainesville
  16. Great Falls
  17. Herndon
  18. Leesburg
  19. Manassas
  20. Manassas Park
  21. McLean
  22. Middleburg
  23. Oakton
  24. Reston
  25. South Riding
  26. Springfield
  27. Sterling
  28. Stone Ridge
  29. Vienna
  30. Winchester
  31. Woodbridge

Browse by Area

Start A Custom Search