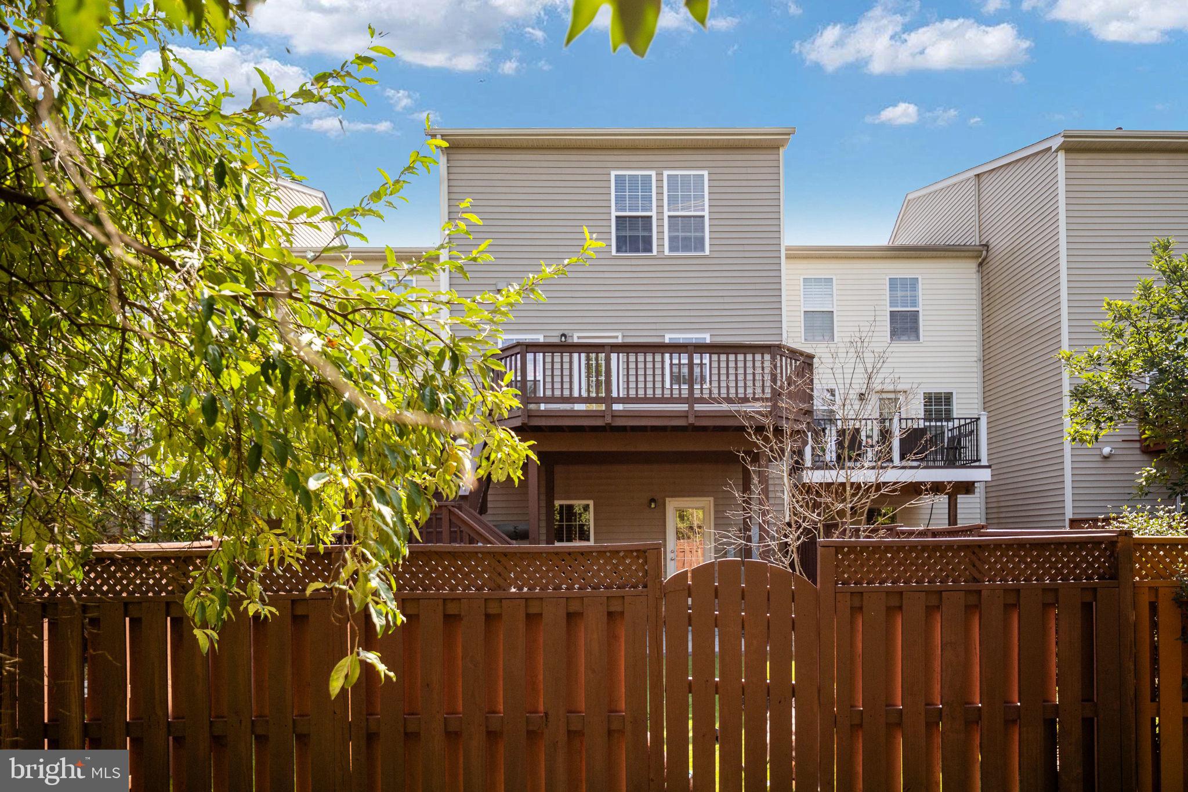
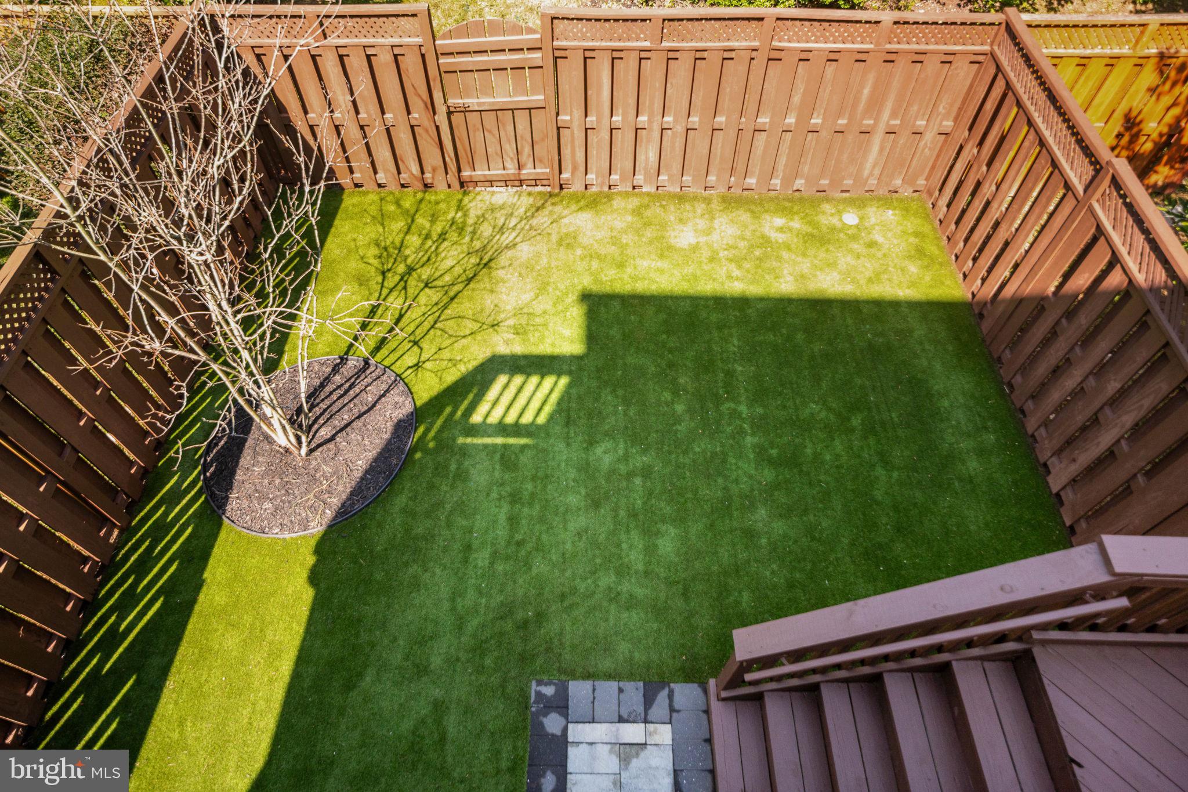
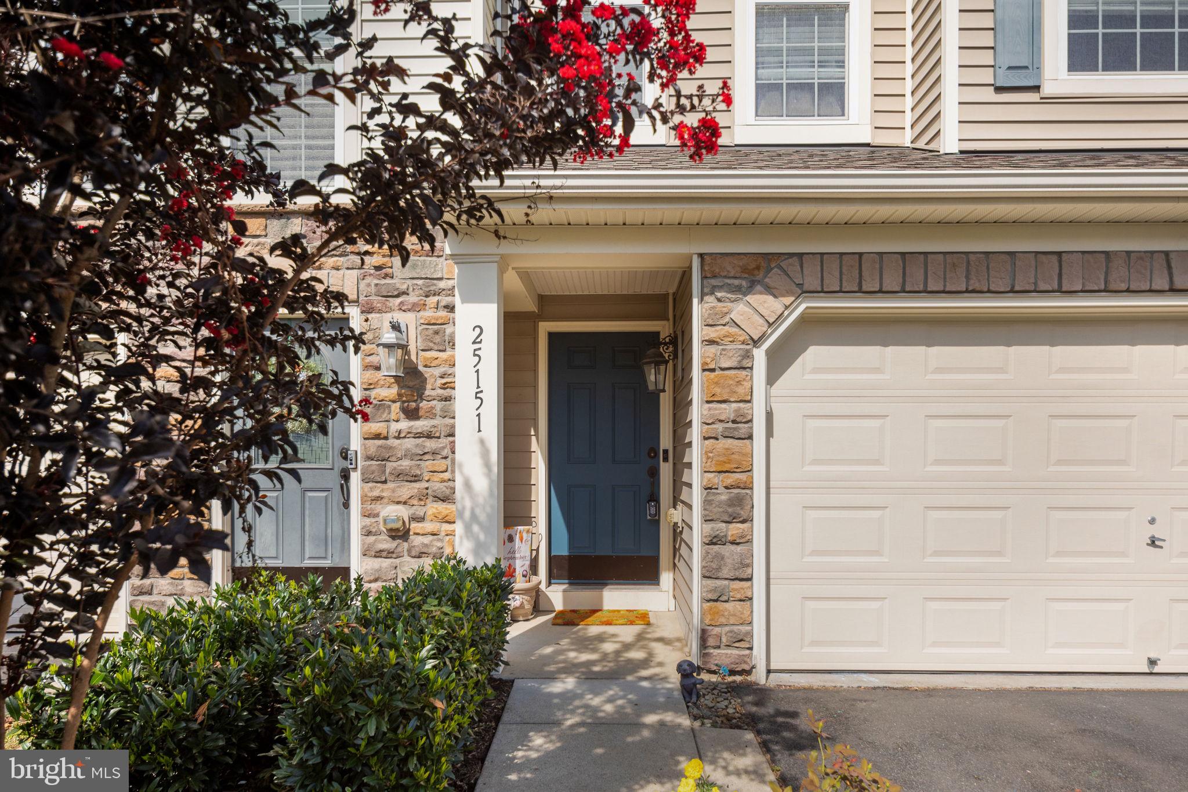
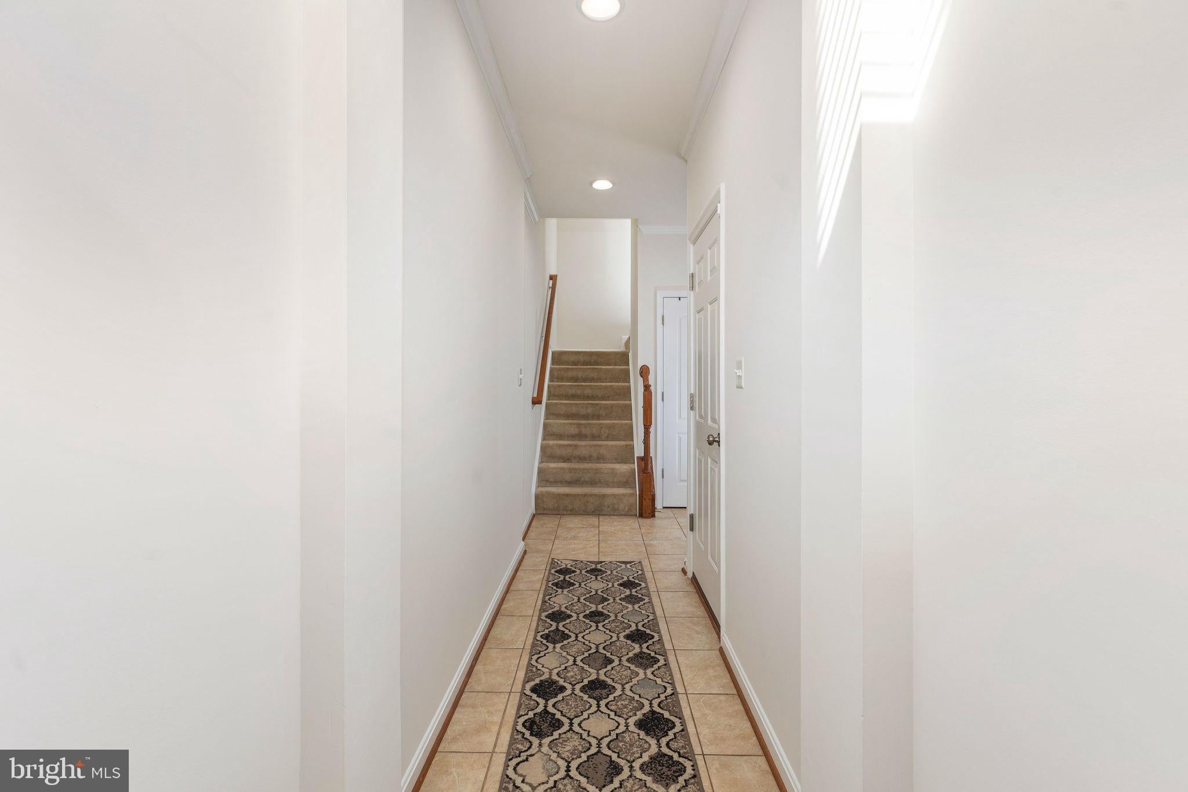
OPEN HOUSE FRIDAY AND SUNDAY! LISTING AGENT AND LOCAL LENDER ON SITE. COME SEE THE BEAUTIFUL HOME AND DISCUSS AFFORDABLE PAYMENT OPTIONS IN THIS EVERY CHANGING MARKET! Motivated sellers -They are in their new home! Carpet will be replaced prior to closing or an allowance will be given at closing. Located toward the end of a quiet cul-de-sac in highly sought-after Stone Ridge, this spacious three-level townhome offers abundant natural light, and a beautiful space outdoors. The lower level welcomes you with a tiled foyer, full bath, and bright family room featuring hardwood floors, a gas fireplace, and walk-out access to the fully fenced backyard. Upstairs, the main level has hardwood floors and a distinctive built-in window seat in the living room.
UPDATES: roof, dishwasher 2020, 2021 backyard paver patio, 2025 installed backyard turf, smart garage door opener, LG top load washer with AI sensor/LG dryer with built in intelligence. 2026 all interior painting and Deck and fence paint.
The eat-in kitchen is designed for both everyday living and entertaining, with granite countertops, 42-inch cabinetry, an oversized center island, gas cooktop, and stainless-steel appliances. Just off the kitchen, the spacious deck extends the living space outdoors and includes stairs leading directly to the lower backyard area.
The upper level features a hardwood-floored landing, three bedrooms with ceiling fans, two full bathrooms with double vanities, and a convenient laundry area. The spacious primary suite is highlighted by an elegant tray ceiling.
With its versatile three-level layout, desirable cul-de-sac setting, outdoor living spaces, and extensive upgrades, this Stone Ridge townhome is ready to welcome you home.
Save
Ask
Tour
Hide
Share
Listing Snapshot
Price
$685,000
Days On Site
39 Days
Bedrooms
3
Inside Area (SqFt)
2,478 sqft
Total Baths
4
Full Baths
3
Partial Baths
1
Lot Size
0.05 Acres
Year Built
2012
MLS® Number
VALO2135158
Status
Active
Property Tax
$5,283
HOA/Condo/Coop Fees
$117 monthly
Sq Ft Source
Assessor
Friends & Family
React
Comment
Invite
No Comments Yet
Did you know? You can invite friends and family to your search. They can join your search, rate and discuss listings with you.
Recent Activity
a week ago
Listing updated with changes from the MLS®
a week ago
Price changed to $685,000
a month ago
Listing first seen on site
General Features
Acres
0.05
Attached Garage
Yes
Foundation
Slab
Garage
Yes
Garage Spaces
2
Levels
Three Or More
Parking
Garage Door OpenerGarageDrivewayAttached
Parking Spaces
2
Property Sub Type
Townhouse
Sewer
Public Sewer
Special Circumstances
Standard
SqFt Above
2478
SqFt Total
2478
Style
ColonialOther
Water Source
Public
Zoning
PDH4
Interior Features
Appliances
CooktopGas Water HeaterDishwasherDisposalDryerRefrigeratorWasherMicrowave



Did you know? You can invite friends and family to your search. They can join your search, rate and discuss listings with you.