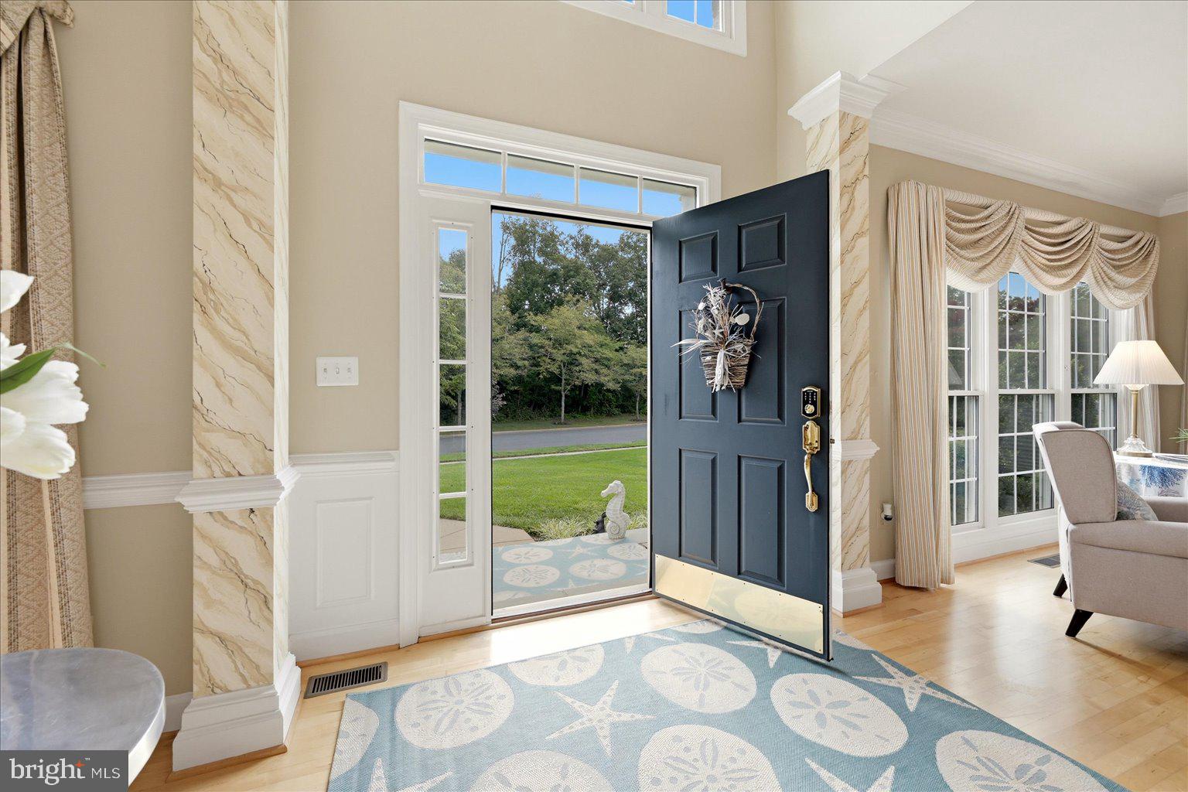
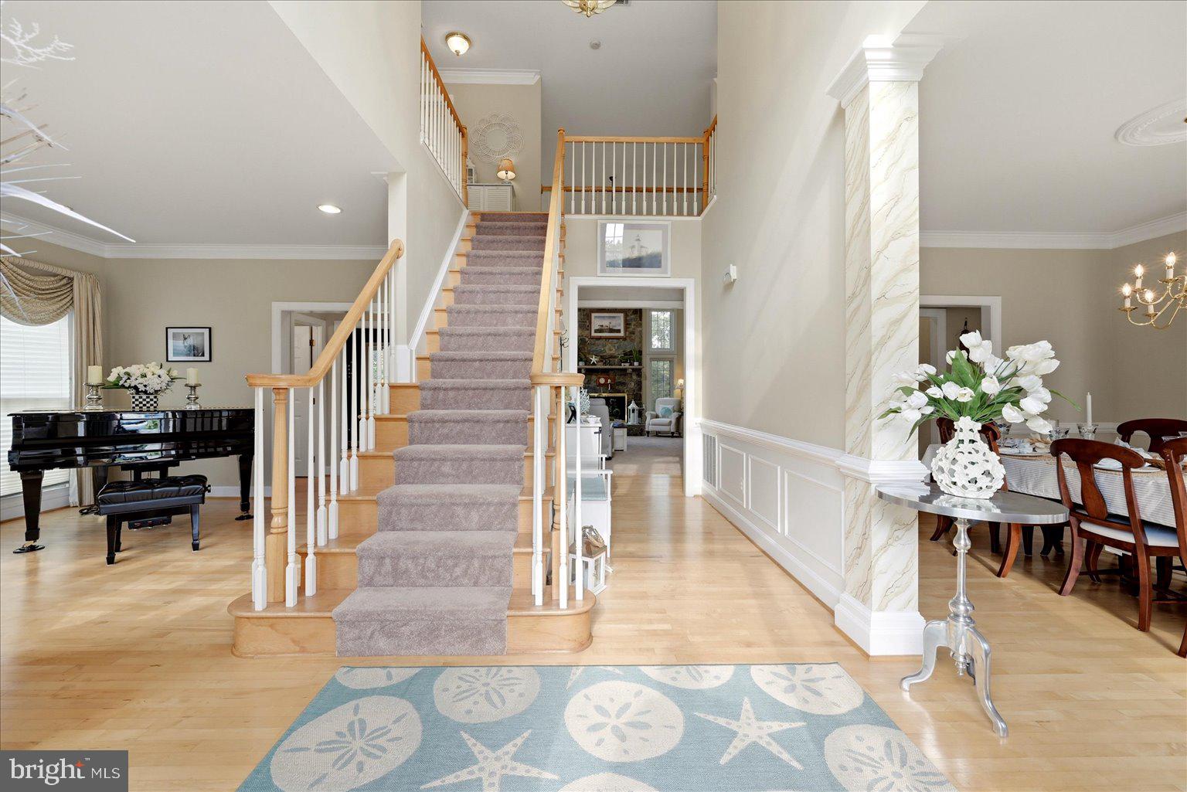
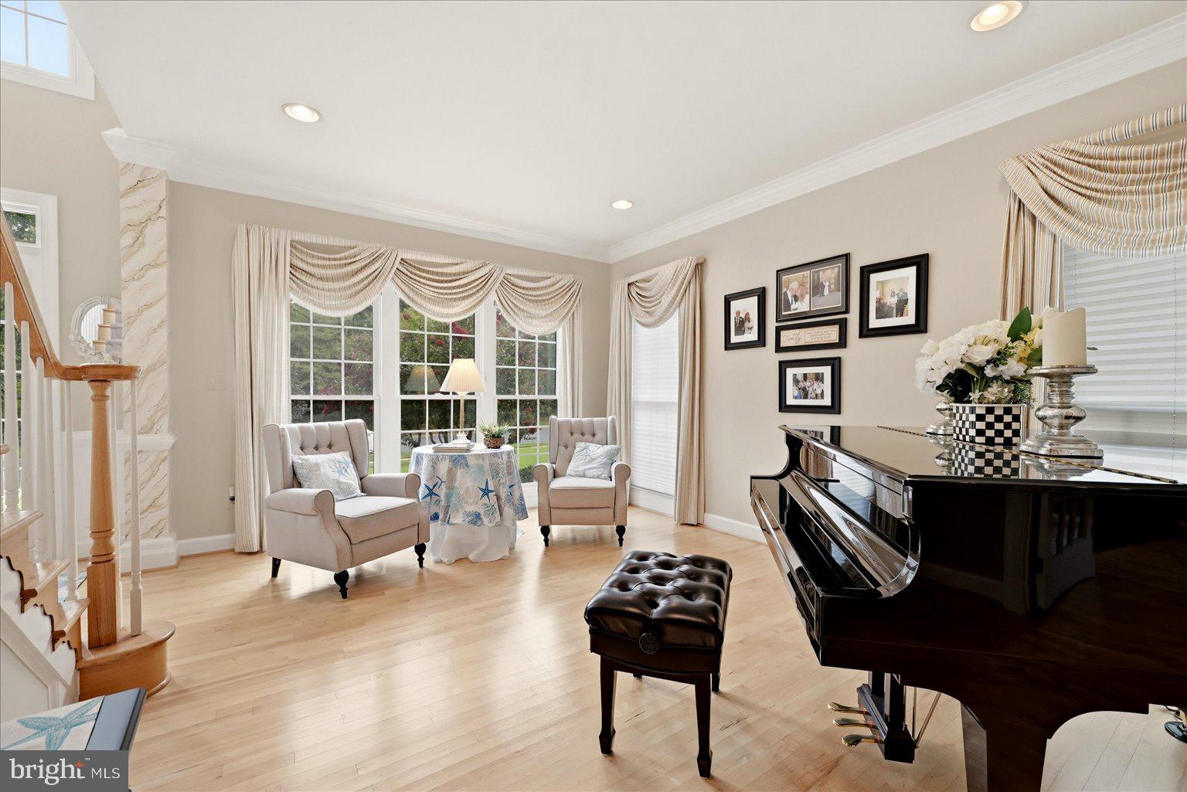
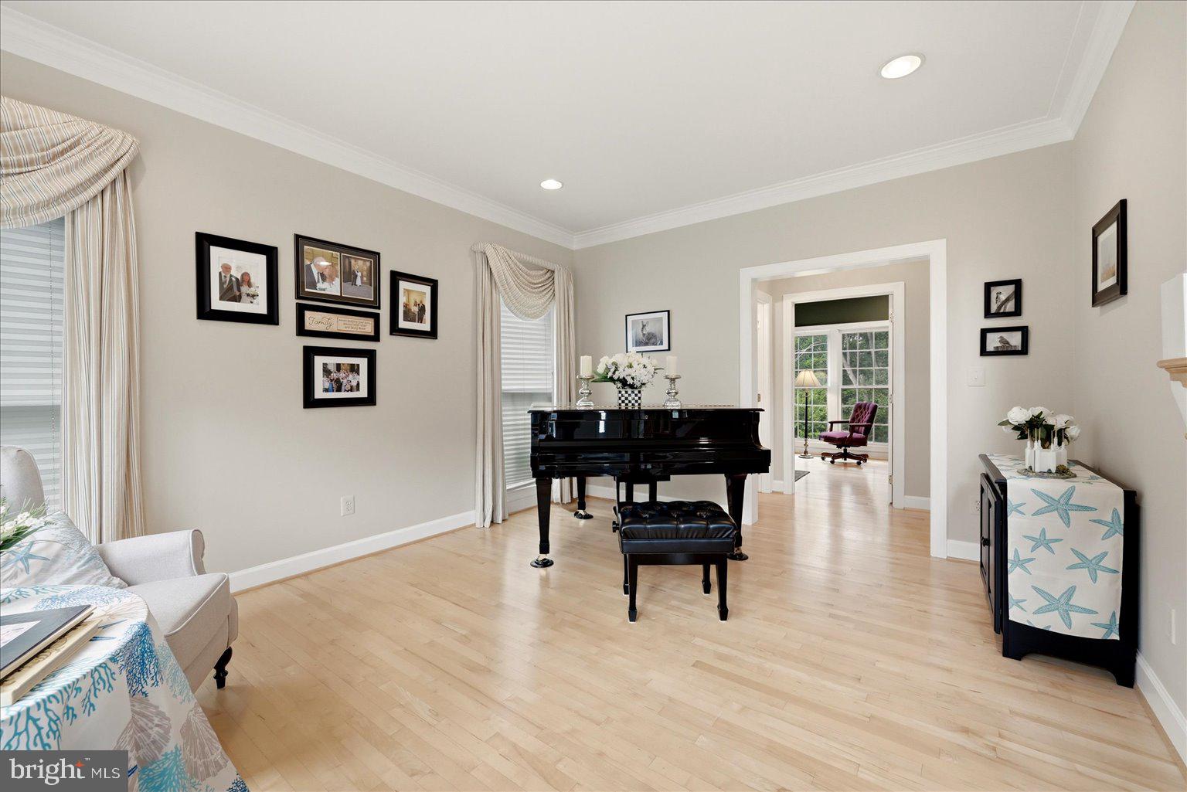
Refined spaces, dramatic architectural details, and a desirable South Riding setting come together in this distinctive residence. From the moment you enter, the soaring two-story foyer establishes an impressive sense of scale and natural flow. At the heart of the home, a striking two-story fireplace anchors the main living space, creating an inviting backdrop for quiet evenings and memorable gatherings. The well-appointed kitchen offers added convenience with a double oven, providing flexibility for everyday meals, entertaining, and special occasions. The sunroom creates a bright, serene space to enjoy morning coffee, reading, conversation, or relaxing at the end of the day. The primary bedroom provides a private retreat enhanced by its own fireplace, bringing warmth and character to the space. A full basement offers valuable flexibility for recreation, entertaining, fitness, hobbies, or storage, while the attached two-car garage adds convenience to everyday arrivals and departures. The backyard provides a beautiful setting overlooking the golf course, where you can enjoy peaceful views and see fireworks from the backyard above the golf course. It is a unique outdoor experience for relaxing evenings, entertaining, and creating lasting memories at home. Beyond the residence, South Riding offers convenient access to community recreation, trails, pools, courts, parks, shopping, dining, and everyday services. Nearby destinations include South Riding Market Square, South Riding Town Center, East Gate Marketplace, and Dulles South Recreation and Community Center. Access to Route 50, Loudoun County Parkway, and Route 28 provides convenient connections toward Chantilly, Dulles International Airport, Reston, and destinations throughout Northern Virginia. Distinctive architecture, versatile living spaces, thoughtful kitchen features, golf course views, nearby conveniences, and access to major commuter routes create an appealing balance of comfort and connection. Photos may be virtually staged
Save
Ask
Tour
Hide
Share
Listing Snapshot
Price
$1,200,000
Days On Site
31 Days
Bedrooms
4
Inside Area (SqFt)
5,027 sqft
Total Baths
5
Full Baths
4
Partial Baths
1
Lot Size
0.24 Acres
Year Built
1996
MLS Number
VALO2135166
Status
Active Under Contract
Property Tax
$8,895
HOA/Condo/Coop Fees
$102 monthly
Sq Ft Source
Estimated
Friends & Family
React
Invite
Recent Activity
2 weeks ago
Status changed to Active Under Contract
2 weeks ago
Listing updated with changes from the MLS
a month ago
Listing first seen on site
General Features
Acres
0.24
Attached Garage
Yes
Foundation
Other
Garage
Yes
Garage Spaces
2
Levels
Three Or More
Parking
Garage Door OpenerGarageAttached
Parking Spaces
2
Property Sub Type
Single Family Residence
Sewer
Public Sewer
Special Circumstances
Standard
SqFt Above
3763
SqFt Below
1264
SqFt Total
5841
Style
Colonial
Water Source
Public
Zoning
PDH4
Interior Features
Appliances
OvenGas Water HeaterDryerWasherCooktopDishwasherDisposalIce MakerRefrigerator