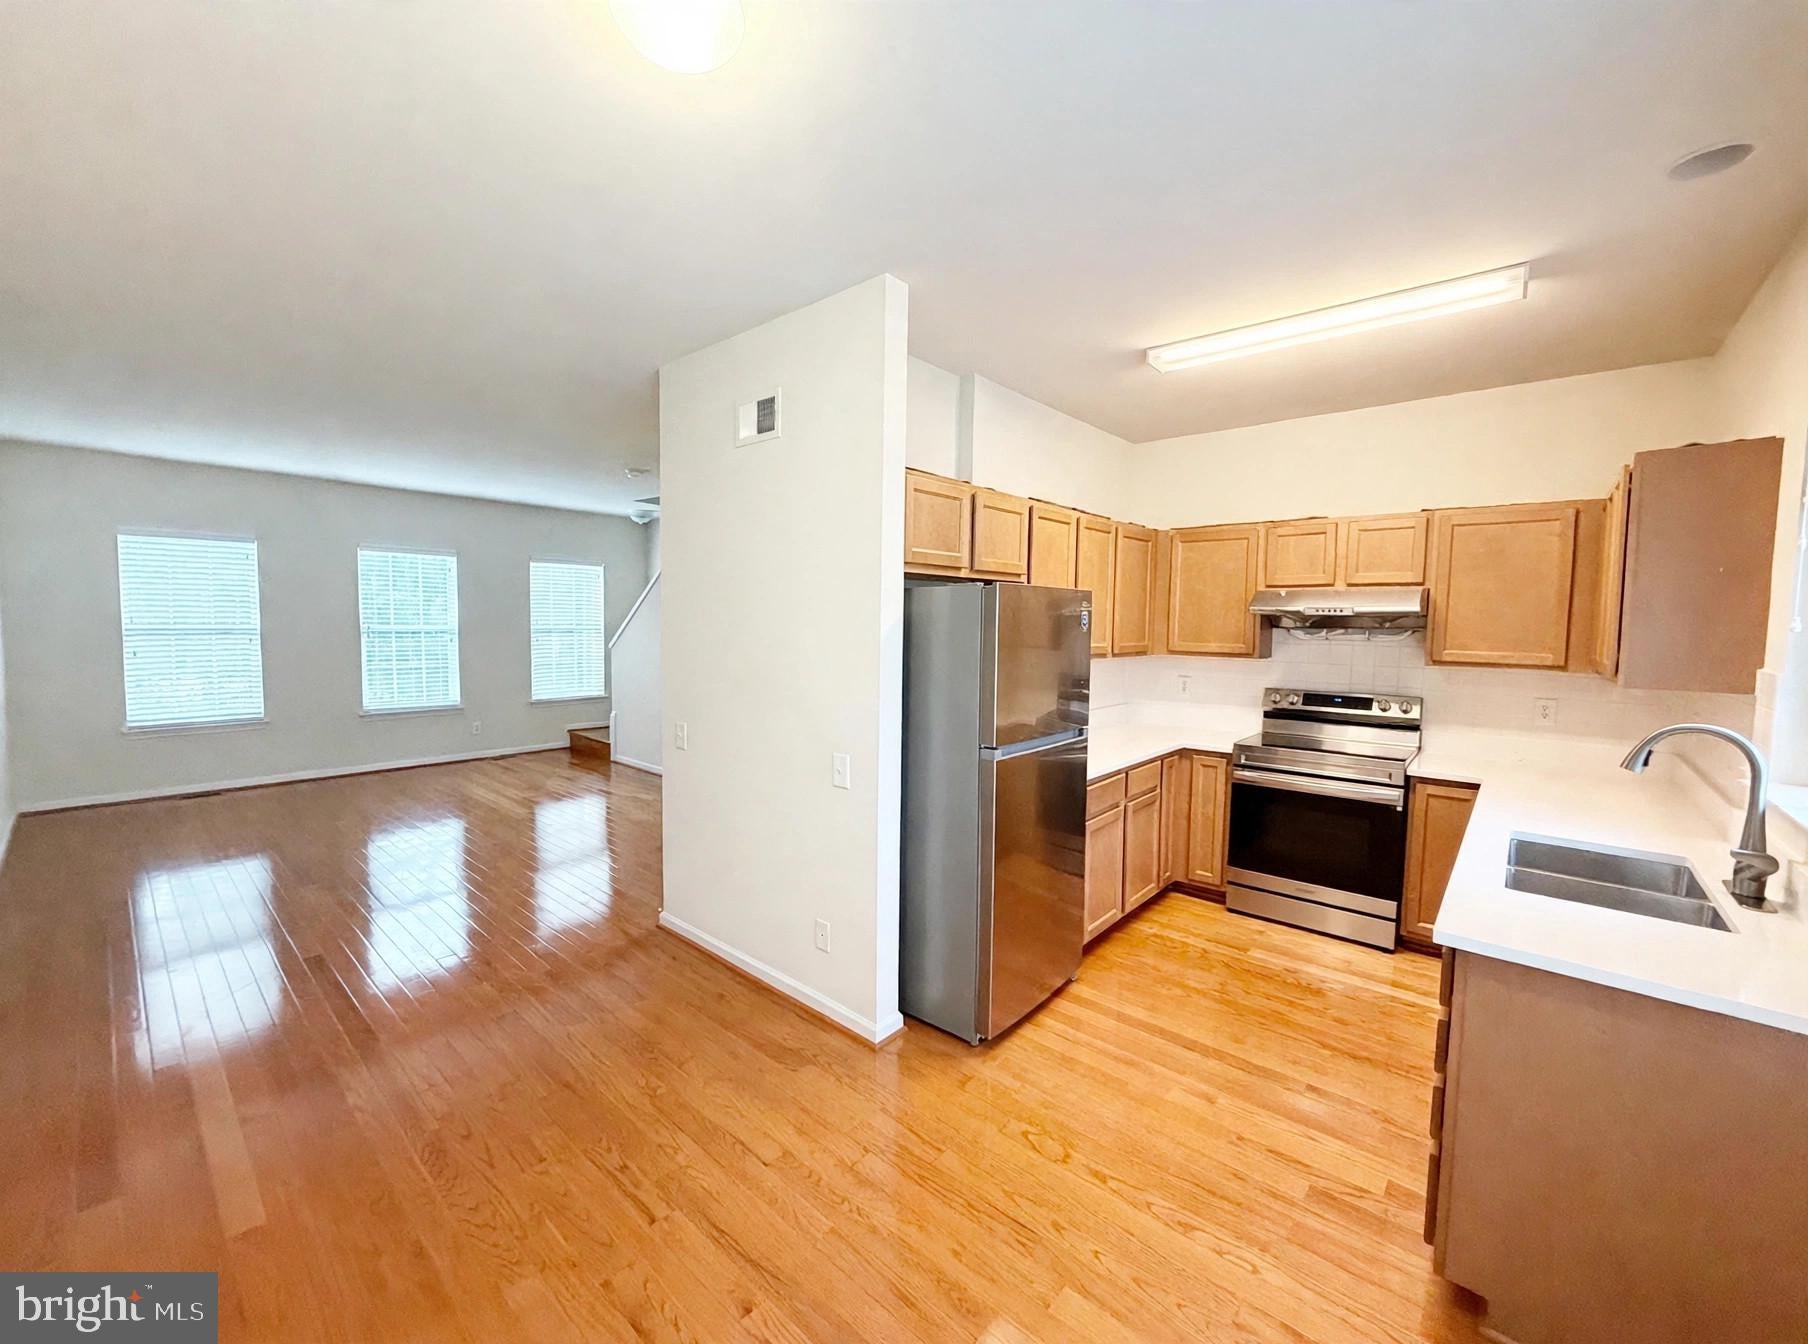
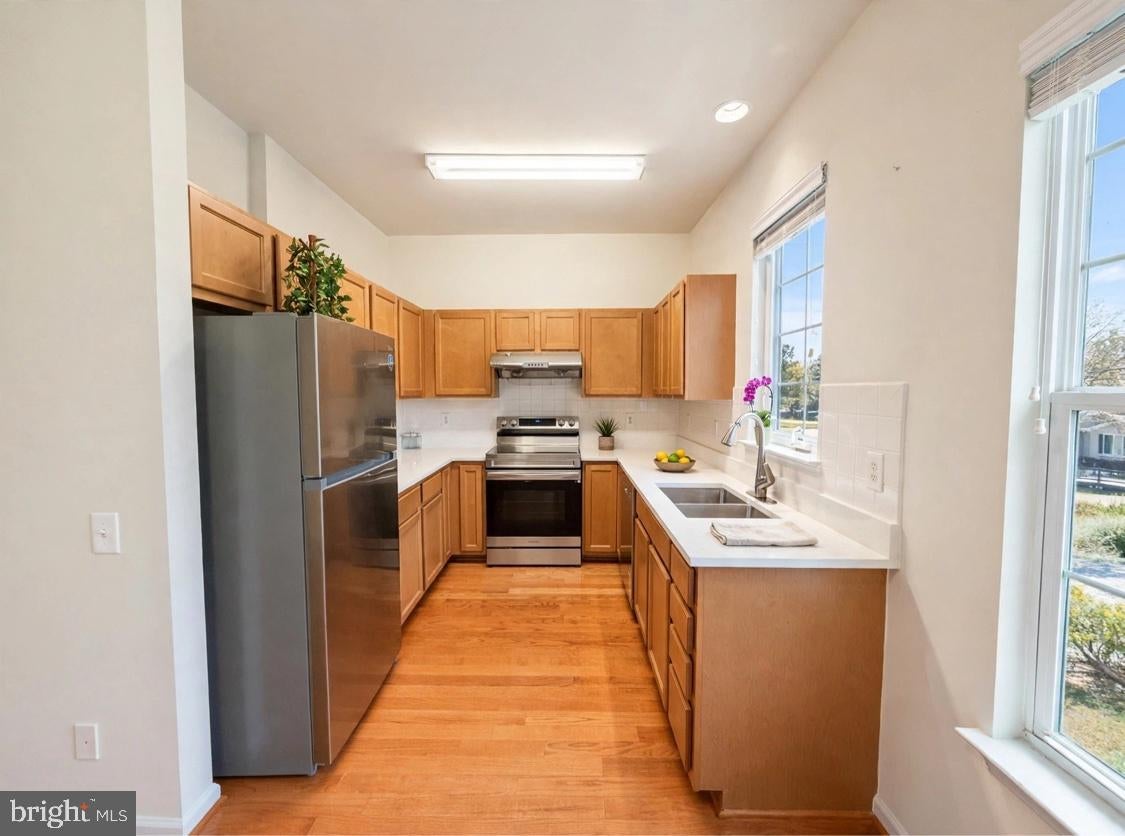
Welcome to 43524 Wheadon Ter in Chantilly! This beautifully maintained home features recent upgrades, including new kitchen countertops, updated appliances, and beautiful hardwood flooring, creating a fresh and inviting living space.
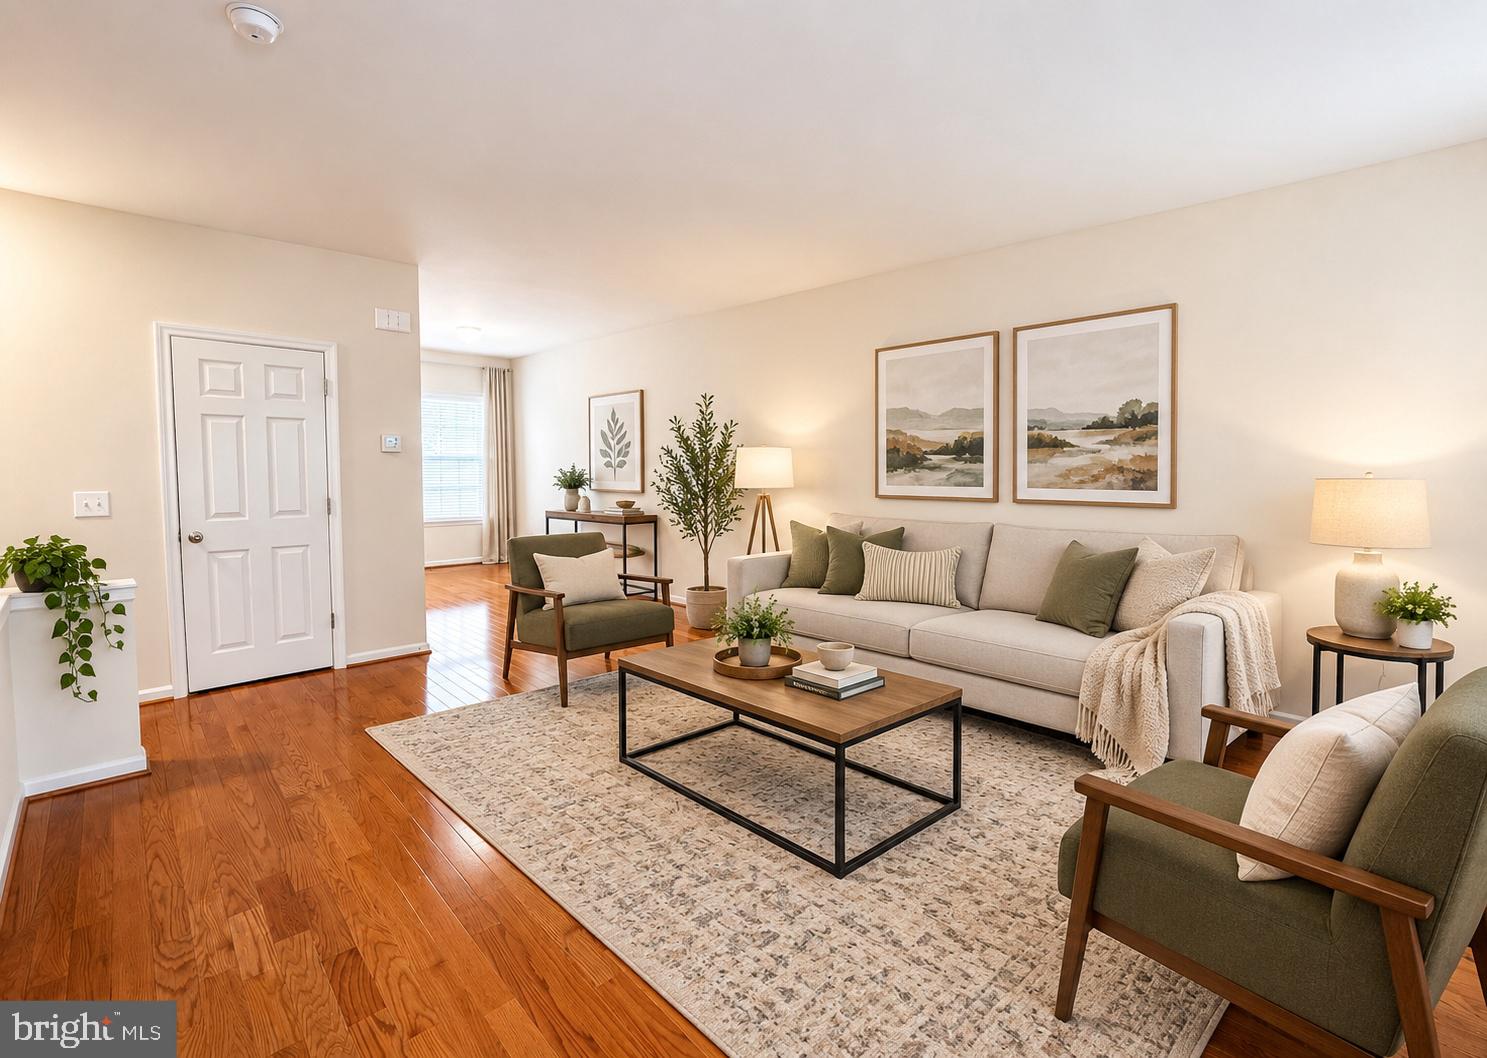
The bright and spacious main level offers an open, comfortable layout with abundant natural light. The upgraded kitchen features new countertops, modern appliances, ample cabinetry, and generous workspace, making it both stylish and functional. Hardwood floors add warmth and an elegant, polished feel throughout the living areas.
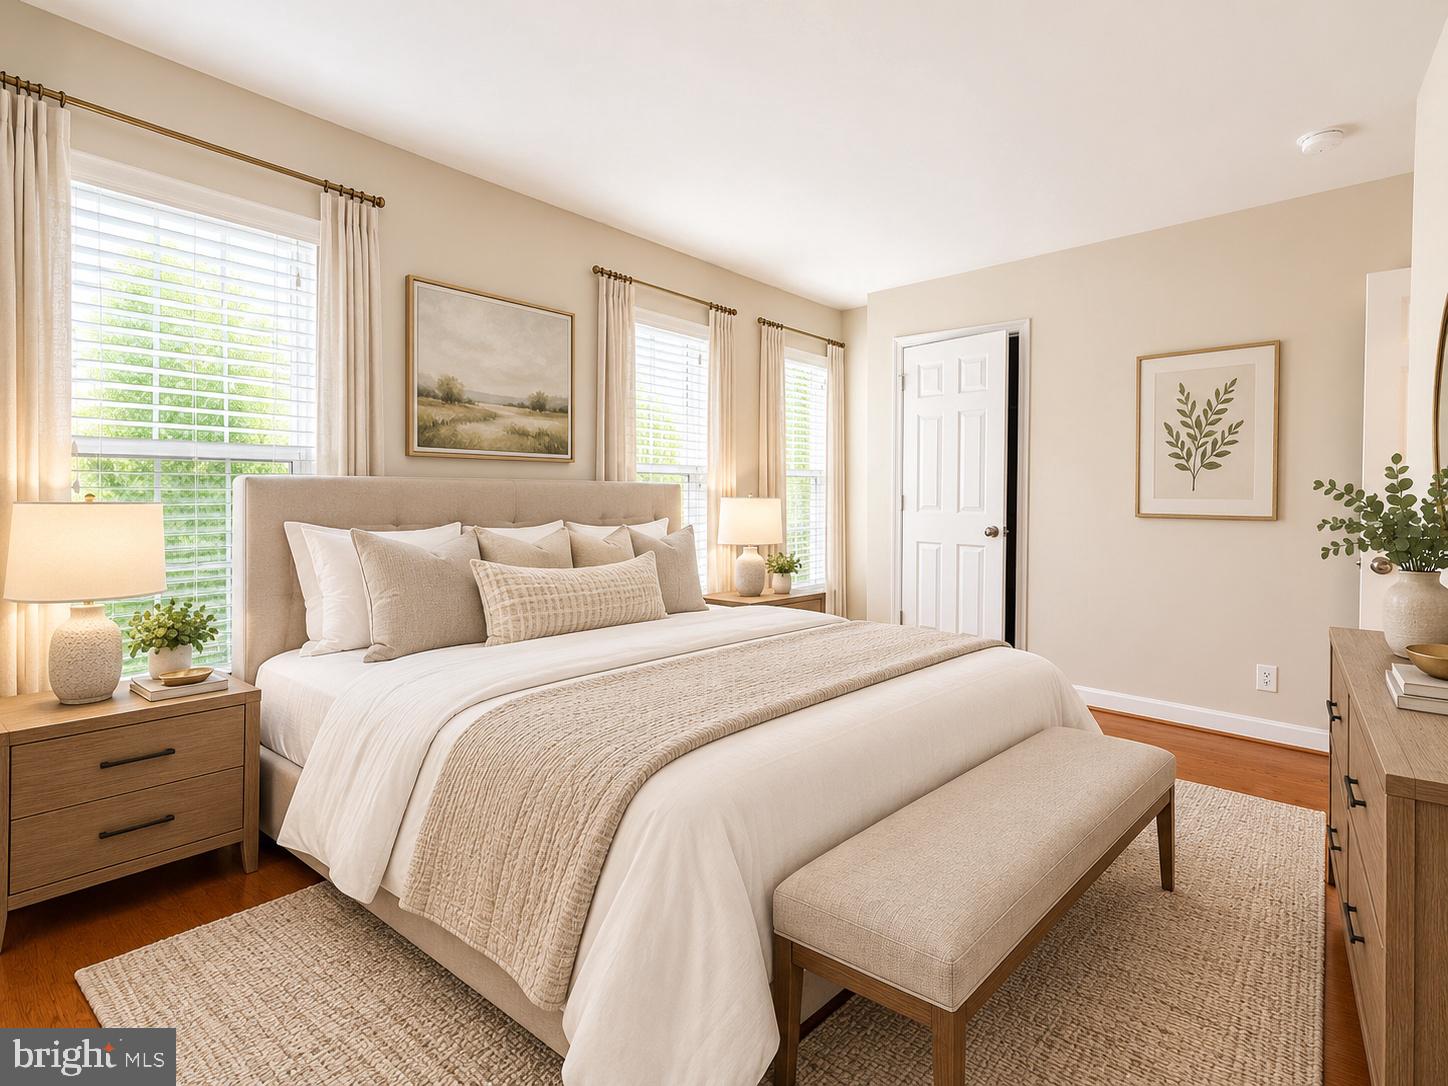
Generously sized bedrooms provide plenty of flexibility for family living, guests, or a home office. The home has been carefully maintained and is move-in ready.
Located in the desirable Chantilly / South Riding area, the home is conveniently close to shopping, restaurants, grocery stores, parks, trails, and community amenities, with easy access to major commuter routes.
Highlights:
Roof: 3 Years old
New kitchen countertops
Updated kitchen appliances
Beautiful hardwood flooring
Bright and spacious living areas
Generously sized bedrooms
Well-maintained and move-in ready
Convenient parking
Close to shopping, dining, parks, and major commuter routes
A wonderful opportunity to enjoy an updated, move-in-ready home in a highly convenient Chantilly location. Schedule a showing today!
Save
Ask
Tour
Hide
Share
Listing Snapshot
Price
$539,900
Days On Site
40 Days
Bedrooms
3
Inside Area (SqFt)
1,528 sqft
Total Baths
3
Full Baths
2
Partial Baths
1
Lot Size
0.04 Acres
Year Built
2012
MLS® Number
VALO2135192
Status
Active
Property Tax
$4,147
HOA/Condo/Coop Fees
$111.32 monthly
Sq Ft Source
Assessor
Friends & Family
React
Comment
Invite
No Comments Yet
Did you know? You can invite friends and family to your search. They can join your search, rate and discuss listings with you.
Recent Activity
2 weeks ago
Price changed to $539,900
2 weeks ago
Listing updated with changes from the MLS®
a month ago
Status changed to Active
a month ago
Listing first seen on site
General Features
Acres
0.04
Attached Garage
Yes
Foundation
Other
Garage
Yes
Garage Spaces
1
Levels
Three Or More
Parking
GarageAttached
Parking Spaces
1
Pets
Cats OKDogs OKYes
Property Sub Type
Townhouse
Sewer
Public Sewer
Special Circumstances
Standard
SqFt Above
1528
SqFt Total
1528
Style
Other
Water Source
Public
Zoning
RESIDENTIAL
Interior Features
Appliances
Electric Water HeaterDishwasherDisposalDryerExhaust FanRange HoodRefrigeratorStainless Steel Appliance(s)WasherWater Heater
Cooling
Central AirElectric
Heating
Exhaust FanNatural GasForced Air
Save
Ask
Tour
Hide
Share
Exterior Features
Construction Details
BrickOther
Pool Features
Community
Community Features
Association Fee
$111.32
Association Fee Frequency
Monthly
Community Features
Pool
School District
LOUDOUN COUNTY PUBLIC SCHOOLS
Schools
School District
LOUDOUN COUNTY PUBLIC SCHOOLS
Elementary School
Unknown
Middle School
Unknown
High School
Unknown
Listing courtesy of Harbor Realty & Investments LLC



Did you know? You can invite friends and family to your search. They can join your search, rate and discuss listings with you.