Property Search

Save
Ask
Tour
Hide
Share
$725,000
17 Days On Site

17481 TEDLER CIRCLE
ROUND HILL, VA 20141

Single Family Residence|Pending
4
Beds
4
Total Baths
3
Full Baths
1
Partial Bath
3,681
SqFt
$197
/SqFt
2005
Built
Subdivision:
ROUND HILL
County:
LOUDOUN
Listing courtesy of Pearson Smith Realty, LLC
Call Now: (703) 898-3565
Is this the listing for you? We can help make it yours.
(703) 898-3565
17481 TEDLER CIRCLE17481 TEDLER CIRCLE17481 TEDLER CIRCLE17481 TEDLER CIRCLE
Save
Ask
Tour
Hide
Share

Mortgage Calculator

Monthly Payment (Est.)

$3,308
Calculator powered by Showcase IDX, a Constellation1 Company. Copyright ©2026 Information is deemed reliable but not guaranteed.

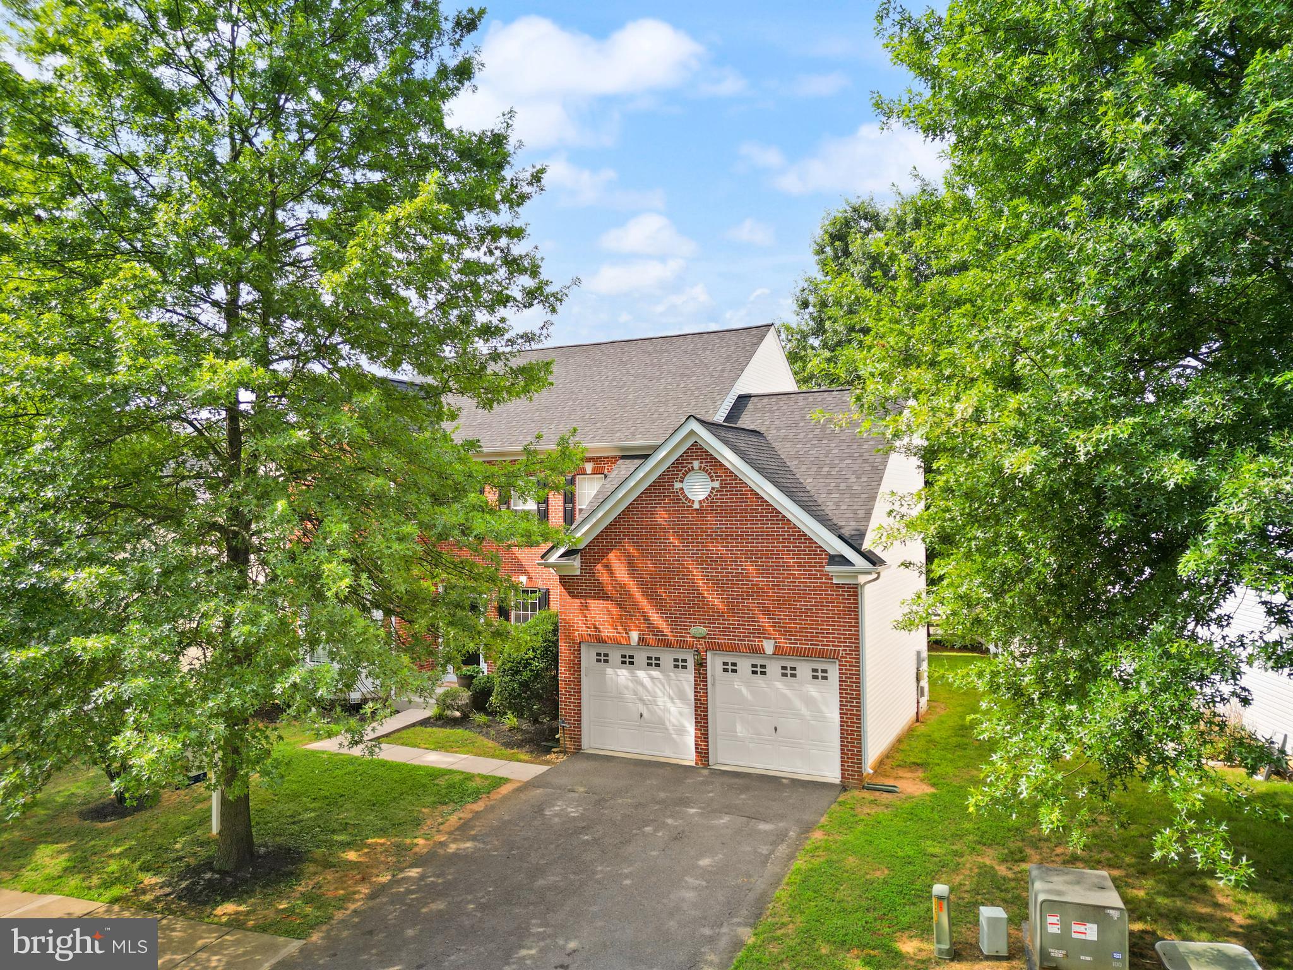
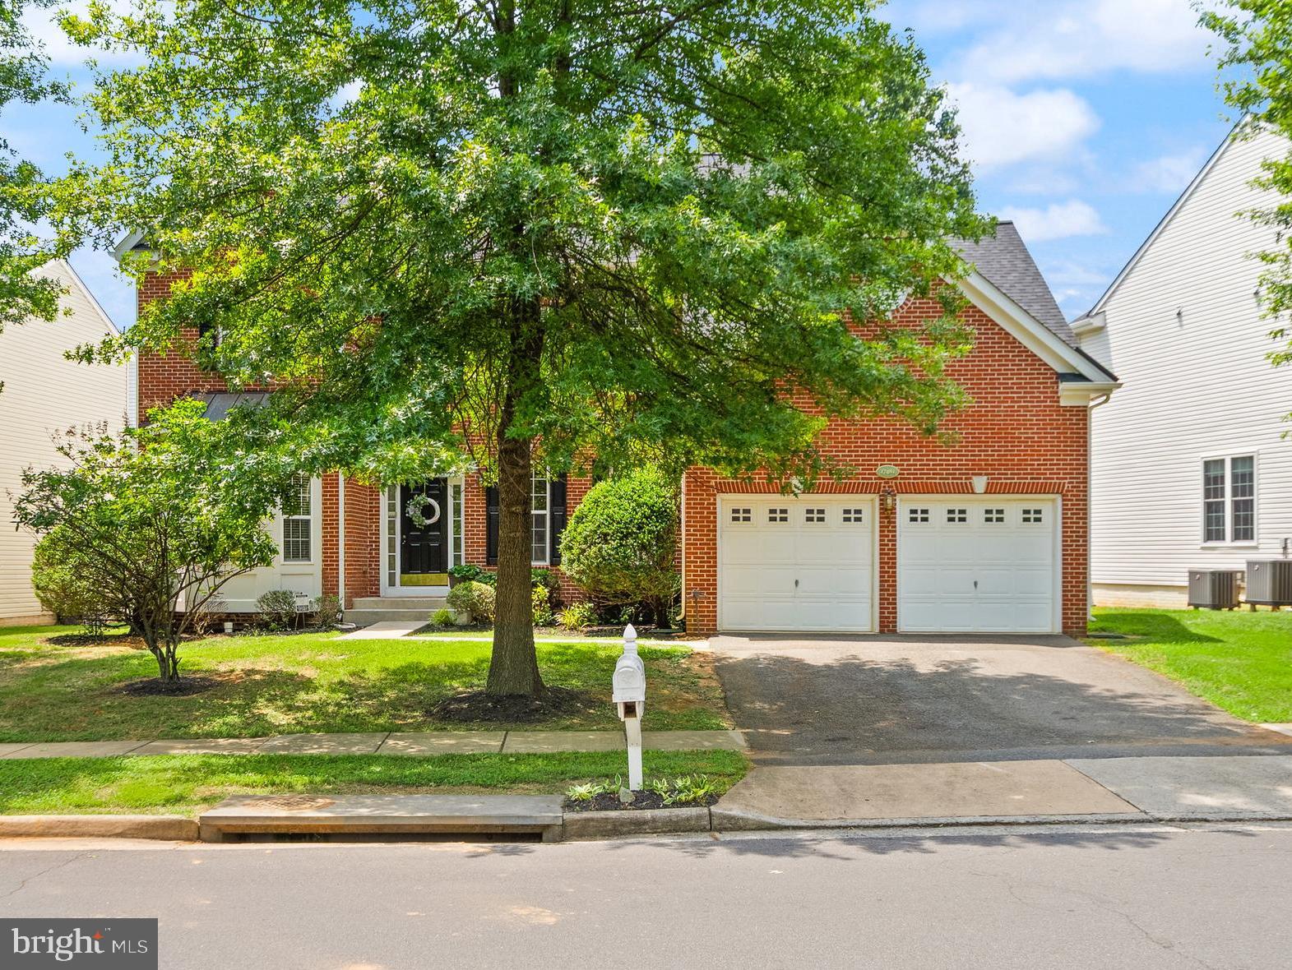
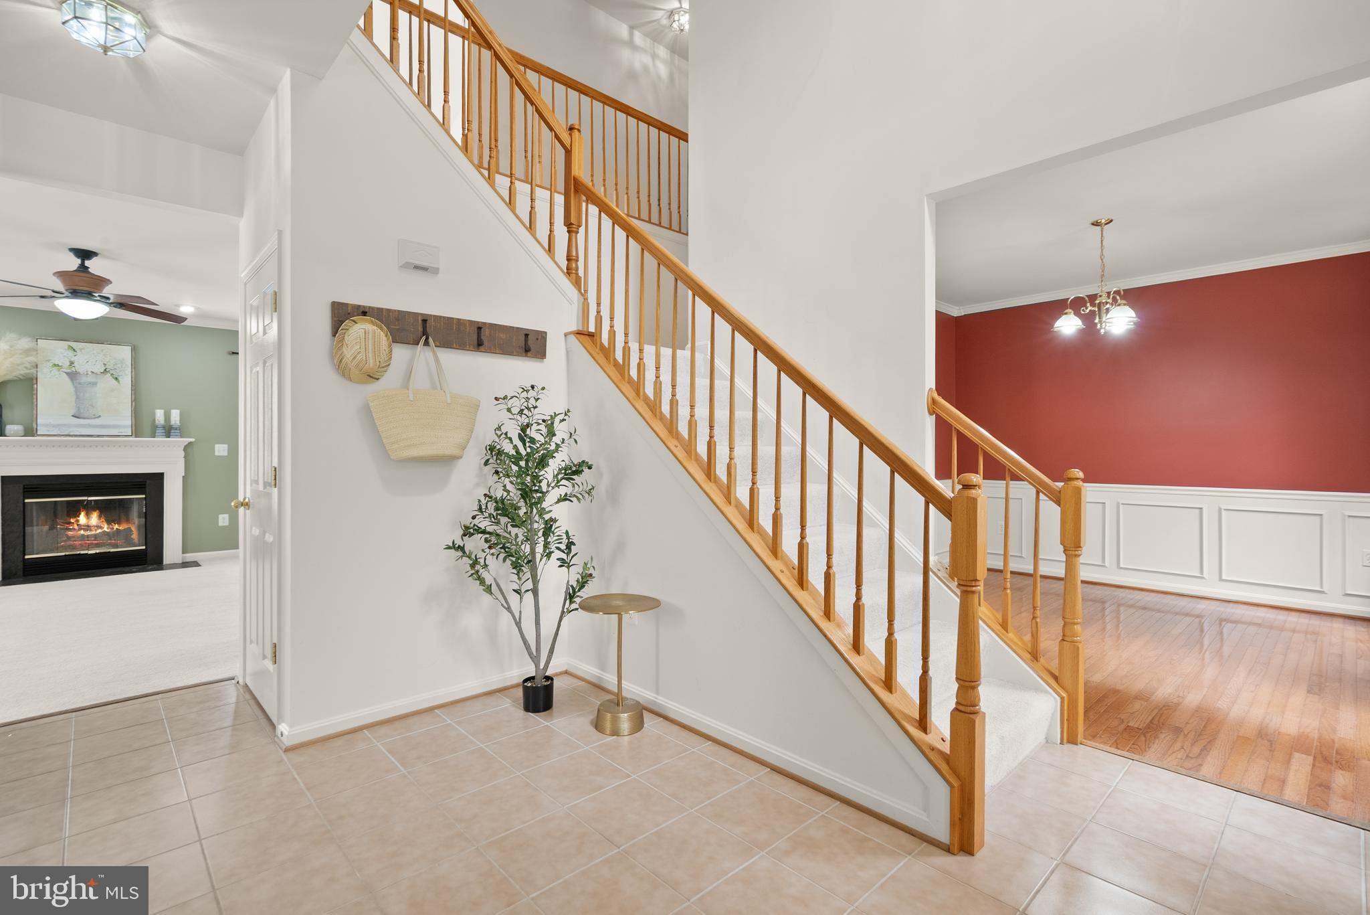
OPEN HOUSES SATURDAY AND SUNDAY! *Get up to $3,500 with use of preferred lender for closing cost assistance or use funds for a rate buy-down (restrictions apply and not all will qualify, contact listing agent for details).  Welcome to Lakepoint, one of Round Hill’s most sought-after communities. This desirable Longstreet model offers nearly 2,700 square feet above grade with 4 bedrooms and 3.5 bathrooms. The home has been well maintained and is move-in ready while offering an excellent opportunity for the next owner to update and personalize the finishes over time. Inside, you’ll find spacious living areas, generous room sizes, abundant natural light and a highly functional floor plan designed for everyday living and entertaining. The walk-up basement is already partially finished and includes a full bathroom, electrical, plumbing, drywall and paint. With much of the work complete, the space primarily needs flooring, doors and trim to create a recreation room, home office, gym, guest suite or additional living area while still leaving plenty of room for storage. A newer roof (2025) provides valuable long-term peace of mind, and a radon mitigation system was also recently installed. Enjoy the best of Western Loudoun living with neighborhood access to Sleeter Lake, a scenic walking path connecting directly to Franklin Park and quick access to Route 7 for an easy commute. You’ll also appreciate being just minutes from downtown Round Hill, Purcellville and the Round Hill Aquatic Center. Priced to reflect the opportunity to add your own style and build equity, this home is an exceptional value in one of Round Hill’s most desirable neighborhoods. If you’ve been searching for a quality home in a community offering recreation, convenience and small-town charm, this is an opportunity you won’t want to miss.

Save
Ask
Tour
Hide
Share
Listing Snapshot
Price 
$725,000
Days On Site 
17 Days
Bedrooms 
4
Inside Area (SqFt) 
3,681 sqft
Total Baths 
4
Full Baths 
3
Partial Baths 
1
Lot Size 
0.16 Acres
Year Built 
2005
MLS® Number 
VALO2135212
Status 
Pending
Property Tax 
$5,661
HOA/Condo/Coop Fees 
$84 monthly
Sq Ft Source 
Estimated
Friends & Family
Recent Activity
4 days agoStatus changed to Pending
4 days agoListing updated with changes from the MLS®
2 weeks agoListing first seen on site
General Features
Acres 
0.16
Attached Garage 
Yes
Foundation 
Concrete Perimeter
Garage 
Yes
Garage Spaces 
2
Levels 
Three Or More
Number Of Stories 
3
Parking 
Garage Door OpenerOff StreetGarageAttached
Parking Spaces 
2
Pets 
Yes
Property Sub Type 
Single Family Residence
Sewer 
Septic TankPublic Sewer
Special Circumstances 
Standard
SqFt Above 
2644
SqFt Below 
1037
SqFt Total 
3996
Style 
Colonial
Utilities 
Cable Available
Water Source 
Public
Zoning 
PDH3
Interior Features
Appliances 
Electric RangeElectric OvenElectric Water HeaterDryerExhaust FanMicrowaveDishwasherDisposalRefrigeratorIce Maker

Basement 
Exterior EntryWalk-Out AccessFullDaylightPartially Finished
Cooling 
Central AirCeiling Fan(s)Electric
Fireplace 
Yes
Fireplace Features 
Gas
Fireplaces 
1
Flooring 
WoodCarpetCeramic Tile
Heating 
Exhaust FanElectricHeat Pump
Interior 
Kitchen IslandCathedral Ceiling(s)High CeilingsCrown MoldingOpen Floorplan
Laundry Features 
Laundry Room
Window Features 
Window CoveringsDouble Pane WindowsWindow Treatments
Bedroom 1 
Dimensions - 12 X 10
Bedroom 2 
Dimensions - 12 X 12
Bedroom 3 
Dimensions - 15 X 11
Dining Room 
Dimensions - 12 X 11Level - Main
Family Room 
Dimensions - 19 X 16Level - Main
Kitchen 
Dimensions - 18 X 13Level - Main
Laundry 
Living Room 
Dimensions - 12 X 11Level - Main
Primary Bedroom 
Dimensions - 21 X 17
Save
Ask
Tour
Hide
Share
Exterior Features
Construction Details 
BrickVinyl Siding
Pool Features 
None
Roof 
Asphalt
Waterfront Features 
Lake
Windows/Doors 
Window CoveringsDouble Pane WindowsWindow Treatments
Community Features
Association Amenities 
Picnic AreaBoat DockJogging PathPlayground
Association Fee 
$84.0
Association Fee Frequency 
Monthly
School District 
LOUDOUN COUNTY PUBLIC SCHOOLS
Schools
School District
LOUDOUN COUNTY PUBLIC SCHOOLS
Elementary School
MOUNTAIN VIEW
Middle School
HARMONY
High School
WOODGROVE
Listing courtesy of Pearson Smith Realty, LLC


The real estate listing information is provided by Bright MLS is for the consumer's personal, non-commercial use and may not be used for any purpose other than to identify prospective properties consumer may be interested in purchasing. Any information relating to real estate for sale or lease referenced on this web site comes from the Internet Data Exchange (IDX) program of the Bright MLS. This web site references real estate listing(s) held by a brokerage firm other than the broker and/or agent who owns this web site. The accuracy of all information is deemed reliable but not guaranteed and should be personally verified through personal inspection by and/or with the appropriate professionals. Properties in listings may have been sold or may no longer be available. The data contained herein is copyrighted by Bright MLS and is protected by all applicable copyright laws. Any unauthorized collection or dissemination of this information is in violation of copyright laws and is strictly prohibited. Copyright © 2020 Bright MLS. All rights reserved.

Neighborhood & Commute
Source: Walkscore
Disclosure: Community information and market data powered by Constellation Data Labs. Information is deemed reliable but not guaranteed.
Save
Ask
Tour
Hide
Share
Popular areas we serve

Northern Virginia Communities

  1. Aldie
  2. Alexandria
  3. Annandale
  4. Arlington
  5. Ashburn
  6. Bluemont
  7. Brambleton
  8. Bristow
  9. Broadlands
  10. Burke
  11. Centreville
  12. Chantilly
  13. Fairfax
  14. Falls Church
  15. Gainesville
  16. Great Falls
  17. Herndon
  18. Leesburg
  19. Manassas
  20. Manassas Park
  21. McLean
  22. Middleburg
  23. Oakton
  24. Reston
  25. South Riding
  26. Springfield
  27. Sterling
  28. Stone Ridge
  29. Vienna
  30. Winchester
  31. Woodbridge

Browse by Area

Start A Custom Search