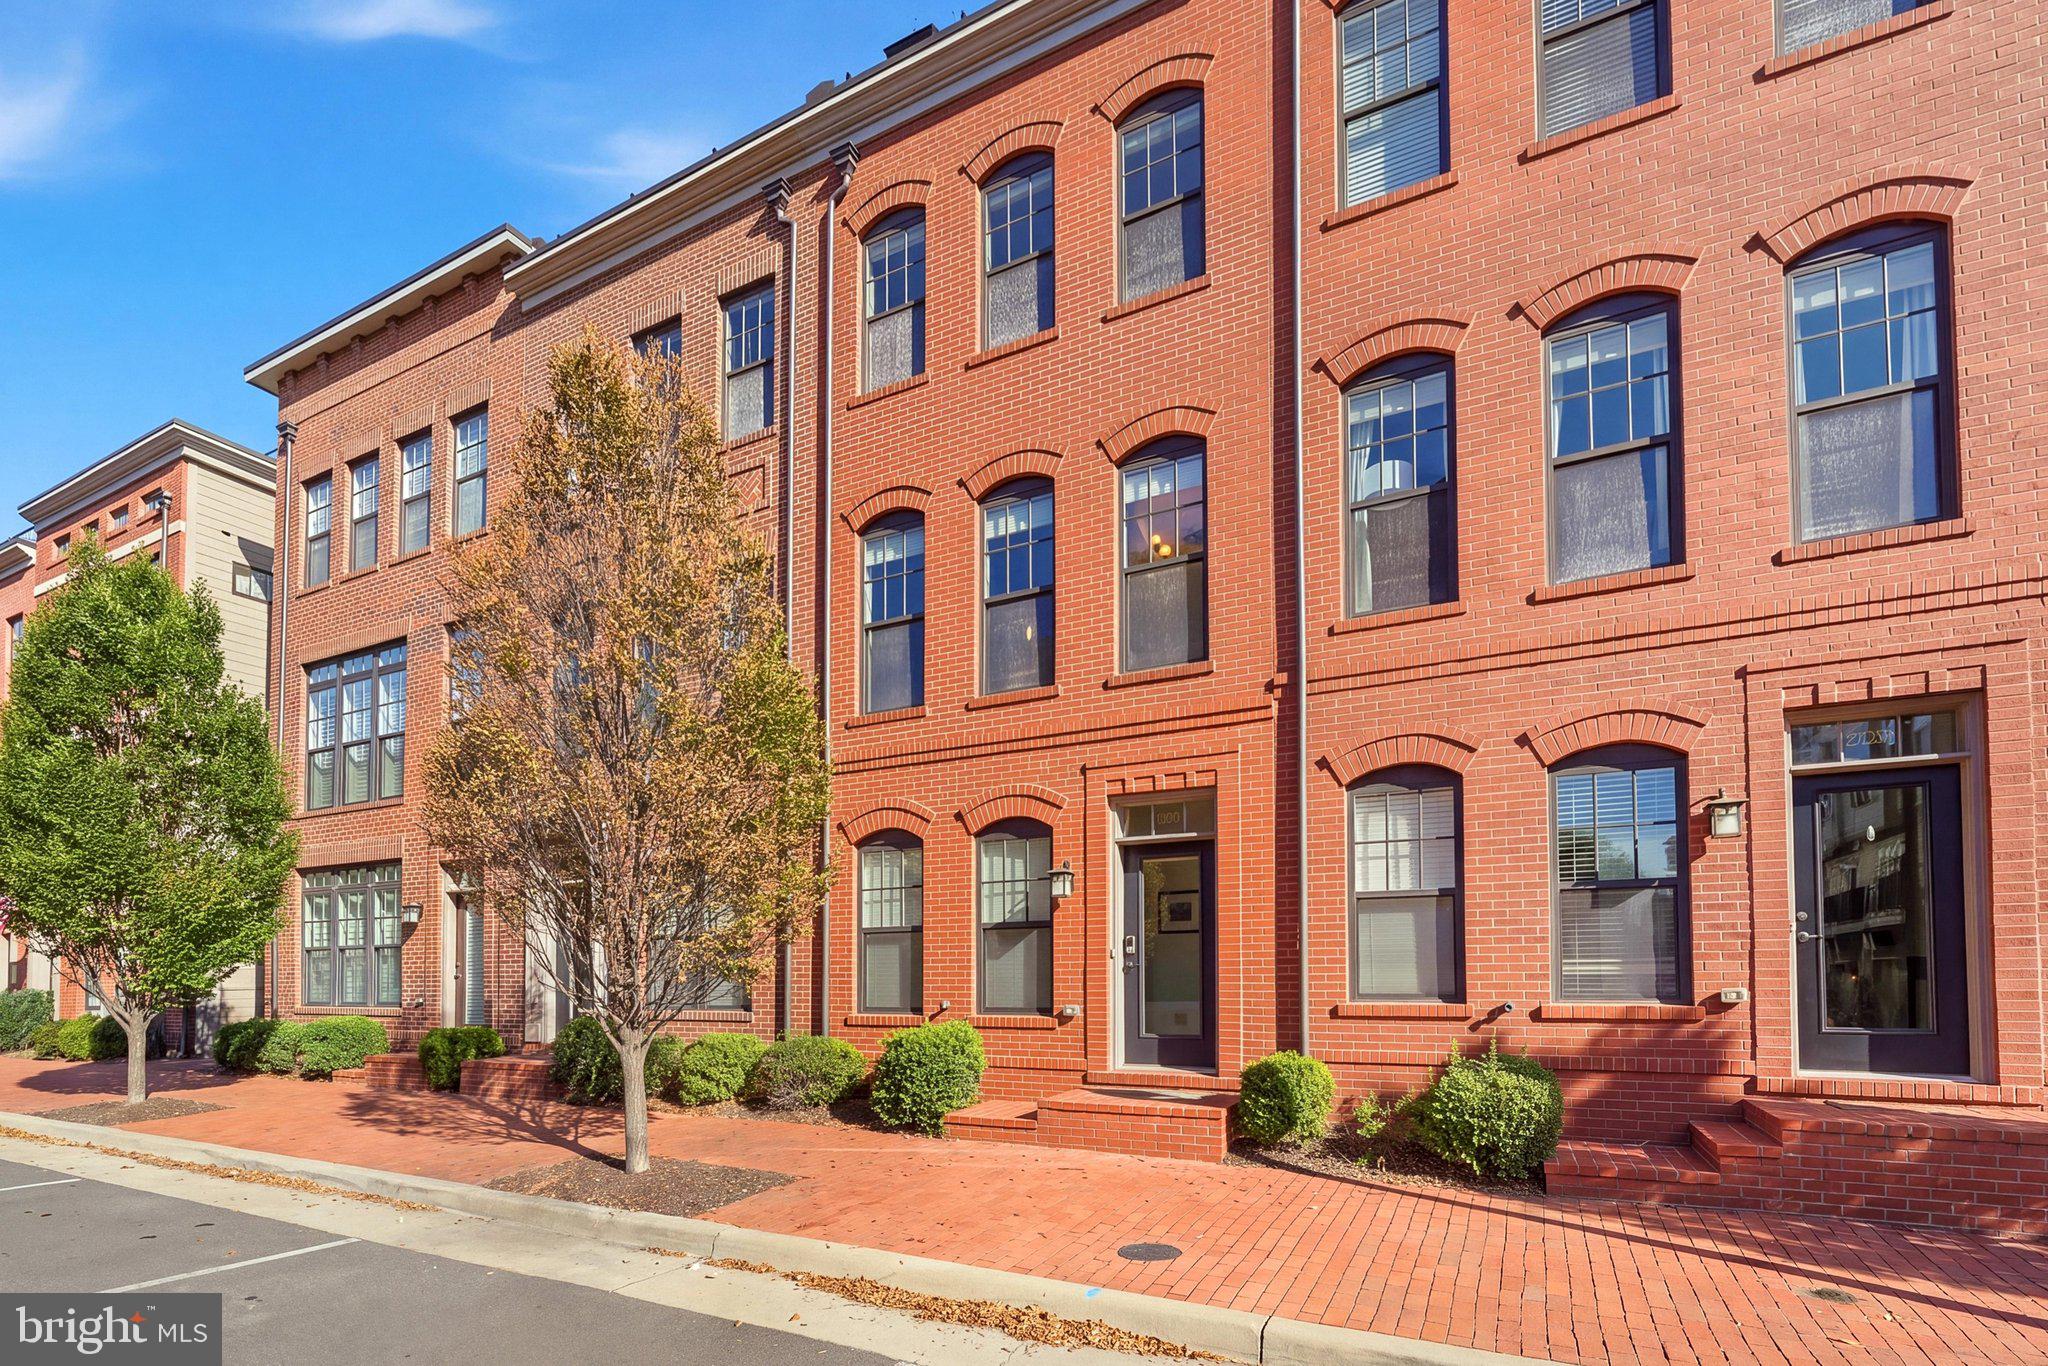
Why wait for new construction when you have an exceptional opportunity to own a luxury townhome in the desirable Crescent Place community, just moments from everything downtown Leesburg has to offer? Enjoy convenient access to the Farmers Market, W&OD Trail, local parks, restaurants, shops, and more. This beautifully appointed home offers an open and inviting floor plan designed for both everyday living and entertaining. The main level features a spacious family room with a gas fireplace, custom built-ins, and access to a private balcony. The gourmet kitchen is complete with upgraded granite countertops, stainless steel appliances, gas cooking, and an upgraded extended center island, providing the perfect space for gathering and entertaining. A separate dining area and convenient half bath complete the main level. The upper levels offer three bedrooms and three full baths, providing flexibility and comfort for family and guests. The loft features a built-in entertainment center and access to the rooftop patio—an ideal space to relax or entertain while enjoying the outdoors.
Additional features and upgrades include newer carpet, whole house paint in contemporary neutral colors, whole house energy saving recessed lighting, matching contemporary ceiling fans, and custom contemporary window treatments. The garage provides tandem parking for two vehicles, along with additional storage space. Conveniently located near Route 7, Route 15, and the Dulles Greenway, this home offers easy access for commuting throughout Northern Virginia.
Save
Ask
Tour
Hide
Share
Listing Snapshot
Price
$729,000
Days On Site
39 Days
Bedrooms
3
Inside Area (SqFt)
1,962 sqft
Total Baths
4
Full Baths
3
Partial Baths
1
Lot Size
0.02 Acres
Year Built
2016
MLS Number
VALO2135216
Status
Active
Property Tax
$6,712
HOA/Condo/Coop Fees
$102 monthly
Sq Ft Source
Assessor
Friends & Family
React
Comment
Invite
No Comments Yet
Did you know? You can invite friends and family to your search. They can join your search, rate and discuss listings with you.
Recent Activity
a month ago
Listing updated with changes from the MLS
a month ago
Listing first seen on site
General Features
Acres
0.02
Attached Garage
Yes
Foundation
Slab
Garage
Yes
Garage Spaces
2
Levels
Three Or More
Parking
Garage Door OpenerOn StreetGarageAttached
Parking Spaces
2
Pets
Yes
Property Sub Type
Townhouse
Sewer
Public Sewer
Special Circumstances
Standard
SqFt Above
1962
SqFt Total
1962
Style
Other
Water Source
Public
Zoning
LB:PRN
Interior Features
Appliances
Gas RangeGas OvenGas Water HeaterDishwasherDisposalDryerRefrigeratorStainless Steel Appliance(s)WasherMicrowave
Cooling
Central AirCeiling Fan(s)Electric
Fireplace
Yes
Fireplace Features
Gas
Fireplaces
1
Flooring
CarpetWoodVinyl
Heating
Natural GasForced Air
Interior
Ceiling Fan(s)Recessed LightingBuilt-in Features
Laundry Features
Upper Level
Bedroom 2
Features - Ceiling Fan(s)
Bedroom 3
Features - Walk-In Closet(s)
Dining Room
Level - Main
Family Room
Features - Ceiling Fan(s)
Foyer
Full Bath
Half Bath
Level - Main
Kitchen
Level - MainFeatures - Breakfast Bar
Living Room
Level - Main
Primary Bathroom
Primary Bedroom
Features - Ceiling Fan(s)
Save
Ask
Tour
Hide
Share
Exterior Features
Exterior
Awning(s)Balcony
Patio And Porch
Deck
Pool Features
None
Community Features
Association Fee
$102.0
Association Fee Frequency
Monthly
School District
LOUDOUN COUNTY PUBLIC SCHOOLS
Schools
School District
LOUDOUN COUNTY PUBLIC SCHOOLS
Elementary School
RICHARD AND MILDRED LOVING
Middle School
SMART'S MILL
High School
TUSCARORA
Listing courtesy of Long & Foster Real Estate, Inc.



Did you know? You can invite friends and family to your search. They can join your search, rate and discuss listings with you.