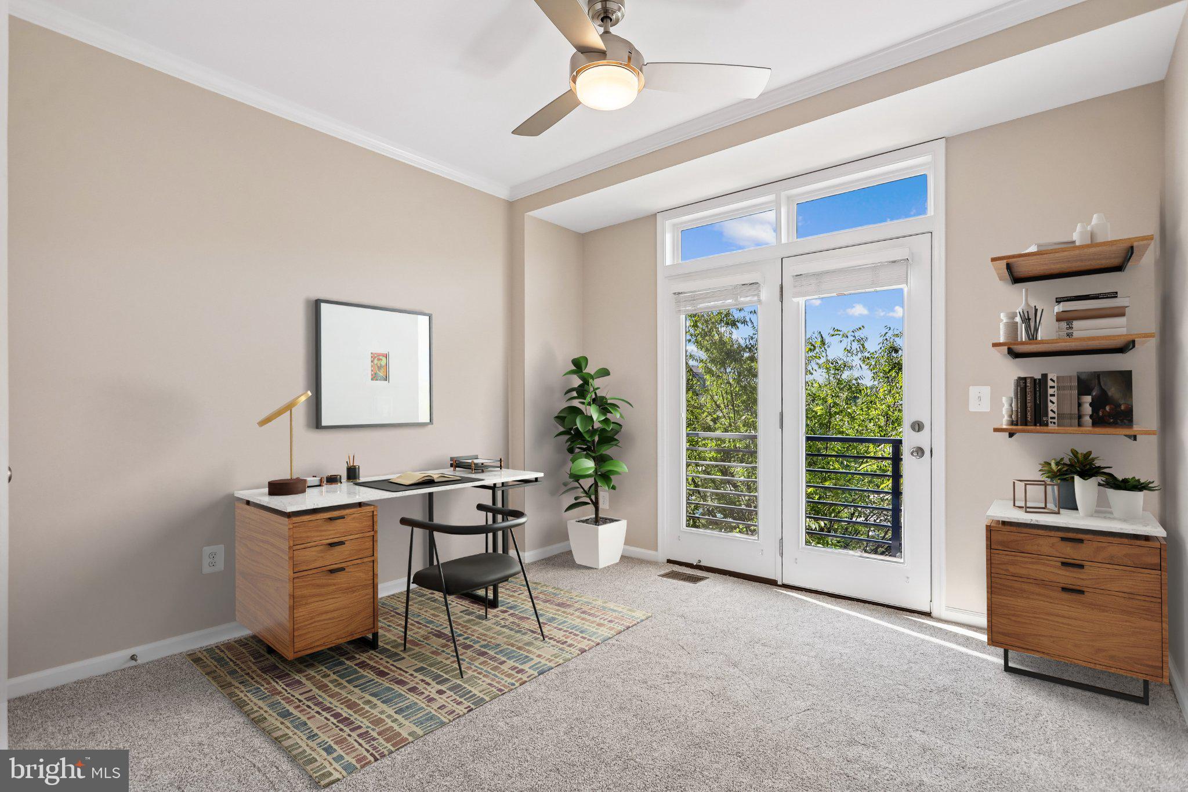
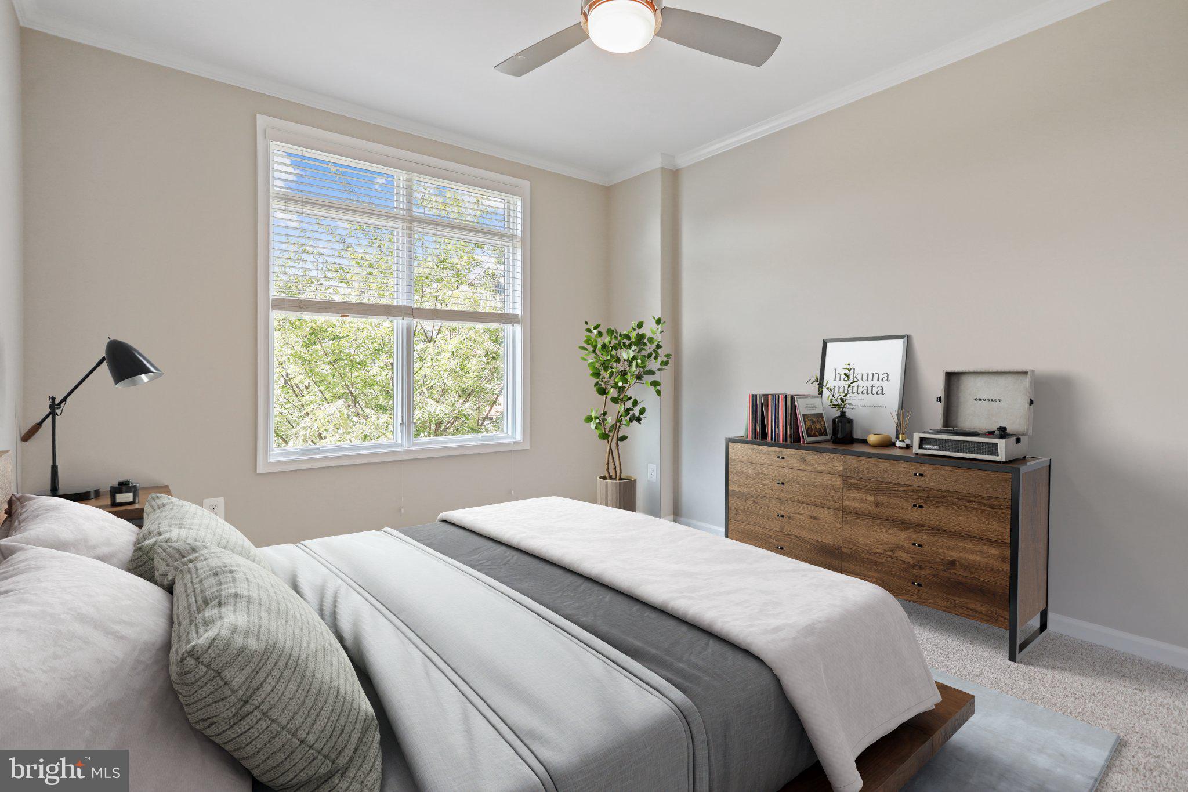
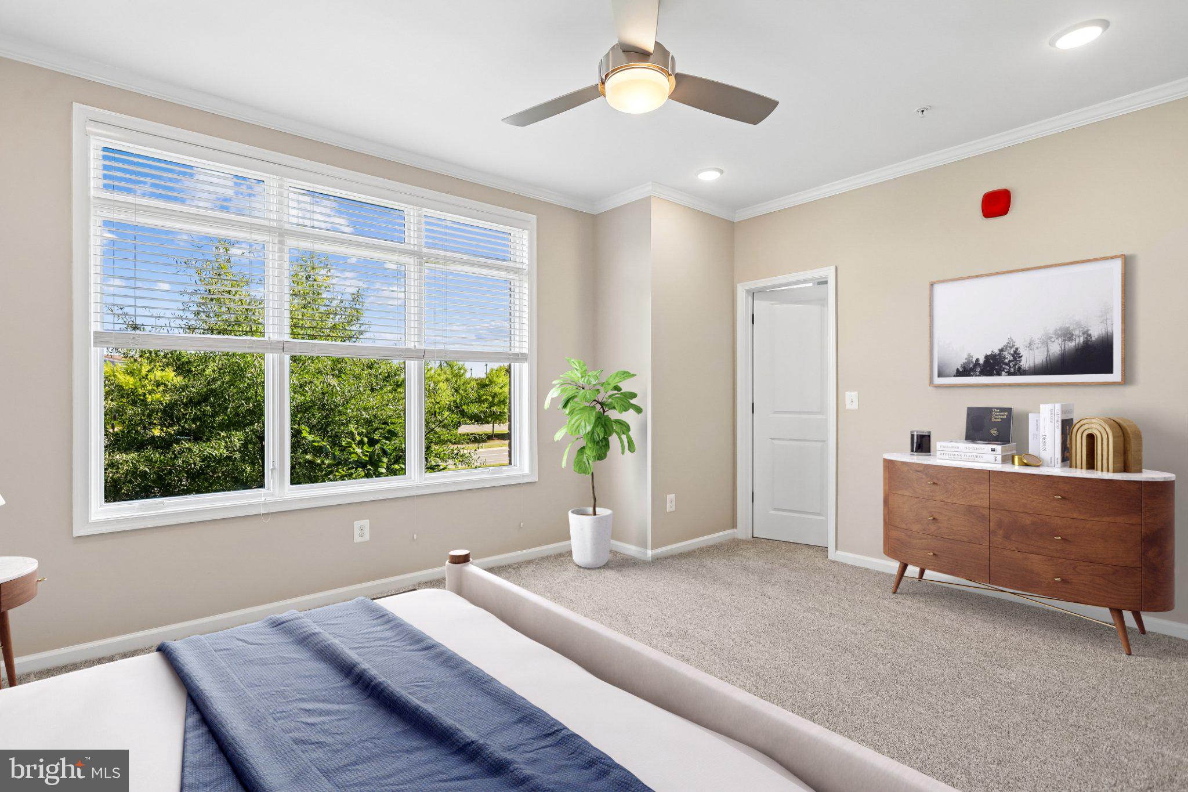
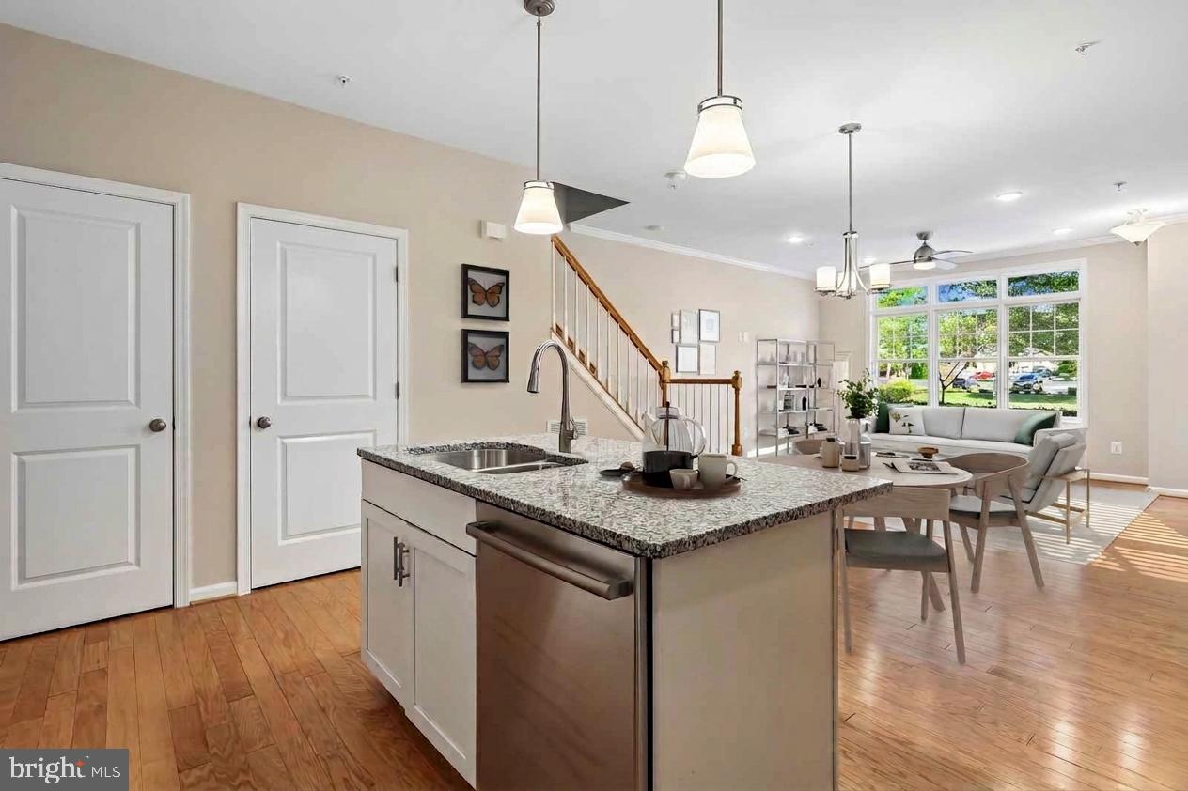
Step into low‑maintenance elegance at 1512 Ribbon Limestone Terrace, where townhouse living meets effortless comfort in the sought‑after Lofts at Village Walk. This rarely available two‑level, ground‑entry home lives like a traditional townhouse while minimizing stairs. Sunlight pours through transom windows onto rich hardwood floors, highlighting the soft designer paint and crisp crown molding. The open‑concept main level is perfect for both relaxing and entertaining—an inviting living room flows into a generous dining area and a sleek kitchen with granite counters, shaker‑style cabinetry, stainless steel appliances, and recessed lighting that sets a warm, welcoming glow. A convenient powder room and direct access to your private one‑car garage complete the main level. Upstairs, retreat to the serene primary suite with soaring 9‑foot ceilings, two walk‑in closets, and a spa‑like bath featuring dual granite vanities, a large tiled shower with custom bench, and a separate soaking tub that invites long, lingering escapes. Two additional bedrooms offer flexible space for guests, office, or hobby room—one opens onto a private balcony, perfect for morning coffee or sunset breezes. The upper‑level laundry closet keeps daily tasks within easy reach. Beautifully maintained with thoughtful updates—fresh designer paint, new carpet, HVAC (2024) • refrigerator (2024) • microwave (2025), dishwasher • (2019), stove (2017) • washer/dryer (2019)—this home is truly move‑in ready. Outside your door, feel the urban style energy of Village at Leesburg just footsteps away, Stroll to Wegmans, dine al fresco, catch a movie, or explore boutique shops. Commuters will appreciate swift access to Routes 7, 15, 28, and 267, while nearby Downtown Leesburg, schools, hospitals, and the W&OD Trail put work, wellness, and weekend fun within easy reach. Discover a lifestyle of convenience, style, and comfort in the heart of Leesburg.
Save
Ask
Tour
Hide
Share
Listing Snapshot
Price
$525,000
Days On Site
23 Days
Bedrooms
3
Inside Area (SqFt)
1,724 sqft
Total Baths
3
Full Baths
2
Partial Baths
1
Lot Size
N/A
Year Built
2017
MLS® Number
VALO2135252
Status
Active
Property Tax
$5,165
HOA/Condo/Coop Fees
$301.25 monthly
Sq Ft Source
Assessor
Friends & Family
React
Comment
Invite
No Comments Yet
Did you know? You can invite friends and family to your search. They can join your search, rate and discuss listings with you.
Recent Activity
3 weeks ago
Listing updated with changes from the MLS®
3 weeks ago
Status changed to Active
3 weeks ago
Listing first seen on site
General Features
Attached Garage
Yes
Direction Faces
Northeast
Foundation
Slab
Garage
Yes
Garage Spaces
1
Levels
Two
Parking
Garage Door OpenerConcreteCommonGarageDrivewayParking LotAttached
Parking Spaces
1
Pets
No
Property Sub Type
Condominium
Sewer
Public Sewer
Special Circumstances
Standard
SqFt Above
1724
SqFt Total
1724
Style
Contemporary
Utilities
Underground Utilities
Water Source
Public
Zoning
LB:PRC
Interior Features
Appliances
Gas RangeGas OvenCooktopWasherElectric Water HeaterStainless Steel Appliance(s)RefrigeratorIce MakerDishwasherDisposalMicrowave
Cooling
Central AirCeiling Fan(s)Electric
Flooring
CarpetWoodHardwood
Heating
Natural GasForced Air
Interior
Ceiling Fan(s)Recessed LightingWalk-In Closet(s)Kitchen IslandPantryHigh CeilingsCrown MoldingOpen FloorplanSoaking Tub



Did you know? You can invite friends and family to your search. They can join your search, rate and discuss listings with you.