*****Brand new Washer and Dryer and new myQ Garage Door Opener with remote control ******
Like-New 3BR | 3.5BA | 3-Level | 2-Car Garage Townhome in Mayfair – Prime Purcellville Location
____________________________________________________________________________________________________________________
Beautifully maintained 3-bedroom, 3.5-bath townhome in the sought-after Mayfair community. This spacious three-level home offers an open and modern floor plan with luxury vinyl plank flooring on the main level and fresh paint and new carpet throughout for move-in ease.
____________________________________________________________________________________________________________________
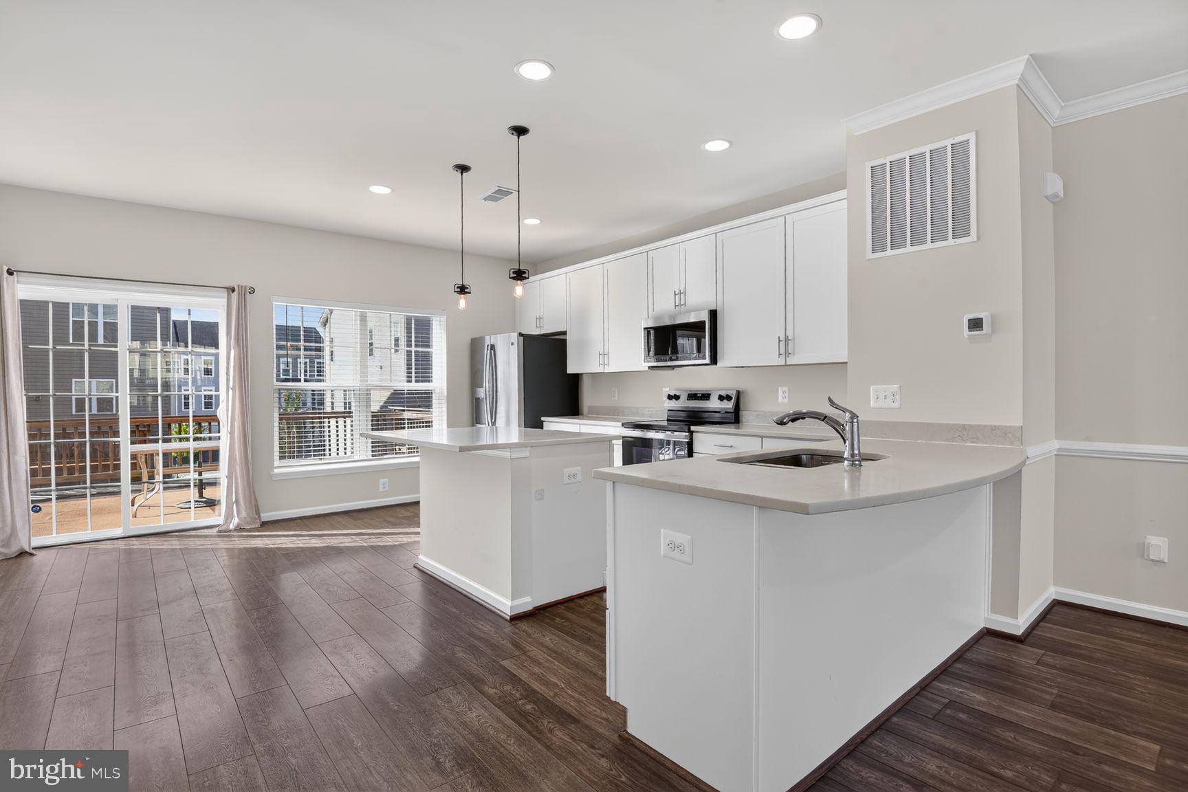
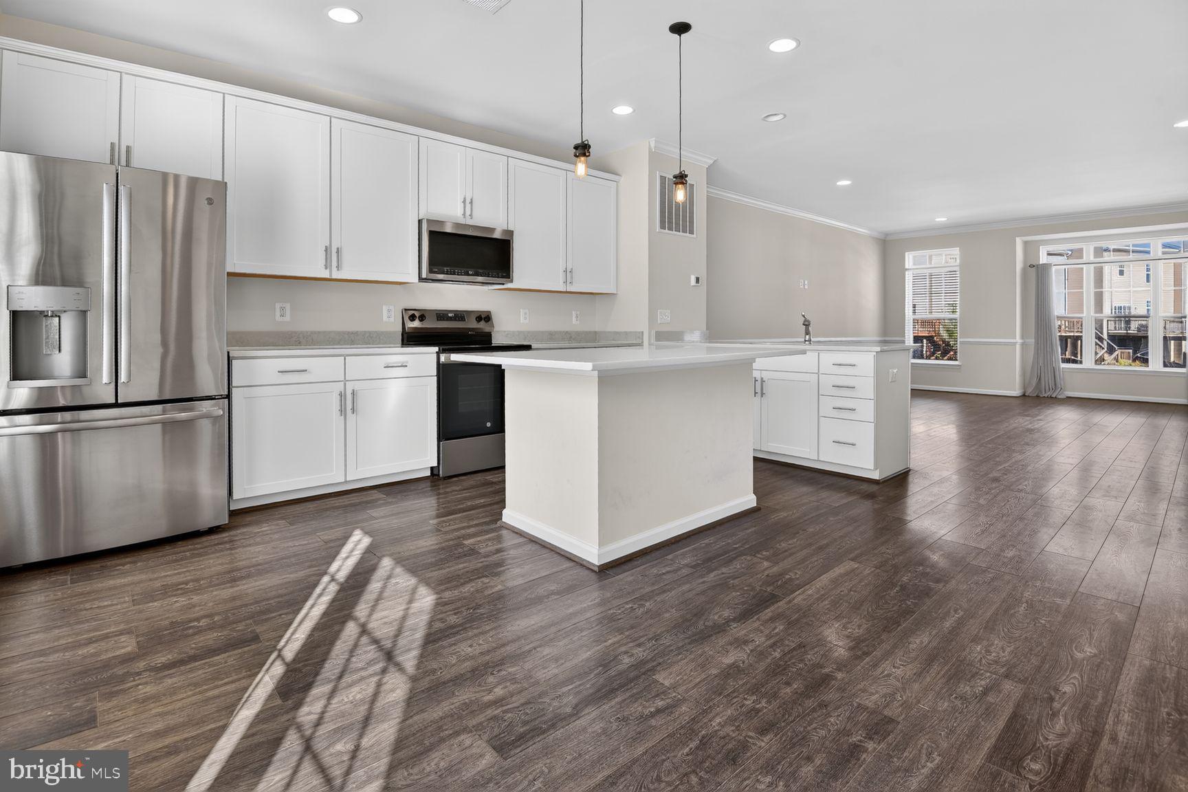
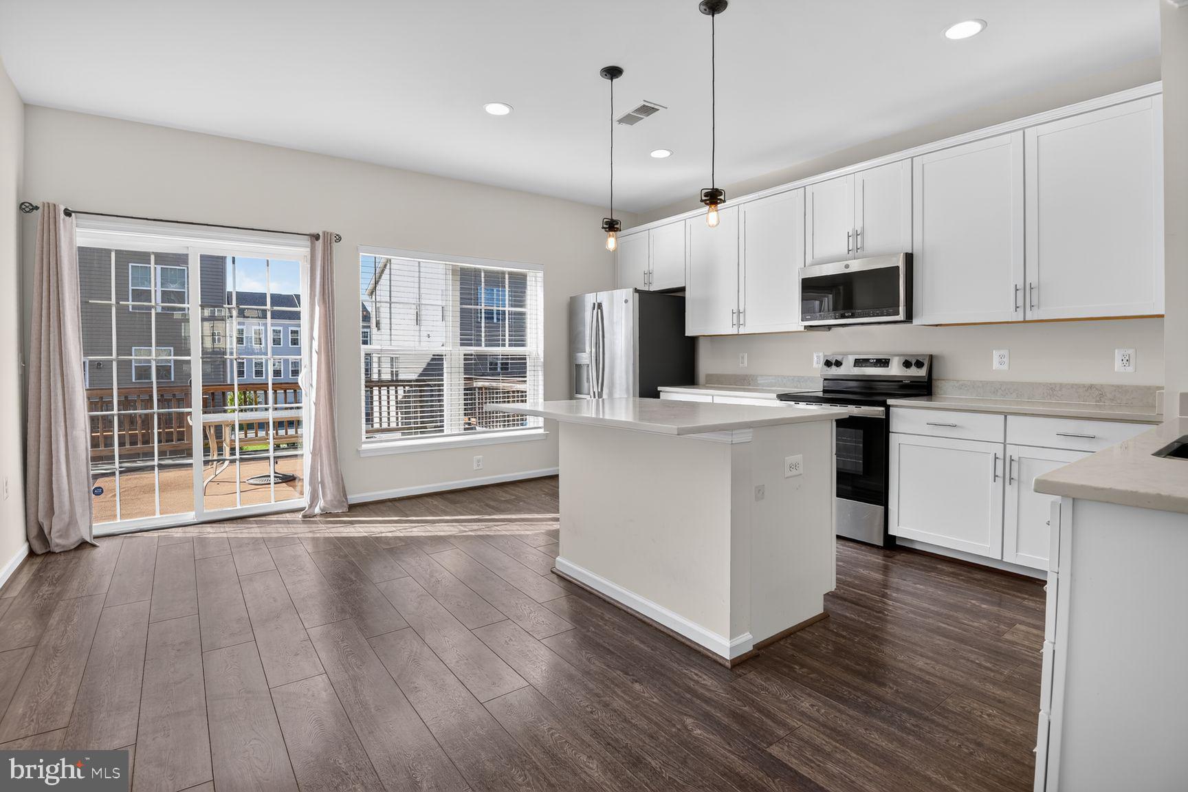
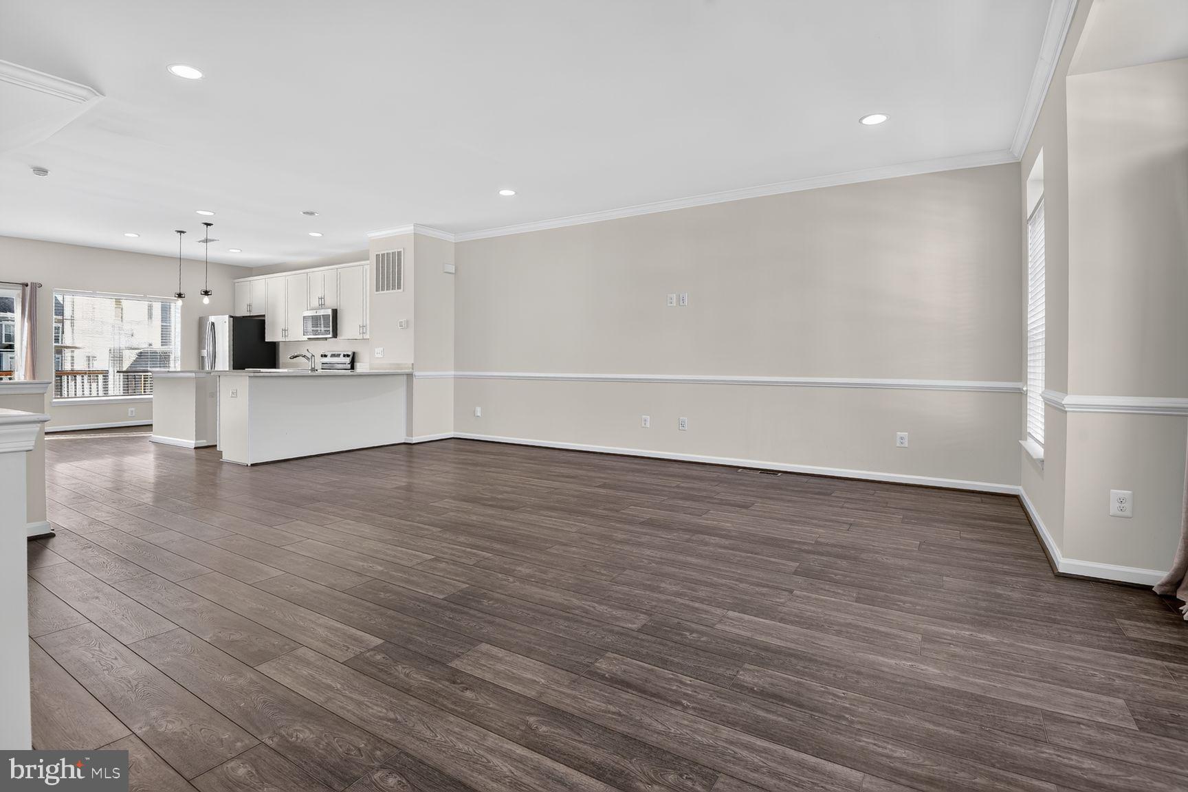
The upgraded kitchen features stainless steel appliances, quartz countertops, a generous center island, and pantry storage. The centrally located kitchen flows seamlessly into the light-filled living room with box bay window, chair rail accents, and crown molding. The dining area opens to a Trex deck—perfect for outdoor relaxation. A convenient powder room completes the main level.
____________________________________________________________________________________________________________________
Upstairs, the primary suite includes two walk-in closets and an upgraded en-suite bath with dual vanities and a large walk-in shower. Two additional well-sized bedrooms, a full hall bath with ceramic tile, and bedroom-level laundry (washer and dryer included) add convenience and comfort.
The fully finished lower level offers a versatile bonus room ideal for a home office, recreation space, or workout area, along with a third full bath and walk-out access to the fenced backyard. Direct access to the 2-car garage provides ample parking and storage. Kitchen stove replaced in 2024.
____________________________________________________________________________________________________________________
Enjoy an unbeatable location just minutes to downtown Purcellville’s restaurants, shopping, library, and recreation. Less than one mile to Route 7 for easy commuting. Community amenities include walking trails, tot lot, picnic pavilion, and multi-sport court. The W&OD Trail is nearby, and visitor parking is conveniently located directly across from the home
Save
Ask
Tour
Hide
Share
Listing Snapshot
Price
$2,889
Days On Site
57 Days
Bedrooms
3
Inside Area (SqFt)
2,141 sqft
Total Baths
4
Full Baths
3
Partial Baths
1
Lot Size
0.05 Acres
Year Built
2018
MLS Number
VALO2135256
Status
Active
Property Tax
N/A
HOA/Condo/Coop Fees
$93.1 monthly
Sq Ft Source
Estimated
Friends & Family
React
Comment
Invite
No Comments Yet
Did you know? You can invite friends and family to your search. They can join your search, rate and discuss listings with you.
Recent Activity
2 weeks ago
Listing updated with changes from the MLS
2 weeks ago
Price changed to $2,889
2 months ago
Listing first seen on site
General Features
Acres
0.05
Attached Garage
Yes
Available on
2026-10-01
Foundation
Slab
Garage
Yes
Garage Spaces
2
Levels
Three Or More
Parking
Off StreetGarageDrivewayInside EntranceAttached
Parking Spaces
2
Pets
Breed RestrictionsYes
Property Sub Type
Townhouse
Sewer
Public Sewer
SqFt Above
2141
SqFt Total
2141
Style
Traditional
Utilities
Sewer AvailableWater AvailableElectricity Available
Water Source
Public
Zoning
PV:PD8
Interior Features
Appliances
Electric RangeElectric OvenElectric Water HeaterWasherDishwasherDisposalDryerExhaust FanIce MakerWasher/Dryer StackedRefrigeratorStainless Steel Appliance(s)Microwave



Did you know? You can invite friends and family to your search. They can join your search, rate and discuss listings with you.