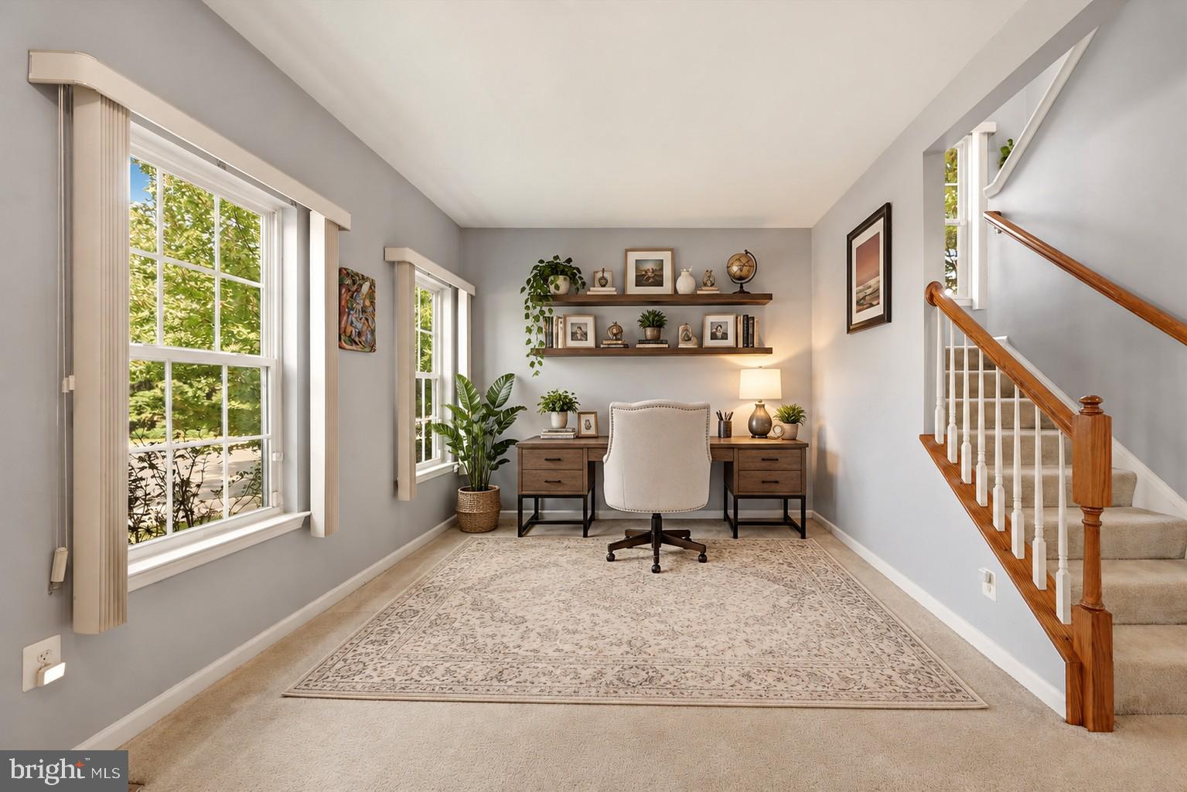
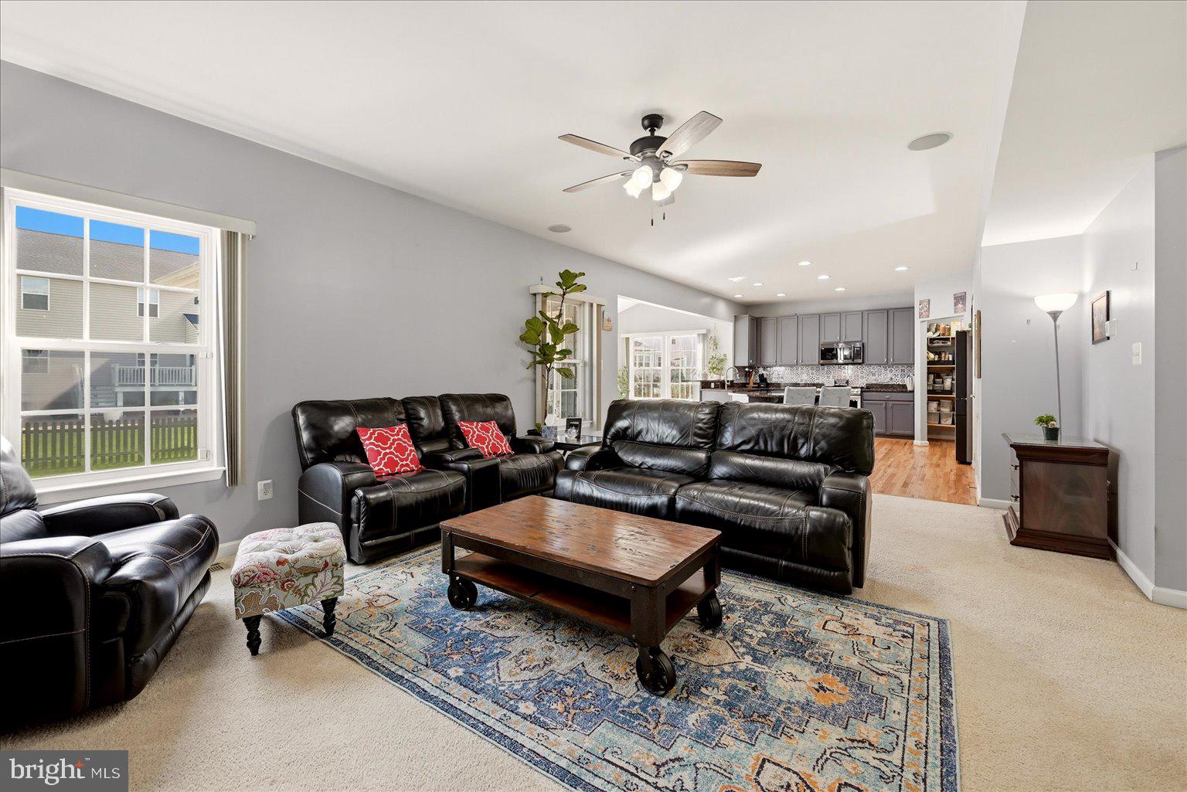
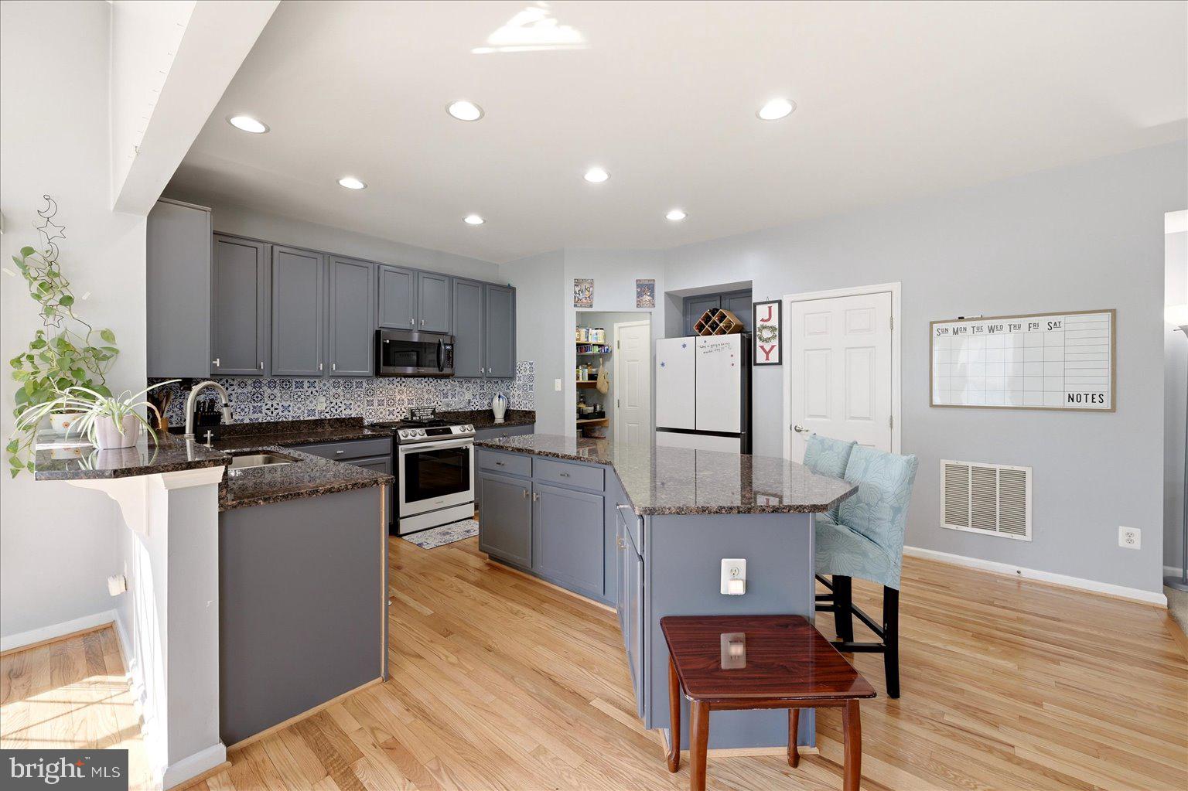
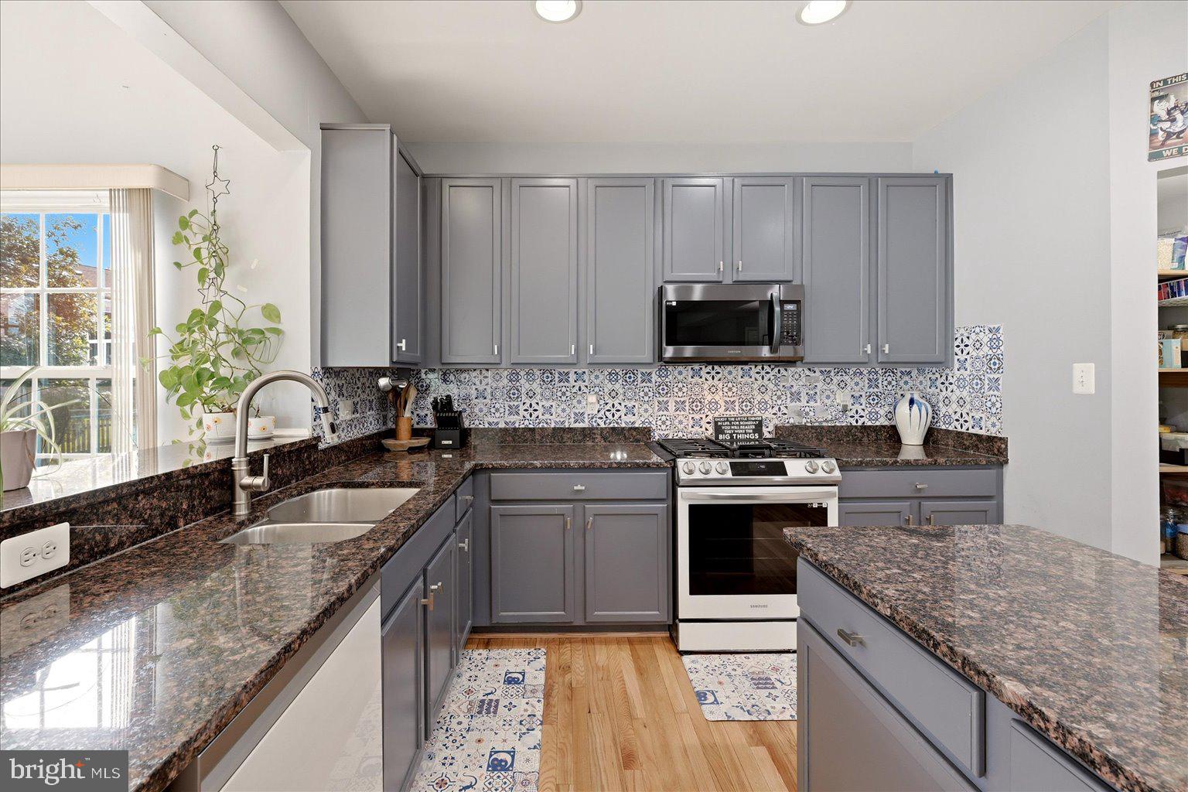
Light-filled interiors, thoughtful updates, and inviting indoor-outdoor spaces create a refined setting for everyday living in Chantilly. This well-maintained home has newly refinished hardwood floors and fresh paint throughout the first floor and upstairs. The open floor plan creates an effortless flow between relaxing, gathering, and entertaining, while the fireplace anchors the living room with warmth and character. The kitchen, updated in 2022, pairs granite countertops with generous cabinetry and ample workspace, with new appliances added in 2024. The half bathroom was also updated in 2024, adding another thoughtful improvement to the home. An enclosed porch provides an inviting extension of the living space, while the Trex deck, added in 2020, creates an easy transition to the outdoors. Set on a corner lot, the home features a completely fenced, flat backyard with space to enjoy the outdoors, entertain, or simply unwind. Together, the enclosed porch, deck, and backyard create a natural connection between indoor and outdoor living. Thoughtful spaces continue throughout the home. The primary bathroom features two sinks, a separate shower, and a separate tub, while the basement offers valuable flexibility for a media room, fitness area, home office, recreation, storage, or additional living space. A two-car garage provides convenient parking and additional storage. Beyond the property, the Dulles South location puts everyday destinations within easy reach, including Dulles South Recreation and Community Center, Eastern Marketplace, Harris Teeter, restaurants, coffee, parks, shopping, and additional amenities throughout South Riding and Chantilly. Access to Route 50, Route 28, and the Dulles Toll Road provides connections throughout Northern Virginia, with Washington Dulles International Airport also conveniently accessible. From its refreshed interiors and flexible living spaces to the corner lot, fenced backyard, and convenient location, this home offers a compelling balance of comfort, function, and understated sophistication. Photos may be virtually staged
Save
Ask
Tour
Hide
Share
Listing Snapshot
Price
$900,000
Days On Site
3 Days
Bedrooms
4
Inside Area (SqFt)
2,950 sqft
Total Baths
4
Full Baths
3
Partial Baths
1
Lot Size
0.19 Acres
Year Built
2011
MLS® Number
VALO2135294
Status
Coming Soon
Property Tax
$7,256
HOA/Condo/Coop Fees
$101 monthly
Sq Ft Source
Assessor
Friends & Family
React
Invite
Recent Activity
3 days ago
Listing updated with changes from the MLS®
3 days ago
Listing first seen on site
General Features
Acres
0.19
Attached Garage
Yes
Foundation
Other
Garage
Yes
Garage Spaces
2
Levels
Three Or More
Parking
Garage Door OpenerGarageAttached
Parking Spaces
2
Property Sub Type
Single Family Residence
Sewer
Public Sewer
Special Circumstances
Standard
SqFt Above
2384
SqFt Below
566
SqFt Total
2950
Style
Colonial
Water Source
Public
Zoning
PDH4
Interior Features
Appliances
CooktopGas Water HeaterDryerWasherDishwasherDisposalIce MakerRefrigeratorMicrowave