Welcome to this gorgeous end-unit townhouse for rent in the highly sought-after Ridges at Ashburn community! Offering over 2,900 square feet of beautifully designed living space, this spacious home features 4 bedrooms, 3.5 bathrooms, and a 2-car garage.
<br><br>
The entry level includes a private bedroom and full bathroom, making it ideal for guests, a home office, or multi-generational living. This level also provides access to the attached 2-car garage, a versatile sunroom/bonus room, and an outdoor deck.
<br><br>
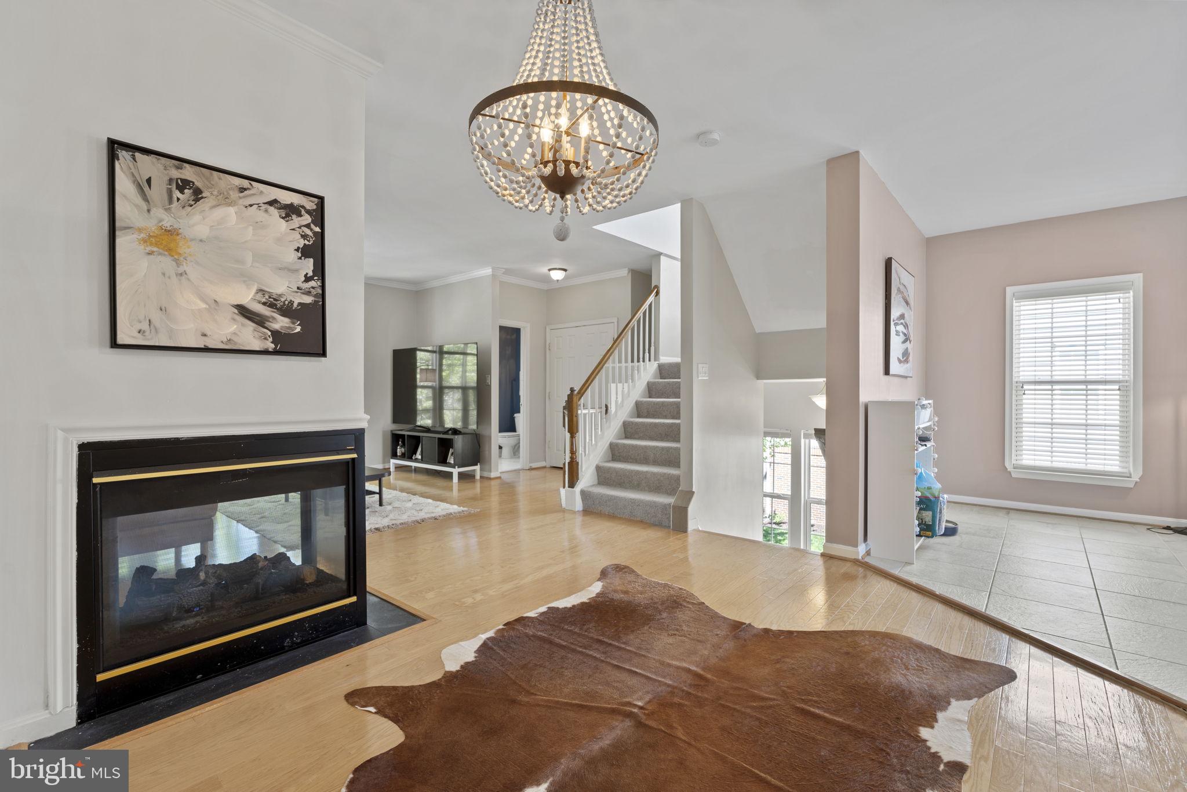
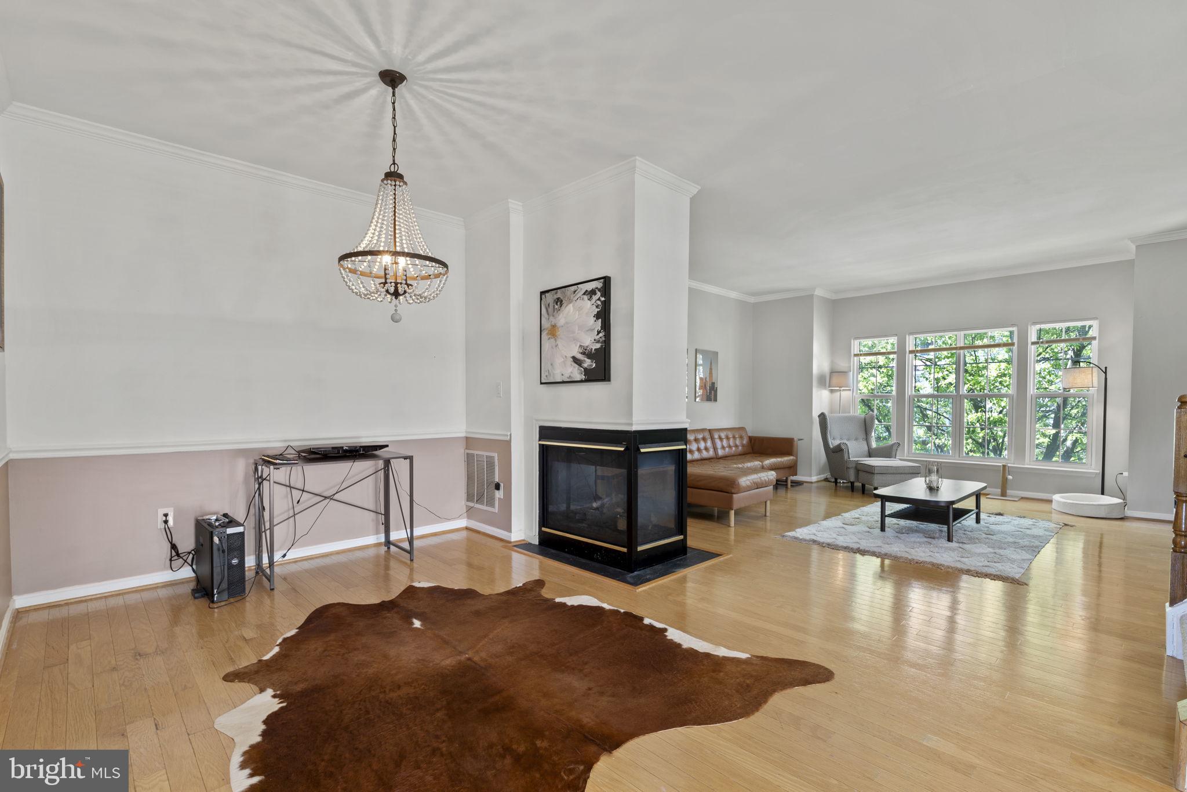
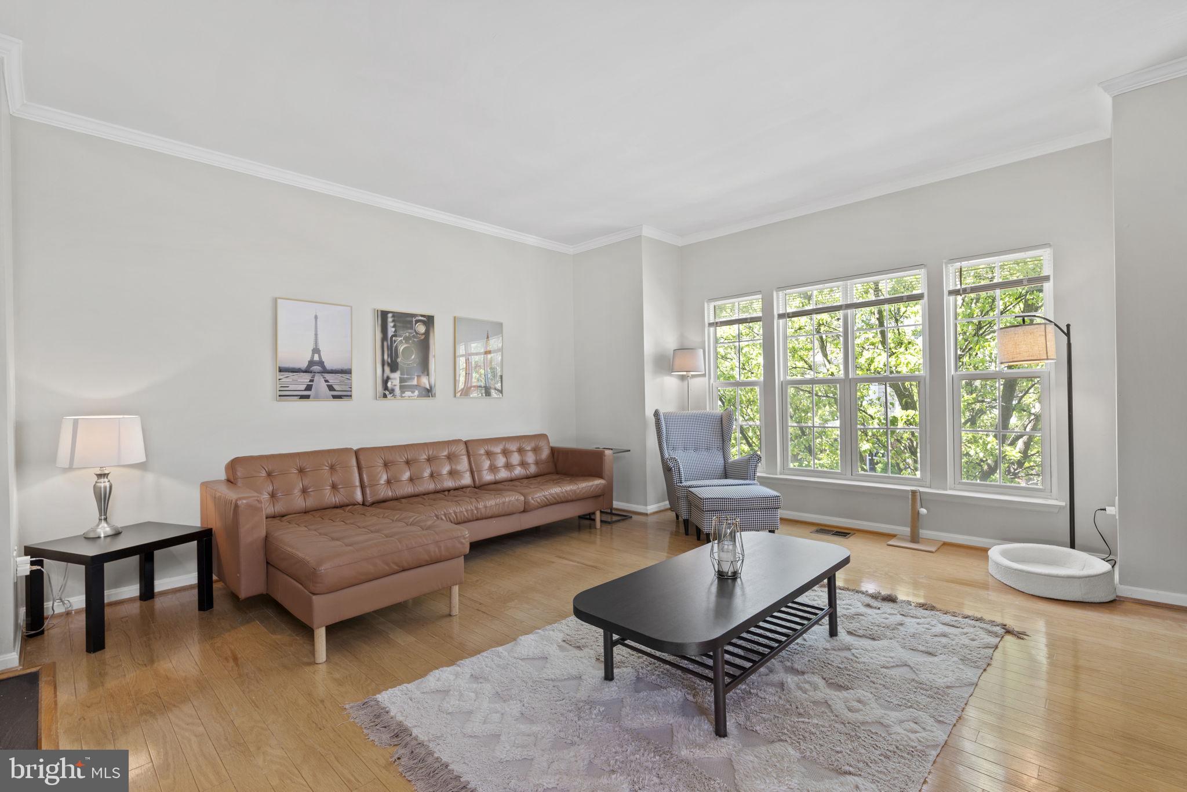
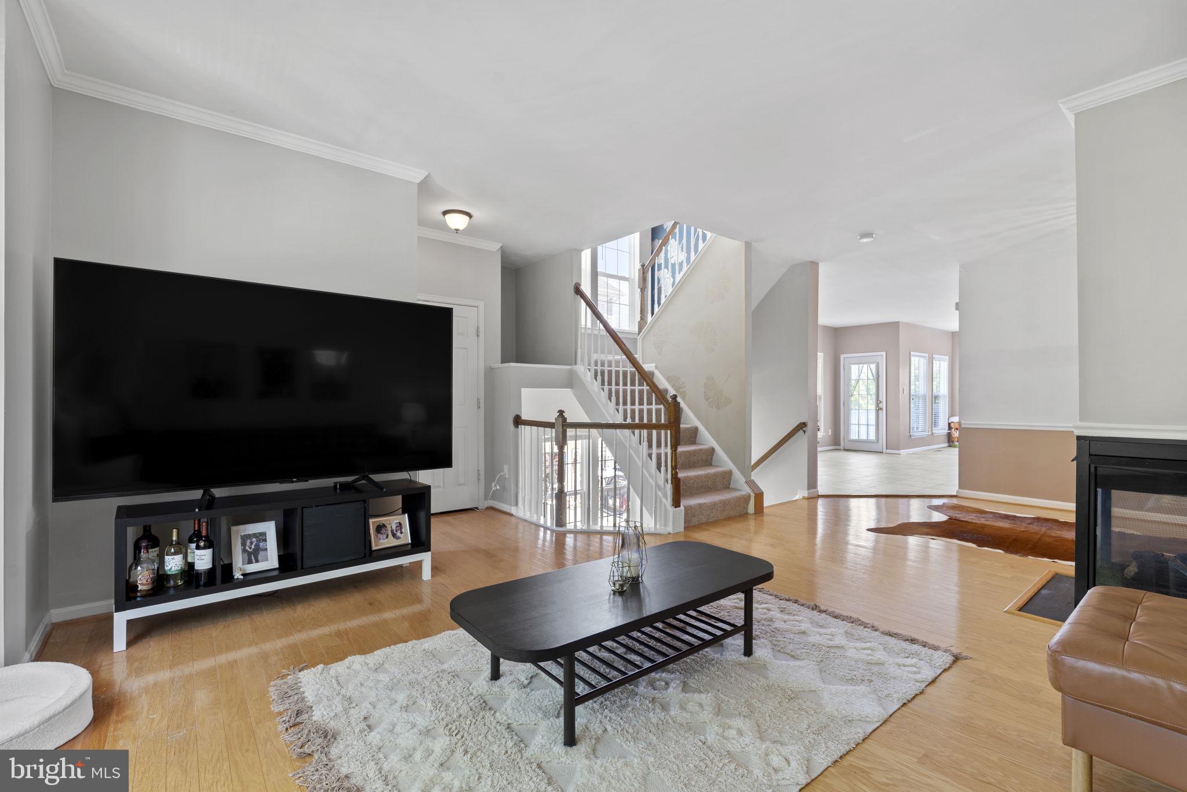
The main level is perfect for both everyday living and entertaining, showcasing a gourmet kitchen with stainless steel appliances, generous cabinet and counter space, separate formal living and dining rooms, and a bright, sun-filled morning room.
<br><br>
Upstairs, the expansive primary suite offers a comfortable sitting area, a walk-in closet, and a luxurious en-suite bathroom. Two additional generously sized bedrooms, a full hall bathroom, and a convenient laundry area complete the upper level.
<br><br>
Ideally located in the heart of Ashburn, this home offers unbeatable convenience with easy access to the Silver Line Metro (Ashburn Station), Dulles Greenway, Route 7, Route 28, and Dulles International Airport. Enjoy being just minutes from One Loudoun, Whole Foods Market, restaurants, shopping, and entertainment. Located within the highly rated Loudoun County school district, this exceptional rental truly has it all!
Save
Ask
Tour
Hide
Share
Listing Snapshot
Price
$3,600
Days On Site
15 Days
Bedrooms
4
Inside Area (SqFt)
2,920 sqft
Total Baths
4
Full Baths
3
Partial Baths
1
Lot Size
0.07 Acres
Year Built
2000
MLS® Number
VALO2135356
Status
Active Under Contract
Property Tax
N/A
HOA/Condo/Coop Fees
N/A
Sq Ft Source
Assessor
Friends & Family
React
Comment
Invite
No Comments Yet
Did you know? You can invite friends and family to your search. They can join your search, rate and discuss listings with you.
Recent Activity
a week ago
Status changed to Active Under Contract
a week ago
Listing updated with changes from the MLS®
2 weeks ago
Listing first seen on site
General Features
Acres
0.07
Attached Garage
Yes
Available on
2026-10-01
Foundation
Slab
Garage
Yes
Garage Spaces
2
Levels
Three Or More
Parking
Garage Door OpenerGarageAttached
Parking Spaces
2
Pets
Number LimitYes
Property Sub Type
Townhouse
Sewer
Public Sewer
SqFt Above
2920
SqFt Total
2920
Style
Other
Water Source
Public
Zoning
RES
Interior Features
Appliances
Electric RangeElectric OvenGas Water HeaterDishwasherDisposalDryerRefrigeratorStainless Steel Appliance(s)WasherMicrowave
Cooling
Central AirCeiling Fan(s)Electric
Fireplace
Yes
Fireplaces
1
Flooring
Wood
Heating
Natural GasForced Air
Interior
Ceiling Fan(s)Kitchen IslandRecessed LightingWalk-In Closet(s)Open FloorplanSoaking Tub



Did you know? You can invite friends and family to your search. They can join your search, rate and discuss listings with you.